POND VIEWS & WIDE OPEN SPACES IN RETREAT AT LOVE CREEK!
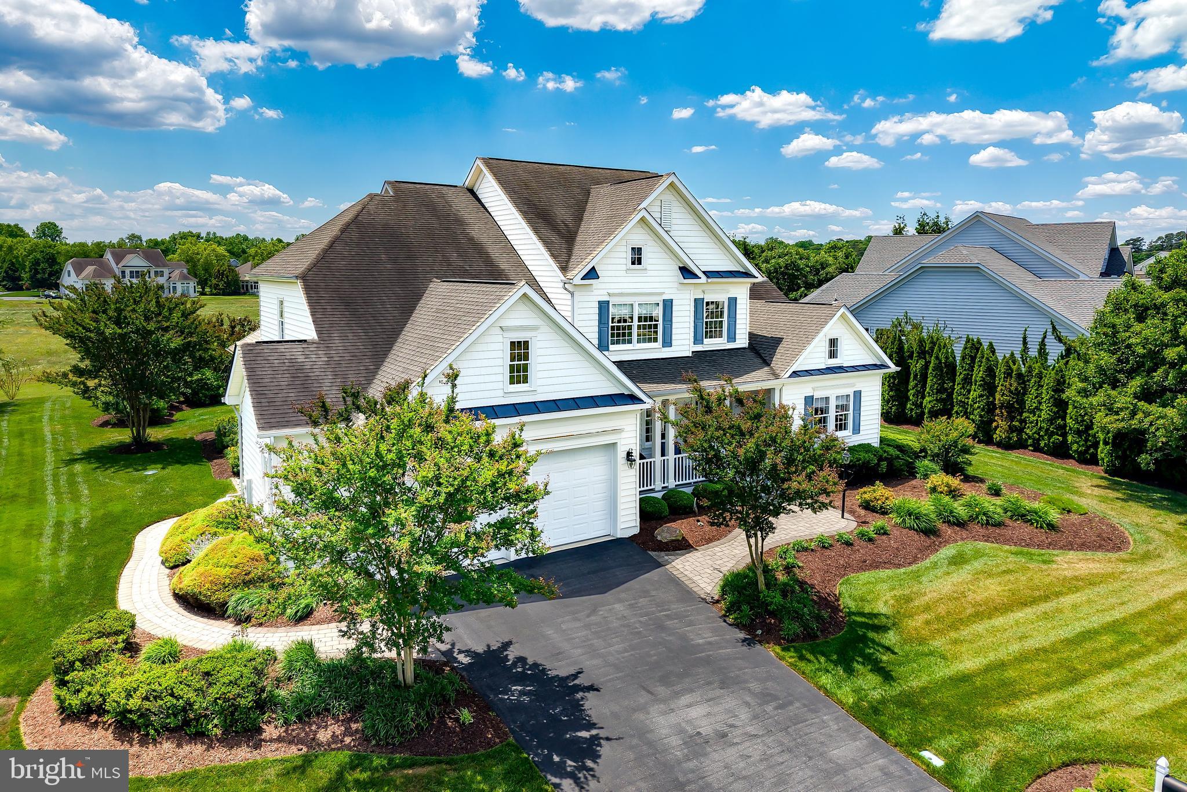
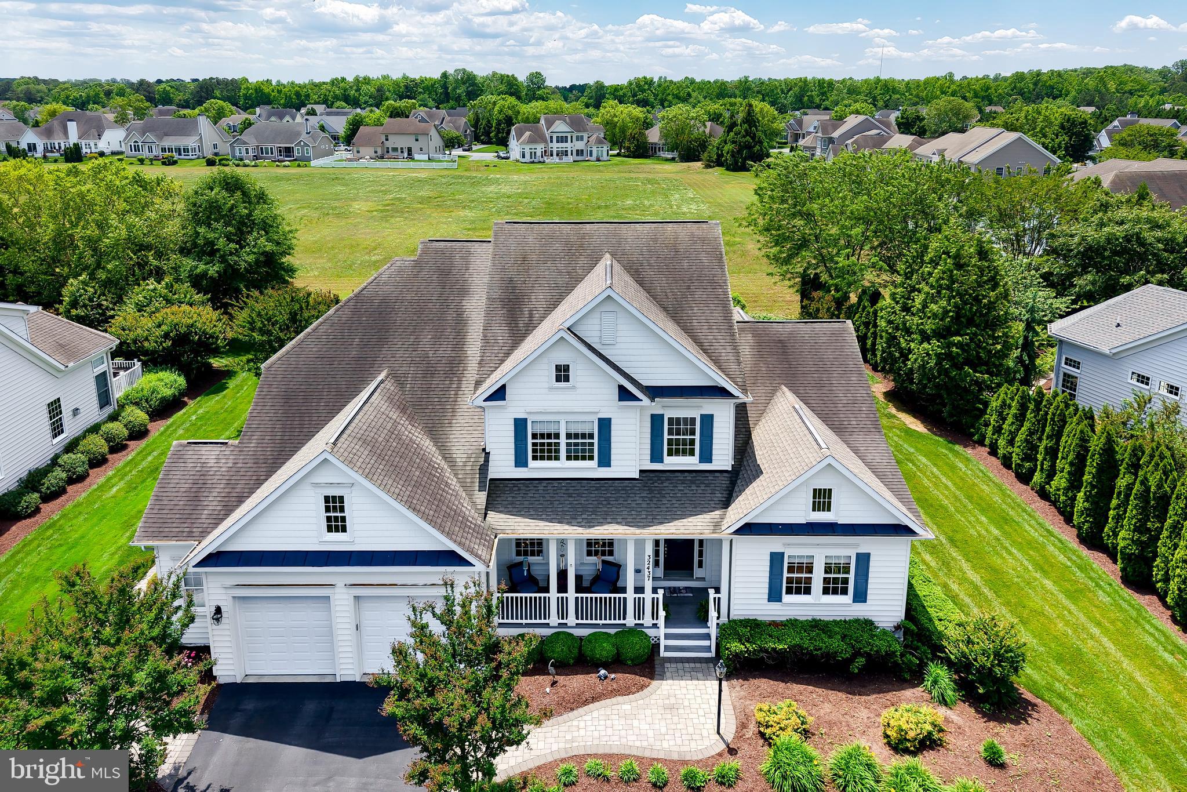
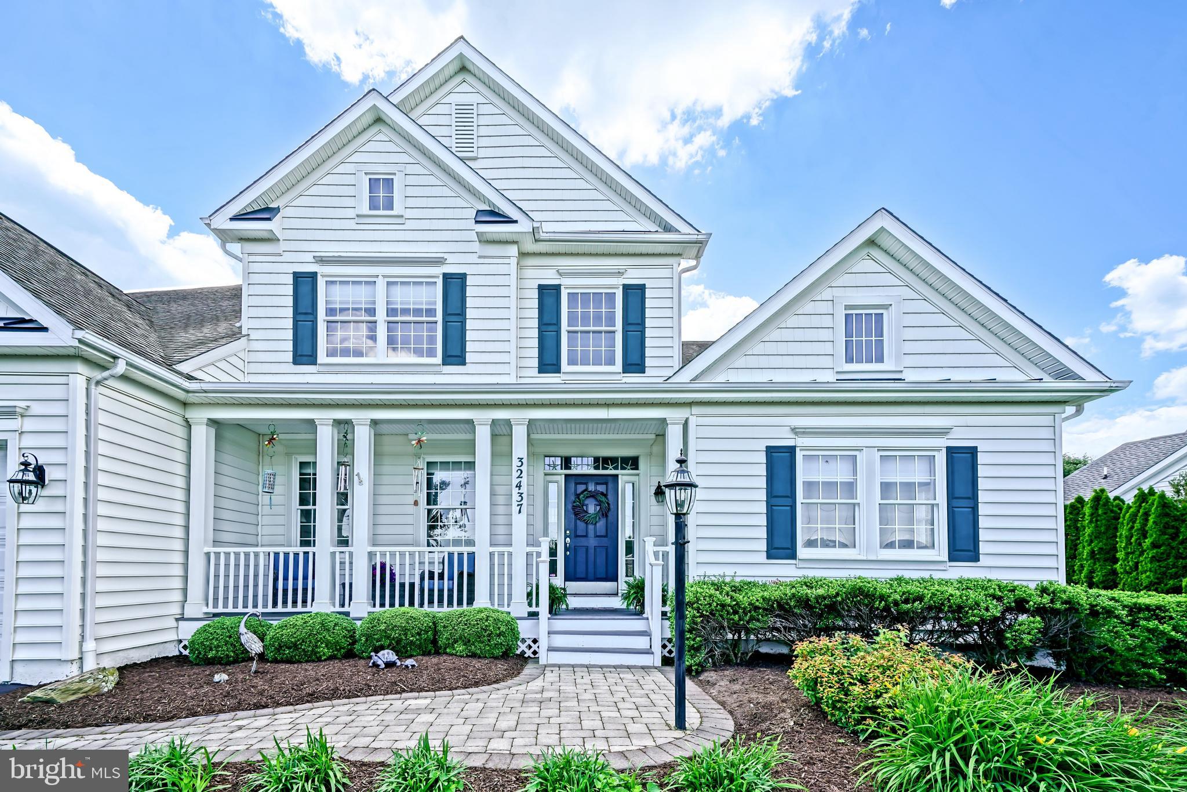
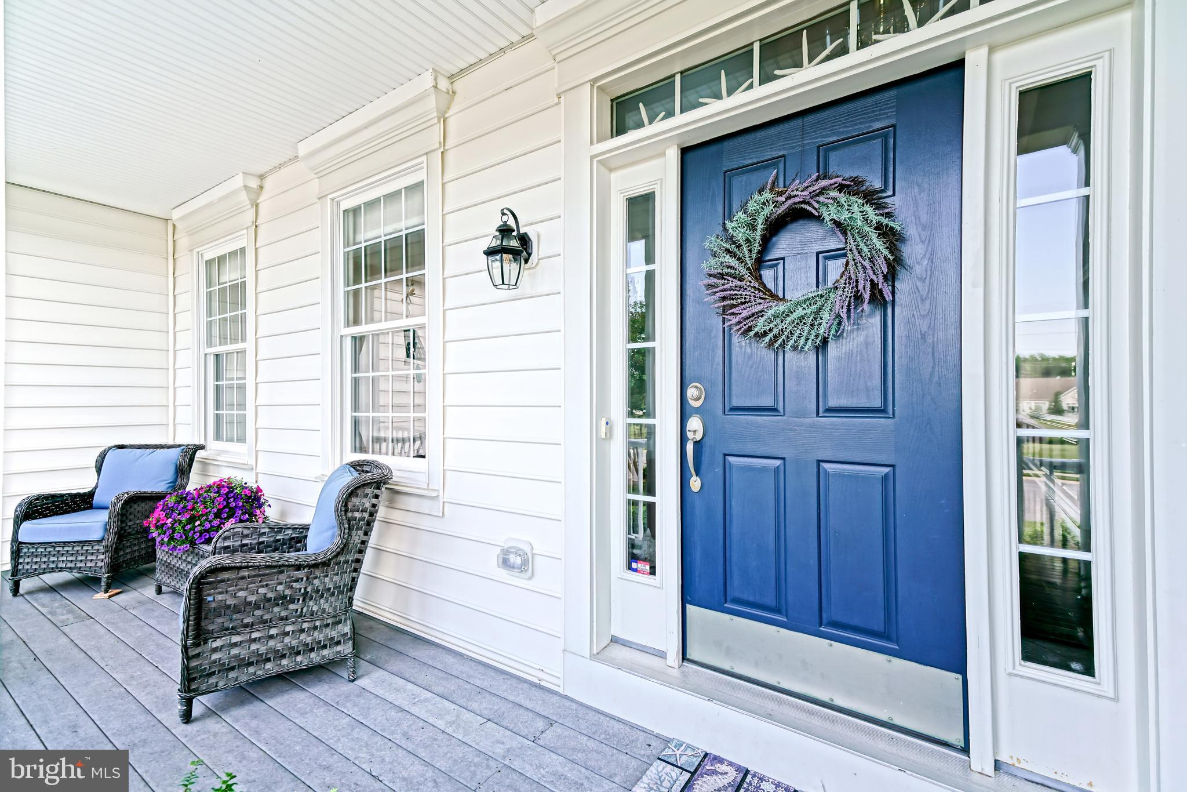
This stunning home offers over 3,000-square-feet of living space, and the coastal lifestyle you have been dreaming of in the waterfront community of Retreat at Love Creek! From the moment you pull up, you are greeted by manicured landscaping, a classic front porch, and picturesque community pond views directly ahead. Step out back and your privacy is secure, as this property backs directly to open community space, providing a sprawling, peaceful green backdrop for your morning coffee or evening entertaining. The exterior seamlessly blends natural beauty with premium outdoor living spaces.
The masterfully designed interior boasts an airy, open layout highlighted by dramatic nine-plus-foot, cathedral, and two-story ceilings that invite an abundance of natural light. The heart of the home is a gourmet kitchen featuring rich cabinetry, upgraded granite countertops, a large island, a breakfast bar, a dedicated pantry, and high-end stainless steel appliances, including a six-burner gas stove and a wall oven. The kitchen flows effortlessly into a bright living room centered around a cozy gas fireplace, as well as a formal dining room adorned with crown molding and wainscoting. Nearby, a light-filled sunroom opens directly to your backyard retreat, which features extensive hardscape patio work, a large rear deck with a remote-controlled awning, and an irrigation system to keep the yard vibrant all summer long.
Designed with longevity in mind, the main level hosts a luxurious primary suite featuring a private sitting area, a large walk-in closet, and a spa-like bath equipped with a double-sink vanity, vaulted ceiling, an oversized walk-in shower, and a deep soaking tub. The upper level provides plenty of space for family or guests, offering three additional well-appointed bedrooms with ceiling fans and a shared full bathroom. This property is packed with premium upgrades, including a tankless water heater, zoned central AC, security system, an attached two-car garage with workbench, and shelving included. Living in this community feels like a permanent vacation, with your HOA fee granting access to an outdoor pool, clubhouse, tennis courts, a playground, and a community pier with water privileges, all while being located just minutes from historic downtown Lewes and pristine beaches within the acclaimed Cape Henlopen School District.
Save
Ask
Tour
Hide
Share
Listing Snapshot
Price
$729,900
Days On Site
120 Days
Bedrooms
4
Inside Area (SqFt)
3,117 sqft
Total Baths
3
Full Baths
2
Partial Baths
1
Lot Size
0.38 Acres
Year Built
2005
MLS® Number
DESU2112100
Status
Active
Property Tax
$1,616
HOA/Condo/Coop Fees
$158.33 monthly
Sq Ft Source
Estimated
Friends & Family
React
Comment
Invite
No Comments Yet
Did you know? You can invite friends and family to your search. They can join your search, rate and discuss listings with you.
Recent Activity
2 weeks ago
Price changed to $729,900
2 weeks ago
Listing updated with changes from the MLS®
4 months ago
Listing first seen on site
General Features
Acres
0.38
Attached Garage
Yes
Foundation
Block
Garage
Yes
Garage Spaces
2
Levels
Two
Parking
AsphaltGarageDrivewayInside EntranceAttached
Parking Spaces
6
Property Sub Type
Single Family Residence
Security
Security System
Sewer
Public Sewer
Special Circumstances
Standard
SqFt Above
3117
SqFt Total
3626
Style
CraftsmanContemporary
Water Source
Public
Zoning
MR
Interior Features
Appliances
OvenGas RangeGas OvenCooktopGas Water HeaterRefrigeratorRange HoodDishwasherDisposalStainless Steel Appliance(s)WasherDryerMicrowaveTankless Water Heater
Basement
Crawl Space
Cooling
Central AirCeiling Fan(s)ZonedElectric
Fireplace
Yes
Fireplace Features
Gas
Fireplaces
1
Flooring
CarpetWoodHardwoodVinyl
Heating
ElectricPropaneZonedForced AirHeat Pump
Interior
Ceiling Fan(s)Kitchen IslandPantryRecessed LightingWalk-In Closet(s)Cathedral Ceiling(s)High CeilingsSoaking Tub
Laundry Features
Laundry RoomMain Level
Main Level Bedrooms
1
Save
Ask
Tour
Hide
Share
Exterior Features
Construction Details
FrameVinyl Siding
Lot Features
Front YardClearedBack Yard
Patio And Porch
PatioPorchDeck
Pool Features
Community
Roof
Shingle
View
WaterPasturePondGarden
Waterfront Features
Lake
Waterview
WaterPasturePondGarden
Community Features
Association Amenities
ClubhouseTennis Court(s)Boat DockPlayground
Association Fee
$475.0
Association Fee Frequency
Quarterly
Community Features
Pool
MLS Area
Lewes Rehoboth Hundred (31009)
School District
CAPE HENLOPEN
Schools
School District
CAPE HENLOPEN
Elementary School
Unknown
Middle School
Unknown
High School
Unknown
Listing courtesy of Berkshire Hathaway HomeServices PenFed Realty



Did you know? You can invite friends and family to your search. They can join your search, rate and discuss listings with you.