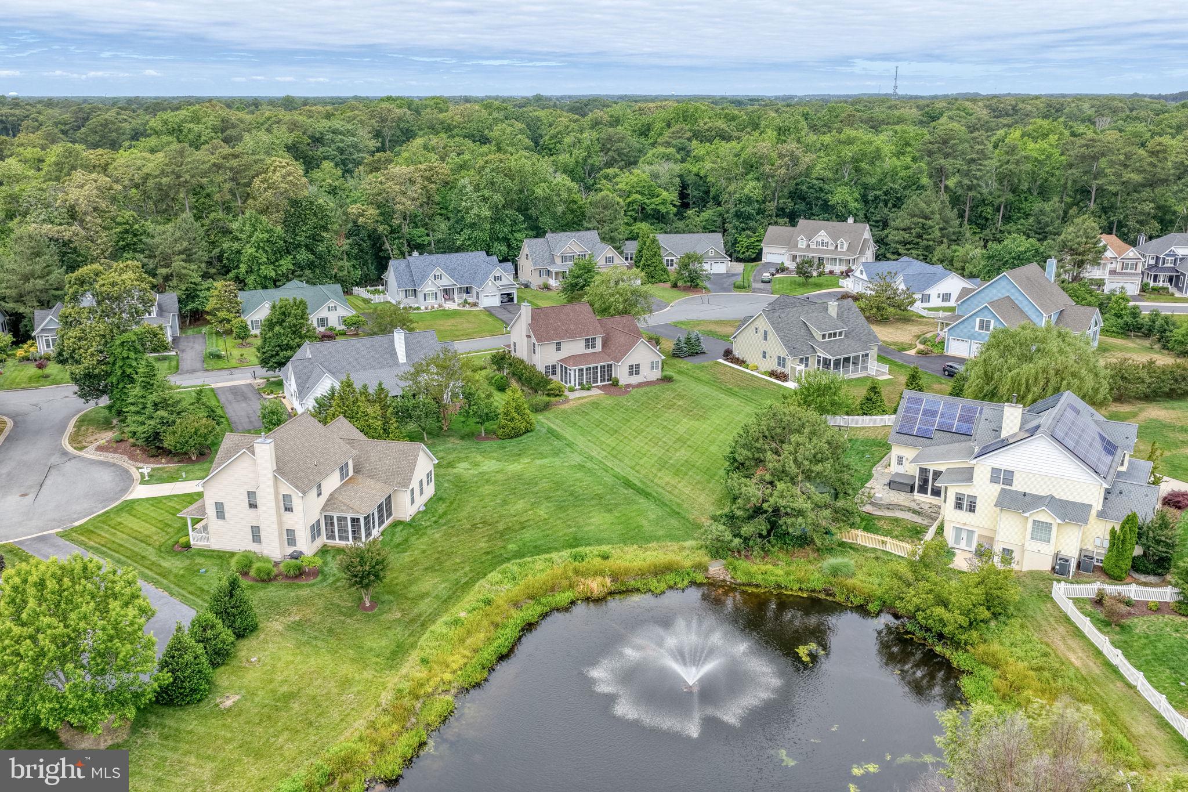
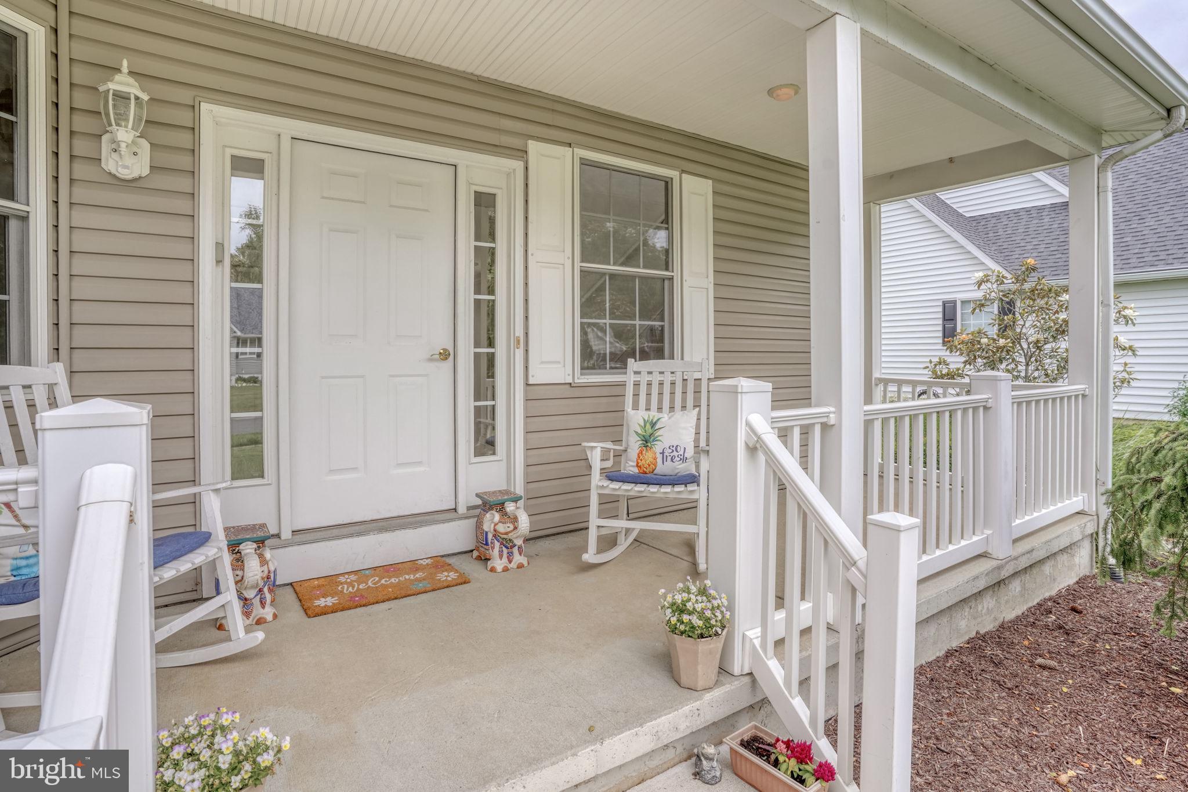
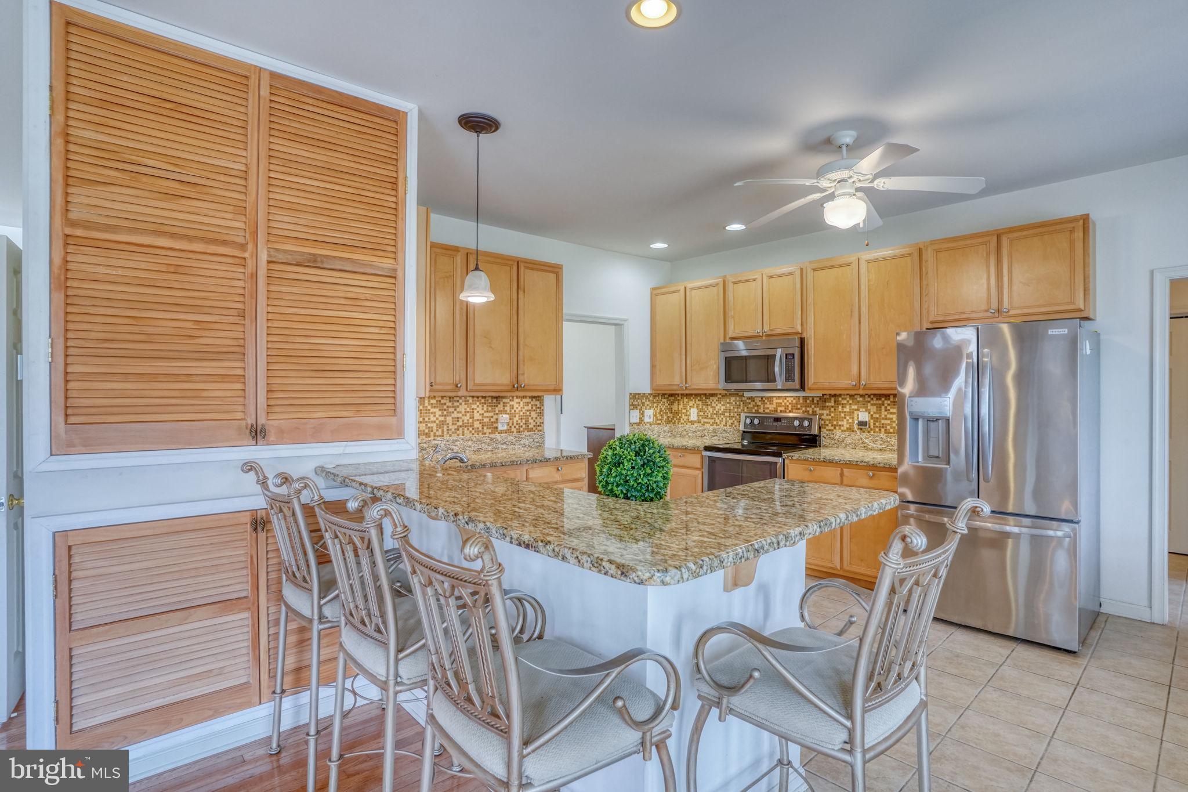
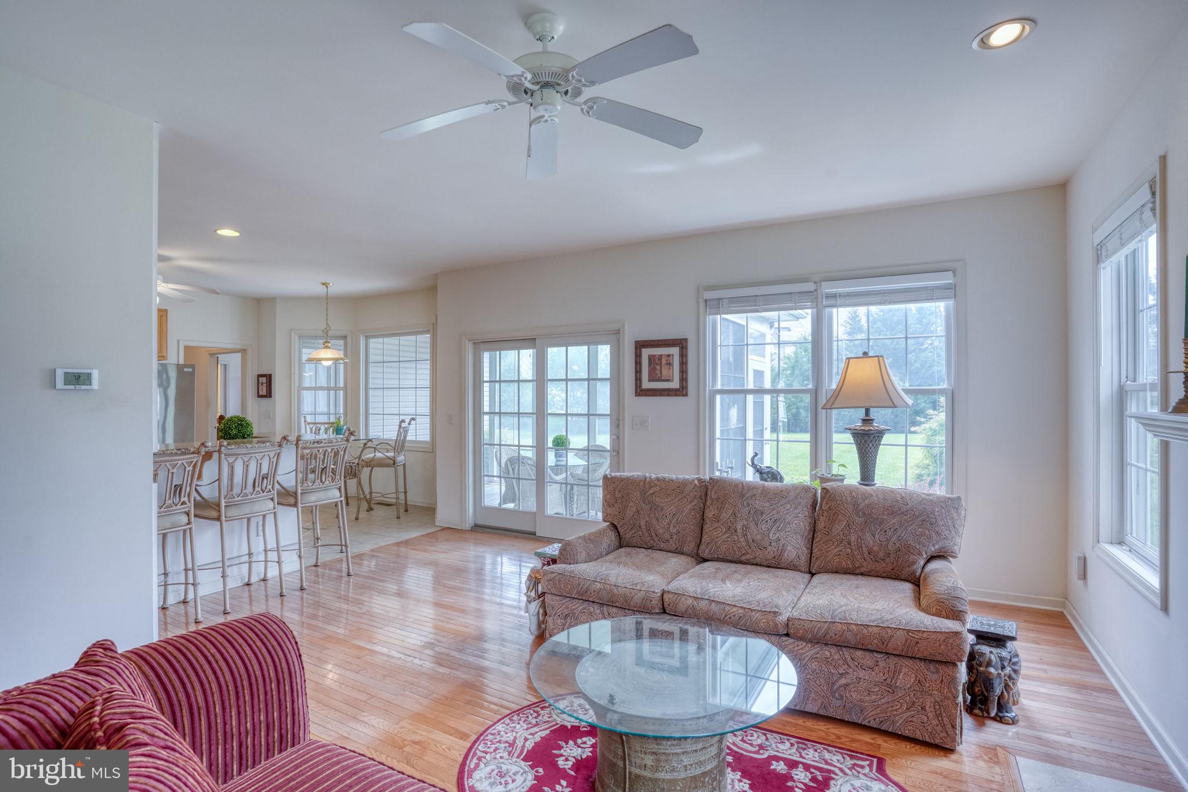
PRICE IMPROVEMENT! This charming Cape Cod with a NEW ROOF in Kinsale Glen offers a perfect blend of comfort and community on one of the largest private lots in the community. With 4 spacious bedrooms and 3.5 baths plus a full unfinished basement, the interior features a cozy family room off the kitchen, a formal dining area, and a delightful breakfast nook. Enjoy the warmth of a fireplace and the elegance of solid hardwood floors throughout. The unfinished basement provides endless possibilities for customization. Step outside from a screened porch with 3-season vinyl windows to a beautifully landscaped yard, perfect for relaxing evenings overlooking the serene pond. The community boasts fantastic amenities, including indoor and outdoor pools, a fitness center, pickleball and tennis courts, and community irrigation. Centrally located in a neighborhood where residents benefit from nearby shops, grocery stores, gyms, and restaurants. With easy access to nature and recreational activities, this home is a true retreat. Experience the joy of living in a vibrant community where every day feels like a getaway!
Save
Ask
Tour
Hide
Share
Listing Snapshot
Price
$939,000
Days On Site
158 Days
Bedrooms
4
Inside Area (SqFt)
2,500 sqft
Total Baths
4
Full Baths
3
Partial Baths
1
Lot Size
0.38 Acres
Year Built
2003
MLS Number
DESU2112214
Status
Active Under Contract
Property Tax
$1,375
HOA/Condo/Coop Fees
$250 monthly
Sq Ft Source
Estimated
Friends & Family
React
Comment
Invite
No Comments Yet
Did you know? You can invite friends and family to your search. They can join your search, rate and discuss listings with you.
Recent Activity
a week ago
Status changed to Active Under Contract
a week ago
Listing updated with changes from the MLS
2 months ago
Price changed to $939,000
5 months ago
Listing first seen on site
General Features
Acres
0.38
Attached Garage
Yes
Foundation
Block
Garage
Yes
Garage Spaces
2
Levels
Two
Parking
Garage Door OpenerGarageDrivewayInside EntranceAttached
Parking Spaces
6
Pets
Cats OKDogs OKYes
Property Sub Type
Single Family Residence
Sewer
Public Sewer
Special Circumstances
Standard
SqFt Above
2500
SqFt Total
2500
Style
Cape Cod
Utilities
Cable AvailablePropane
Water Source
Public
Zoning
MR
Interior Features
Appliances
Electric Water Heater
Basement
FullUnfinished
Cooling
Central AirCeiling Fan(s)Electric
Fireplace
Yes
Fireplaces
1
Flooring
HardwoodWoodCarpetCeramic Tile
Furnished
Furnished
Heating
PropaneCentral
Interior
Eat-in KitchenCeiling Fan(s)PantryWalk-In Closet(s)Soaking Tub
Laundry Features
Main Level
Main Level Bedrooms
1
Window Features
Window CoveringsWindow Treatments
Save
Ask
Tour
Hide
Share
Exterior Features
Frontage
Waterfront
Lot Features
PrivateClearedBack YardWaterfront
Patio And Porch
PorchScreened
Pool Features
Community
Roof
Shingle
View
WaterPond
Waterfront
Yes
Waterfront Features
Pond
Waterview
WaterPond
Windows/Doors
Window CoveringsWindow Treatments
Community Features
Association Amenities
ClubhouseFitness CenterTennis Court(s)Playground
Association Fee
$750.0
Association Fee Frequency
Quarterly
Community Features
Pool
MLS Area
Lewes Rehoboth Hundred (31009)
School District
CAPE HENLOPEN
Schools
School District
CAPE HENLOPEN
Elementary School
Unknown
Middle School
Unknown
High School
Unknown
Listing courtesy of Monument Sotheby's International Realty



Did you know? You can invite friends and family to your search. They can join your search, rate and discuss listings with you.