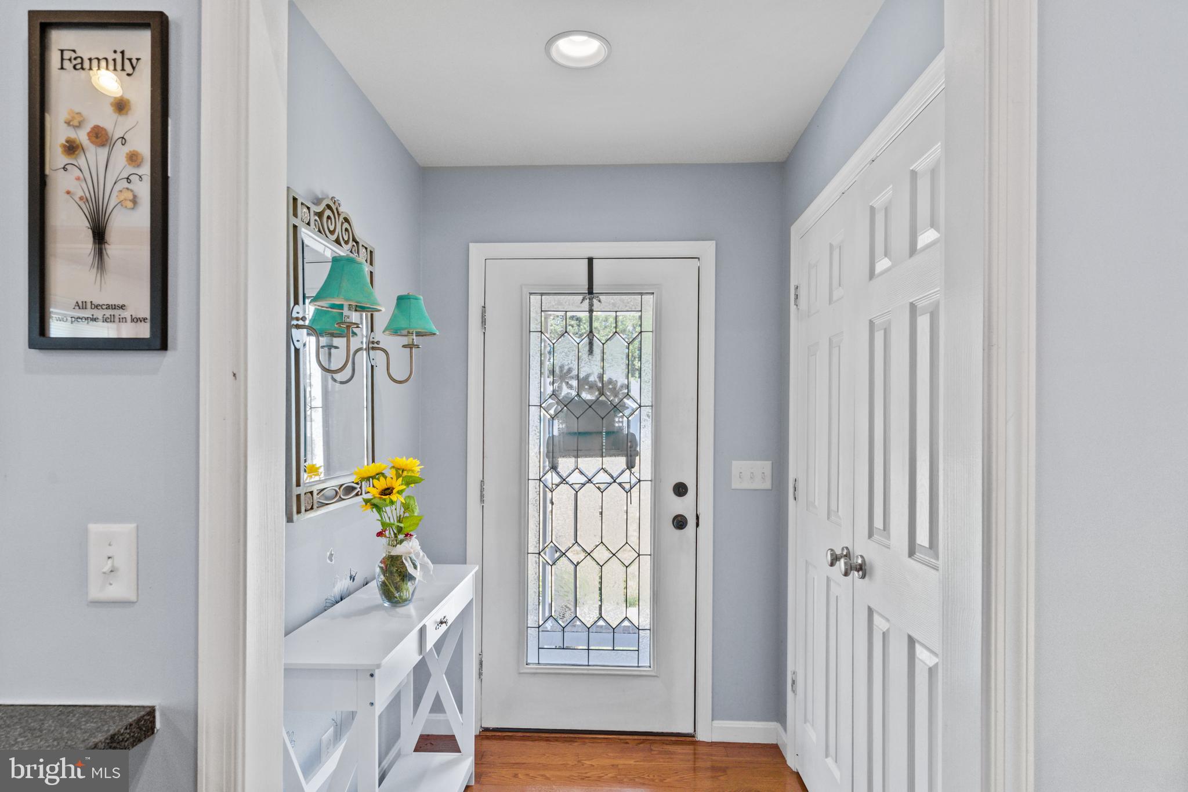
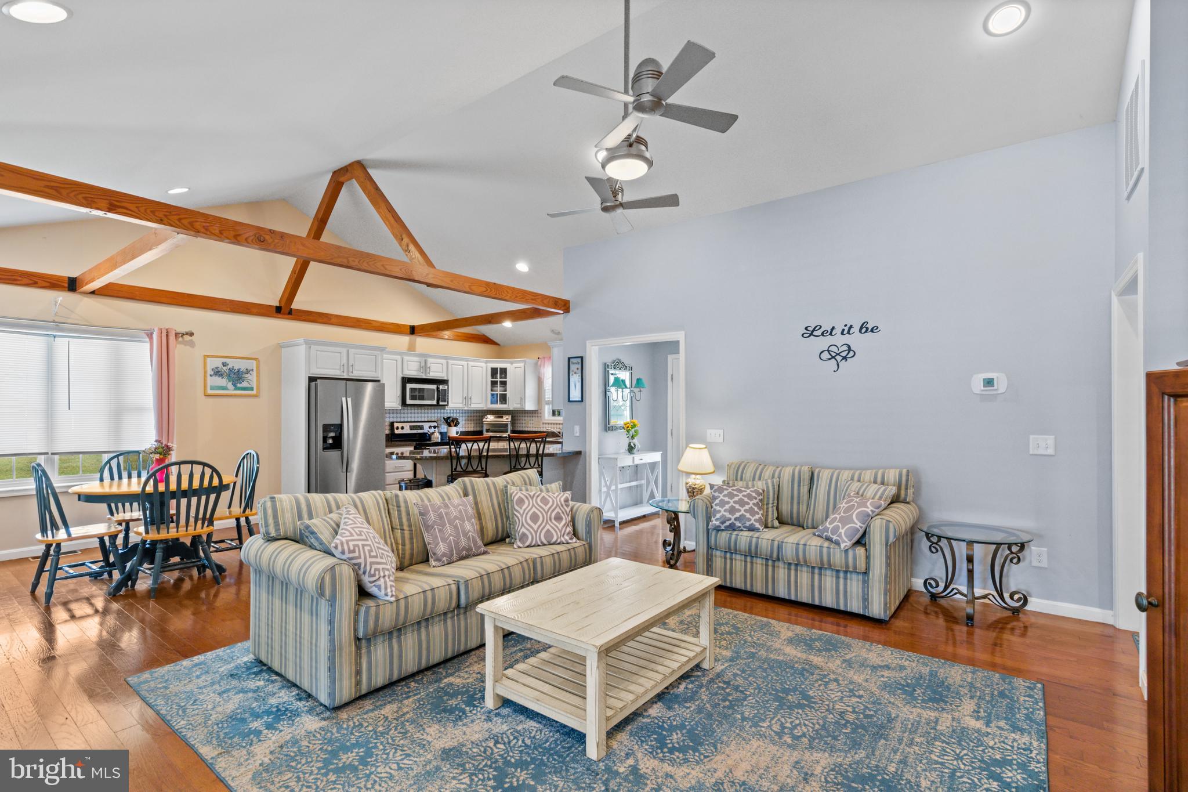
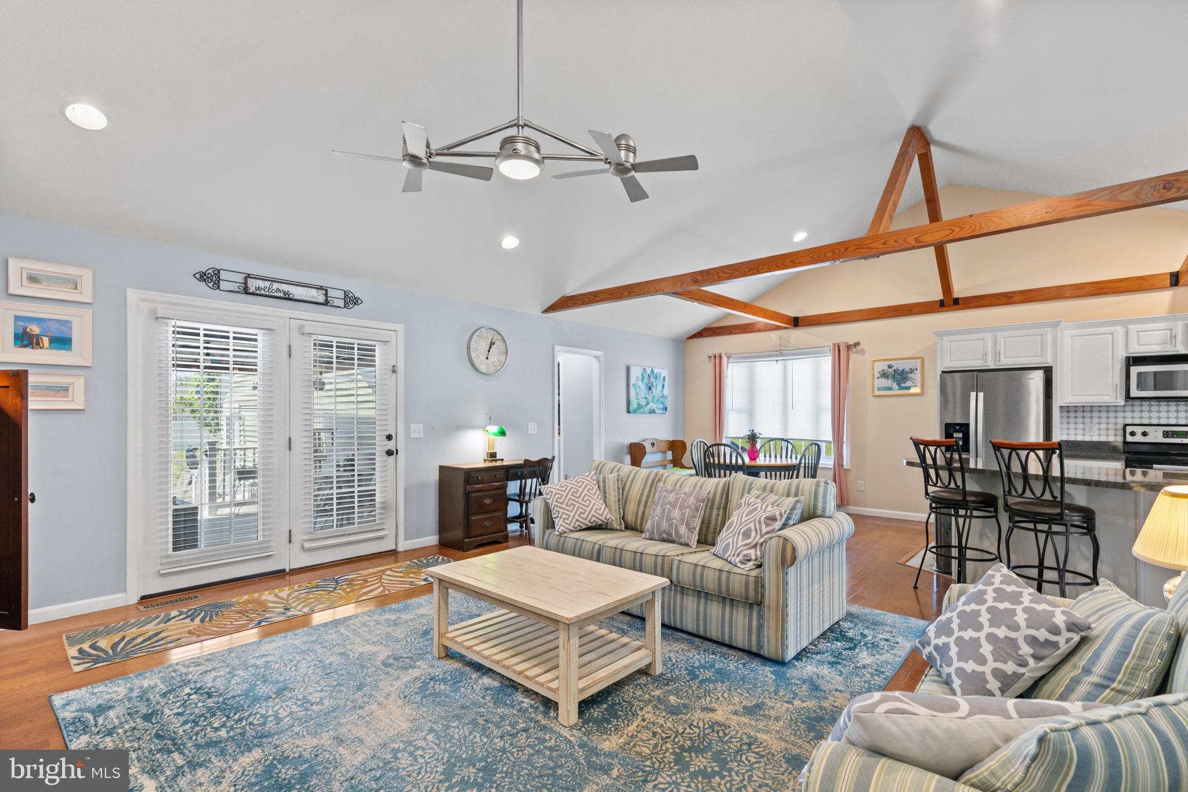
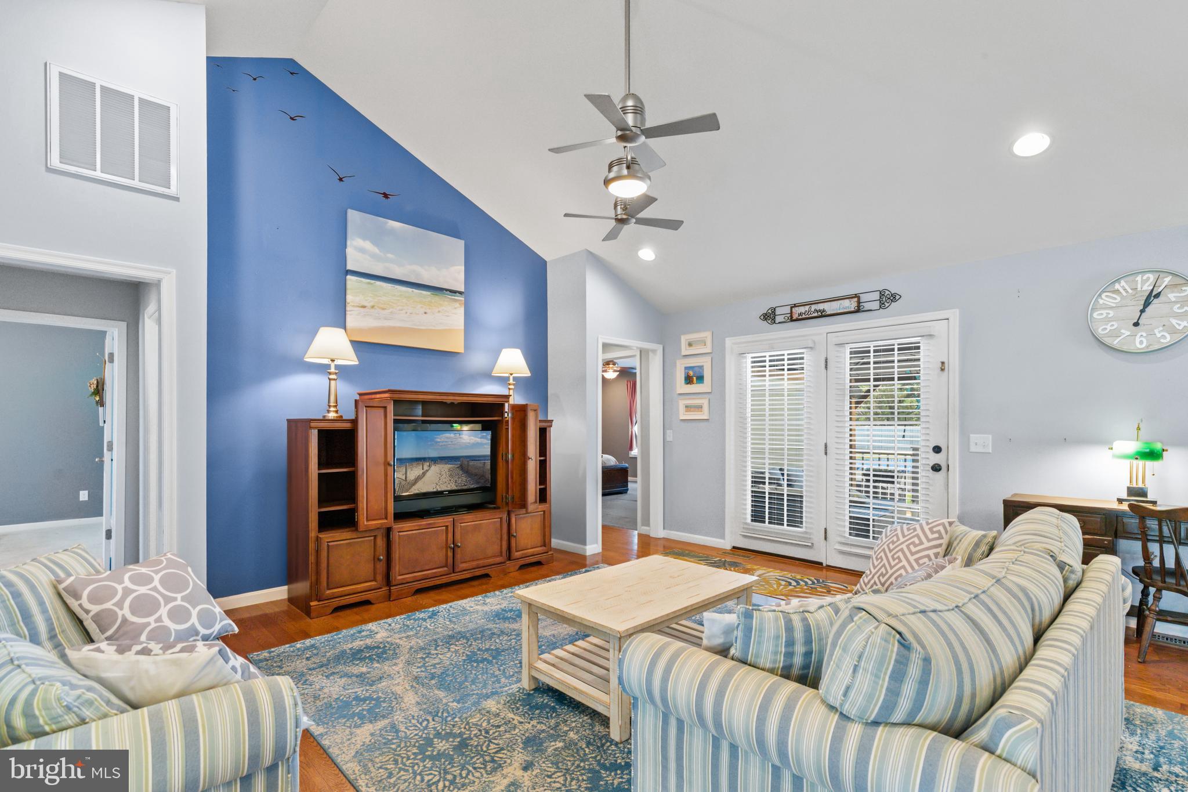
Welcome to this spacious single-family rancher offering an open-concept layout designed for comfortable everyday living and entertaining. Featuring cathedral ceilings, decorative beam accents, recessed lighting, and a flowing floor plan, the main living areas seamlessly connect the family room, dining area, and kitchen.
The kitchen offers ample counter space, a tiled backsplash, white cabinetry with nickel hardware, a breakfast nook, and a mix of black and stainless steel appliances. Adjacent dining and laundry areas provide additional pantry and storage space for added convenience.
Privately located at the rear of the home, the primary suite features high ceilings, recessed lighting, a walk-in closet, and an en suite bath with a soaking Jacuzzi tub, separate shower, dual sinks, water closet, and a linen closet. Two additional bedrooms and a full hall bath provide comfortable accommodations for family or guests.
Additional highlights include an attached side-load two-car garage with a mini-split system, a detached one-car garage, a tankless hot water heater, a generator, solar panels (ownership/lease to be confirmed), and pull-down attic access.
Step outside to enjoy the fully fenced rear yard complete with a covered Trex porch and gazebo, stone patio, semi-inground/above-ground pool, storage shed, solar panels, and plenty of space for outdoor entertaining and relaxation.
Located in Laurel, Delaware, a rural town in western Sussex County known for its small-town charm, agricultural surroundings, and relaxed lifestyle. Laurel offers a peaceful setting while still providing convenient access to everyday amenities in nearby Seaford and Georgetown, as well as larger commercial hubs like Salisbury, Maryland. Residents also enjoy an easy drive to the Delaware and Maryland beaches, including Rehoboth Beach, Bethany Beach, and Ocean City, making it ideal for both year-round living and seasonal recreation. Schedule your showing today!
Save
Ask
Tour
Hide
Share
Listing Snapshot
Price
$375,000
Days On Site
116 Days
Bedrooms
3
Inside Area (SqFt)
1,641 sqft
Total Baths
2
Full Baths
2
Partial Baths
N/A
Lot Size
0.75 Acres
Year Built
2006
MLS® Number
DESU2112278
Status
Pending
Property Tax
$1,156
HOA/Condo/Coop Fees
$12.5 monthly
Sq Ft Source
Assessor
Friends & Family
React
Comment
Invite
No Comments Yet
Did you know? You can invite friends and family to your search. They can join your search, rate and discuss listings with you.
Recent Activity
a month ago
Listing updated with changes from the MLS®
2 months ago
Status changed to Pending
2 months ago
Price changed to $375,000
4 months ago
Listing first seen on site
General Features
Acres
0.75
Attached Garage
Yes
Energy Features
Solar
Foundation
Slab
Garage
Yes
Garage Spaces
3
Levels
One
Parking
OversizedGarage Door OpenerOn StreetGarageDrivewayInside EntranceAttachedDetached
Parking Spaces
3
Property Sub Type
Single Family Residence
Security
Smoke Detector(s)
Sewer
Septic Tank
Special Circumstances
Standard
SqFt Above
1641
SqFt Total
1641
Style
Ranch/Rambler
Utilities
Cable AvailablePropaneElectricity Available
Water Source
Well
Zoning
AR-1
Interior Features
Appliances
Electric RangeElectric OvenGas Water HeaterDishwasherDryerRefrigeratorWasherHumidifierExhaust FanStainless Steel Appliance(s)MicrowaveTankless Water Heater
Cooling
Central AirCeiling Fan(s)DuctlessElectric
Flooring
HardwoodCarpet
Furnished
Unfurnished
Heating
Exhaust FanActive SolarElectricHeat Pump
Interior
Ceiling Fan(s)Walk-In Closet(s)Recessed LightingCathedral Ceiling(s)Beamed CeilingsBuilt-in FeaturesOpen FloorplanSoaking Tub



Did you know? You can invite friends and family to your search. They can join your search, rate and discuss listings with you.