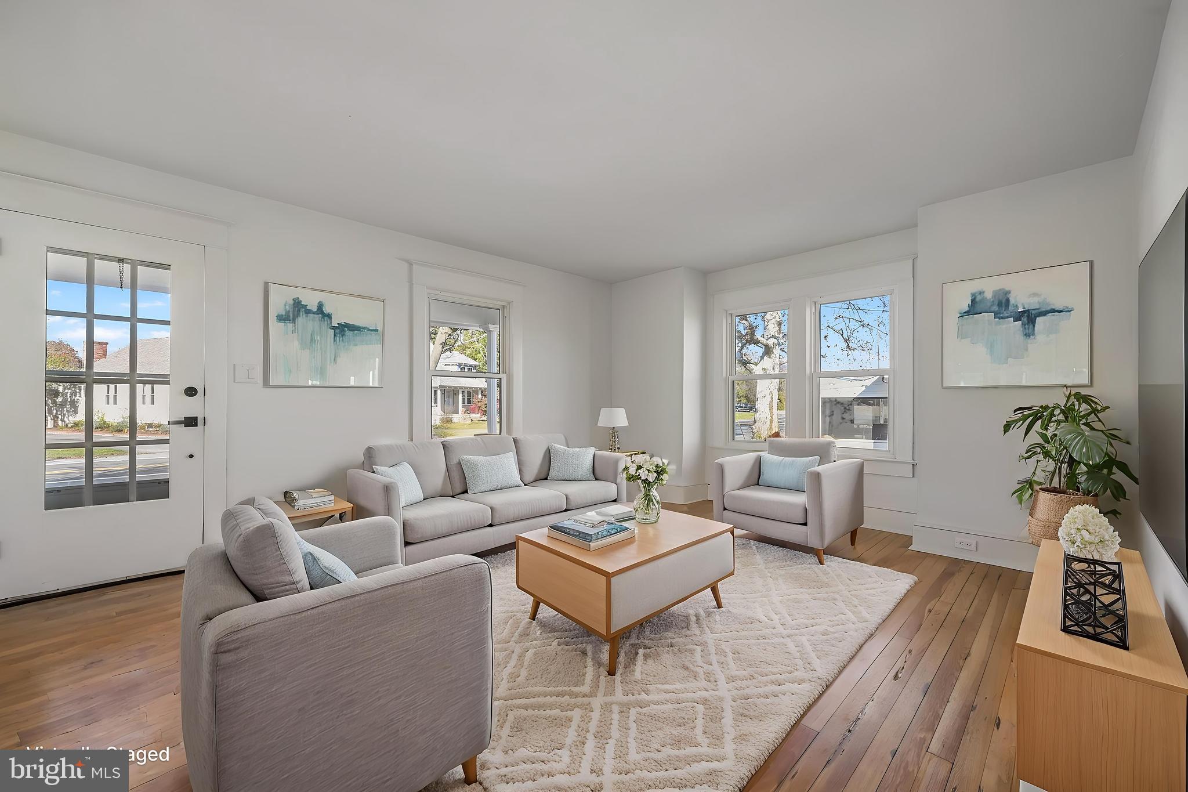
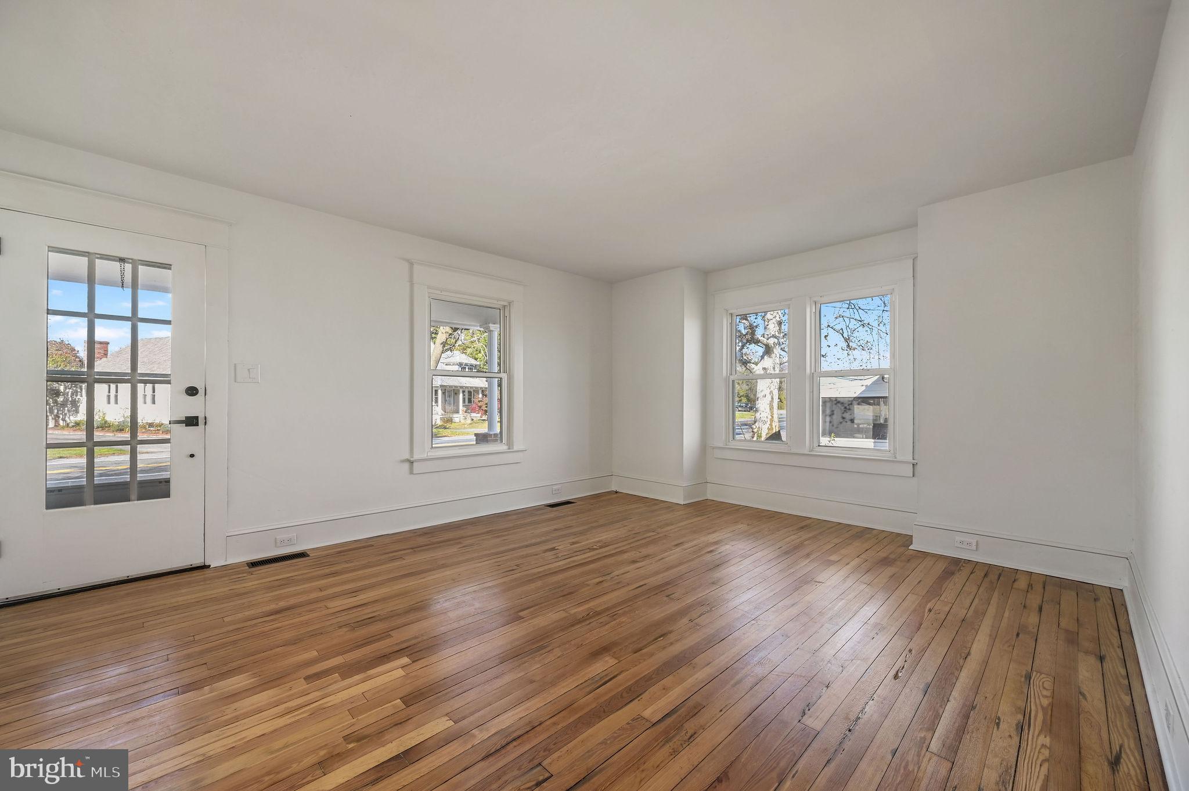
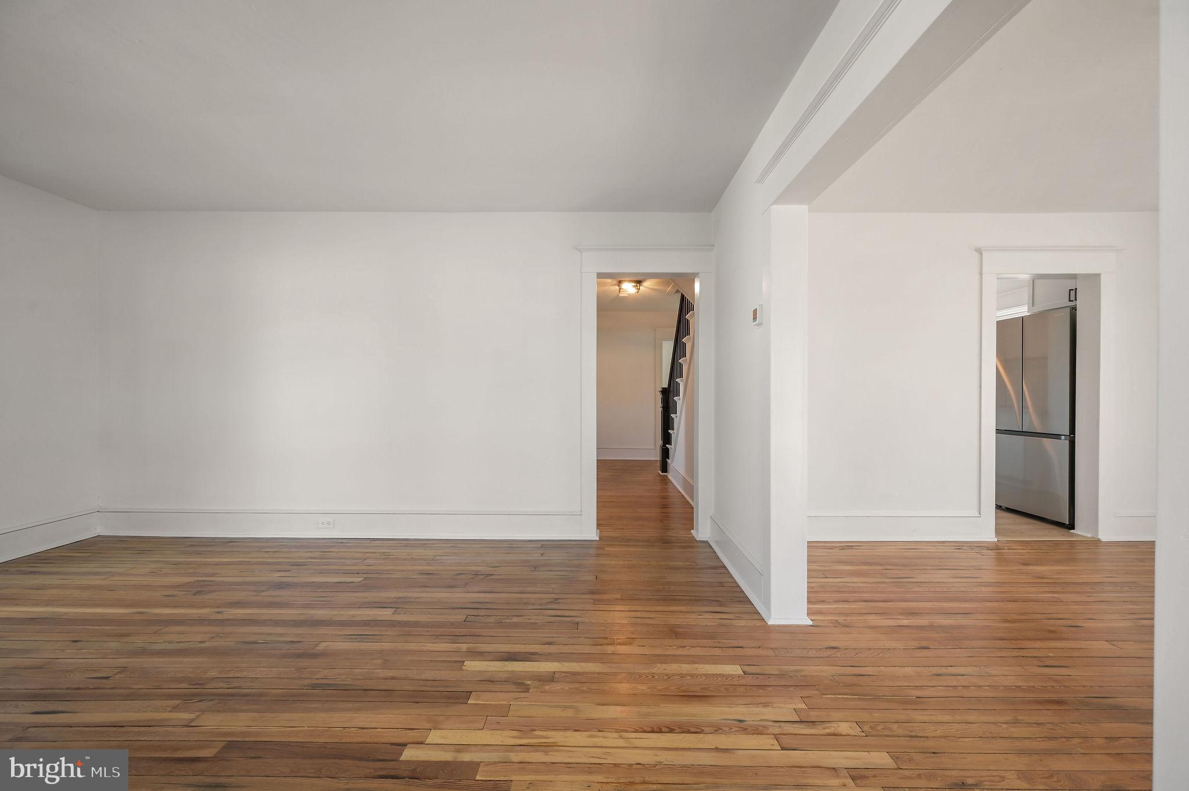
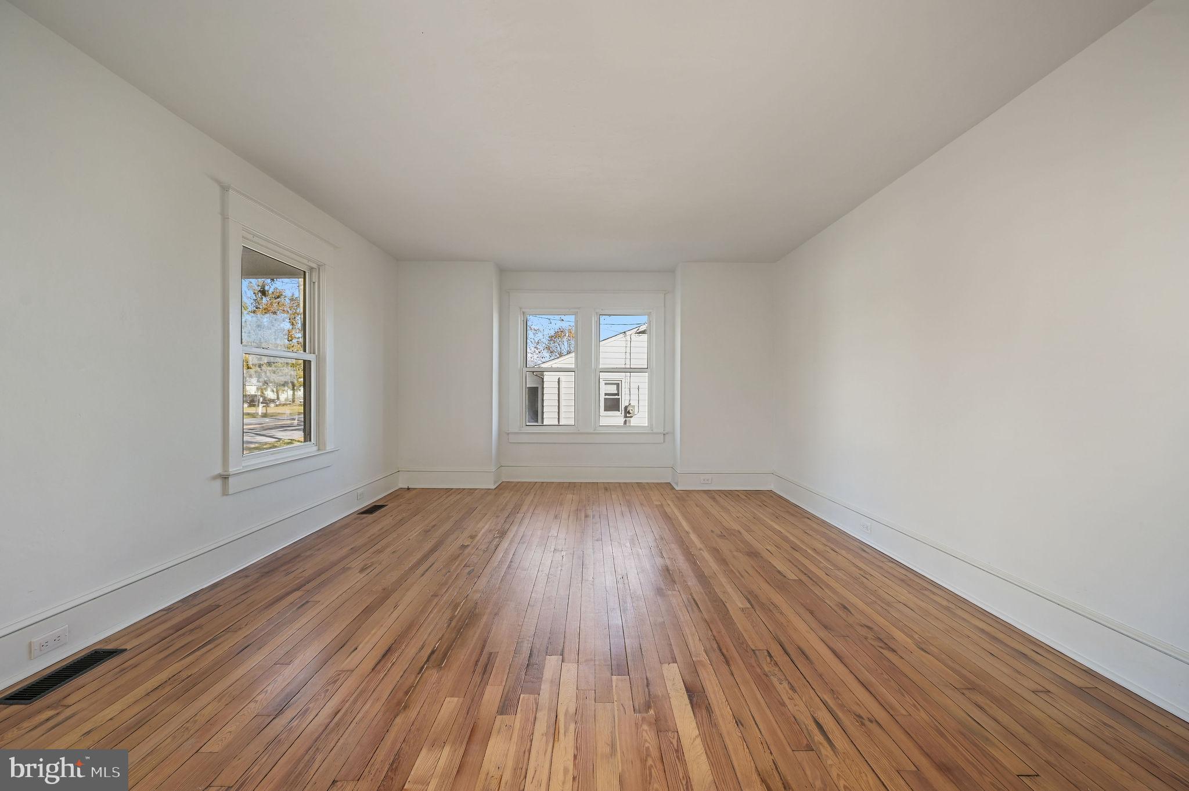
This beautifully renovated Craftsman-style bungalow blends classic character with thoughtful modern updates. From the moment you arrive, the spacious front porch creates a welcoming first impression and the perfect spot to relax at the end of the day. Inside, refinished original hardwood floors bring warmth and charm to the main living areas, while updated flooring in the kitchen adds a fresh, modern touch. The kitchen is designed with both style and function in mind, featuring quartz countertops, new appliances, and generous cabinet space for cooking, hosting, and everyday living. The first-floor primary bedroom offers added convenience with a private attached bathroom featuring a beautifully tiled stall shower. Upstairs, you’ll find three additional bedrooms with hardwood floors and ceiling fans, along with a spacious full bathroom that offers excellent storage and another tiled stall shower. An unfinished basement provides additional storage space and flexibility for future use. Major updates, including a brand-new septic system, offer added peace of mind. With a comfortable layout, updated finishes, and timeless Craftsman charm throughout, this home is ready for its next chapter. Schedule your tour and see everything it has to offer for yourself! Owner will install a privacy fence with a full price offer!
Save
Ask
Tour
Hide
Share
Listing Snapshot
Price
$374,900
Days On Site
137 Days
Bedrooms
4
Inside Area (SqFt)
1,625 sqft
Total Baths
3
Full Baths
2
Partial Baths
1
Lot Size
0.28 Acres
Year Built
1936
MLS® Number
DESU2112332
Status
Pending
Property Tax
$316
HOA/Condo/Coop Fees
N/A
Sq Ft Source
Estimated
Friends & Family
React
Comment
Invite
No Comments Yet
Did you know? You can invite friends and family to your search. They can join your search, rate and discuss listings with you.
Recent Activity
a month ago
Listing updated with changes from the MLS®
2 months ago
Status changed to Pending
2 months ago
Price changed to $374,900
5 months ago
Listing first seen on site
General Features
Acres
0.28
Foundation
Block
Levels
Two
Parking
Driveway
Property Sub Type
Single Family Residence
Sewer
Septic Tank
Special Circumstances
Standard
SqFt Above
1625
SqFt Total
1625
Style
Bungalow
Water Source
Well
Zoning
AR-1
Interior Features
Appliances
Electric RangeElectric OvenElectric Water HeaterDishwasherRefrigeratorMicrowaveWasherDryerWater HeaterStainless Steel Appliance(s)
Basement
Unfinished
Cooling
Central AirCeiling Fan(s)DuctlessElectric
Flooring
WoodHardwood
Heating
ElectricForced Air
Interior
Ceiling Fan(s)
Laundry Features
Main Level
Main Level Bedrooms
1
Bathroom 1
Bedroom 1
Bedroom 2
Bedroom 3
Half Bath
Level - Main
Save
Ask
Tour
Hide
Share
Exterior Features
Construction Details
Vinyl Siding
Patio And Porch
Porch
Pool Features
None
Community Features
MLS Area
Broadkill Hundred (31003)
School District
CAPE HENLOPEN
Schools
School District
CAPE HENLOPEN
Elementary School
BRITTINGHAM
Middle School
MARINER
High School
CAPE HENLOPEN
Listing courtesy of Keller Williams Realty Central-Delaware



Did you know? You can invite friends and family to your search. They can join your search, rate and discuss listings with you.