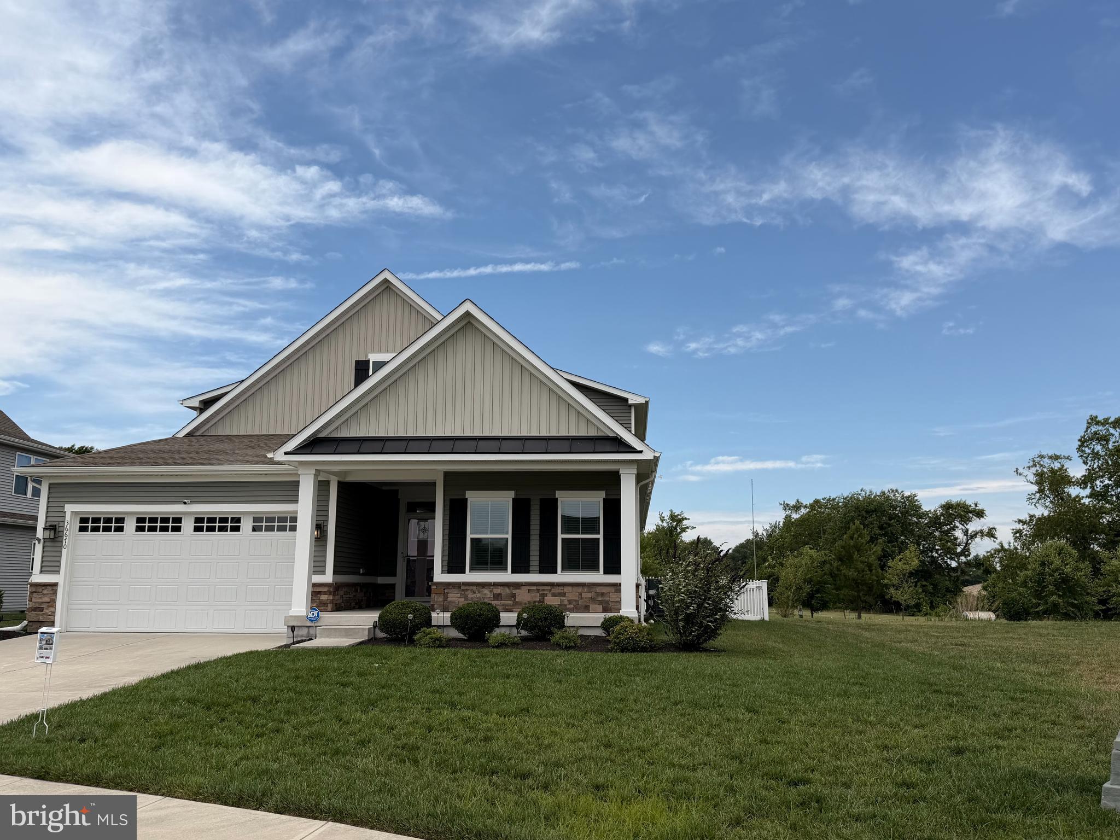
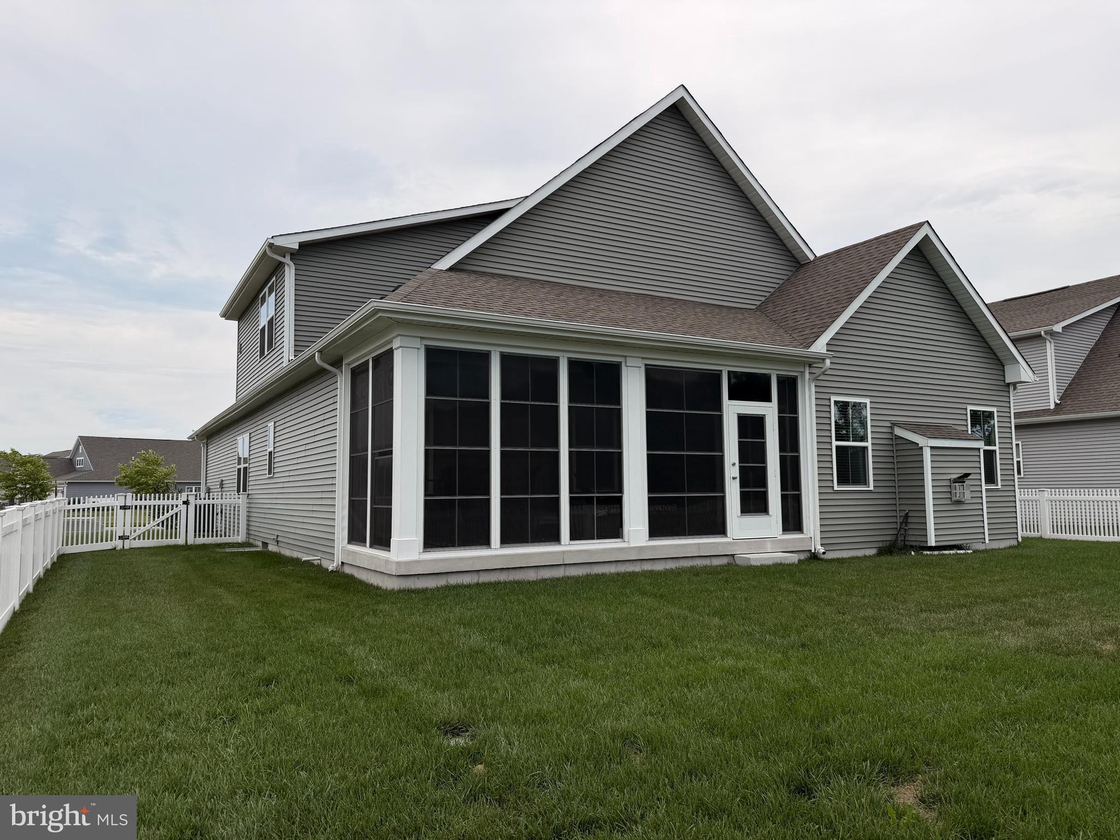
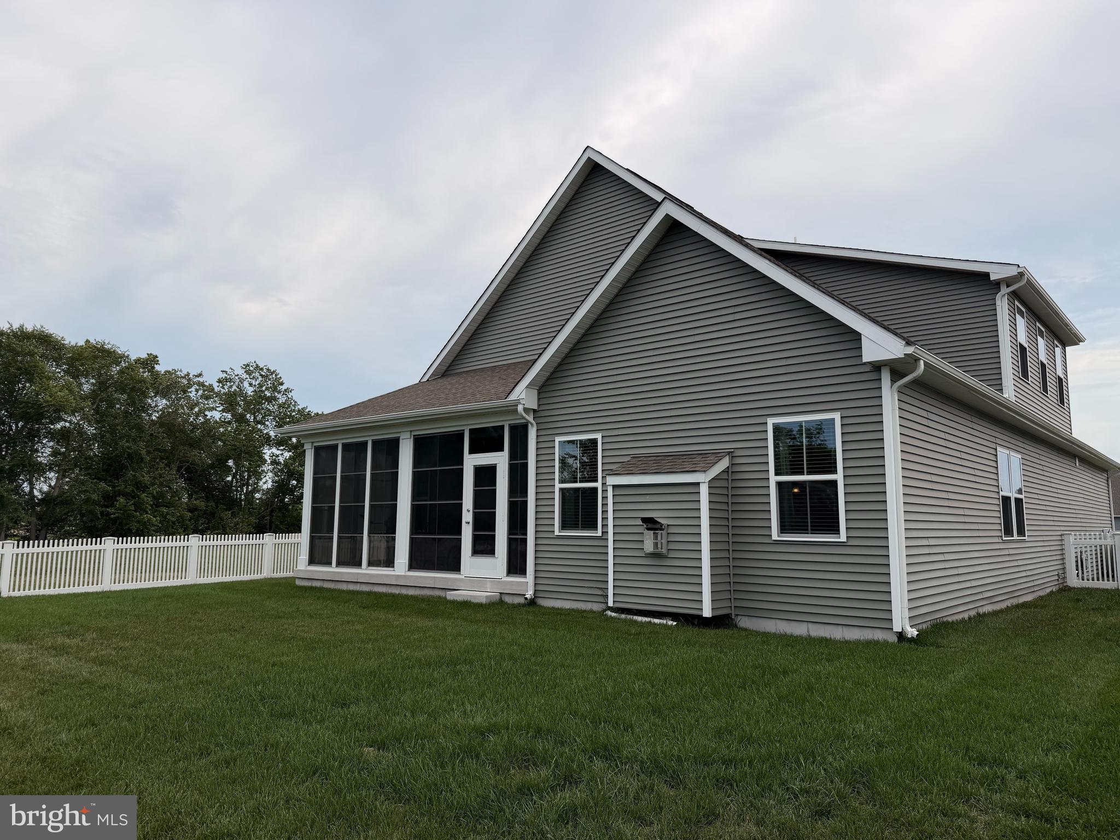
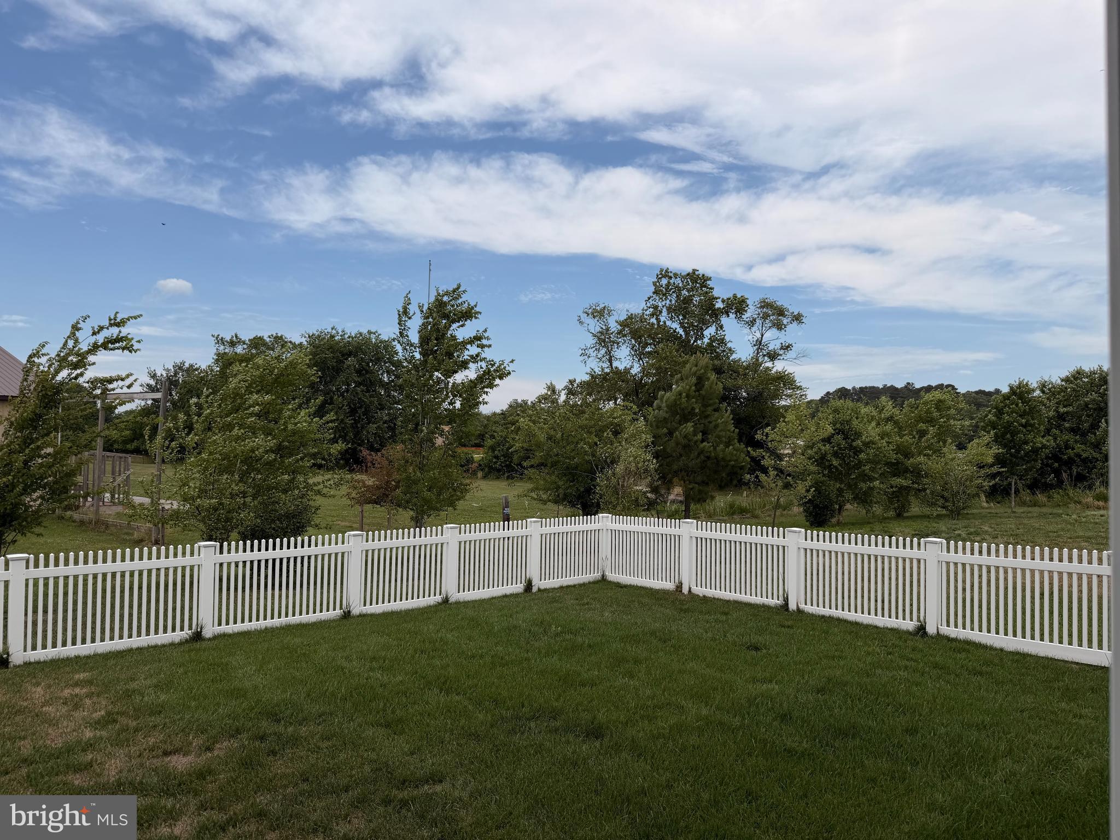
Welcome to The Estuary – Your Serene Retreat! Experience the perfect harmony of tranquility and modern luxury in this stunning Palladio 2 Story model., Ideally situated on a private lot with open green space in front and along one side. Privately owned, owner occupied property behind. Step inside through the welcoming foyer, where you’ll find a spacious den/office with a ceiling fan (easily converted to a 4th bedroom). A welcoming second bedroom and a beautifully appointed hall bath featuring quartz countertops double vanity and ceramic tile. At the heart of the home lies the gourmet kitchen, a chef’s delight showcasing crisp white cabinetry, gleaming quartz countertops, a large center island, classic subway tile backsplash, stainless steel appliances, a pantry, and durable luxury vinyl plank flooring. The open-concept design seamlessly connects the kitchen to the dining area and great room, highlighted by a cozy gas fireplace and sliding glass doors that open to a three season porch—perfect for year-round enjoyment. After a day at the beach, by the pool, or exploring nearby waterways and the Assawoman Wildlife Area, relax in your private fenced yard. The first-floor owner’s suite offers a private sanctuary with a tray ceiling, huge walk-in closet, and a spa-inspired en-suite bath featuring a tiled shower with two shower heads, dual sinks, and quartz countertops. Just off the kitchen, the laundry room provides everyday convenience. Upper level leads to a spacious family room/loft, and the third bedroom with ceiling fan, a full bath, and a generous mechanical/storage room. The upper-level bath continues the home’s high-end finishes with quartz countertops, tile flooring, and a tiled tub/shower surround. Exceptional features of this home are a tankless hot water heater, encapsulated crawlspace with dehumidifier, under ground sprinkler system, stone accented exterior, covered front porch and classic vinyl fence. At The Estuary, lawn care is included—so you can spend more time relaxing and exploring. Indulge in resort-style amenities including two sparkling pools, a kayak launch, fitness center, dog park, wooded walking trails, a seasonal shuttle to Bethany Beach, pickleball and tennis courts, a clubhouse, and a full calendar of social and fitness events. The Estuary has approved the construction of a second community pool. Welcome home!
Save
Ask
Tour
Hide
Share
Listing Snapshot
Price
$685,900
Days On Site
154 Days
Bedrooms
3
Inside Area (SqFt)
2,867 sqft
Total Baths
3
Full Baths
3
Partial Baths
N/A
Lot Size
0.25 Acres
Year Built
2020
MLS Number
DESU2112438
Status
Active
Property Tax
$1,223
HOA/Condo/Coop Fees
$300 monthly
Sq Ft Source
Estimated
Friends & Family
React
Comment
Invite
No Comments Yet
Did you know? You can invite friends and family to your search. They can join your search, rate and discuss listings with you.
Recent Activity
a week ago
Status changed to Active
a week ago
Listing updated with changes from the MLS
4 months ago
Price changed to $685,900
5 months ago
Listing first seen on site
General Features
Acres
0.25
Attached Garage
Yes
Garage
Yes
Garage Spaces
2
Levels
Two
Parking
GarageInside EntranceAttached
Parking Spaces
2
Pets
Yes
Property Sub Type
Single Family Residence
Security
Security System
Sewer
Public Sewer
Special Circumstances
Standard
SqFt Above
2867
SqFt Total
2867
Style
Coastal
Water Source
Public
Zoning
RESIDENTIAL
Interior Features
Appliances
RangeGas Water HeaterBuilt-In RangeDishwasherDisposalDryerExhaust FanIce MakerRefrigeratorWasherMicrowaveENERGY STAR Qualified AppliancesTankless Water Heater
Basement
Crawl Space
Cooling
Central AirCeiling Fan(s)Electric
Flooring
CarpetCeramic TileVinyl
Furnished
Partially
Heating
Exhaust FanPropaneForced Air
Interior
Ceiling Fan(s)Kitchen IslandPantryRecessed LightingWalk-In Closet(s)Open FloorplanSoaking Tub



Did you know? You can invite friends and family to your search. They can join your search, rate and discuss listings with you.