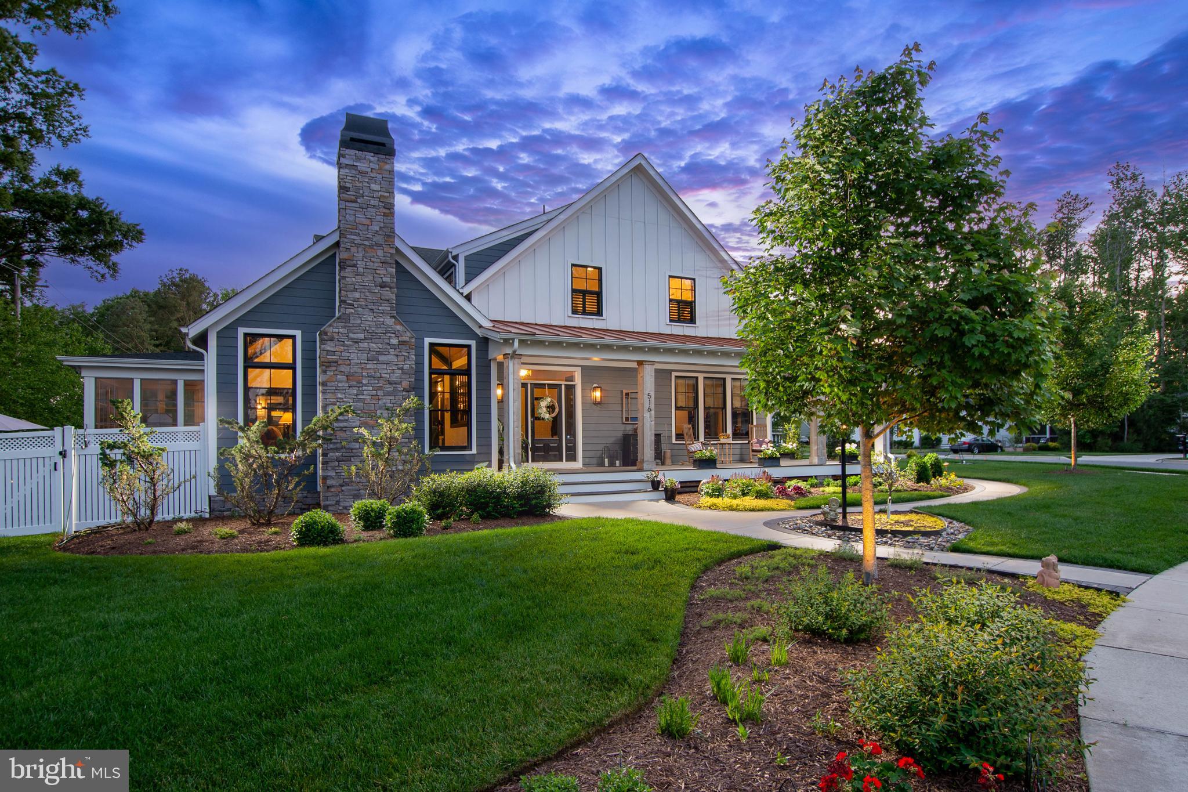
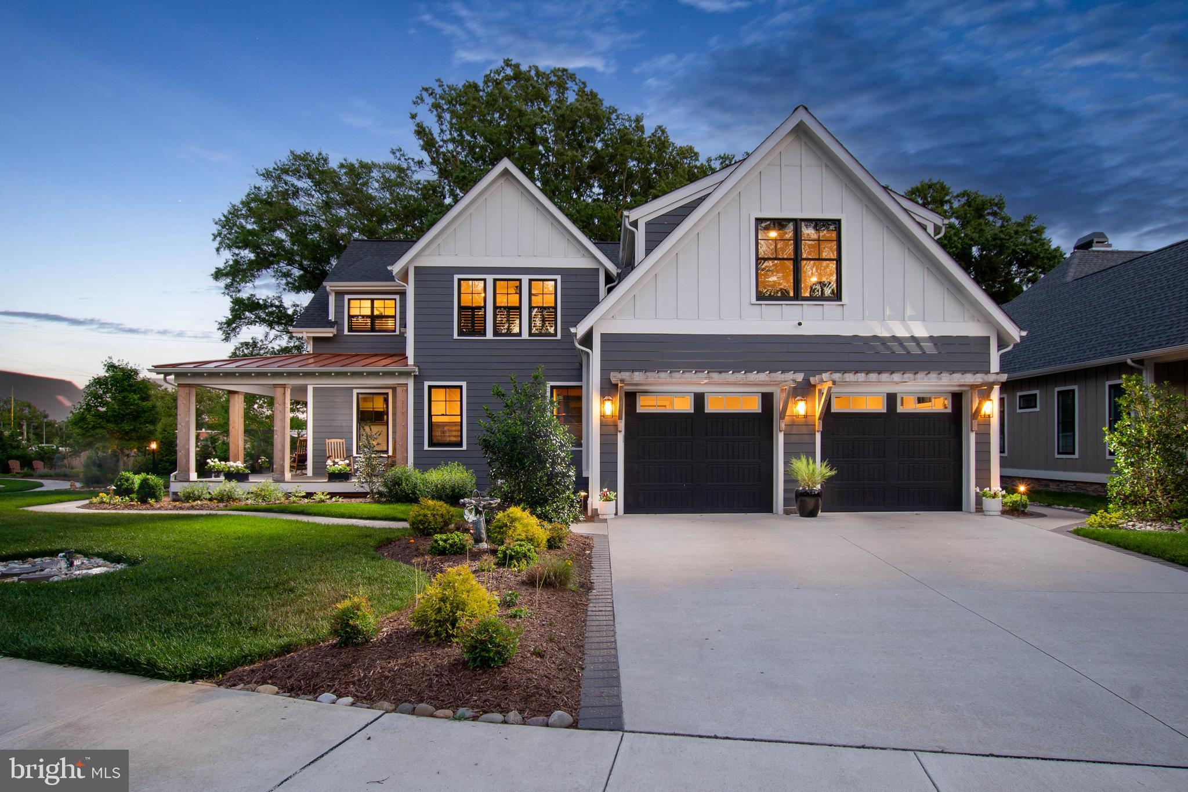
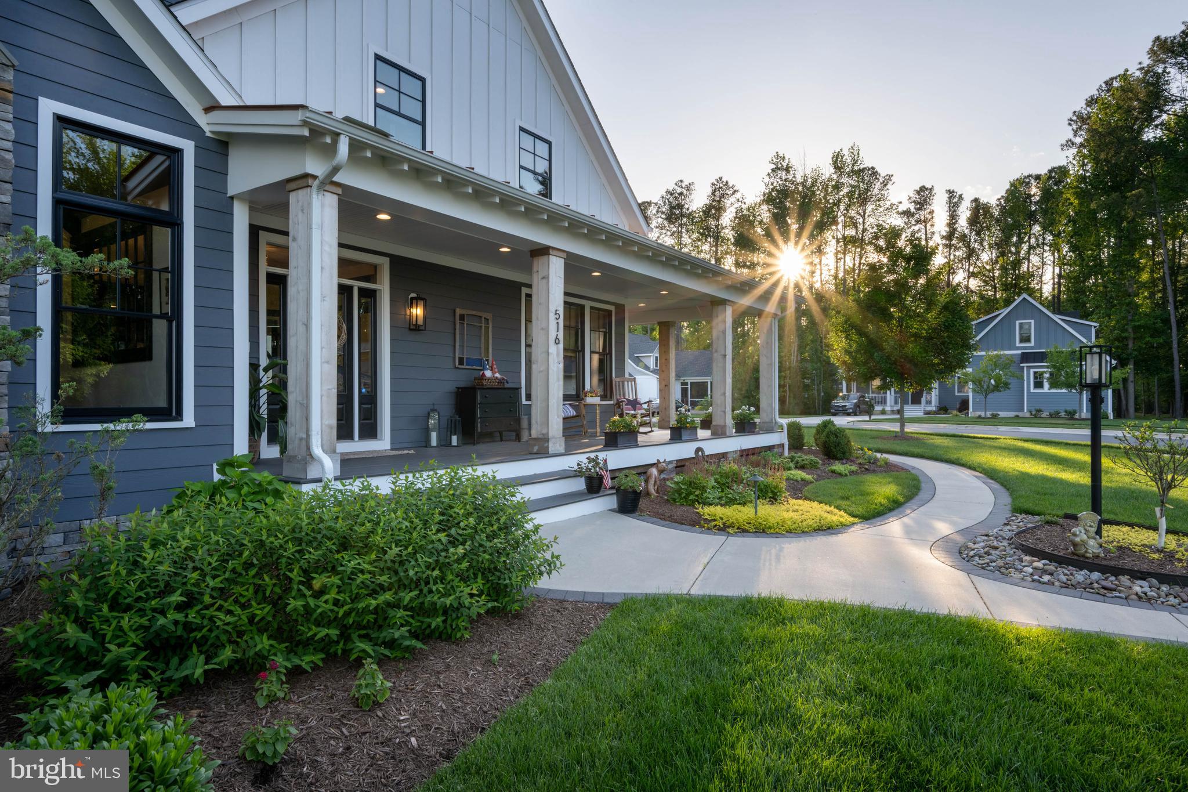
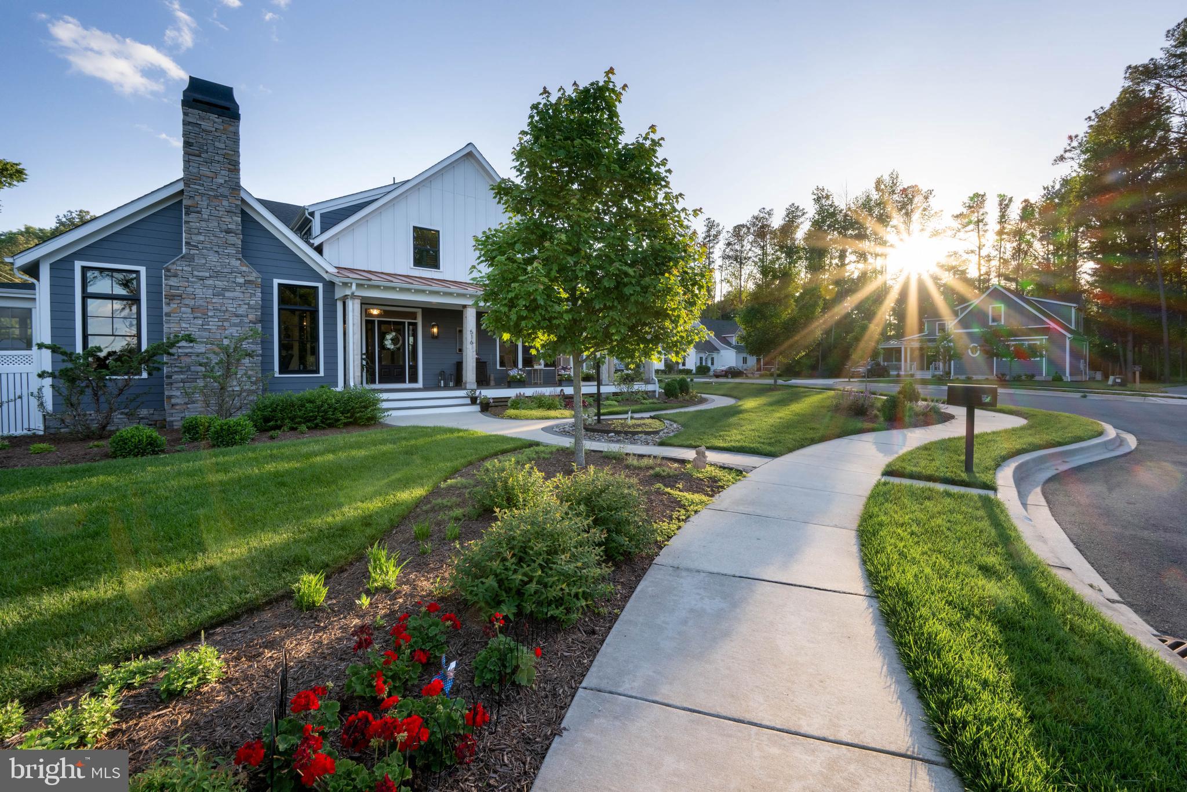
WHY WAIT TO BUILD when you can have this exceptional custom-built home in the sought-after Lewes community of Mariners Retreat. This stunning home, featuring incredible craftsmanship & attention to detail was custom-designed by Brenda Jones, and has everything you are looking for! The open floor plan offers beautiful hardwood flooring throughout, upgraded lighting, 2 gas fireplaces, a bright three-seasons room, and a formal living room with a cozy gas fireplace & vaulted ceilings. It also includes a dining room perfect for entertaining that is open to the gourmet kitchen, which boasts a 1926 distressed cherry wood island, stainless steel appliances and a walk-in pantry, as well as a family room off the kitchen with a gas fireplace, a home office that makes working from home a breeze, and a first-floor owner's suite with a luxurious en-suite bath. The second level of this stunning home offers an additional primary suite featuring a private balcony, a huge walk-in closet, a spa-like bath with dual vanities, a soaking tub and walk-in shower, 2 additional generously sized bedrooms, and a bonus room with a wet bar. The private yard features beautiful, professional landscaping, a rear patio, and is fully fenced. This is your opportunity to be a part of one of the area’s most beautiful and convenient communities in downtown Lewes in a home that truly has it all!
Save
Ask
Tour
Hide
Share
Listing Snapshot
Price
$2,595,000
Days On Site
120 Days
Bedrooms
4
Inside Area (SqFt)
4,501 sqft
Total Baths
4
Full Baths
3
Partial Baths
1
Lot Size
0.38 Acres
Year Built
2021
MLS® Number
DESU2112442
Status
Active
Property Tax
$4,848
HOA/Condo/Coop Fees
$116 monthly
Sq Ft Source
Estimated
Friends & Family
React
Comment
Invite
No Comments Yet
Did you know? You can invite friends and family to your search. They can join your search, rate and discuss listings with you.
Recent Activity
4 weeks ago
Price changed to $2,595,000
4 weeks ago
Listing updated with changes from the MLS®
4 months ago
Status changed to Active
4 months ago
Listing first seen on site
General Features
Acres
0.38
Attached Garage
Yes
Garage
Yes
Garage Spaces
2
Levels
Two
Parking
Garage Door OpenerGarageDrivewayAttached
Parking Spaces
6
Property Sub Type
Single Family Residence
Sewer
Public Sewer
Special Circumstances
Standard
SqFt Above
4501
SqFt Total
4501
Style
Contemporary
Water Source
Public
Zoning
TN
Interior Features
Appliances
Double OvenOvenGas Water HeaterCooktopDishwasherDisposalDryerExhaust FanMicrowaveRange HoodRefrigeratorStainless Steel Appliance(s)WasherTankless Water Heater
Basement
Crawl Space
Cooling
Central AirCeiling Fan(s)ZonedElectric
Fireplace
Yes
Fireplace Features
Gas
Fireplaces
2
Flooring
HardwoodCarpetCeramic Tile
Heating
Exhaust FanNatural GasZonedHeat Pump
Interior
Ceiling Fan(s)Kitchen IslandPantryWalk-In Closet(s)Recessed LightingHigh CeilingsBarSoaking Tub
Laundry Features
Laundry RoomMain Level
Main Level Bedrooms
1
Window Features
Window CoveringsScreensWindow Treatments
Bathroom 1
Level - MainFeatures - Walk-In Closet(s)
Bathroom 3
Bedroom 1
Level - MainFeatures - Ceiling Fan(s)
Bedroom 2
Features - Ceiling Fan(s)
Bedroom 3
Features - Ceiling Fan(s)
Bonus Room
Features - Wet Bar, Ceiling Fan(s)
Dining Room
Level - Main
Family Room
Level - Main
Half Bath
Level - Main
Kitchen
Level - MainFeatures - Breakfast Bar, Pantry
Laundry
Level - Main
Living Room
Level - Main
Mud Room
Level - Main
Office
Level - MainFeatures - Ceiling Fan(s)
Primary Bathroom
Features - Walk-In Closet(s)
Primary Bedroom
Features - Walk-In Closet(s), Ceiling Fan(s)
Sun/Florida Room
Level - Main
Save
Ask
Tour
Hide
Share
Exterior Features
Construction Details
HardiPlank Type
Exterior
Balcony
Fencing
Fenced
Lot Features
Cul-De-Sac
Patio And Porch
PorchScreenedPatio
Pool Features
None
Roof
Shingle
View
Garden
Waterview
Garden
Windows/Doors
Window CoveringsScreensWindow Treatments
Community Features
Association Fee
$1392.0
Association Fee Frequency
Annually
MLS Area
Lewes Rehoboth Hundred (31009)
School District
CAPE HENLOPEN
Schools
School District
CAPE HENLOPEN
Elementary School
Unknown
Middle School
Unknown
High School
Unknown
Listing courtesy of Berkshire Hathaway HomeServices PenFed Realty



Did you know? You can invite friends and family to your search. They can join your search, rate and discuss listings with you.