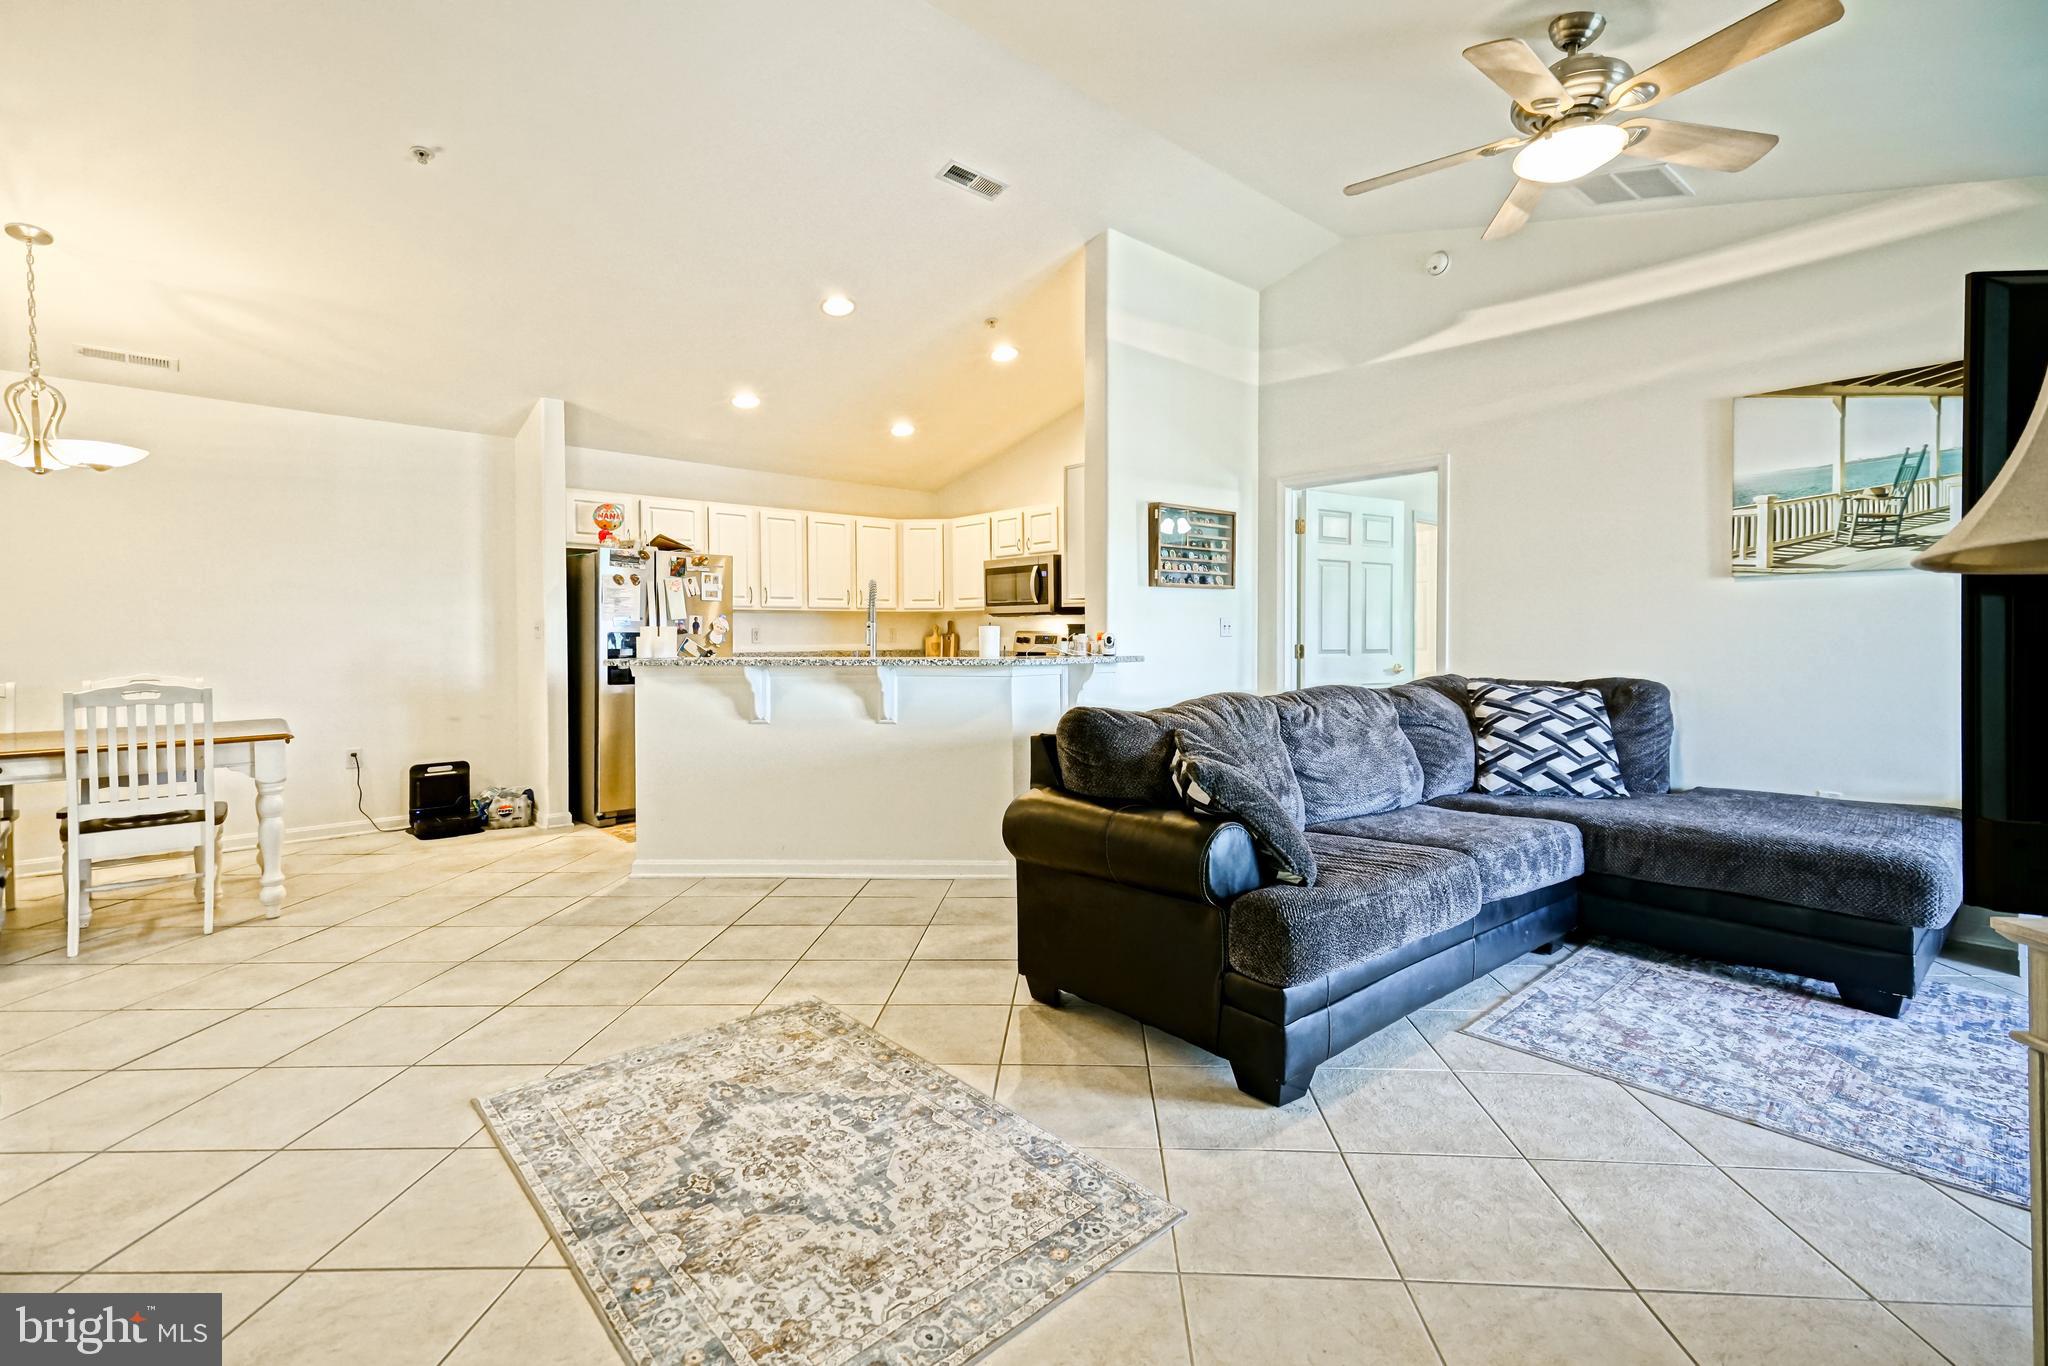
Nestled in the desirable community of Hearthstone Manor, this well-maintained 3-bedroom, 2-bath garden-style condo offers an appealing blend of comfort, convenience, and low-maintenance living. Located on the 3rd floor with elevator access, the home provides ease of entry and everyday practicality in a setting designed for effortless living.
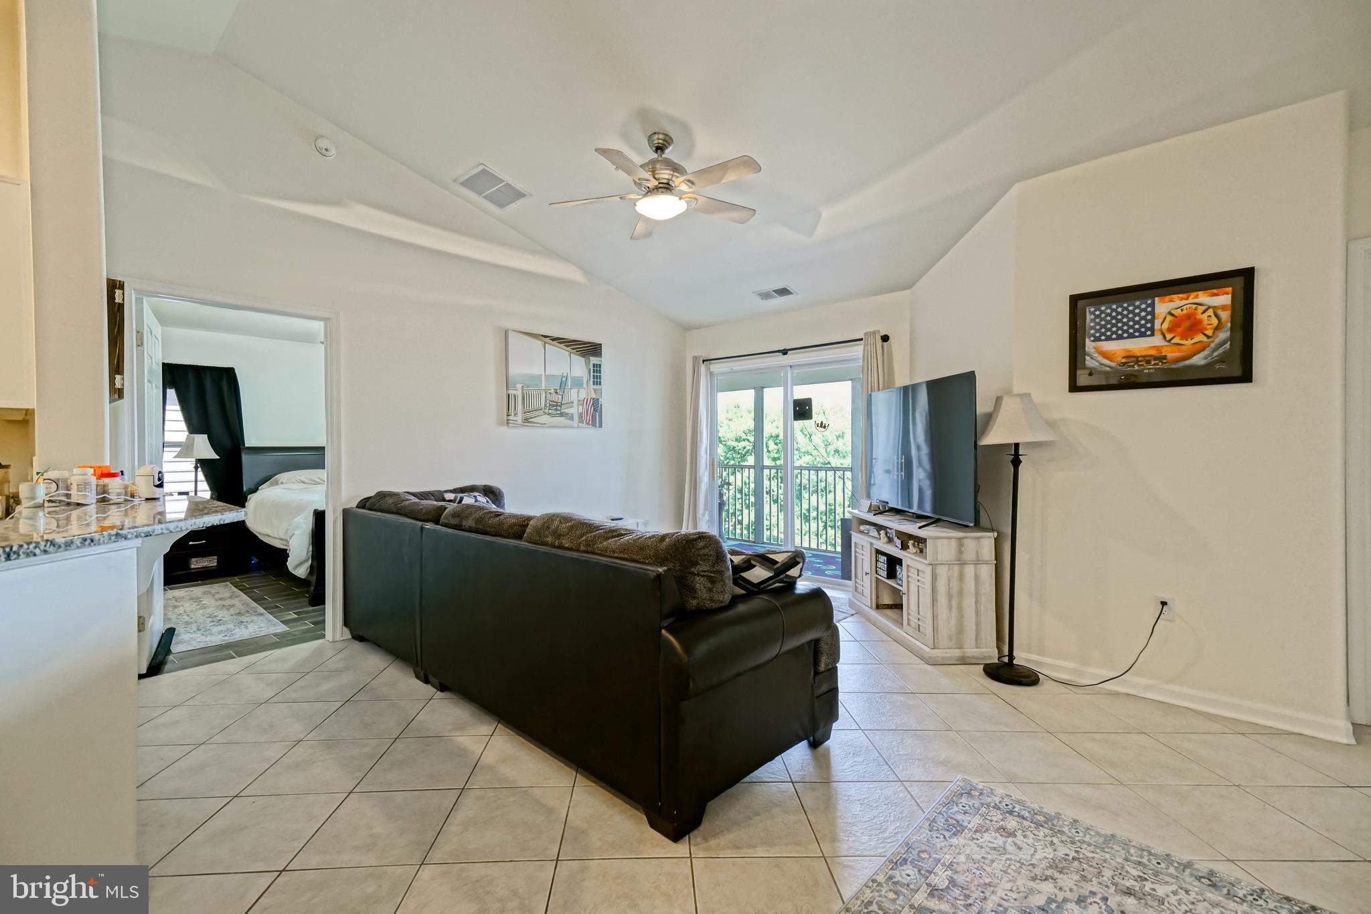
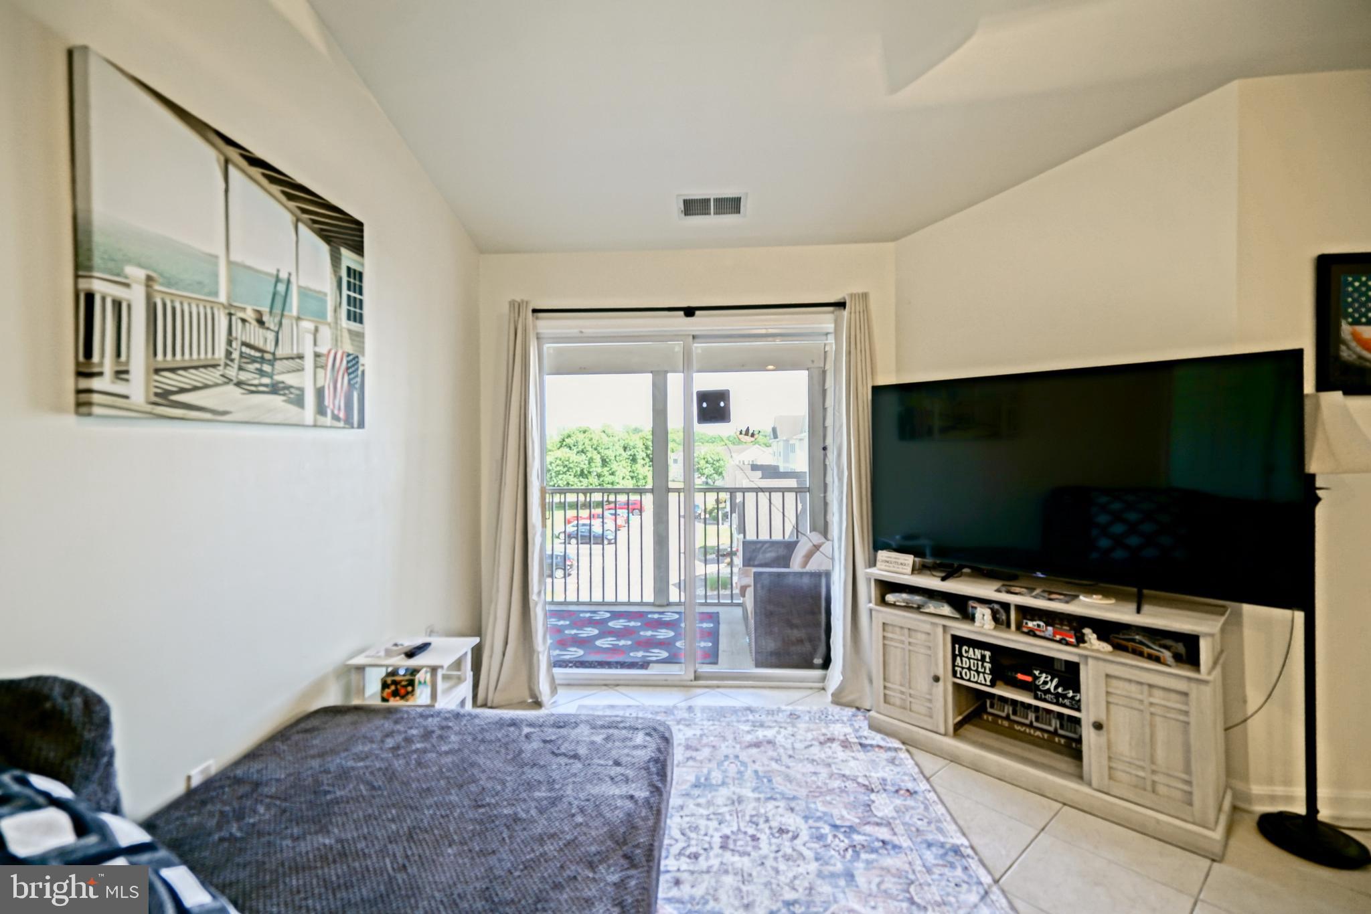
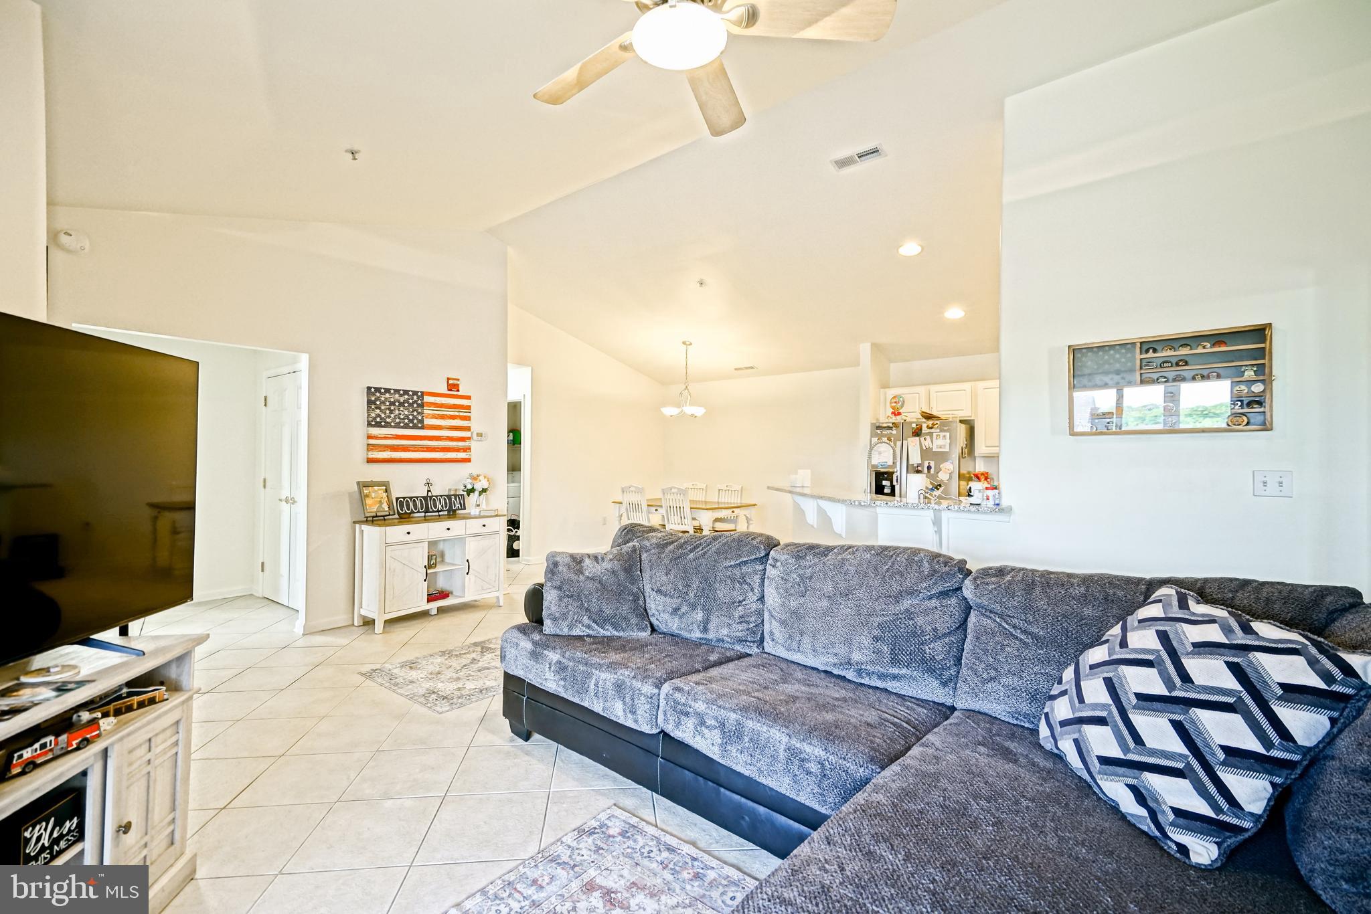
Inside, the open floor plan creates a welcoming flow between the kitchen, dining, and living areas. The home features tile flooring, granite countertops, brand new HVAC, newer appliances, and a screened porch that extends the living space outdoors. Thoughtful updates throughout give the condo a fresh, move-in-ready feel.
A peaceful pond view adds to the home’s appeal, offering a quiet and relaxing backdrop from the comfort of your own space. The community enhances the lifestyle even further with an outdoor pool, clubhouse, and beautifully maintained common areas, while lawn care is included for added convenience.
Located just minutes from Bayhealth Hospital, downtown Milford, and easy Route 1 access, this home offers a great combination of location and lifestyle. It is a wonderful opportunity for anyone seeking a comfortable, convenient, and well-kept home in a desirable setting.
Save
Ask
Tour
Hide
Share
Listing Snapshot
Price
$269,900
Days On Site
134 Days
Bedrooms
3
Inside Area (SqFt)
1,319 sqft
Total Baths
2
Full Baths
2
Partial Baths
N/A
Lot Size
N/A
Year Built
2005
MLS® Number
DESU2112498
Status
Pending
Property Tax
$1,372
HOA/Condo/Coop Fees
$201.67 monthly
Sq Ft Source
Assessor
Friends & Family
React
Comment
Invite
No Comments Yet
Did you know? You can invite friends and family to your search. They can join your search, rate and discuss listings with you.
Recent Activity
2 weeks ago
Listing updated with changes from the MLS®
3 weeks ago
Status changed to Pending
4 months ago
Listing first seen on site
General Features
Direction Faces
South
Levels
Three Or More
Parking
Off StreetAssignedParking Lot
Pets
No
Property Sub Type
Condominium
Sewer
Public Sewer
Special Circumstances
Standard
SqFt Above
1319
SqFt Total
1319
Style
Contemporary
Utilities
Natural Gas AvailableElectricity Available
Water Source
Public
Zoning
TN
Interior Features
Appliances
Electric RangeElectric OvenGas Water HeaterWasherDishwasherDryerMicrowaveRefrigeratorWater HeaterStainless Steel Appliance(s)
Cooling
Central AirCeiling Fan(s)Electric
Heating
Natural GasCentral
Interior
BarCeiling Fan(s)ElevatorOpen Floorplan
Laundry Features
Laundry RoomWasher Hookup
Main Level Bedrooms
3
Additional Bedroom
Level - Main
Dining Room
Level - Main
Full Bath
Level - Main
Kitchen
Level - MainFeatures - Breakfast Bar
Laundry
Level - Main
Living Room
Level - MainFeatures - Ceiling Fan(s)
Primary Bathroom
Level - Main
Primary Bedroom
Level - MainFeatures - Ceiling Fan(s)
Save
Ask
Tour
Hide
Share
Exterior Features
Construction Details
FrameVinyl SidingStone
Exterior
Lighting
Patio And Porch
PorchScreened
Pool Features
Community
Roof
Shingle
Community Features
Accessibility Features
Accessible Elevator Installed
Association Amenities
Clubhouse
Association Fee
$165.0
Association Fee Frequency
Quarterly
Additional Association Fee
$440.0
Additional Association Fee Frequency
Quarterly
Community Features
PoolSidewalksStreet Lights
MLS Area
Cedar Creek Hundred (31004)
School District
MILFORD
Schools
School District
MILFORD
Elementary School
Unknown
Middle School
Unknown
High School
Unknown
Listing courtesy of Berkshire Hathaway HomeServices PenFed Realty



Did you know? You can invite friends and family to your search. They can join your search, rate and discuss listings with you.