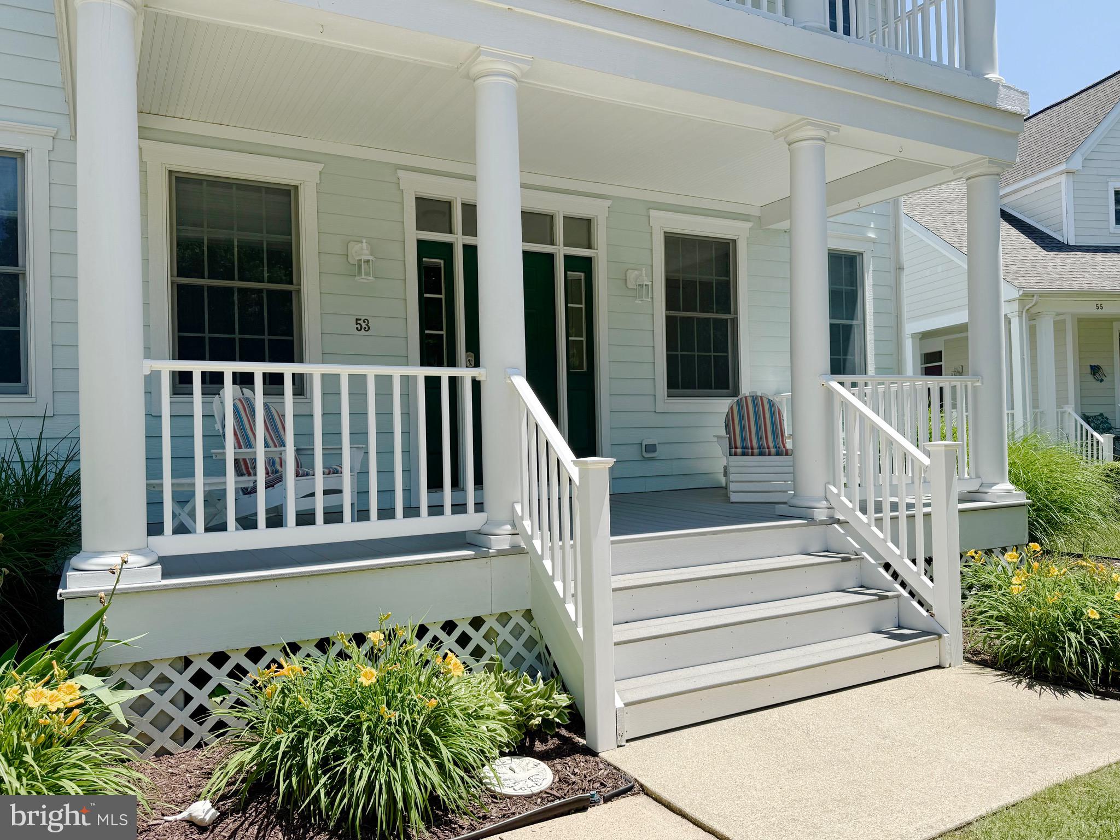
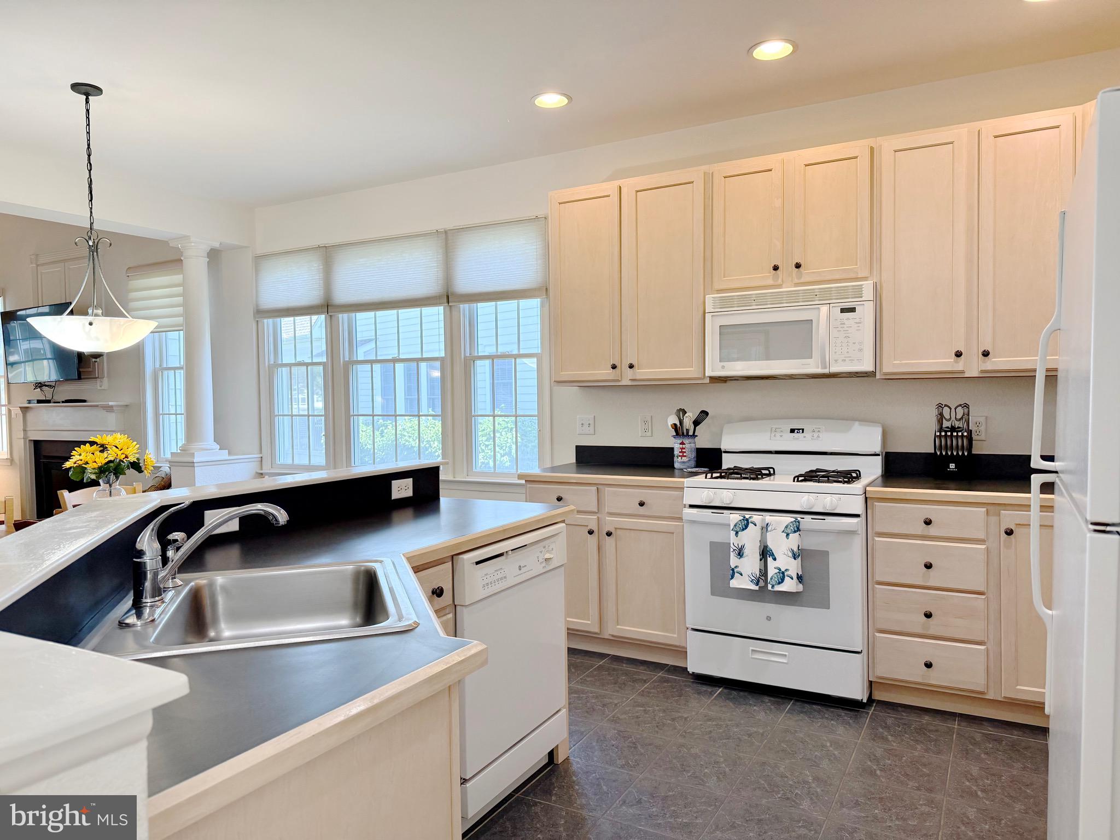
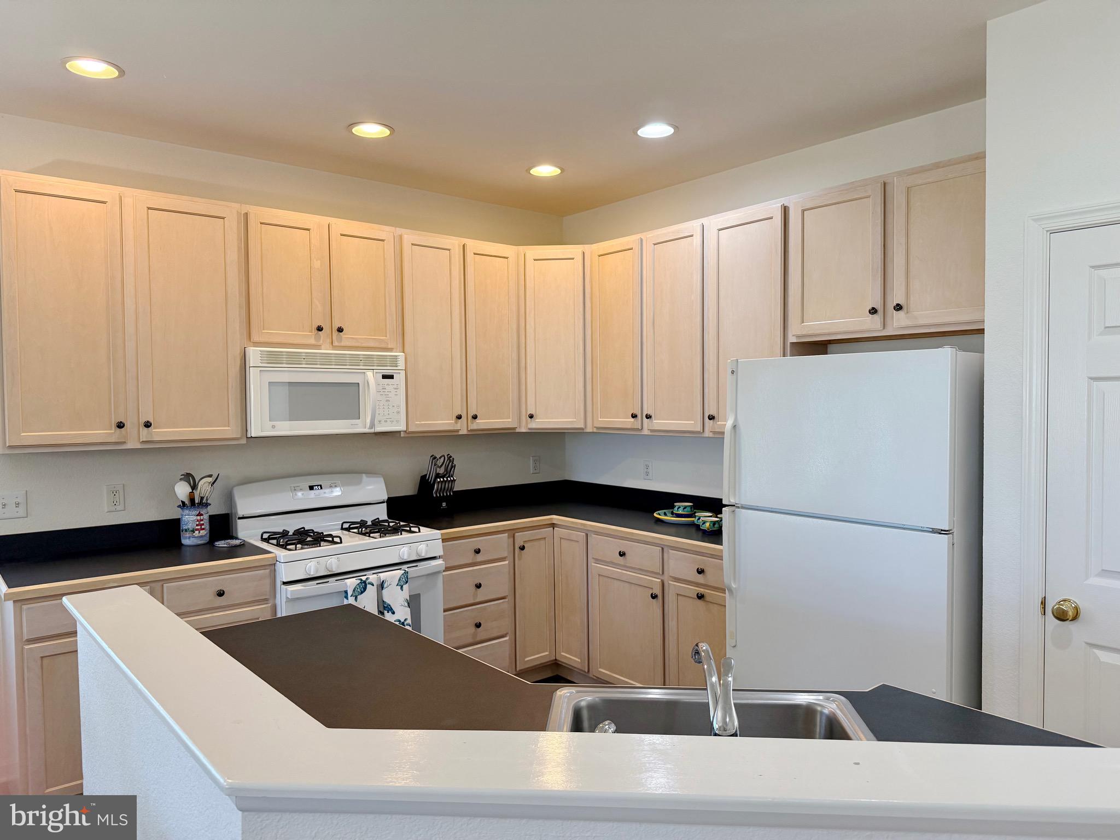
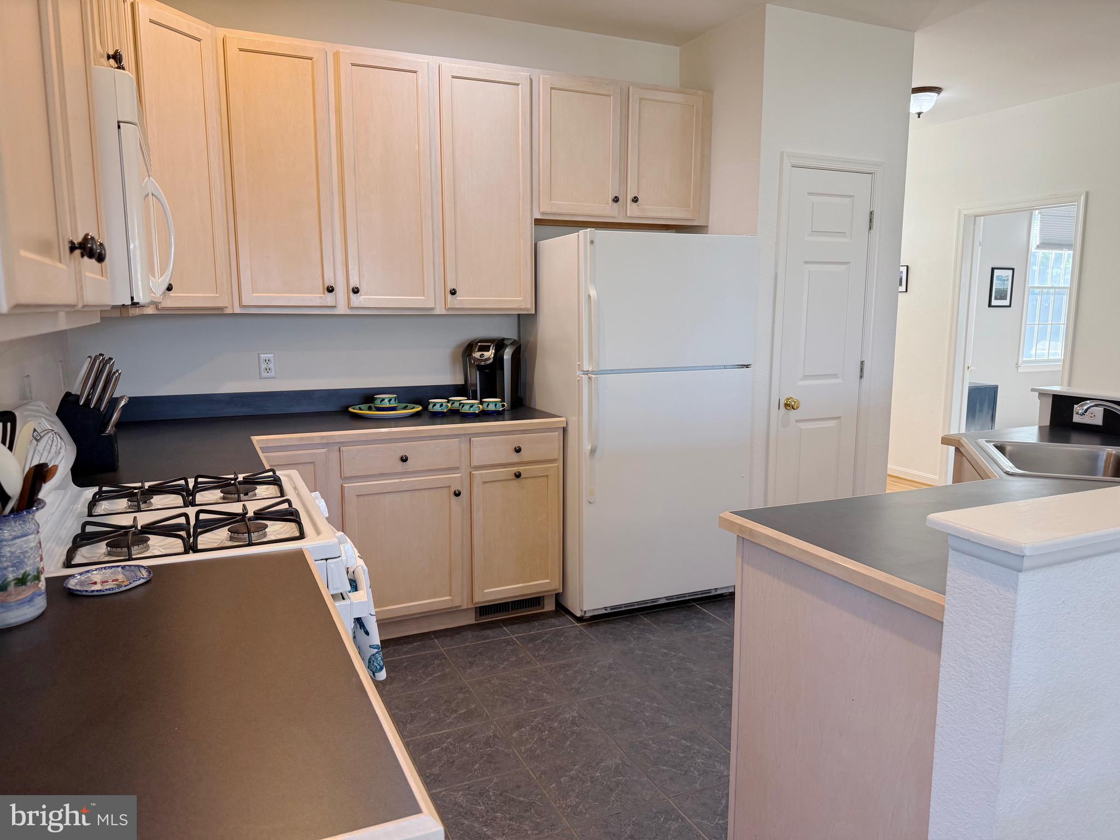
Location, Location, Location! Sweeping golf course views and incredible equity potential await in this 2001-built Tradition open floor plan: 5-bedroom, 3.5-bath home. Situated on a rare, oversized lot, this property offers unbeatable convenience to all of The Village at Bear Trap Dunes premier amenities. The main level boasts Two Suites, Golf View Sunroom and finished-in-place solid oak flooring, providing a premium foundation for your cosmetic updates. The second level features 3 bedrooms; 2 which have direct access to the second floor front porch. This home features high-value mechanical upgrades like a new HVAC system with 3 separate zones (2021), low-maintenance tilt-wash windows, and a front-load, 2-car insulated garage. The expansive layout transitions seamlessly to an oversized deck and a relaxing screened porch overlooking the lush fairways. The premium lot is fully equipped with an irrigation system and a convenient outdoor shower—perfect after a day in the sand (course or beach!) Bring your design ideas to modernize the kitchen and baths to unlock massive value. As a resident of The Village at Bear Trap Dunes, you’ll enjoy a rich and wide variety of amenities including The Village Pavilion: Indoor & Outdoor Pools, Fitness Center with Machine and Free-weight rooms, Whirlpool, Saunas and Community meeting room, Har-Tru Tennis, Volleyball, Basketball and Pickle Ball courts. Beach Shuttle stops are throughout the community. HD cable tv and High Speed internet. The Award winning, Rick Jacobson Designed, 27-hole Championship Bear Trap Dunes Golf Course and Clubhouse with Restaurant, Pro-Shop and Banquet Facilities complete the amenity package. Schedule your tour today!
Save
Ask
Tour
Hide
Share
Listing Snapshot
Price
$772,500
Days On Site
113 Days
Bedrooms
5
Inside Area (SqFt)
3,000 sqft
Total Baths
4
Full Baths
3
Partial Baths
1
Lot Size
0.19 Acres
Year Built
2001
MLS® Number
DESU2112510
Status
Active Under Contract
Property Tax
$3,289
HOA/Condo/Coop Fees
$295 monthly
Sq Ft Source
Estimated
Friends & Family
React
Invite
Recent Activity
2 weeks ago
Status changed to Active Under Contract
2 weeks ago
Listing updated with changes from the MLS®
a month ago
Price changed to $772,500
4 months ago
Listing first seen on site
General Features
Acres
0.19
Attached Garage
Yes
Foundation
Concrete PerimeterPillar/Post/Pier
Garage
Yes
Garage Spaces
2
Levels
Two
Parking
Garage Door OpenerOn StreetGarageDrivewayParking LotAttached
Parking Spaces
4
Pets
Yes
Property Sub Type
Single Family Residence
Sewer
Public Sewer
Special Circumstances
Standard
SqFt Above
3000
SqFt Total
3000
Style
Coastal
Water Source
Private
Zoning
TN
Interior Features
Appliances
Gas RangeGas OvenGas Water HeaterRefrigeratorMicrowaveDishwasherDisposalWasherWater Heater