Tour our beautifully decorated Sandpiper model home, meet the team, and discover why this established Frankford community continues to be a favorite among homebuyers. Enjoy refreshments, explore available homes and homesites, and take advantage of limited-time Grand Opening savings. Don't miss your opportunity to find your new home just minutes from the Delaware beaches.
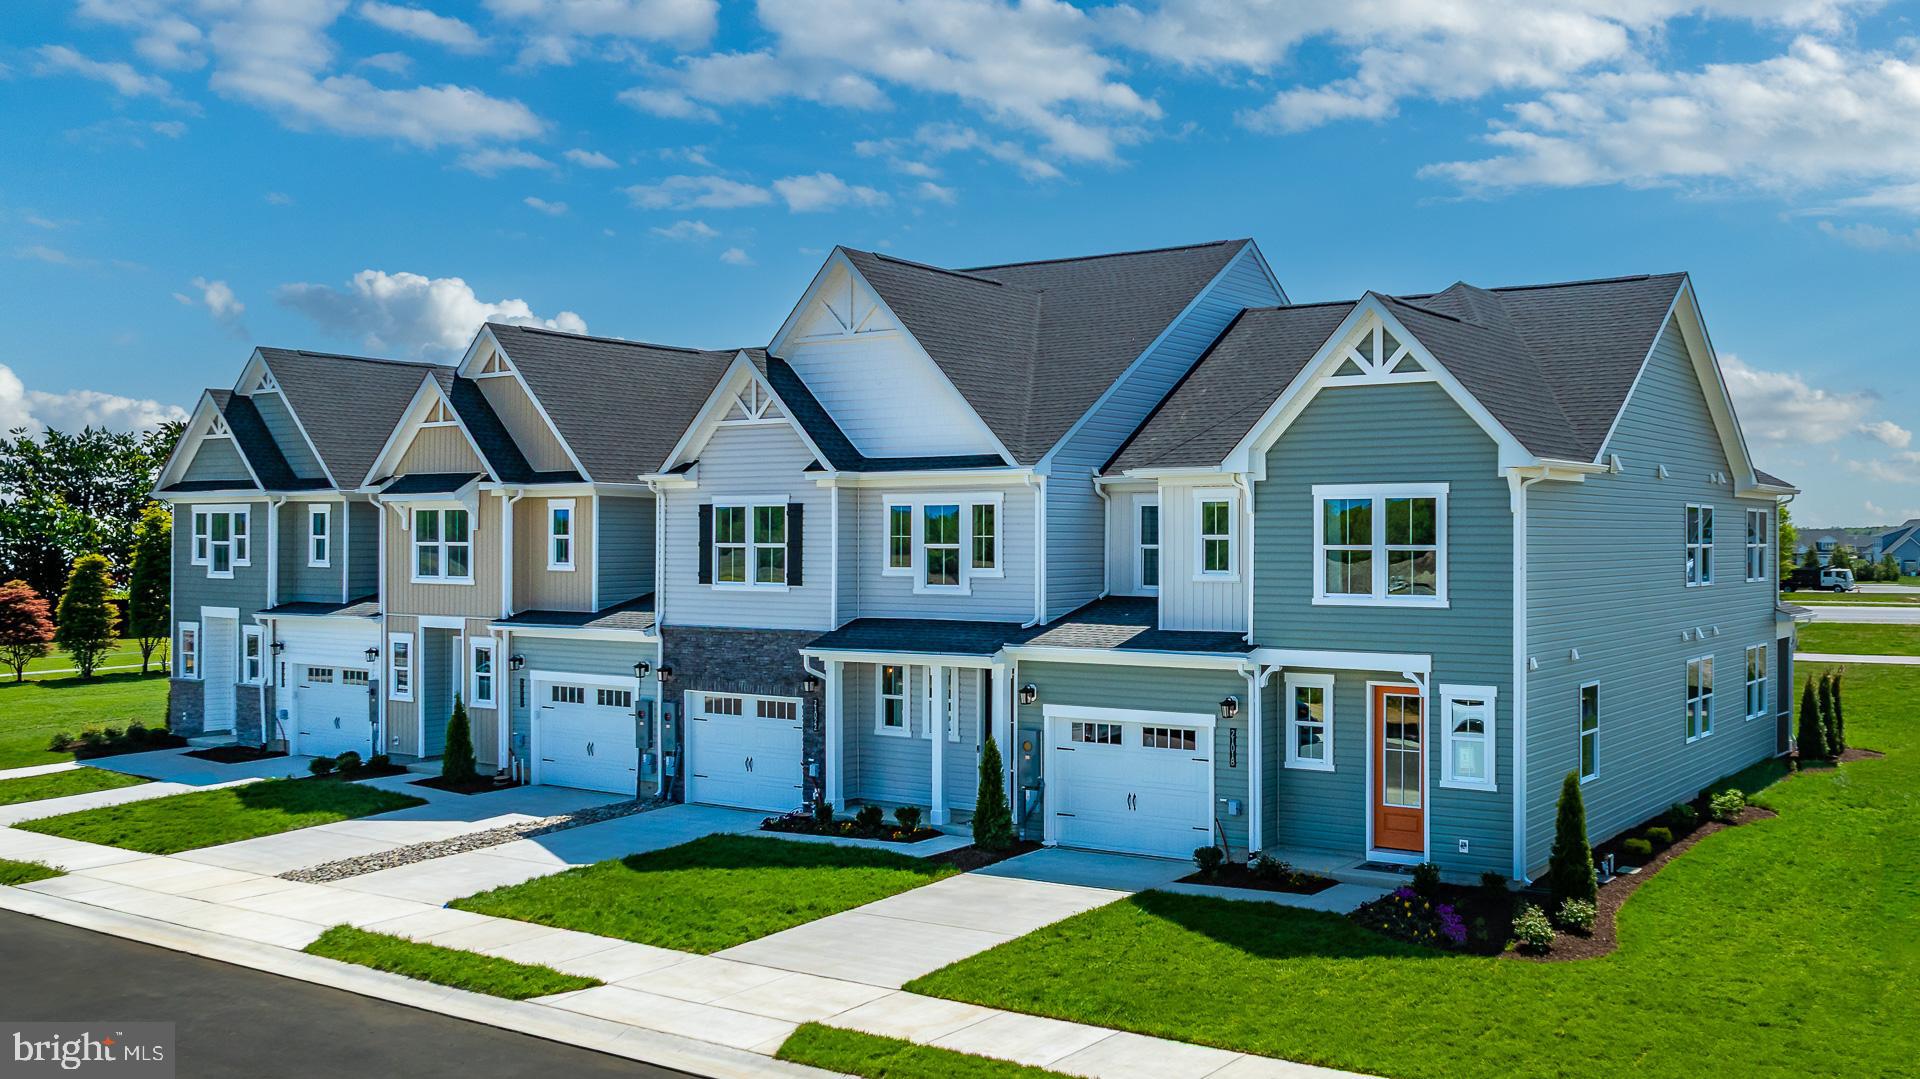
Welcome to the Sandpiper at Sycamore Chase Villas, now selling from our nearby community, early opportunities are going fast! This thoughtfully designed coastal villa offering the perfect blend of comfort, convenience, and low-maintenance living just minutes from the Delaware’s beaches.
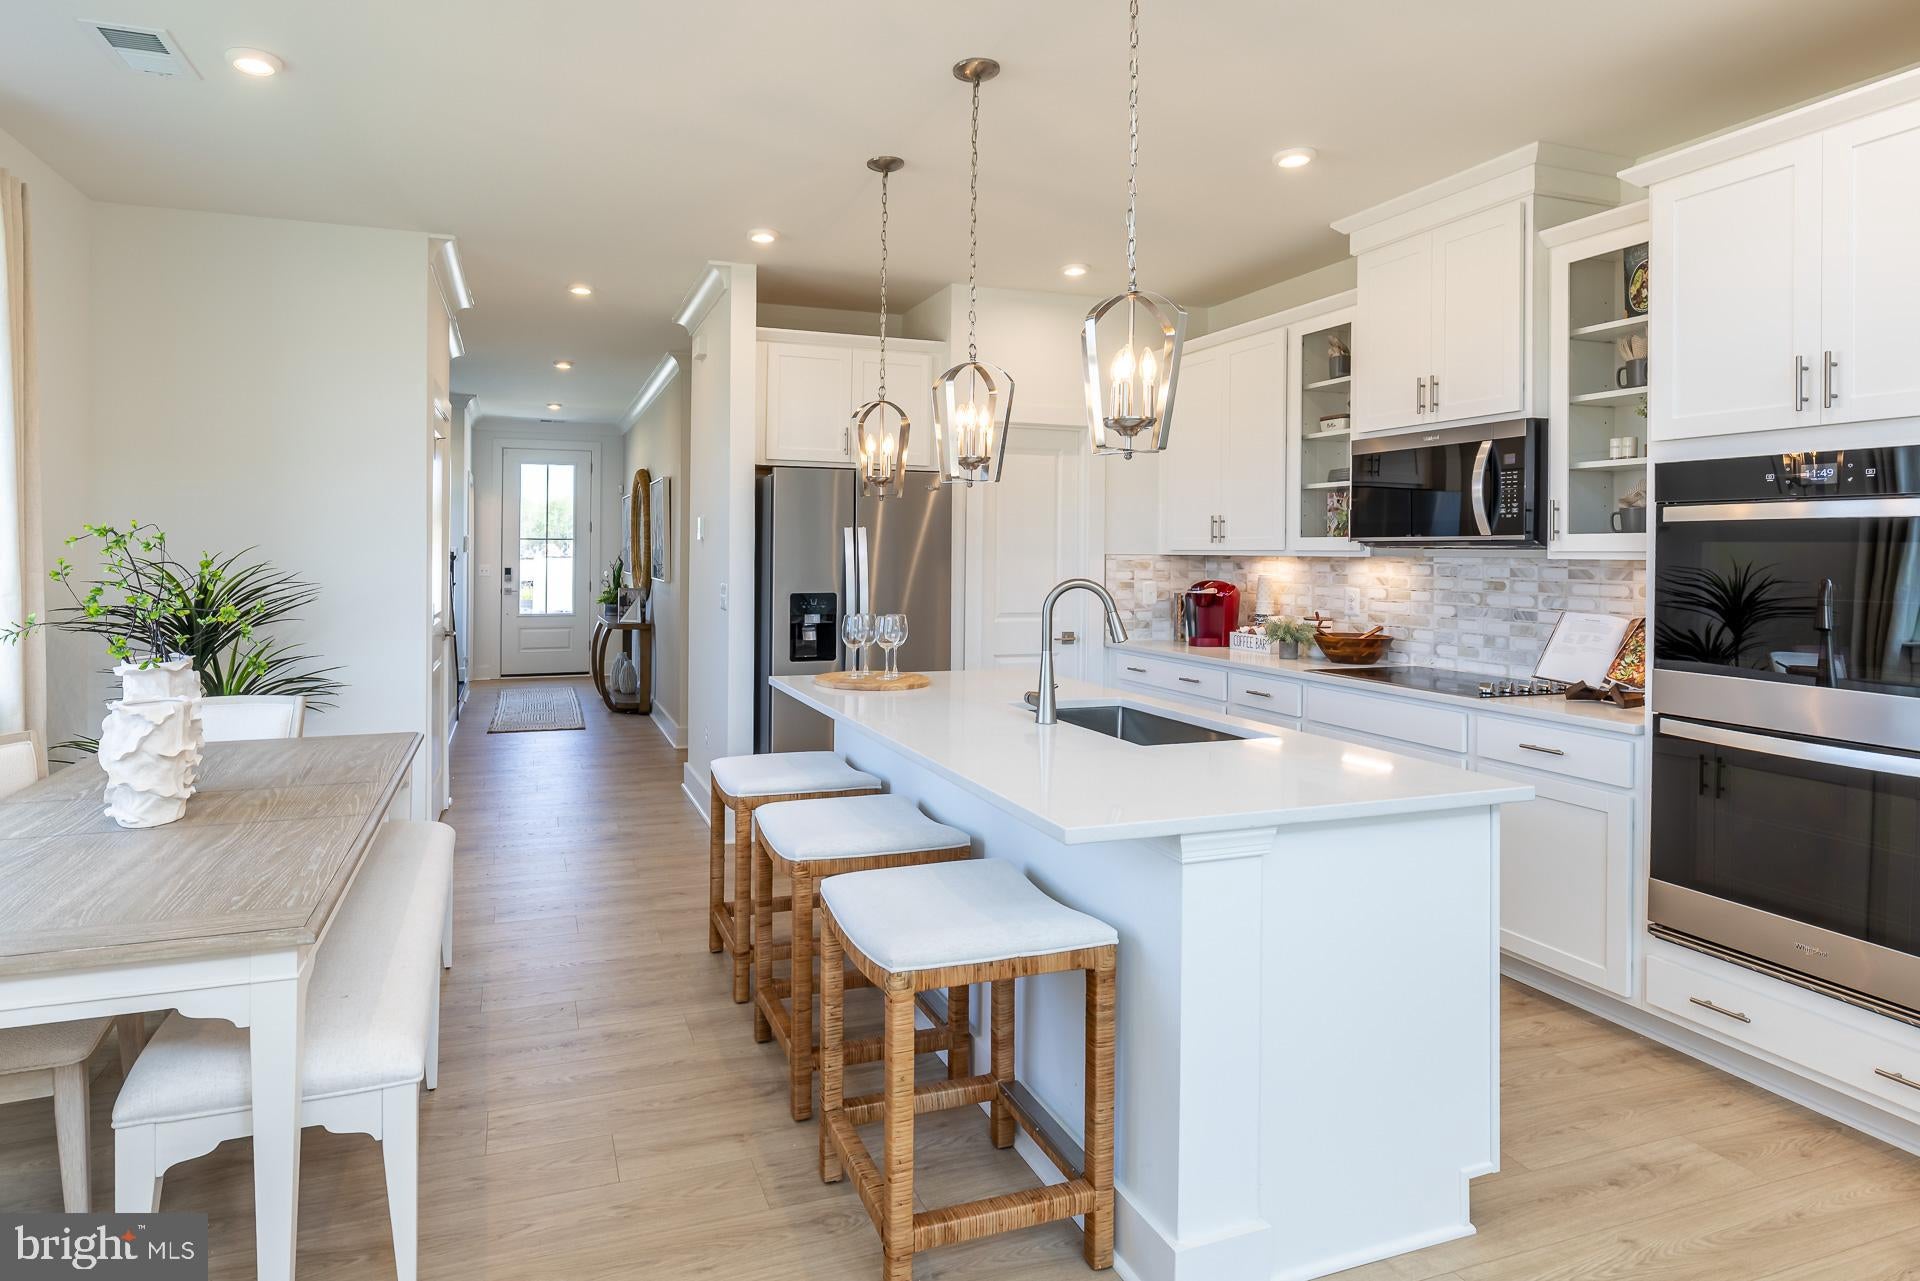
This spacious villa floorplan features an open-concept layout ideal for entertaining, with a beautifully designed kitchen overlooking the great room and dining area. The first-floor primary suite creates a true retreat with a spacious walk-in closet and private bath, while the second level offers additional bedrooms, flexible loft space, and room for guests or hobbies.
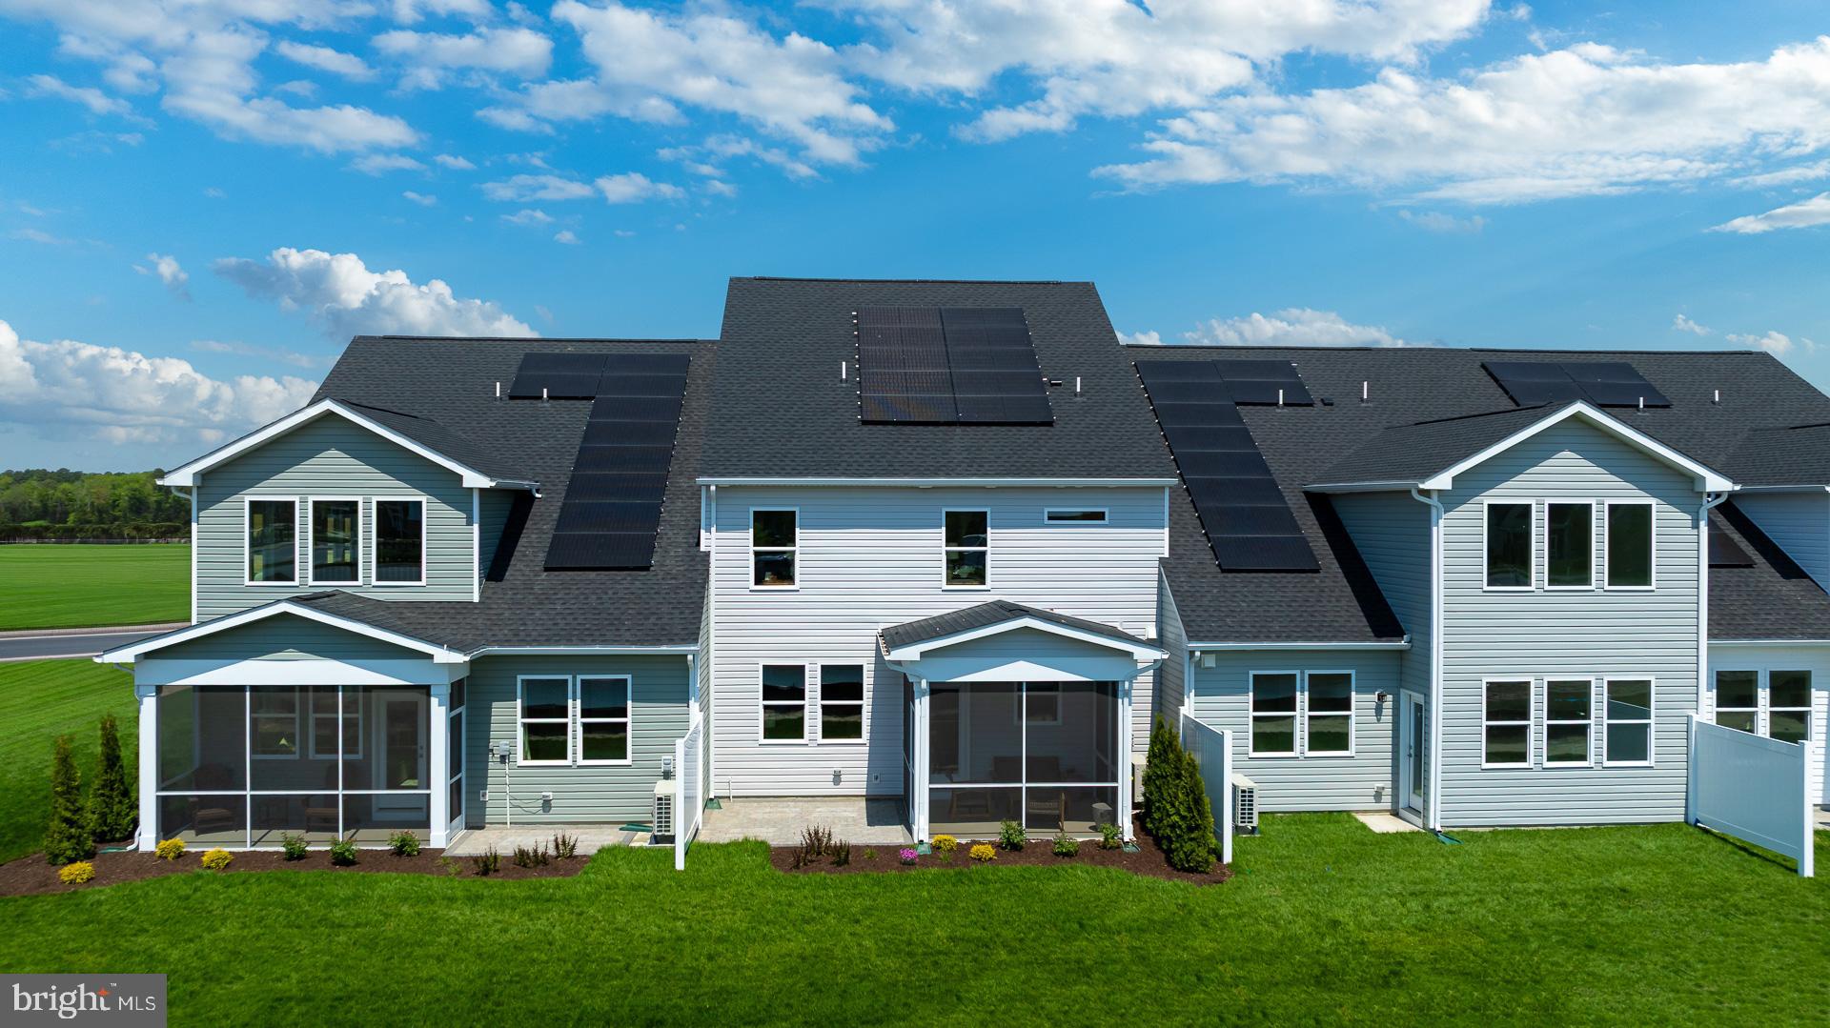
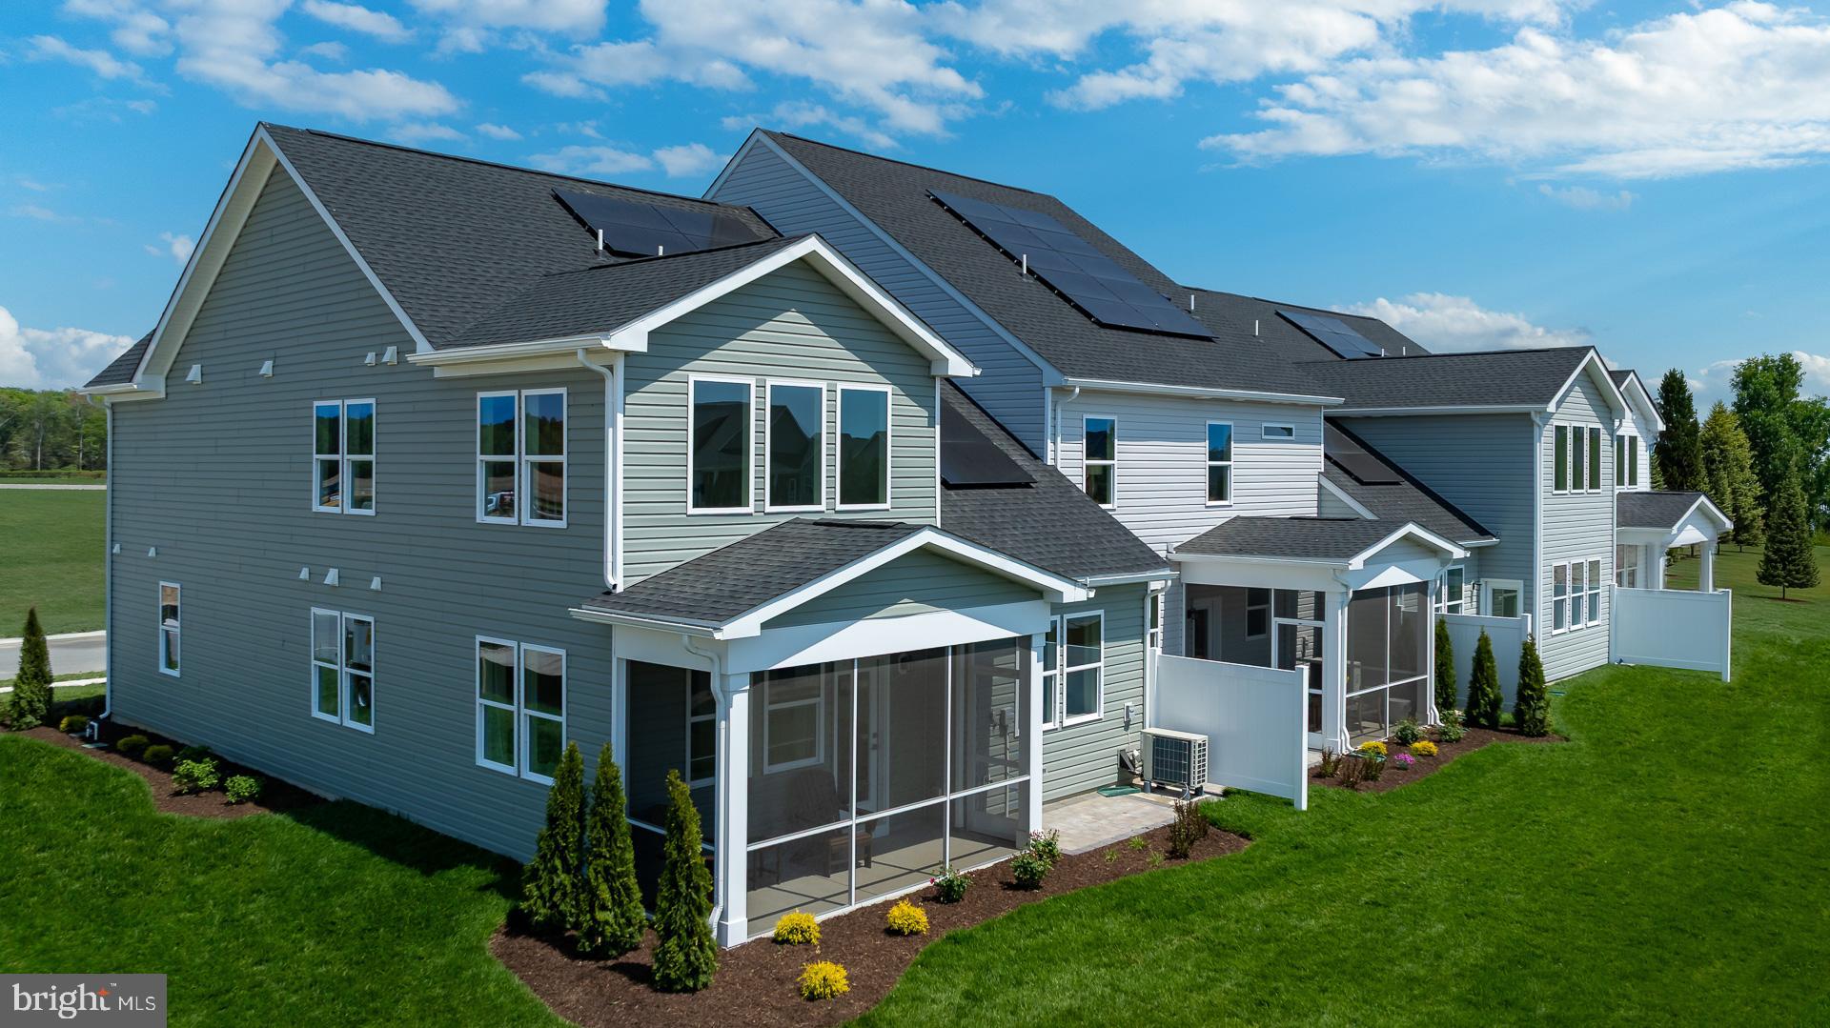
Enjoy outdoor living with available covered porch options and wooded homesites that create a peaceful, private backdrop. Designed for the way you live today, the Sandpiper combines modern finishes, energy-efficient construction, and flexible spaces that make everyday living effortless.
Residents of Sycamore Chase Villas will enjoy current resort-style amenities including a clubhouse with fitness and event space, outdoor pool, pickleball courts, walking trails, and beautifully landscaped community spaces. Planned 2nd clubhouse with brand new pool, additional fitness center, putting green and more coming— all located just a short drive from Bethany Beach, Fenwick Island, shopping, dining, and local attractions. Lawn maintenance included means more time enjoying the coastal lifestyle and less time on upkeep.
Built with Beazer’s commitment to energy efficiency and healthier home construction, the Heron offers the perfect combination of style, comfort, and long-term value near the Delaware coast.
*Beazer Homes is proud to be America’s #1 Energy‑Efficient homebuilder. Our FY25 average gross HERS score of 32 (38 excluding solar) was the lowest of the publicly reported scores among the top 30 U.S. homebuilders by volume identified by Builder Magazine’s Top 100 List (based on 2025 total closings).
Save
Ask
Tour
Hide
Share
Listing Snapshot
Price
$399,990
Days On Site
135 Days
Bedrooms
3
Inside Area (SqFt)
2,088 sqft
Total Baths
3
Full Baths
2
Partial Baths
1
Lot Size
0.18 Acres
Year Built
N/A
MLS Number
DESU2112616
Status
Active
Property Tax
N/A
HOA/Condo/Coop Fees
$261 monthly
Sq Ft Source
Estimated
Friends & Family
React
Comment
Invite
No Comments Yet
Did you know? You can invite friends and family to your search. They can join your search, rate and discuss listings with you.
Recent Activity
5 days ago
Listing updated with changes from the MLS
3 months ago
Price changed to $399,990
4 months ago
Listing first seen on site
General Features
Acres
0.18
Attached Garage
Yes
Foundation
Slab
Garage
Yes
Garage Spaces
2
Levels
Two
Parking
Garage Door OpenerConcreteGarageDrivewayOtherAttached
Parking Spaces
2
Pets
Number LimitYes
Property Condition
New Construction
Property Sub Type
Townhouse
Sewer
Public Sewer
Special Circumstances
Standard
SqFt Above
2088
SqFt Total
2088
Style
Coastal
Water Source
Public
Zoning
RES
Interior Features
Appliances
OvenElectric RangeElectric OvenElectric Water HeaterDishwasherDisposalIce MakerStainless Steel Appliance(s)MicrowaveENERGY STAR Qualified FreezerENERGY STAR Qualified RefrigeratorENERGY STAR Qualified DishwasherENERGY STAR Qualified AppliancesENERGY STAR Qualified Water Heater
Cooling
Central AirENERGY STAR Qualified EquipmentElectric
Electric
200+ Amp Service
Flooring
LaminateCarpetCeramic Tile
Furnished
Unfurnished
Heating
ElectricCentralHeat Pump
Laundry Features
Washer Hookup
Main Level Bedrooms
1
Window Features
Double Pane WindowsScreensLow Emissivity Windows
Save
Ask
Tour
Hide
Share
Exterior Features
Construction Details
FrameVinyl Siding
Pool Features
Community
Roof
Shingle
Windows/Doors
Double Pane WindowsScreensLow Emissivity Windows
Community Features
Association Amenities
ClubhouseFitness CenterTennis Court(s)
Association Fee
$261.0
Association Fee Frequency
Monthly
Community Features
Pool
MLS Area
Baltimore Hundred (31001)
School District
INDIAN RIVER
Schools
School District
INDIAN RIVER
Elementary School
Unknown
Middle School
Unknown
High School
Unknown
Listing courtesy of Long & Foster Real Estate, Inc.



Did you know? You can invite friends and family to your search. They can join your search, rate and discuss listings with you.