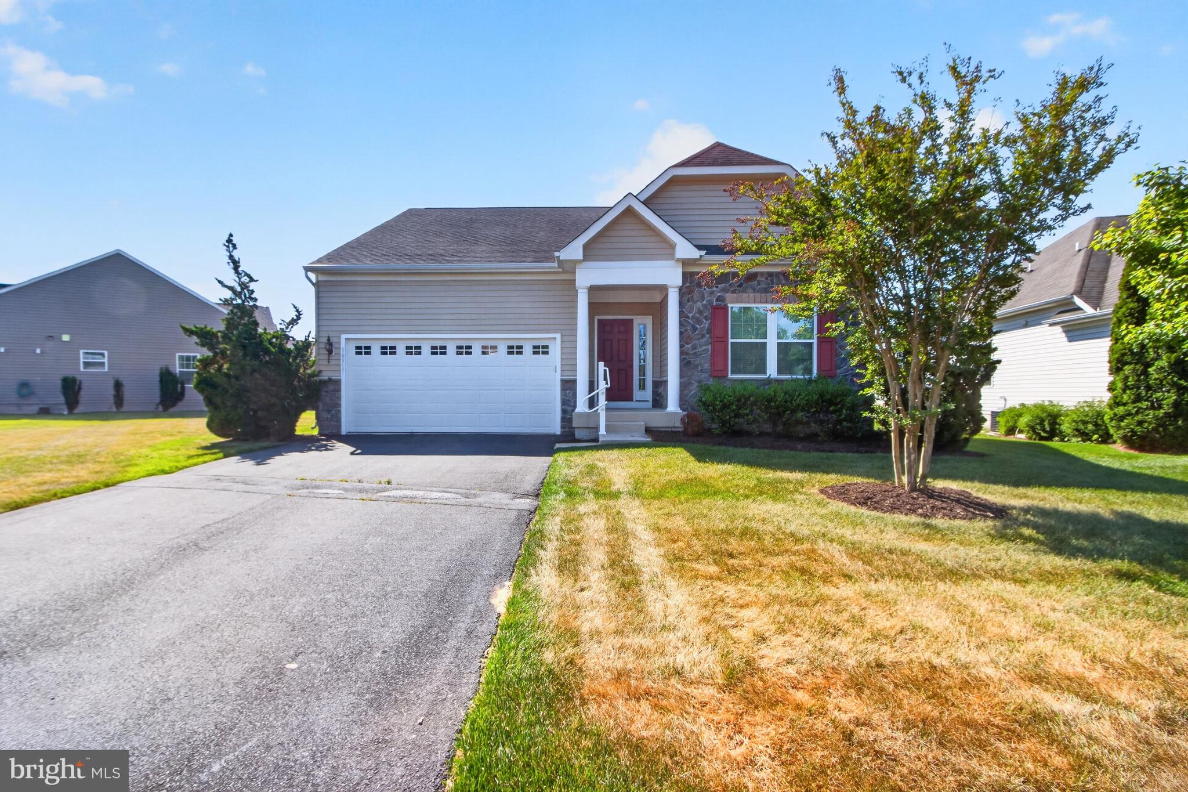
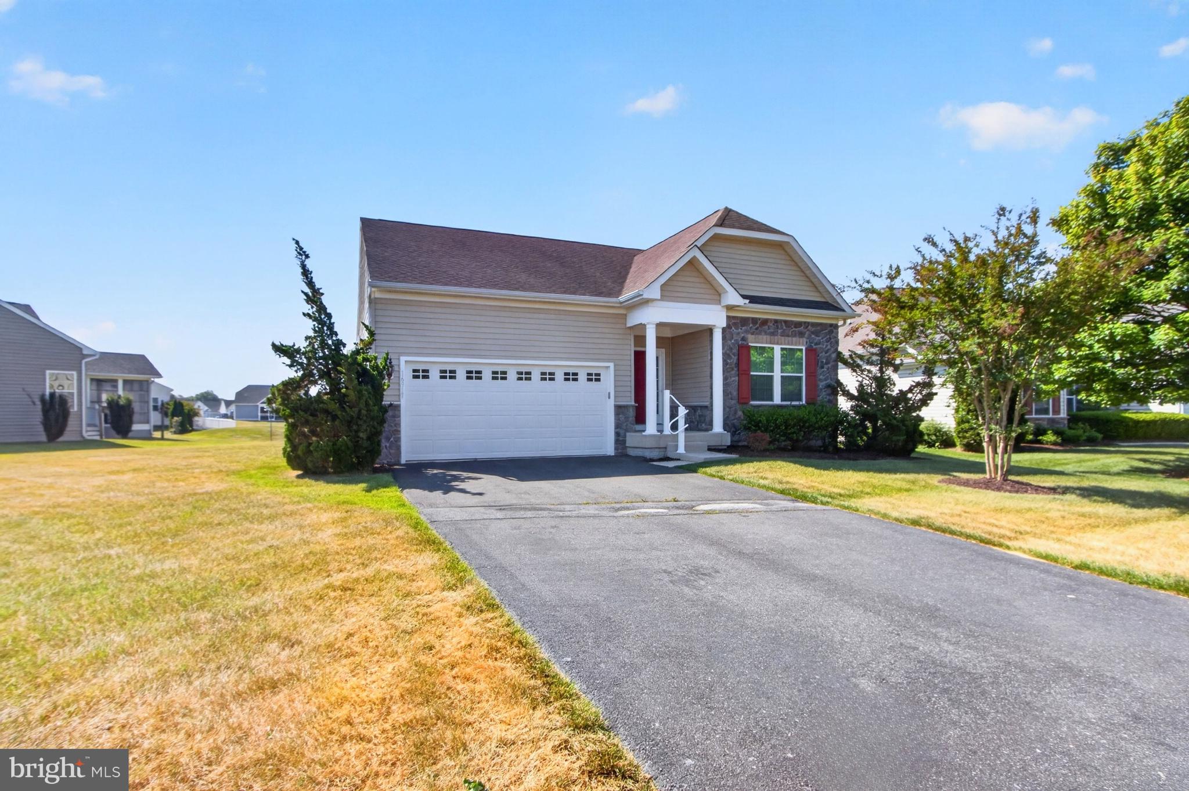
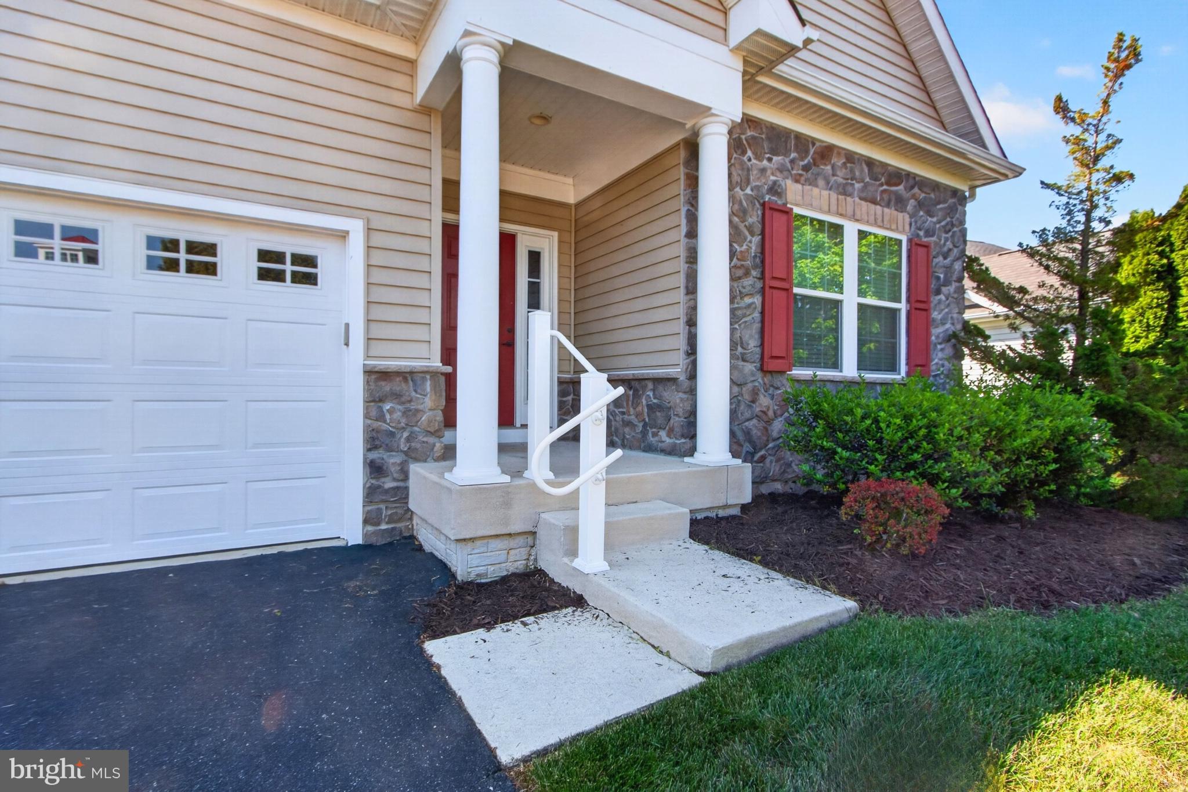
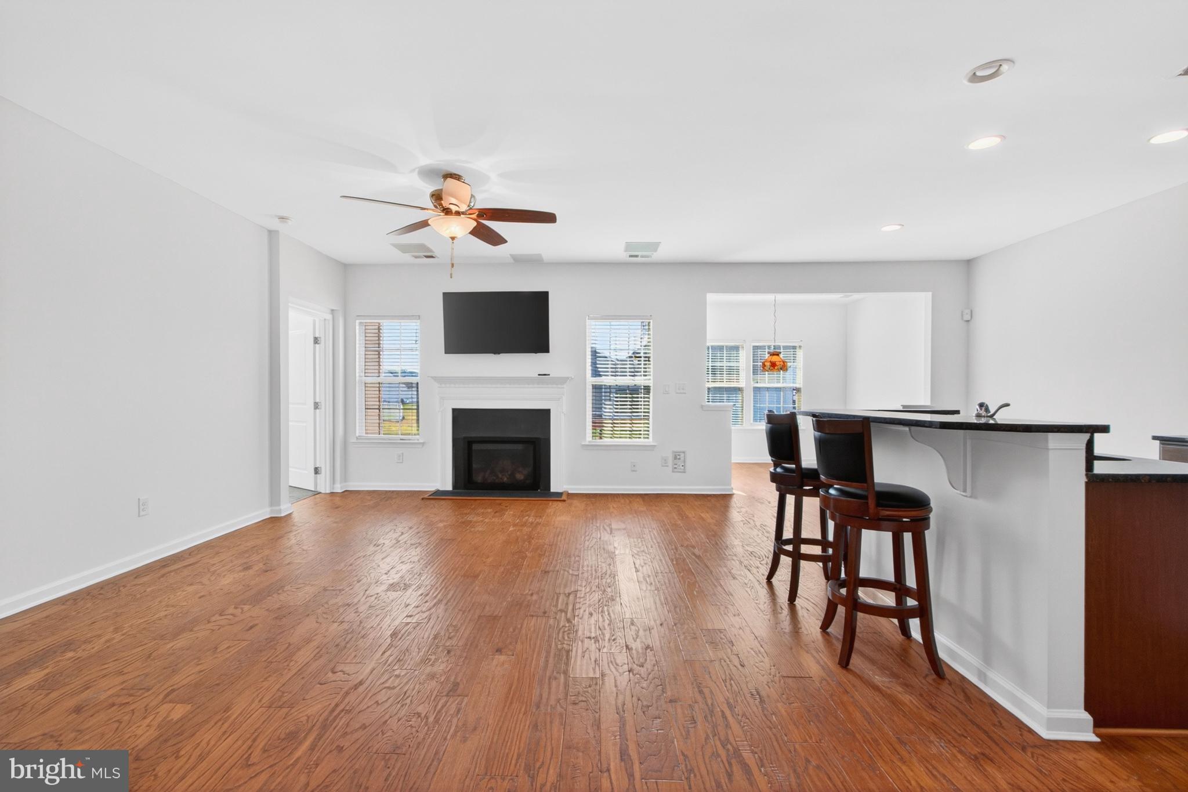
Welcome to this charming traditional home in Vincent Overlook, offering the perfect blend of comfort, style, and convenience. The open-concept floor plan creates an inviting atmosphere, featuring a cozy family room that flows seamlessly into the spacious eat-in kitchen. Designed for both everyday living and entertaining, the kitchen features a central island with seating, dark cabinetry, pantry, granite countertops, modern appliances, and a gas range to make meal prep effortless. Just off the kitchen, enjoy an additional living space - make it a formal dining room or sunroom, creating the perfect setting for entertaining, gathering, or simply relaxing with your morning coffee. Retreat to the primary suite, complete with a spacious walk-in closet and a private bath with soaking tub designed for relaxation. Two additional bedrooms and a full bathroom provide plenty of space for family, guests, a home office, or flexible living arrangements to fit your needs. Additional highlights include hardwood flooring, recessed lighting, and a gas fireplace that adds warmth and character to the main living space. A spacious two-car garage provides added convenience, storage, and functionality. Step outside and enjoy resort-style community amenities, including a pool, tennis courts, fitness center, and clubhouse — all conveniently located directly across the street for easy access. Or leave the neighborhood and enjoy downtown Milton or downtown Lewes, both just a short drive away. This is more than just a home — it’s a lifestyle. Easy to show, schedule a tour today!
Save
Ask
Tour
Hide
Share
Listing Snapshot
Price
$429,000
Days On Site
140 Days
Bedrooms
3
Inside Area (SqFt)
1,556 sqft
Total Baths
2
Full Baths
2
Partial Baths
N/A
Lot Size
0.19 Acres
Year Built
2012
MLS Number
DESU2112662
Status
Active
Property Tax
$912
HOA/Condo/Coop Fees
$185 monthly
Sq Ft Source
Assessor
Friends & Family
React
Comment
Invite
No Comments Yet
Did you know? You can invite friends and family to your search. They can join your search, rate and discuss listings with you.
Recent Activity
2 weeks ago
Price changed to $429,000
2 weeks ago
Listing updated with changes from the MLS
5 months ago
Listing first seen on site
General Features
Acres
0.19
Attached Garage
Yes
Garage
Yes
Garage Spaces
2
Levels
One
Parking
Garage Door OpenerGarageDrivewayInside EntranceAttached
Parking Spaces
6
Pets
Cats OKDogs OKYes
Property Sub Type
Single Family Residence
Sewer
Public Sewer
Special Circumstances
Standard
SqFt Above
1556
SqFt Total
1556
Style
Traditional
Utilities
Propane
Water Source
Public
Zoning
MR
Interior Features
Appliances
Gas RangeGas OvenWasherGas Water HeaterDishwasherDisposalMicrowave



Did you know? You can invite friends and family to your search. They can join your search, rate and discuss listings with you.