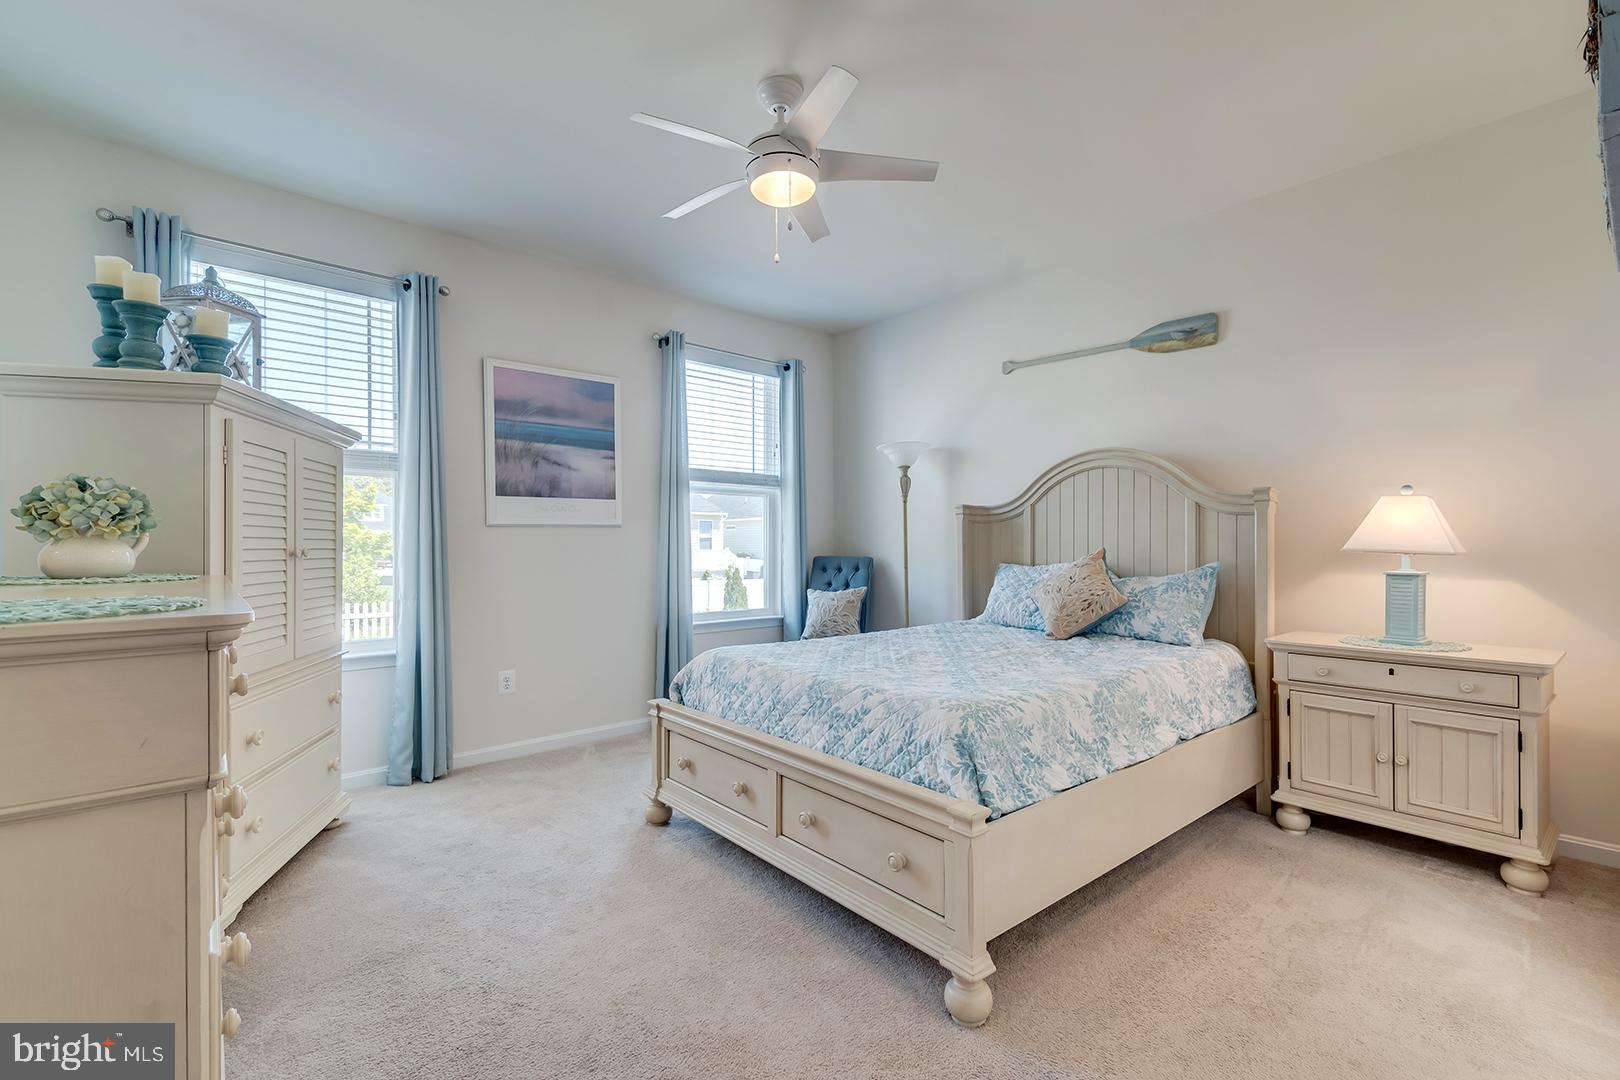
Turn-key coastal living in Lewes! Live your beach-town dream in this fully furnished 3-bedroom, 2-full-bath home located in the highly sought-after Villages of Red Mill Pond community. Thoughtfully designed for comfort and easy entertaining, this home offers convenient one-level living with all three bedrooms on the main floor, including a spacious primary suite, plus a versatile second-floor loft ideal as bonus space, a home office, or potential fourth bedroom.
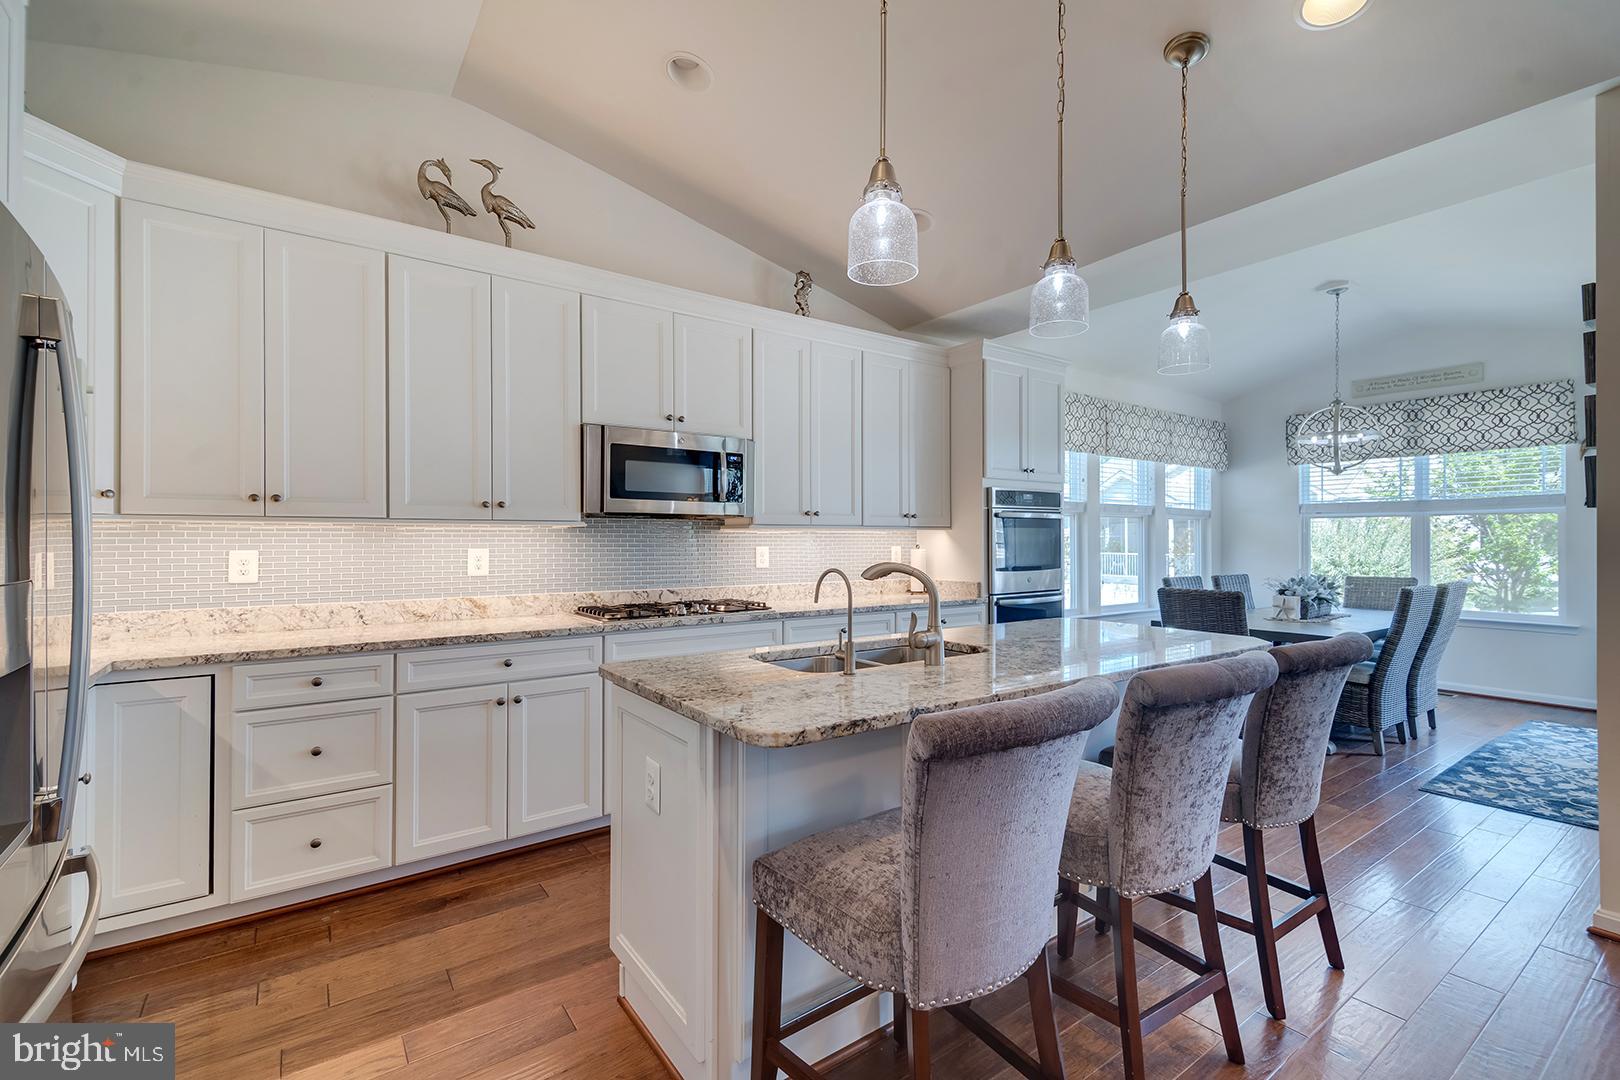
Inside, engineered hardwood flooring flows throughout the main living areas, while the expansive great room showcases vaulted ceilings and a stunning gas fireplace with stone surround. The open-concept layout seamlessly connects the living room, dining area, and beautifully appointed kitchen featuring white cabinetry, stainless steel appliances, granite countertops, a gas cooktop, pantry, and a large center island with dual sinks, pendant lighting, and counter seating. The dining area is highlighted by a stylish designer light fixture and opens directly to the backyard patio, creating the perfect indoor-outdoor flow for entertaining.
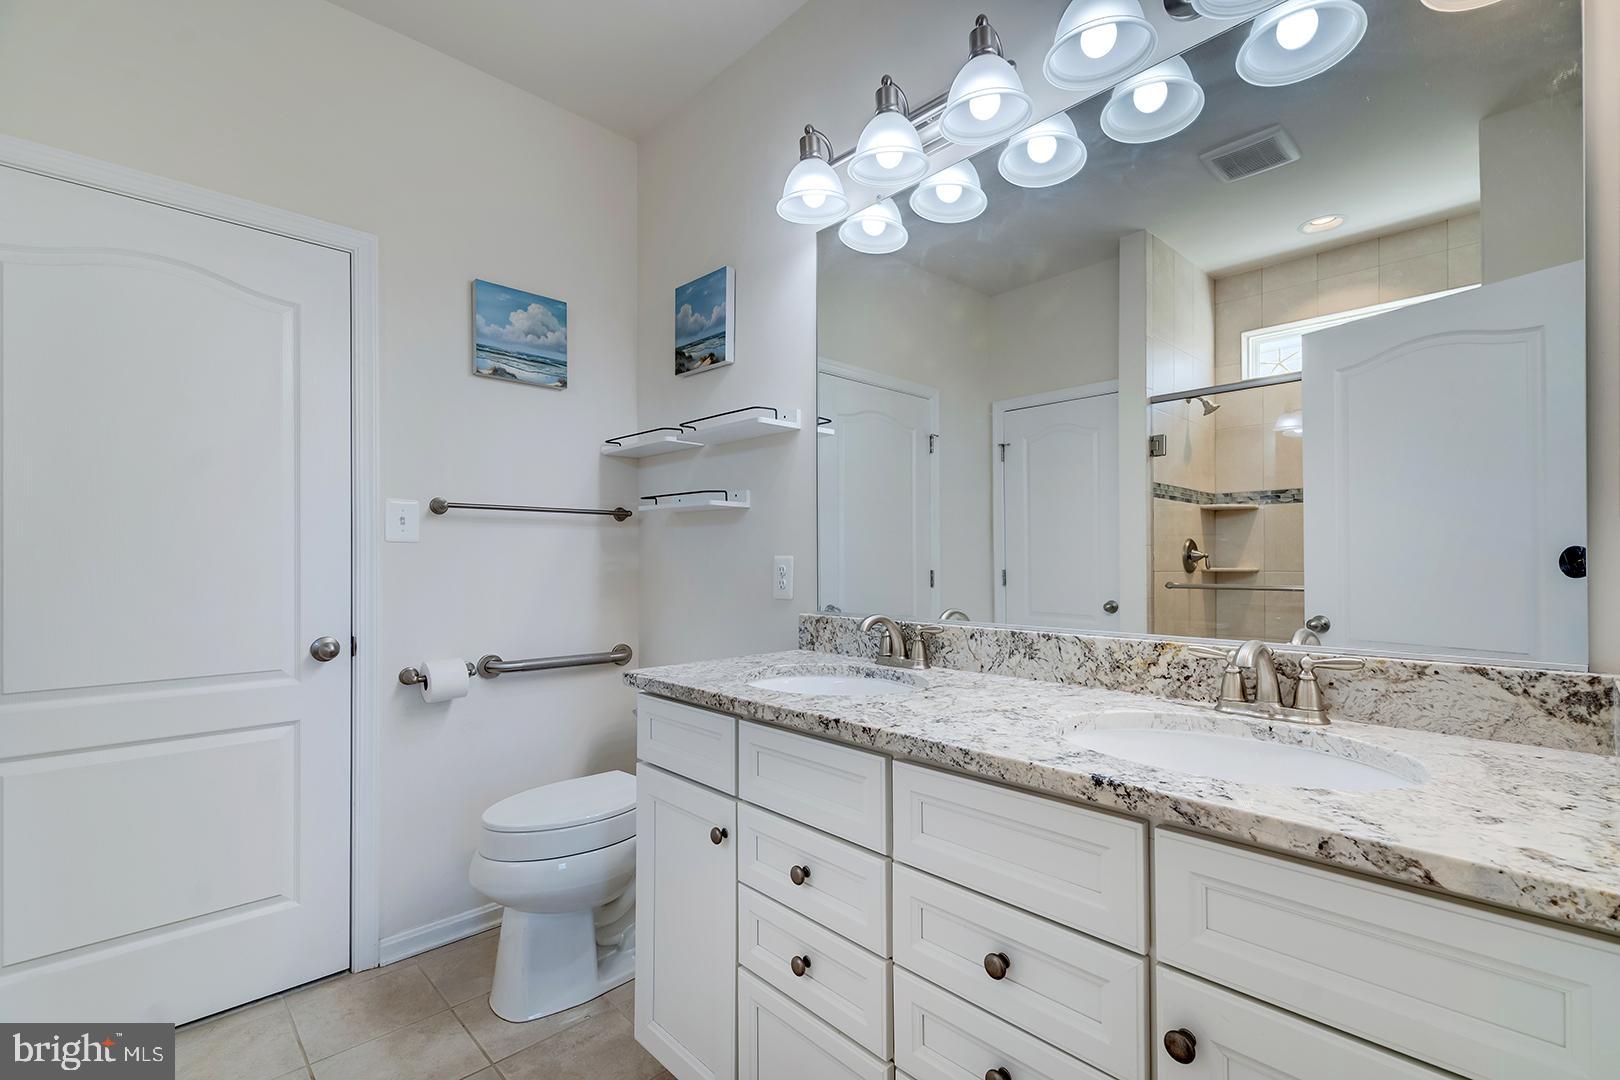
The spacious primary suite features a walk-in closet and a luxurious ensuite bath complete with dual granite-topped vanities, private water closet, and a tiled walk-in shower with bench seating, built-in niche shelving, and natural light from an oversized window. Two additional bedrooms, a full bath, laundry room, and oversized two-car garage complete the main level. The garage also includes a utility sink, cabinetry, and ample storage space.
Outdoor living is equally impressive with a covered front porch, fully fenced backyard, paver patio, thoughtful landscaping, irrigation system with dedicated well, and an après-beach outdoor shower.
Residents of Villages of Red Mill Pond enjoy resort-style amenities including a clubhouse, swimming pool, kayak and paddleboard access to Red Mill Pond, and direct access to the Lewes-Georgetown Trail. This is coastal Delaware living at its finest!
Save
Ask
Tour
Hide
Share
Listing Snapshot
Price
$549,900
Days On Site
149 Days
Bedrooms
3
Inside Area (SqFt)
2,082 sqft
Total Baths
2
Full Baths
2
Partial Baths
N/A
Lot Size
0.17 Acres
Year Built
2018
MLS Number
DESU2112664
Status
Active Under Contract
Property Tax
$1,042
HOA/Condo/Coop Fees
$192 monthly
Sq Ft Source
Estimated
Friends & Family
React
Comment
Invite
No Comments Yet
Did you know? You can invite friends and family to your search. They can join your search, rate and discuss listings with you.
Recent Activity
a month ago
Listing updated with changes from the MLS
2 months ago
Status changed to Active Under Contract
3 months ago
Price changed to $549,900
5 months ago
Listing first seen on site
General Features
Acres
0.17
Attached Garage
Yes
Garage
Yes
Garage Spaces
2
Levels
One and One Half
Parking
Garage Door OpenerConcreteOff StreetGarageDrivewayInside EntranceAttached
Parking Spaces
4
Pets
Yes
Property Sub Type
Single Family Residence
Security
Smoke Detector(s)Carbon Monoxide Detector(s)
Sewer
Public Sewer
Special Circumstances
Standard
SqFt Above
2082
SqFt Total
2082
Style
CoastalRanch/Rambler
Water Source
Public
Zoning
AR-1
Interior Features
Appliances
OvenGas RangeGas OvenWater PurifierElectric Water HeaterRange HoodExhaust FanCooktopRefrigeratorFreezerDishwasherDisposalMicrowaveWasherDryerWater Heater




Did you know? You can invite friends and family to your search. They can join your search, rate and discuss listings with you.