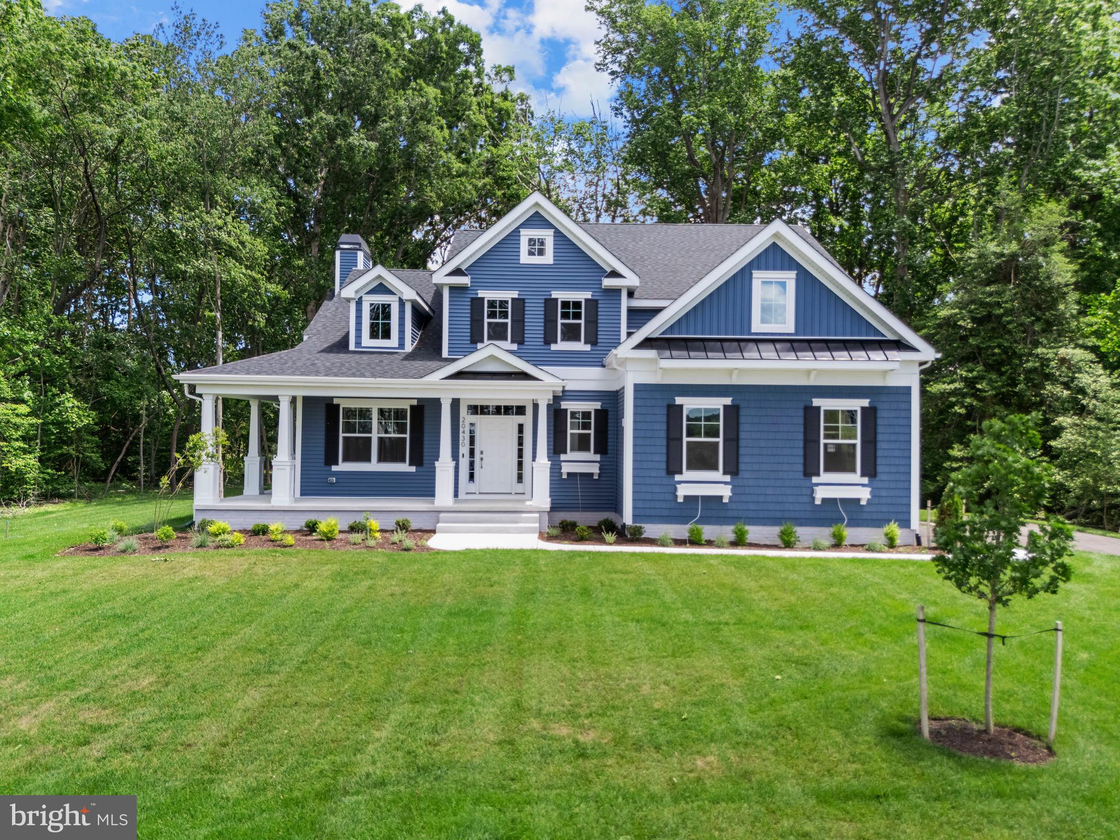
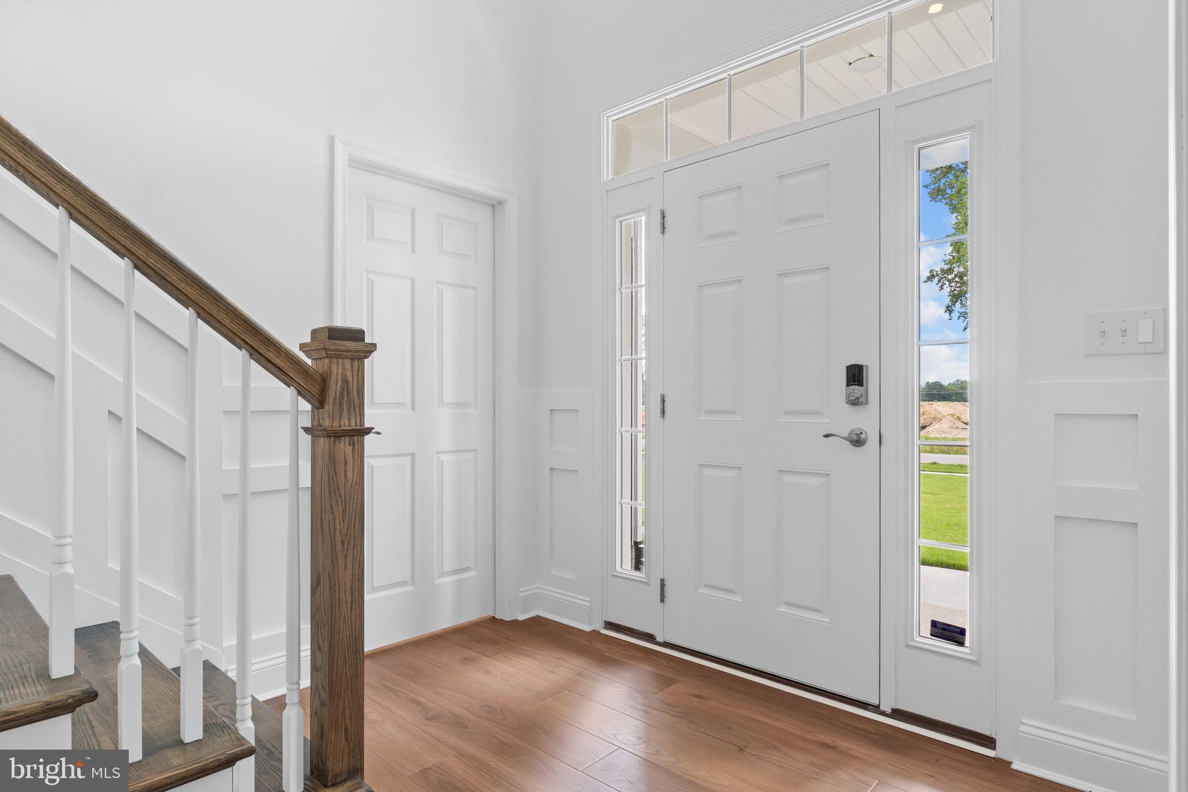
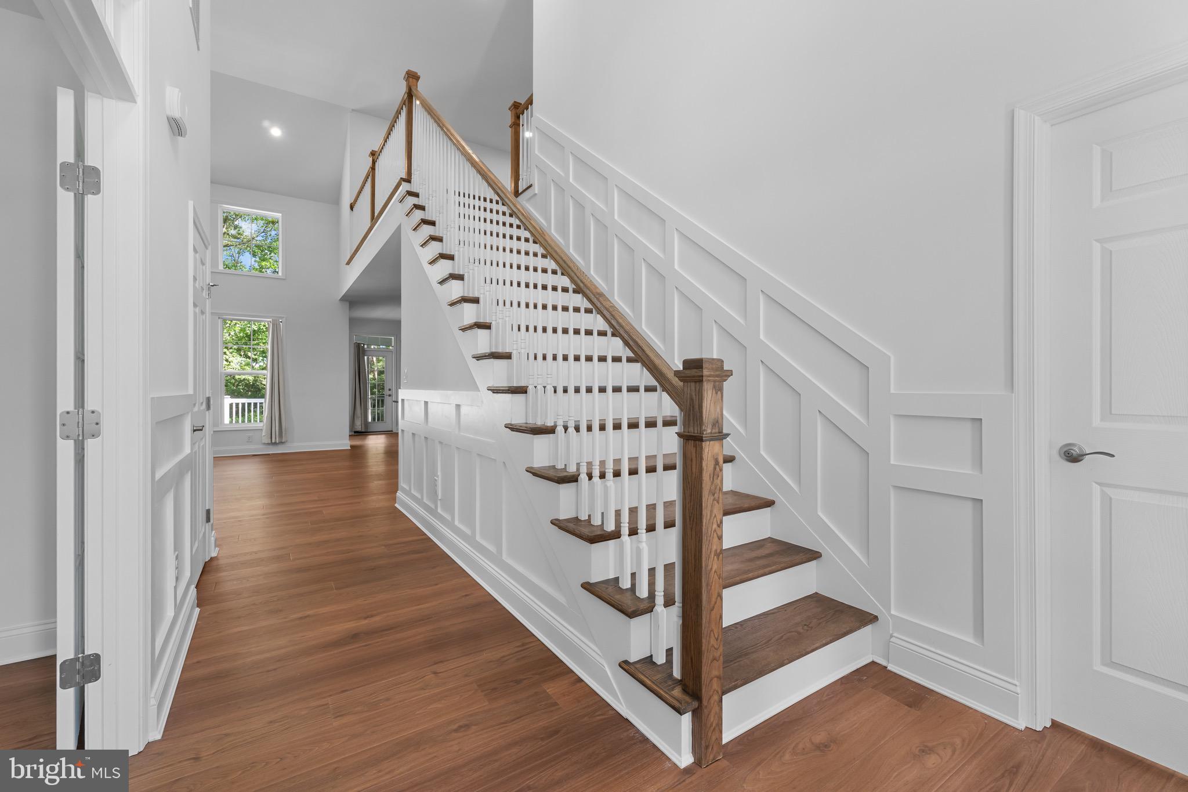
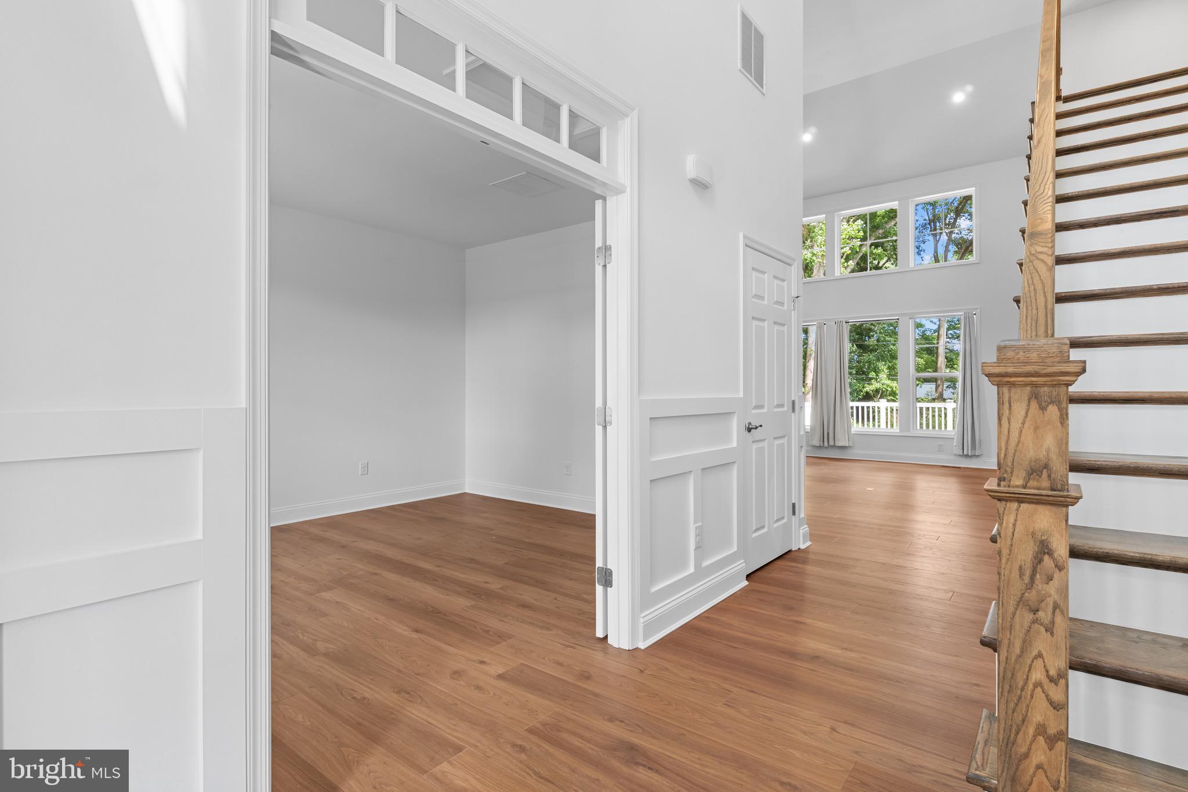
Nestled in the serene community of Serenity at Cubbage Pond, this stunning MOVE IN READY 4-bedroom, 3.5-bathroom home offers a perfect blend of comfort and modern living. Built in December 2025, the architectural charm of Coastal and Craftsman styles welcomes you with open arms. Step inside to discover a beautifully designed interior featuring engineered wood and plush carpet flooring, creating a warm and inviting atmosphere throughout. The heart of the home is the spacious kitchen, equipped with top-of-the-line appliances including a built-in microwave, double oven, cooktop, dishwasher, and refrigerator, making meal preparation a delight. Gather around the cozy electric fireplace in the living area, perfect for creating lasting memories with loved ones. Enjoy the tranquility of your expansive 0.67-acre lot, where picturesque pond views provide a serene backdrop for relaxation. The fully finished basement offers an additional bedroom and living space, ideal for a home theater or play area. Outside, the community amenities, including pickleball courts and playgrounds, enhance your lifestyle, while the attached garage with ample storage ensures convenience. With common area maintenance and snow removal included in the association fee, you can spend more time enjoying your beautiful surroundings. This home is not just a place to live; it’s a sanctuary where comfort meets elegance, waiting for you to create your own cherished memories.
Save
Ask
Tour
Hide
Share
Listing Snapshot
Price
$989,990
Days On Site
127 Days
Bedrooms
4
Inside Area (SqFt)
4,281 sqft
Total Baths
4
Full Baths
3
Partial Baths
1
Lot Size
0.67 Acres
Year Built
2025
MLS® Number
DESU2112670
Status
Active
Property Tax
$224
HOA/Condo/Coop Fees
$71 monthly
Sq Ft Source
Estimated
Friends & Family
React
Invite
Recent Activity
2 months ago
Listing updated with changes from the MLS®
4 months ago
Status changed to Active
4 months ago
Listing first seen on site
General Features
Acres
0.67
Attached Garage
Yes
Foundation
Concrete Perimeter
Garage
Yes
Garage Spaces
2
Levels
Three Or More
Parking
GarageInside EntranceAttached
Parking Spaces
2
Pets
Yes
Property Sub Type
Single Family Residence
Sewer
Septic Tank
Special Circumstances
Standard
SqFt Above
4281
SqFt Total
4281
Style
CoastalCraftsman
Utilities
Cable AvailablePropane
Water Source
Well
Zoning
AR-1
Interior Features
Appliances
Double OvenCooktopDishwasherRefrigeratorMicrowaveTankless Water Heater
Basement
Cooling
Central AirElectric
Fireplace
Yes
Fireplace Features
Electric
Fireplaces
1
Flooring
Carpet
Furnished
Unfurnished
Heating
PropaneForced Air
Interior
Tray Ceiling(s)
Laundry Features
Laundry Room
Main Level Bedrooms
1
Bathroom 1
Bedroom 2
Bedroom 3
Features - Walk-In Closet(s)
Dining Room
Level - Main
Foyer
Level - Main
Great Room
Level - Main
Half Bath
Level - Main
Kitchen
Level - Main
Laundry
Level - Main
Loft
Mud Room
Level - Main
Other
Level - Main
Primary Bedroom
Level - MainFeatures - Walk-In Closet(s)
Screened Porch
Level - Main
Storage Room
Study
Level - Main
Save
Ask
Tour
Hide
Share
Exterior Features
Construction Details
Blown-In InsulationVinyl Siding
Pool Features
None
Roof
Shingle
View
WaterPond
Waterfront Features
Pond
Waterview
WaterPond
Community Features
Association Amenities
Playground
Association Fee
$71.0
Association Fee Frequency
Monthly
MLS Area
Cedar Creek Hundred (31004)
School District
MILFORD
Schools
School District
MILFORD
Elementary School
LULU M. ROSS
Middle School
MILFORD CENTRAL ACADEMY
High School
Unknown
Listing courtesy of Coldwell Banker Premier - Rehoboth