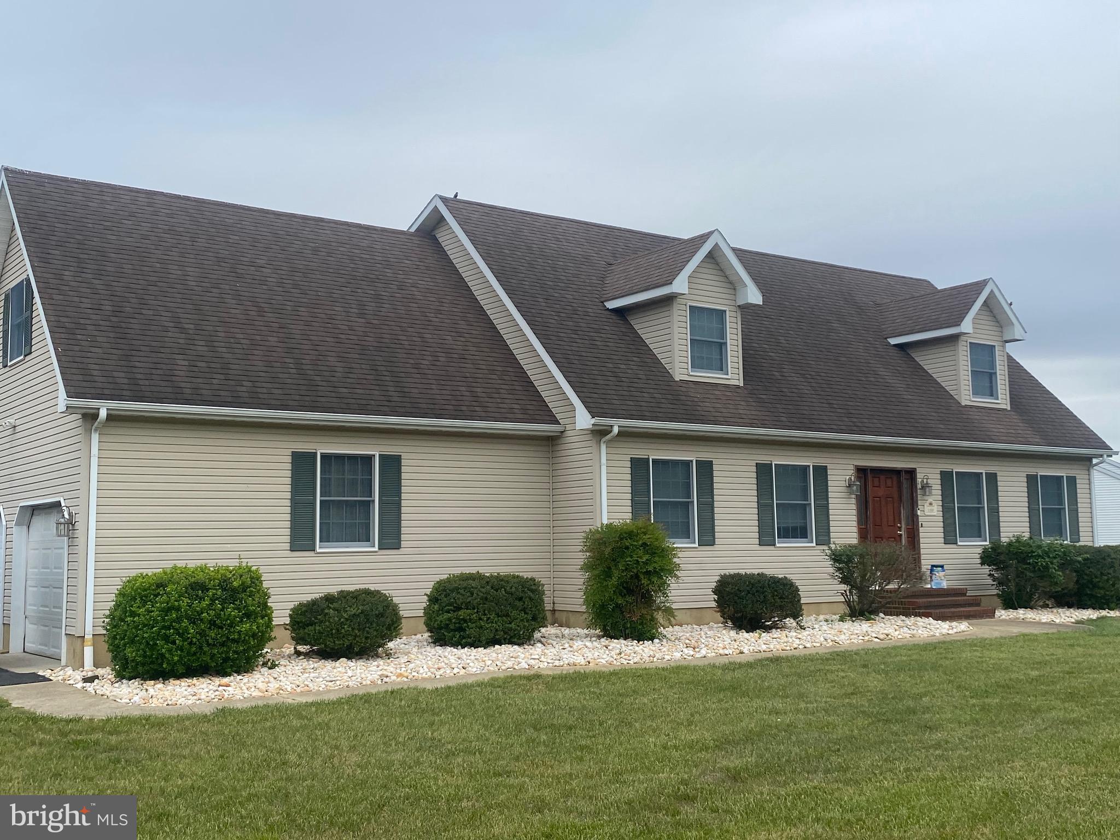
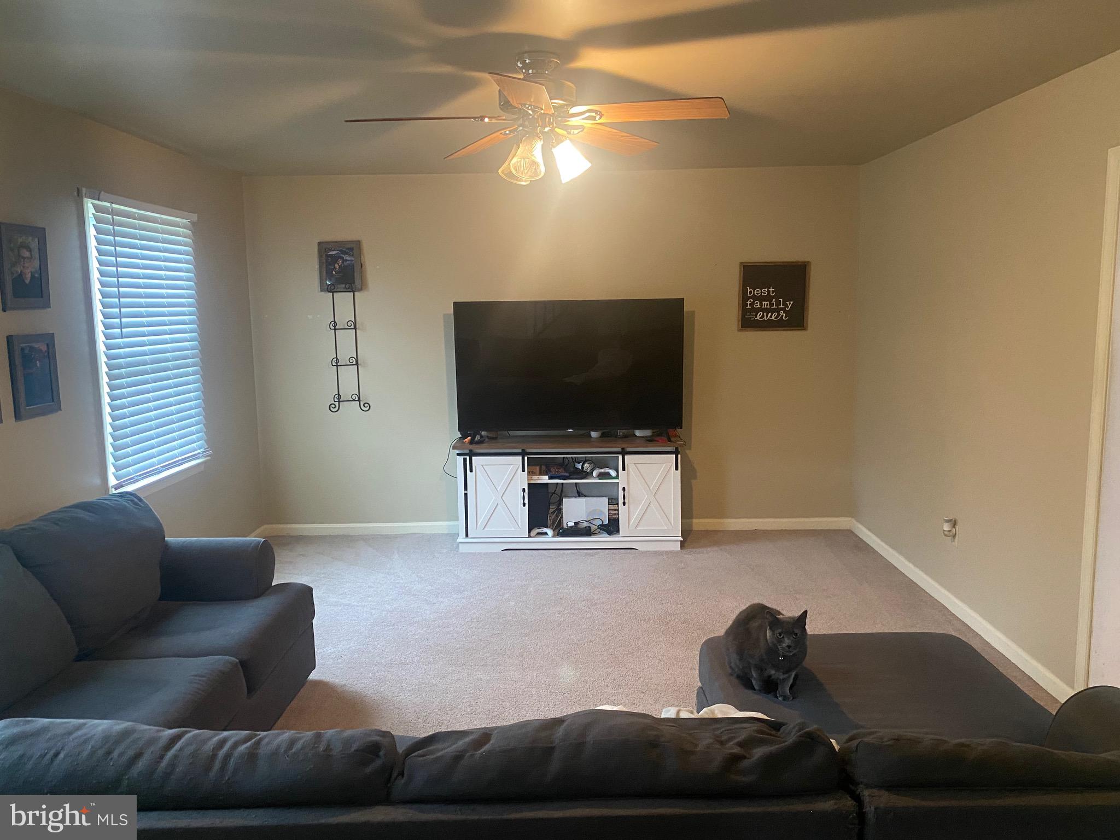
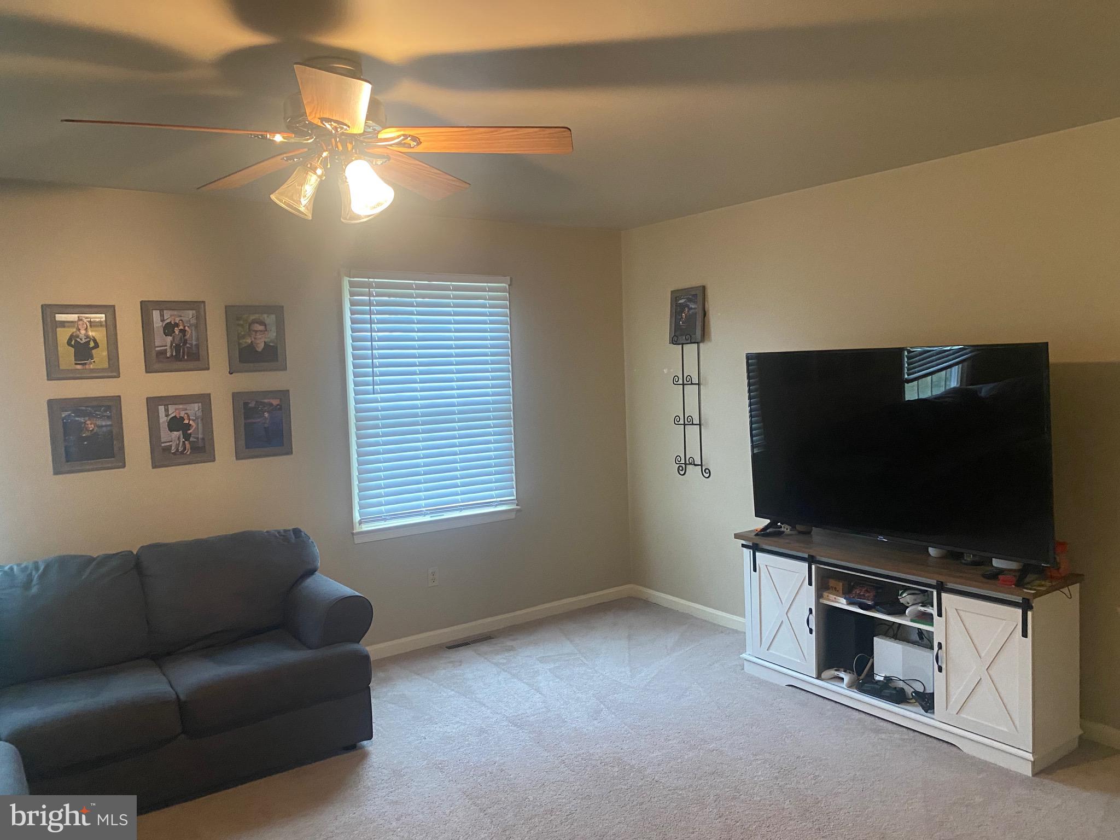
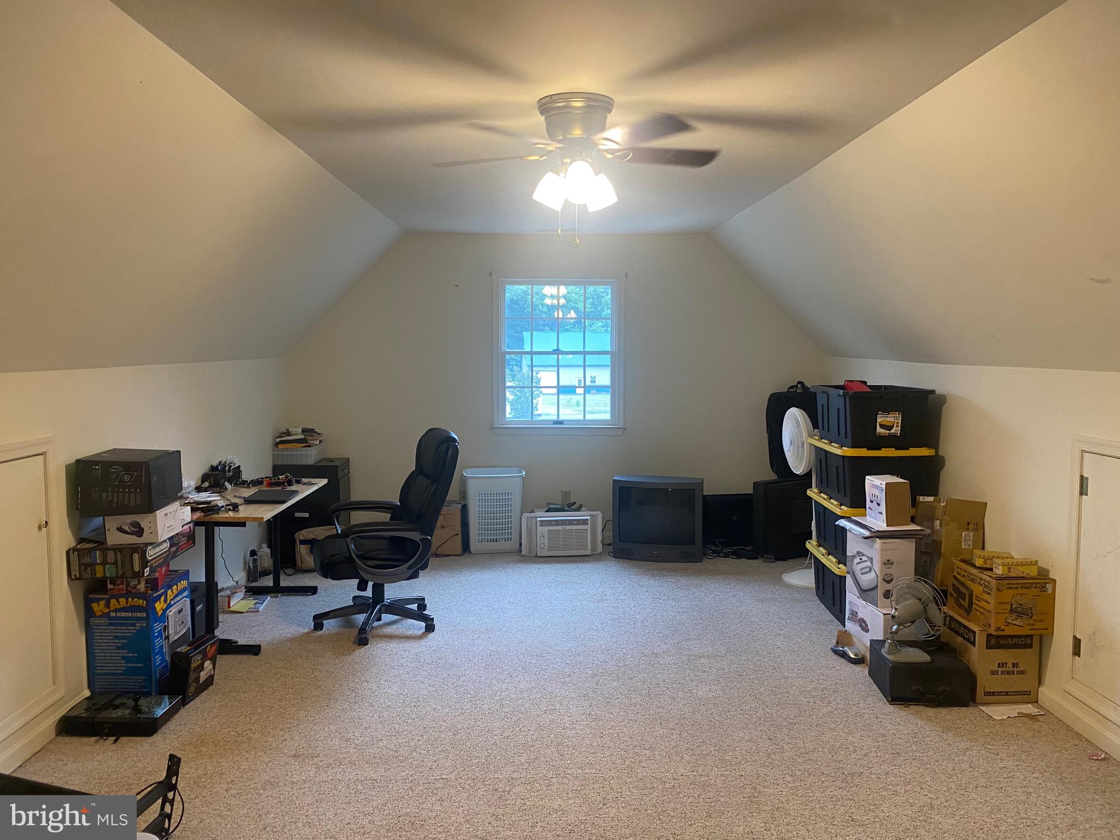
Beautiful Cape Cod on a large corner lot in the Crestfield community just outside of Seaford! This 3BR/2.5BA home offers a spacious and versatile layout featuring a 1st-floor primary suite, walk-in closets, and a relaxing jacuzzi tub. Enjoy both a formal living room on the main level and an additional second-floor family room—perfect for extra living or entertaining space. The oversized rear sunroom overlooks the large back deck and above-ground pool, creating the ideal setup for outdoor enjoyment. Kitchen comes fully equipped with all stainless steel appliances included. Additional features include a 2-car attached garage, low Delaware taxes, and no town water or sewer bills. A great opportunity for comfortable living in a beautiful neighborhood setting!
Save
Ask
Tour
Hide
Share
Listing Snapshot
Price
$419,900
Days On Site
131 Days
Bedrooms
3
Inside Area (SqFt)
2,890 sqft
Total Baths
3
Full Baths
2
Partial Baths
1
Lot Size
0.87 Acres
Year Built
1997
MLS® Number
DESU2112674
Status
Active
Property Tax
$1,260
HOA/Condo/Coop Fees
$15.08 monthly
Sq Ft Source
Estimated
Friends & Family
React
Comment
Invite
No Comments Yet
Did you know? You can invite friends and family to your search. They can join your search, rate and discuss listings with you.
Recent Activity
3 months ago
Price changed to $419,900
3 months ago
Listing updated with changes from the MLS®
4 months ago
Listing first seen on site
General Features
Acres
0.87
Attached Garage
Yes
Cross Street
Christopher Drive
Direction Faces
East
Foundation
Block
Garage
Yes
Garage Spaces
2
Levels
Two
Parking
AsphaltGarageDrivewayAttached
Parking Spaces
6
Pets
Yes
Property Sub Type
Single Family Residence
Security
Security System
Special Circumstances
Standard
SqFt Above
2890
SqFt Total
2890
Style
Cape Cod
Utilities
Cable Available
Water Source
Well
Zoning
AR-1
Interior Features
Appliances
Electric RangeElectric OvenElectric Water HeaterDishwasherRefrigeratorWater HeaterWasherDryerMicrowave
Basement
Crawl Space
Cooling
Central AirCeiling Fan(s)Electric
Electric
200+ Amp Service
Flooring
CarpetVinyl
Furnished
Unfurnished
Heating
ElectricHeat Pump
Interior
Ceiling Fan(s)Walk-In Closet(s)Soaking Tub
Laundry Features
Laundry Room
Main Level Bedrooms
1
Bathroom 2
Bedroom 2
Bedroom 3
Half Bath
Level - Main
Kitchen
Level - Main
Laundry
Level - Main
Living Room
Level - Main
Primary Bathroom
Level - Main
Primary Bedroom
Level - Main
Sun/Florida Room
Level - Main
Save
Ask
Tour
Hide
Share
Exterior Features
Construction Details
BlockFrameVinyl Siding
Lot Features
Corner LotCleared
Pool Features
Above GroundPrivate
Private Pool
Yes
Road Frontage
State Road
Roof
Shingle
View
Street
Waterview
Street
Community Features
Association Fee
$181.0
Association Fee Frequency
Annually
Community Features
Street Lights
MLS Area
Seaford Hundred (31013)
School District
SEAFORD
Schools
School District
SEAFORD
Elementary School
Unknown
Middle School
Unknown
High School
Unknown
Listing courtesy of Coldwell Banker Premier - Seaford



Did you know? You can invite friends and family to your search. They can join your search, rate and discuss listings with you.