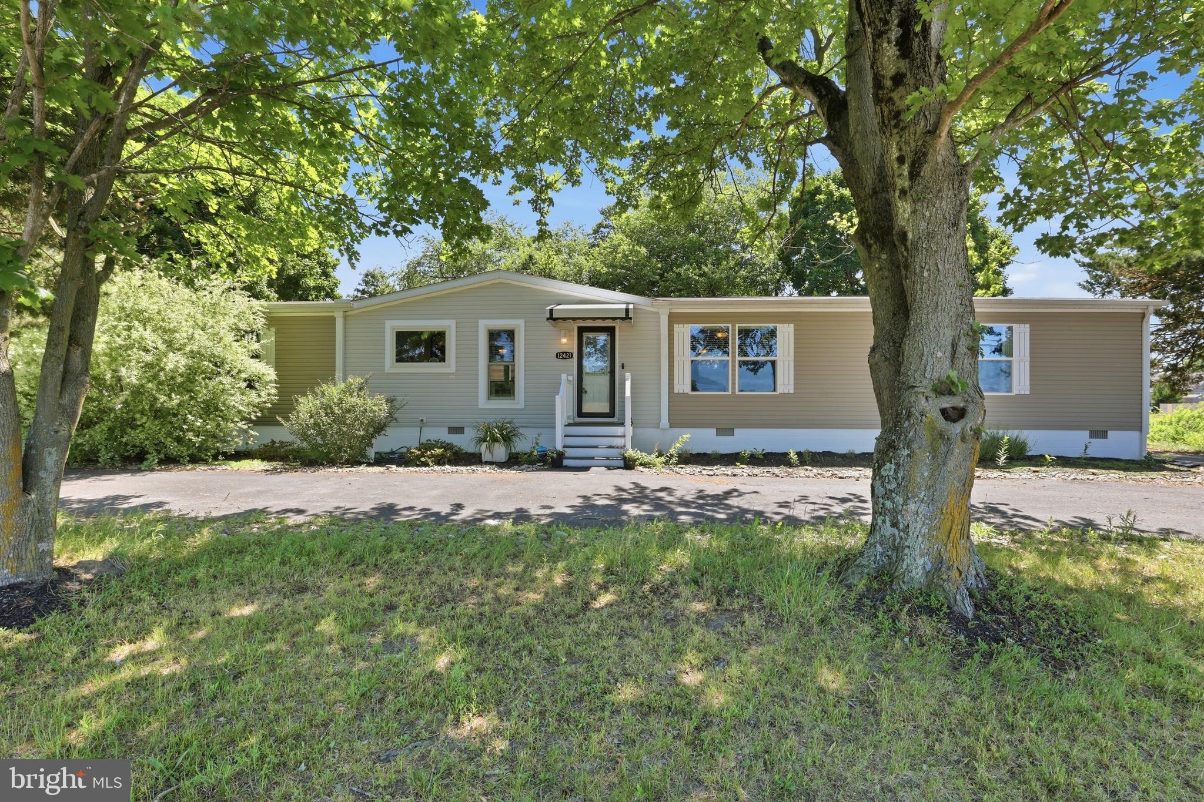
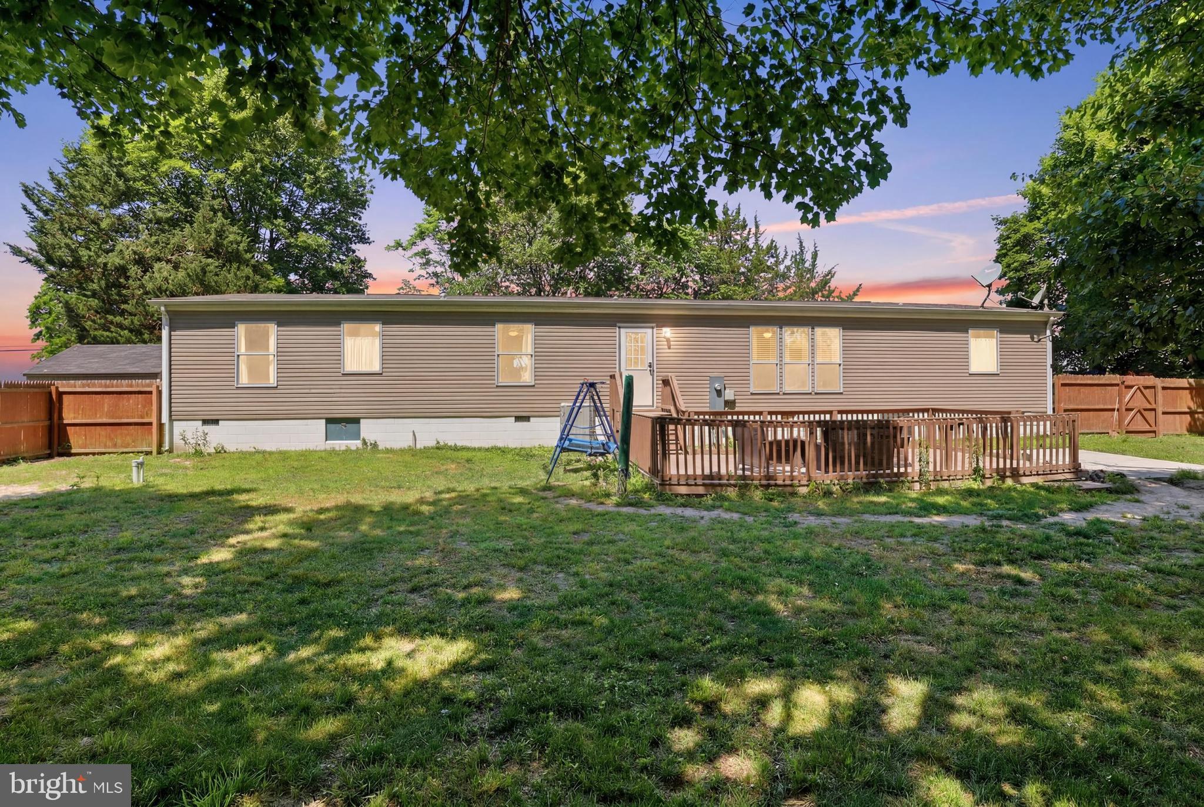
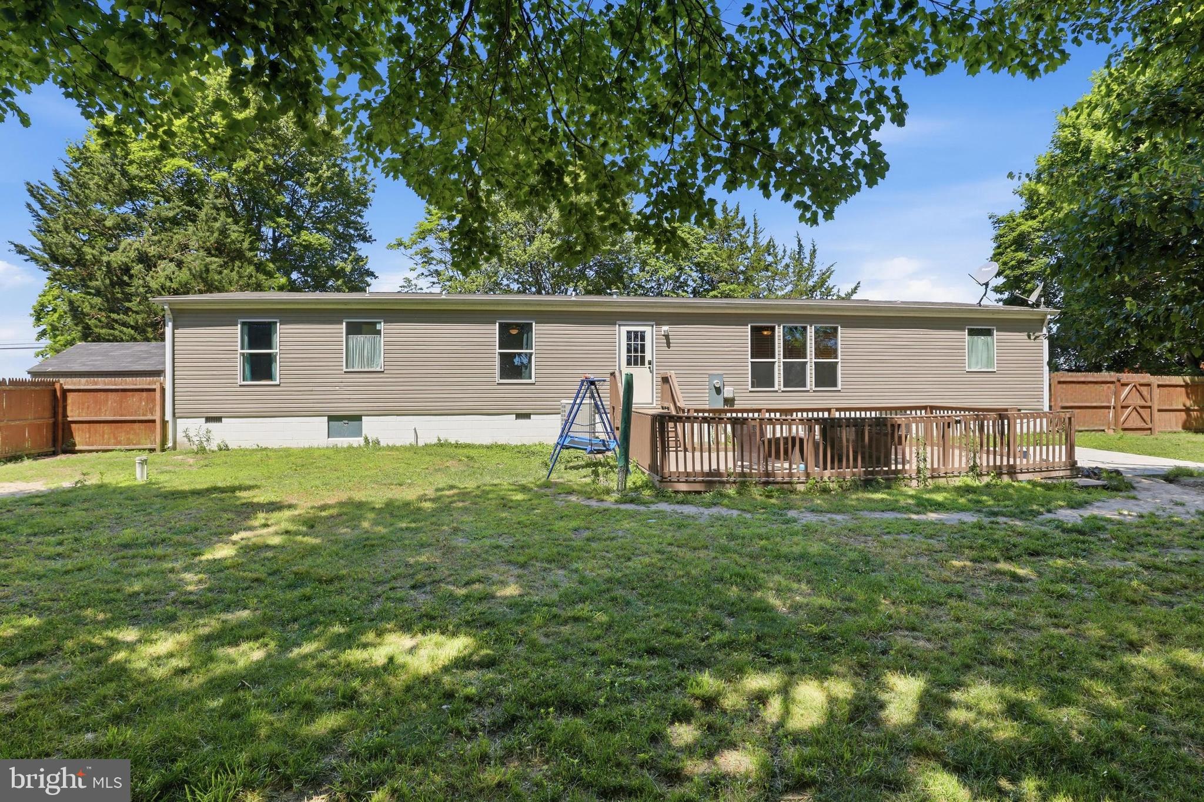
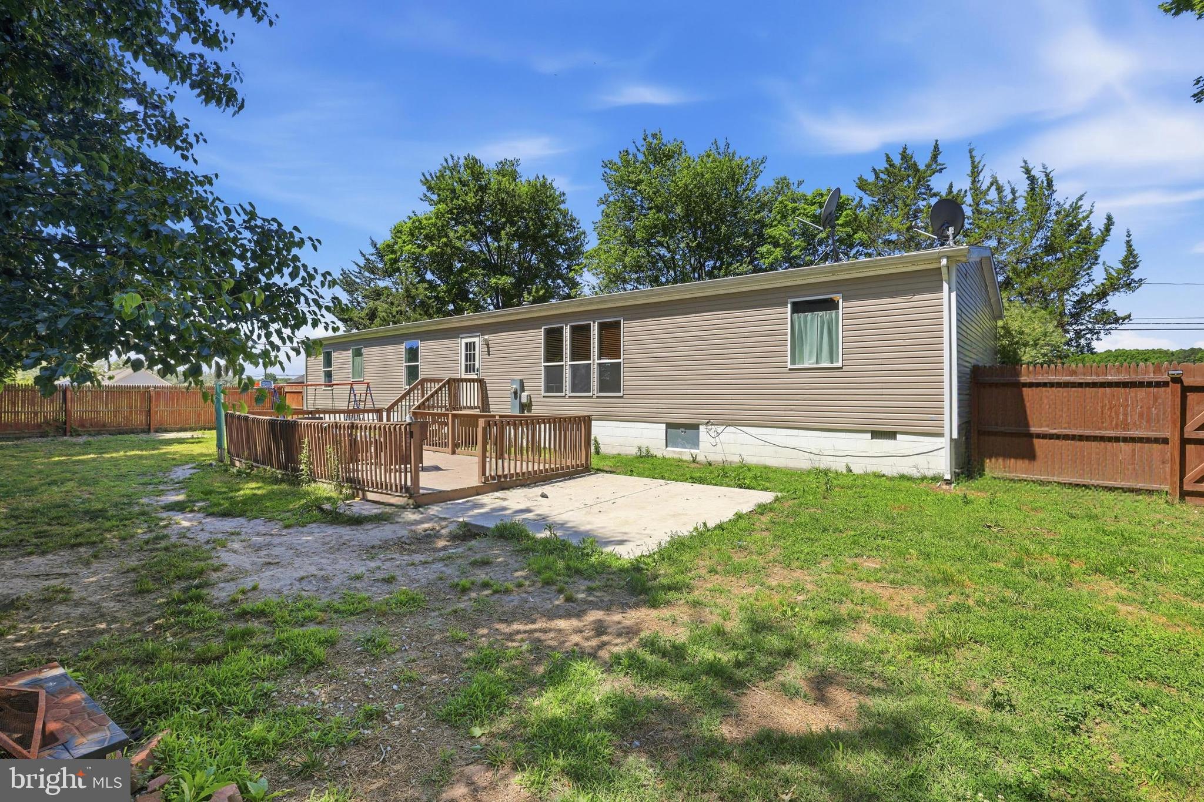
Don't miss out on this beautifully maintained 4-bedroom, 2-bath manufactured Class C home offering modern comfort, generous living space, and peaceful surroundings on a spacious .48-acre lot. When you walk Inside you will be greeted by an open floor plan that offers two oversized living and family rooms, creating plenty of flexible space for everyday living and gatherings. The spacious kitchen is a standout feature, complete with beautiful granite countertops, breakfast bar seating, dining area, and a charming barn door leading to an oversized 6 x 6 walk-in pantry. The primary suite serves as a private retreat with a large walk-in closet and a luxurious en-suite bath featuring a Spa-inspired bathroom retreat featuring a soaking tub, separate walk-in shower, and elegant finishes throughout. The serene space offers a double vanity with ample storage, and recessed lighting that create a luxurious atmosphere; perfect for relaxing after a long day making this bathroom both functional and inviting. The second full bathroom also includes double vanities for added convenience. Outside you will appreciate the circular driveway providing ample parking for all your vehicles, whether cars, an RV, or a boat. The backyard features two sheds, a 12 x 24 deck allowing you plenty of space to grill and relax all while allowing kids, pets or even chickens to run and play in the fully fenced in yard. This home has it all and won't last long so schedule your tour today.
Save
Ask
Tour
Hide
Share
Listing Snapshot
Price
$340,000
Days On Site
170 Days
Bedrooms
4
Inside Area (SqFt)
2,128 sqft
Total Baths
2
Full Baths
2
Partial Baths
N/A
Lot Size
0.48 Acres
Year Built
2017
MLS Number
DESU2112736
Status
Active Under Contract
Property Tax
$1,053.84
HOA/Condo/Coop Fees
N/A
Sq Ft Source
Assessor
Friends & Family
React
Comment
Invite
No Comments Yet
Did you know? You can invite friends and family to your search. They can join your search, rate and discuss listings with you.
Recent Activity
3 months ago
Listing updated with changes from the MLS
3 months ago
Status changed to Active Under Contract
4 months ago
Price changed to $340,000
6 months ago
Listing first seen on site
General Features
Acres
0.48
Foundation
Block
Levels
One
Parking
Circular DrivewayDriveway
Parking Spaces
4
Property Sub Type
Single Family Residence
Sewer
Public Sewer
Special Circumstances
Short Sale
SqFt Above
2128
SqFt Total
2128
Style
Ranch/Rambler
Water Source
Public
Zoning
GR
Interior Features
Appliances
Electric RangeElectric OvenWater PurifierElectric Water HeaterDishwasherWasherRange HoodRefrigeratorStainless Steel Appliance(s)
Cooling
Central AirCeiling Fan(s)Electric
Flooring
CarpetVinyl
Furnished
Unfurnished
Heating
ElectricForced Air
Interior
Ceiling Fan(s)Walk-In Closet(s)Soaking Tub
Laundry Features
Laundry RoomMain Level
Main Level Bedrooms
4
Bedroom 2
Level - Main
Bedroom 3
Level - Main
Bedroom 4
Level - Main
Laundry
Level - Main
Living Room
Level - Main
Primary Bedroom
Level - Main
Save
Ask
Tour
Hide
Share
Exterior Features
Construction Details
Vinyl Siding
Fencing
Fenced
Patio And Porch
Deck
Pool Features
None
Roof
Shingle
Community Features
MLS Area
Cedar Creek Hundred (31004)
School District
MILFORD
Schools
School District
MILFORD
Elementary School
LULU M. ROSS
Middle School
MILFORD CENTRAL ACADEMY
High School
MILFORD
Listing courtesy of The Moving Experience Delaware Inc



Did you know? You can invite friends and family to your search. They can join your search, rate and discuss listings with you.