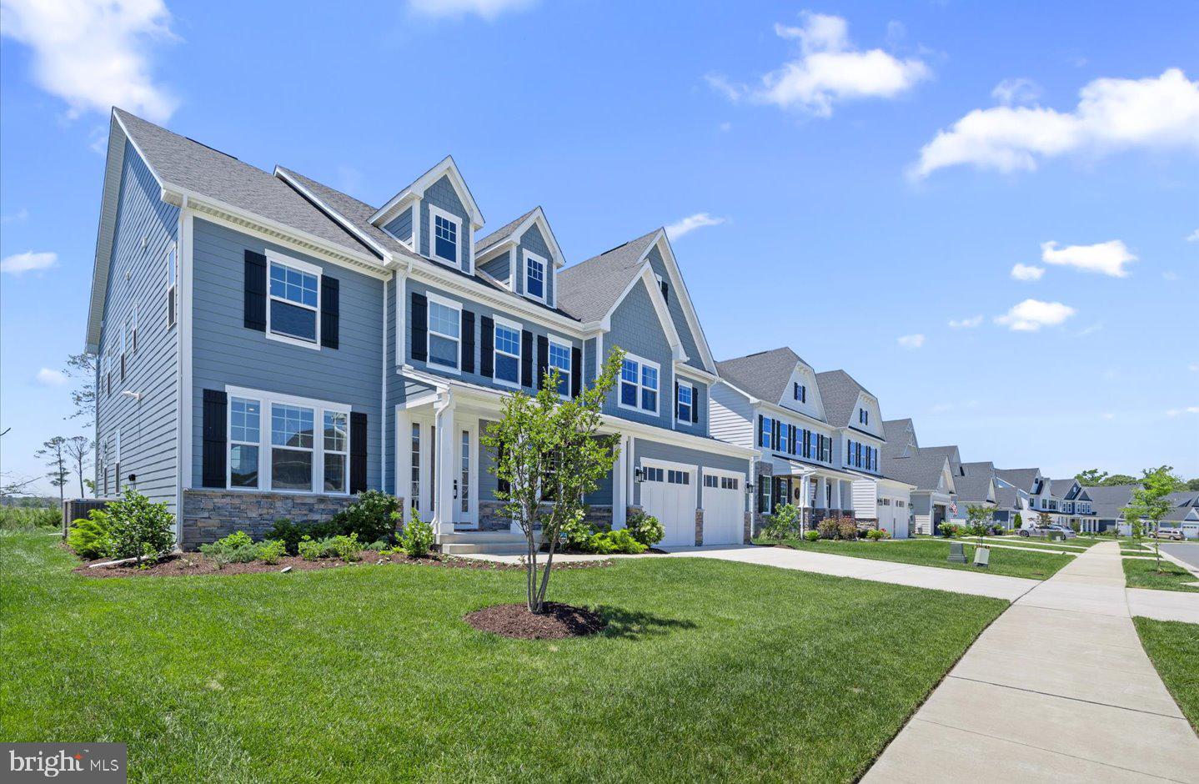
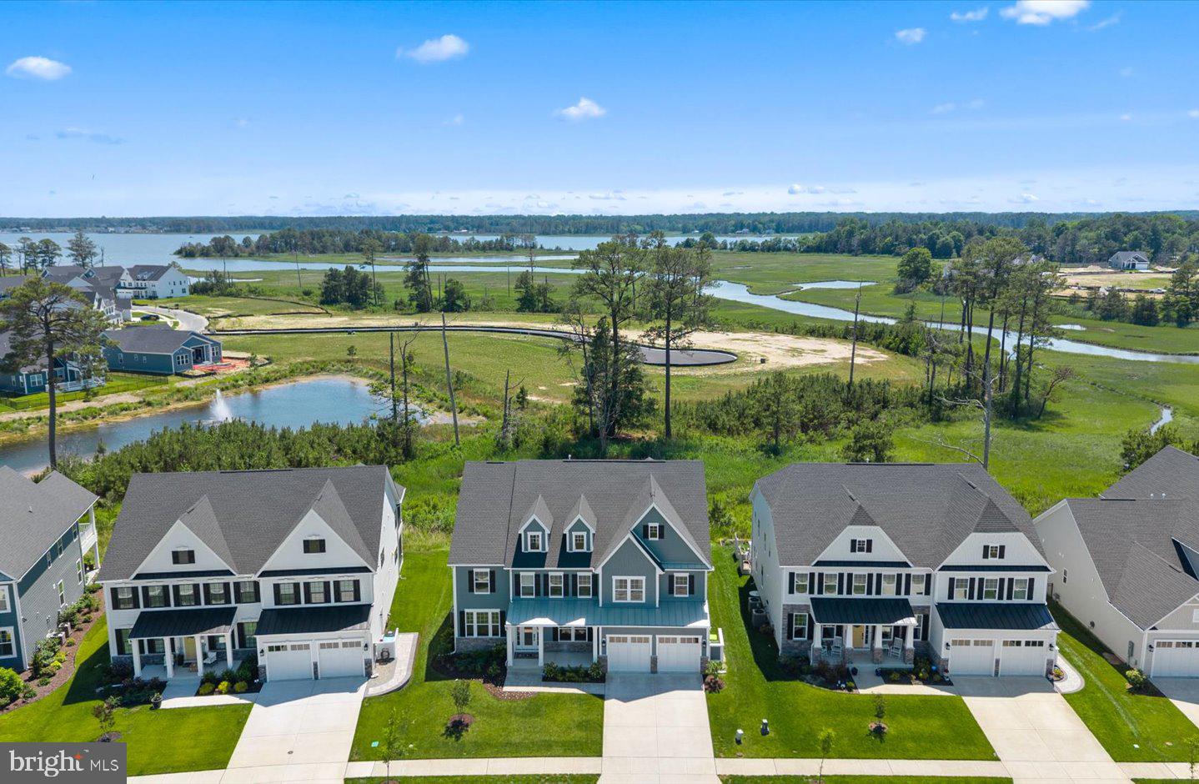
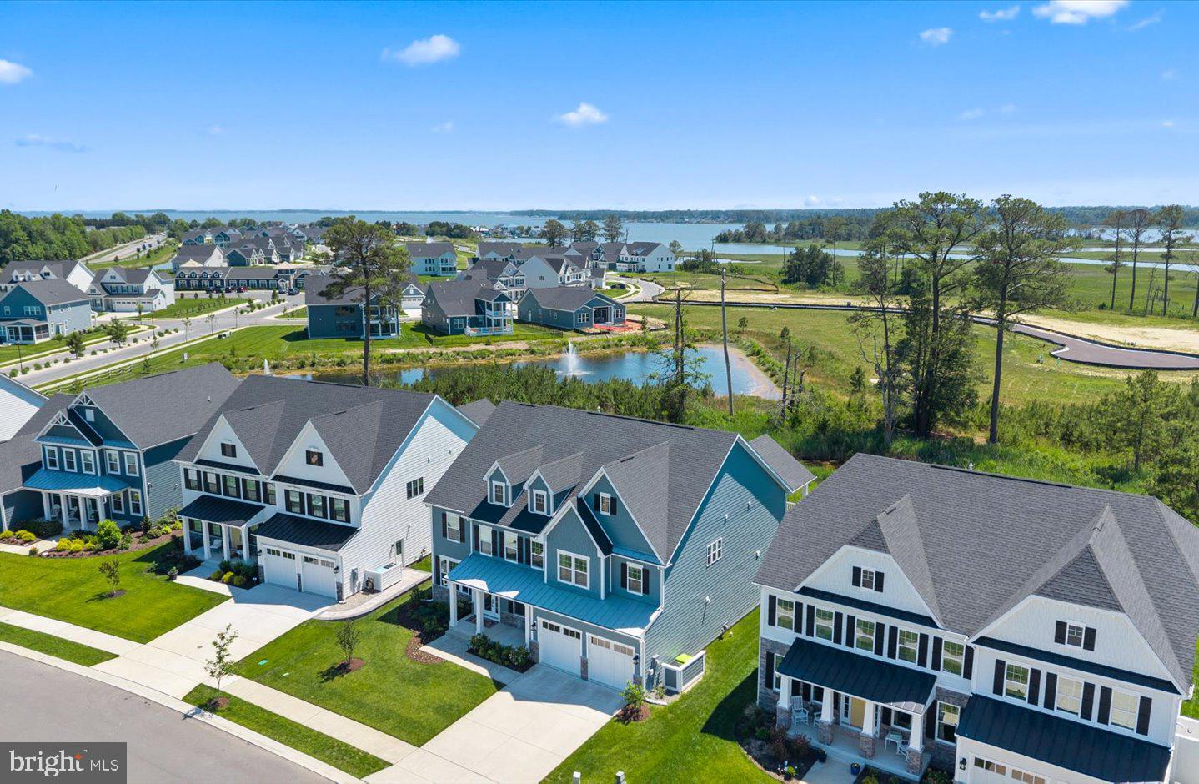
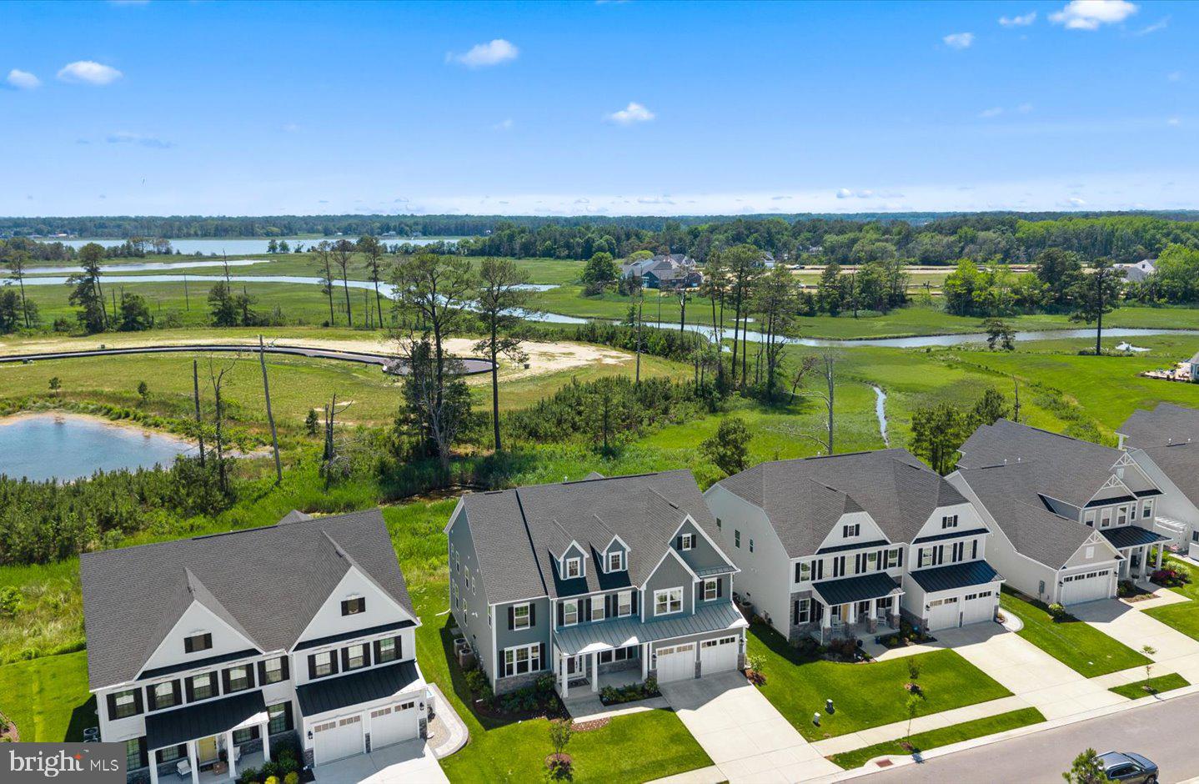
Welcome to coastal luxury at its finest. Built in 2023 and gently enjoyed, this stunning 5-bedroom, 5.5-bath residence offers the perfect blend of sophisticated design, modern comfort, and breathtaking natural surroundings.
A welcoming front porch sets the tone as you arrive, overlooking a beautifully maintained common area. Situated on a premium homesite backing to secluded wetlands, this exceptional property provides a private retreat where Mother Nature serves as your daily backdrop. Whether relaxing on the screened porch, enjoying the outdoor patio with built-in grilling station, or unwinding from the second-level covered porch, you'll appreciate the tranquil sounds of the community's fountained ponds while taking in sweeping wetland views, with Arnell Creek and the Rehoboth Bay visible in the distance.
Inside, beautiful wide-plank flooring extends throughout the main living areas, offering both timeless elegance and easy maintenance. A private executive office provides the ideal work-from-home environment, while the entry-level bedroom creates the perfect guest suite or multigenerational living space.
Designed for both everyday living and entertainment, the elegant dining room is ready to host formal gatherings and holiday celebrations. The sought-after open-concept floor plan seamlessly connects the family room and gourmet kitchen, creating an inviting space for family and friends. Soaring ceilings and dramatic floor-to-ceiling windows frame the natural beauty beyond while filling the home with abundant natural light.
The gourmet kitchen is a chef's dream, featuring ample cabinetry, an oversized island with classic quartz countertops, a tasteful and timeless tiled backsplash, stainless appliances, generous dining space, and a walk-in pantry for exceptional storage.
Upstairs, a spacious secondary living area offers the perfect place to relax and unwind. Four generously sized bedrooms, each complete with spacious, walk-in closets and en-suite baths providing comfort and privacy for family and guests alike. The thoughtfully positioned laundry room adds everyday convenience.
The luxurious primary suite serves as a private sanctuary, complete with dual walk-in closets, a comfortable sitting area, and a private sun porch showcasing peaceful creek and bay views. The spa-inspired en-suite bath features dual vanities, a soaking tub, and a spacious walk-in shower.
Residents enjoy an outstanding amenity package including scenic sidewalks, numerous fountained ponds, resort-style pool, state-of-the-art fitness center with sauna, athletic courts for both pickleball and basketball, and a dog park. The community also features inviting grilling stations, a covered outdoor bar for seasonal gatherings, a cozy firepit for relaxing evenings with neighbors and friends, and a well-appointed clubhouse ideal for community events or private gatherings, complete with billiards and additional social spaces. Best of all, this exceptional community is located less than five miles from downtown Rehoboth Beach, offering easy access to award-winning beaches, restaurants, shopping, and entertainment. This remarkable home delivers the perfect combination of luxury, privacy, and convenience—offering not just a home, but a true coastal lifestyle.
Save
Ask
Tour
Hide
Share
Listing Snapshot
Price
$1,345,000
Days On Site
123 Days
Bedrooms
5
Inside Area (SqFt)
4,392 sqft
Total Baths
6
Full Baths
5
Partial Baths
1
Lot Size
0.19 Acres
Year Built
2023
MLS® Number
DESU2112740
Status
Active Under Contract
Property Tax
$2,345
HOA/Condo/Coop Fees
$248 monthly
Sq Ft Source
Estimated
Friends & Family
React
Invite
Recent Activity
2 weeks ago
Status changed to Active Under Contract
2 weeks ago
Listing updated with changes from the MLS®
2 months ago
Price changed to $1,345,000
4 months ago
Listing first seen on site
General Features
Acres
0.19
Attached Garage
Yes
Garage
Yes
Garage Spaces
2
Levels
Two
Parking
Garage Door OpenerConcreteGarageDrivewayAttached
Parking Spaces
4
Pets
Dogs OKCats OKNumber LimitYes
Property Sub Type
Single Family Residence
Security
Smoke Detector(s)Carbon Monoxide Detector(s)Security System
Sewer
Public Sewer
Special Circumstances
Standard
SqFt Above
4392
SqFt Total
4833
Style
CoastalContemporary
Utilities
Cable AvailableNatural Gas Available
Water Source
Public
Zoning
AR-1
Interior Features
Appliances
OvenGas RangeGas OvenHumidifierGas Water HeaterRange HoodExhaust FanRefrigeratorCooktopDishwasherDisposalDryerMicrowaveStainless Steel Appliance(s)Tankless Water Heater
Basement
Crawl Space
Cooling
Central AirCeiling Fan(s)ZonedElectric
Electric
Circuit Breakers
Flooring
CarpetCeramic TileVinyl
Furnished
Unfurnished
Heating
Exhaust FanNatural GasZonedForced Air
Interior
Ceiling Fan(s)Kitchen IslandPantryRecessed LightingWalk-In Closet(s)OtherCathedral Ceiling(s)High CeilingsTray Ceiling(s)Open FloorplanSoaking Tub