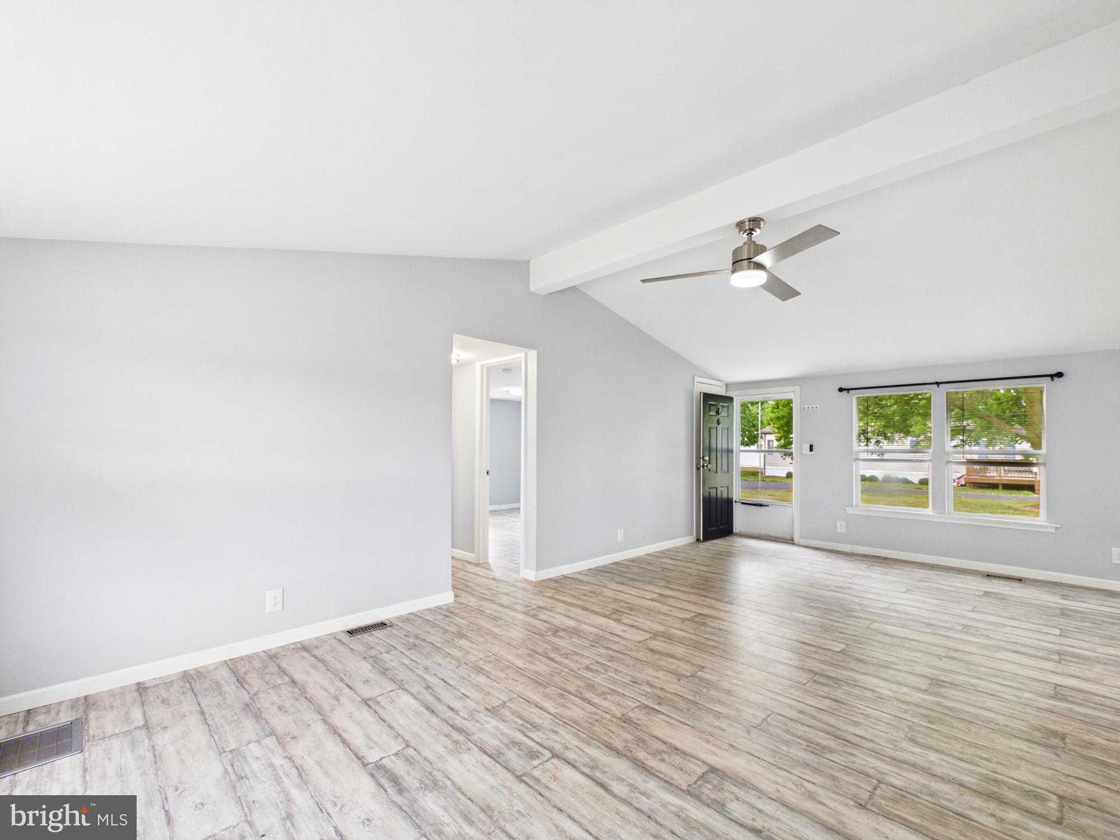
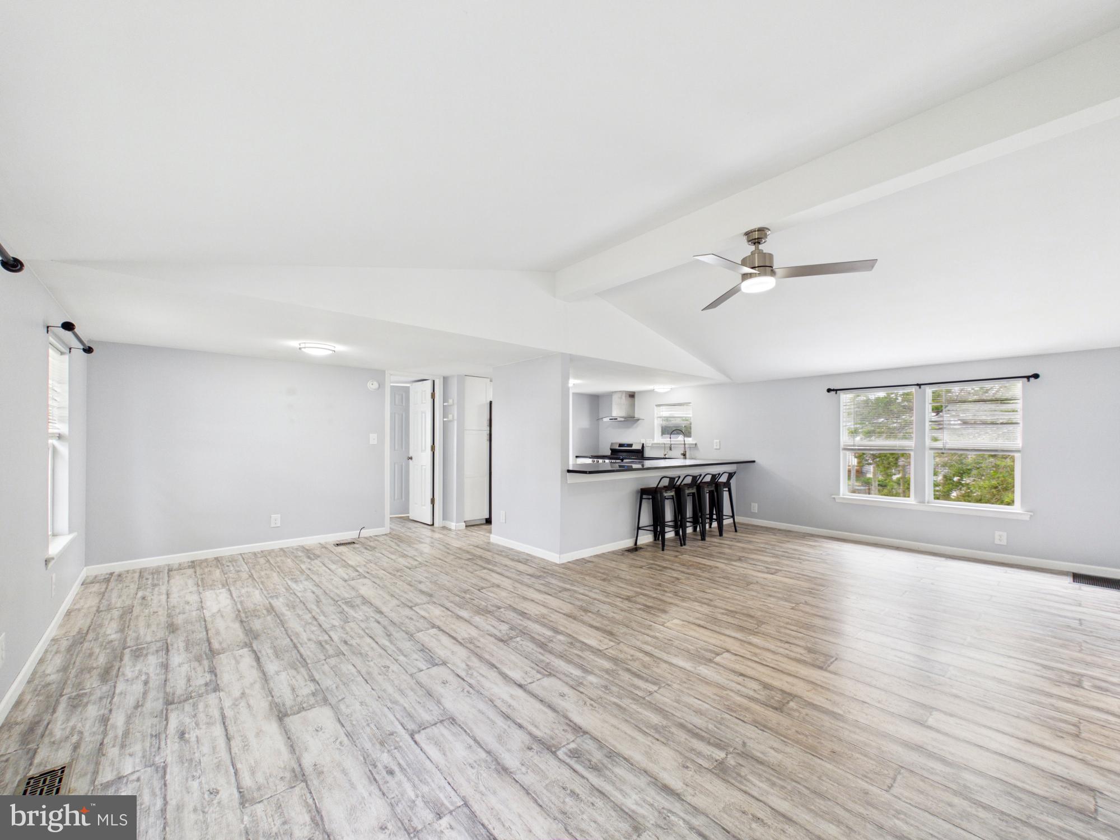
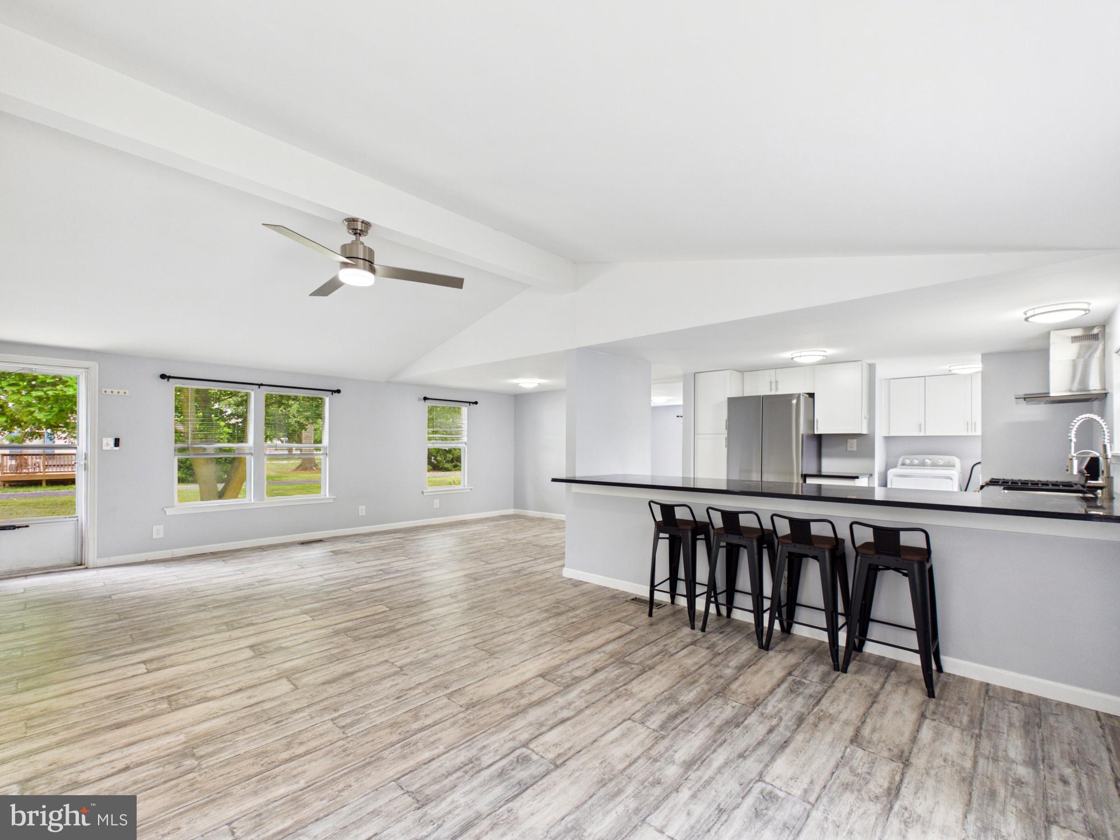
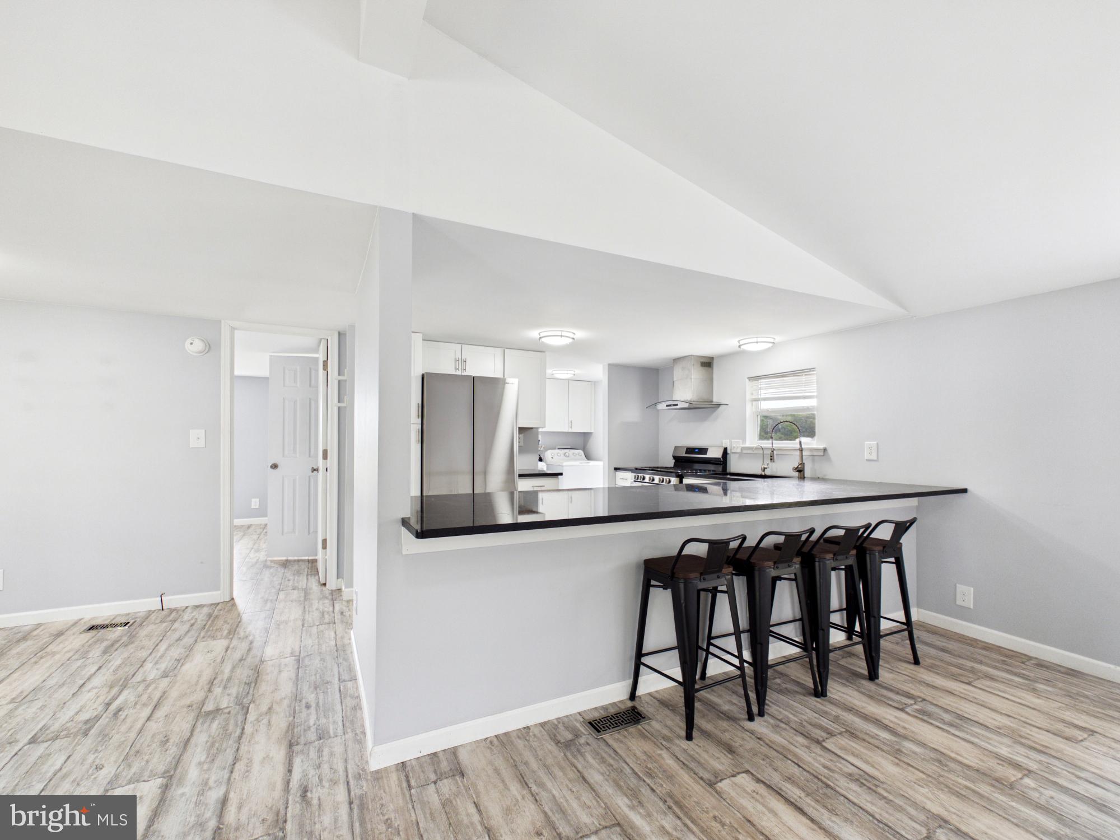
Rare find in John D Farens Sub! This meticulously maintained, turn-key 1-story rancher sits on an expansive 0.46-acre lot with NO HOA restrictions—offering ultimate freedom and endless possibilities. Step inside to an bright, open-concept floor plan boasting soaring vaulted ceilings and an abundance of natural light. The generous-sized kitchen is a chef’s delight, featuring ample cabinetry and sleek stainless steel appliances.
The private primary suite serves as a true retreat, complete with its own dedicated en-suite bath and a spacious walk-in closet. Enjoy ultimate functionality with a dedicated laundry/mudroom offering direct access to the massive rear yard. Car enthusiasts and hobbyists will love the oversized 2-car detached garage, perfect for a workshop, tools, or vehicle storage.
Ideally located east of Rt. 1, you are just 3 miles south of the Bayhealth Milford Campus, minutes from downtown Milford's historic Riverwalk, and a short drive to Slaughter Beach and the Delaware resort areas. Pristine, move-in condition and unmatched freedom—schedule your tour today!
Save
Ask
Tour
Hide
Share
Listing Snapshot
Price
$299,990
Days On Site
150 Days
Bedrooms
3
Inside Area (SqFt)
1,152 sqft
Total Baths
2
Full Baths
2
Partial Baths
N/A
Lot Size
0.46 Acres
Year Built
2000
MLS Number
DESU2112776
Status
Active Under Contract
Property Tax
$780
HOA/Condo/Coop Fees
N/A
Sq Ft Source
Estimated
Friends & Family
React
Invite
Recent Activity
3 months ago
Status changed to Active Under Contract
3 months ago
Listing updated with changes from the MLS
5 months ago
Listing first seen on site
General Features
Acres
0.46
Foundation
Block
Garage
Yes
Garage Spaces
2
Levels
One
Parking
GarageDrivewayDetached
Parking Spaces
2
Property Sub Type
Manufactured Home
Sewer
Septic Tank
Special Circumstances
Standard
SqFt Above
1152
SqFt Total
1152
Style
Class CRanch/Rambler
Water Source
Well
Zoning
GR
Interior Features
Appliances
Electric RangeElectric OvenGas Water HeaterDishwasherDryerWasherRefrigerator