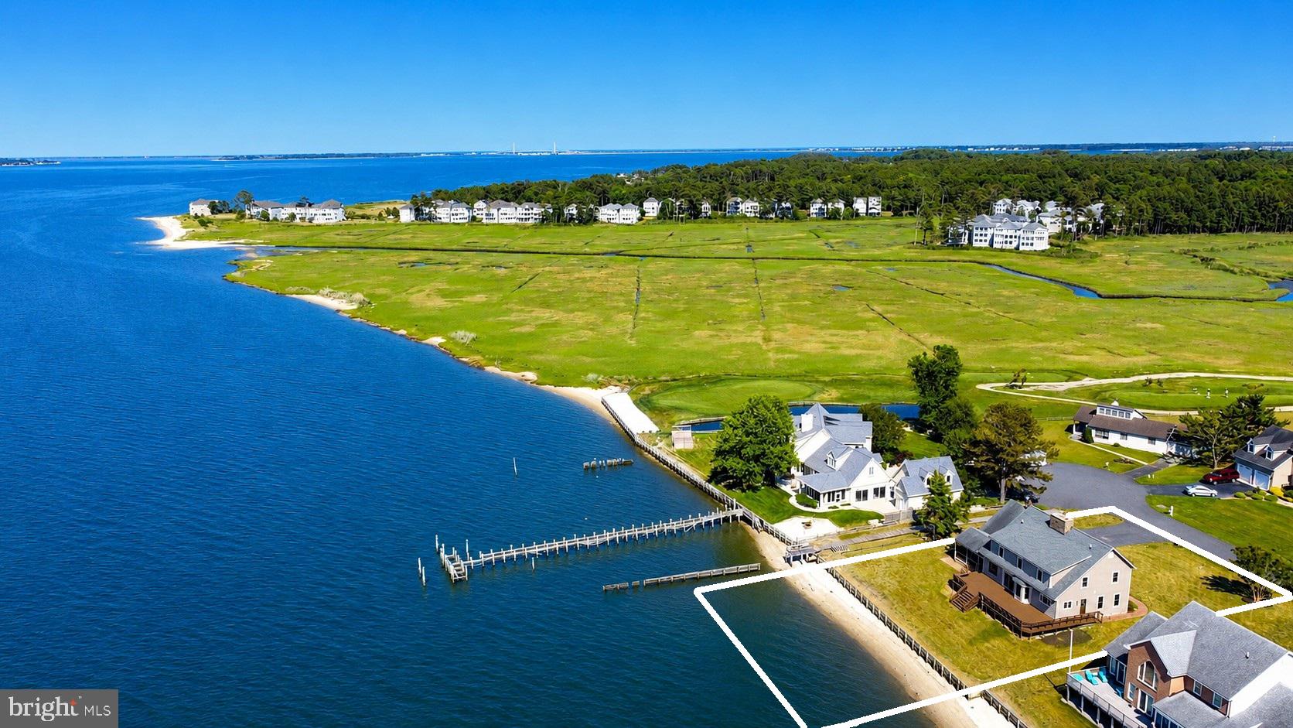
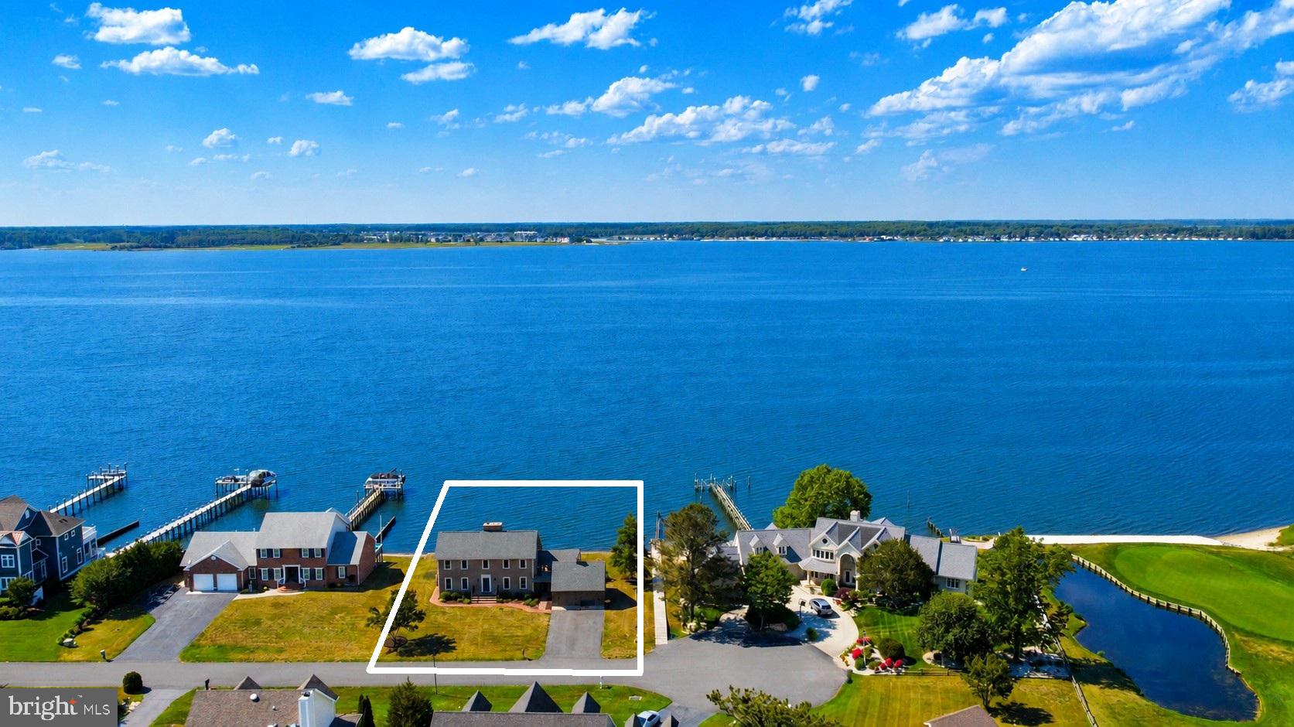
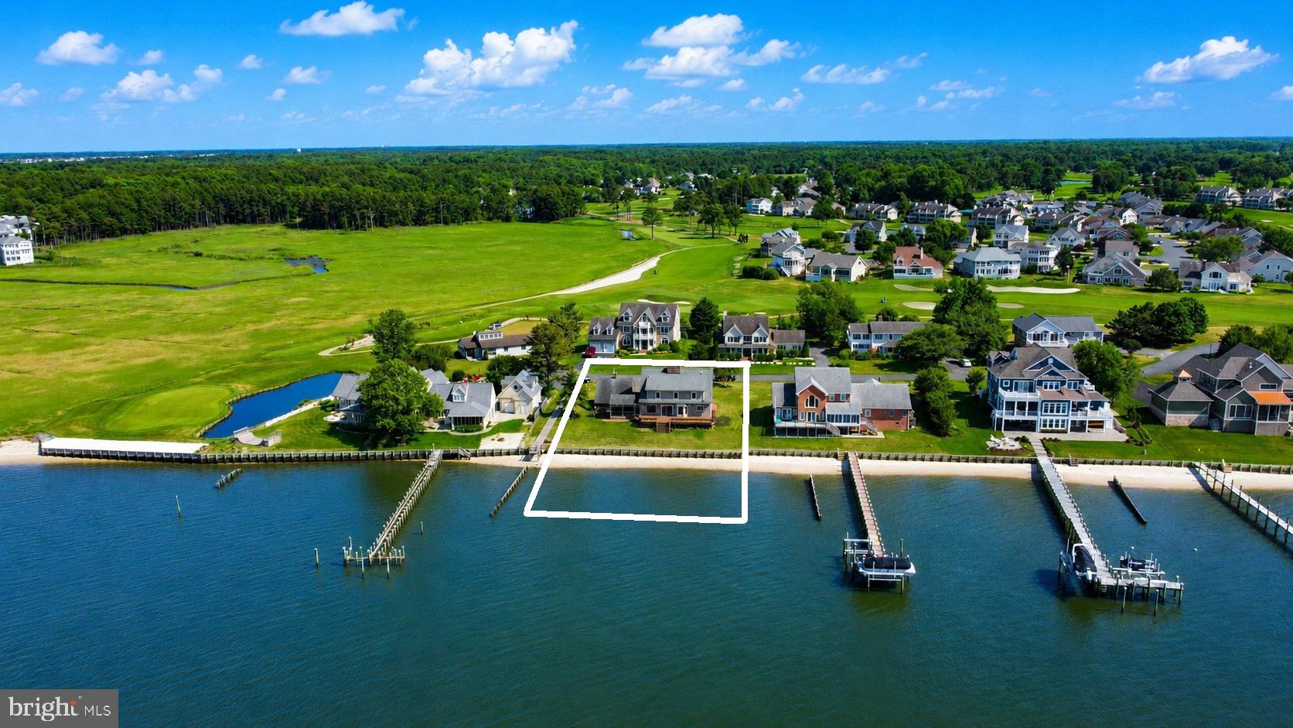
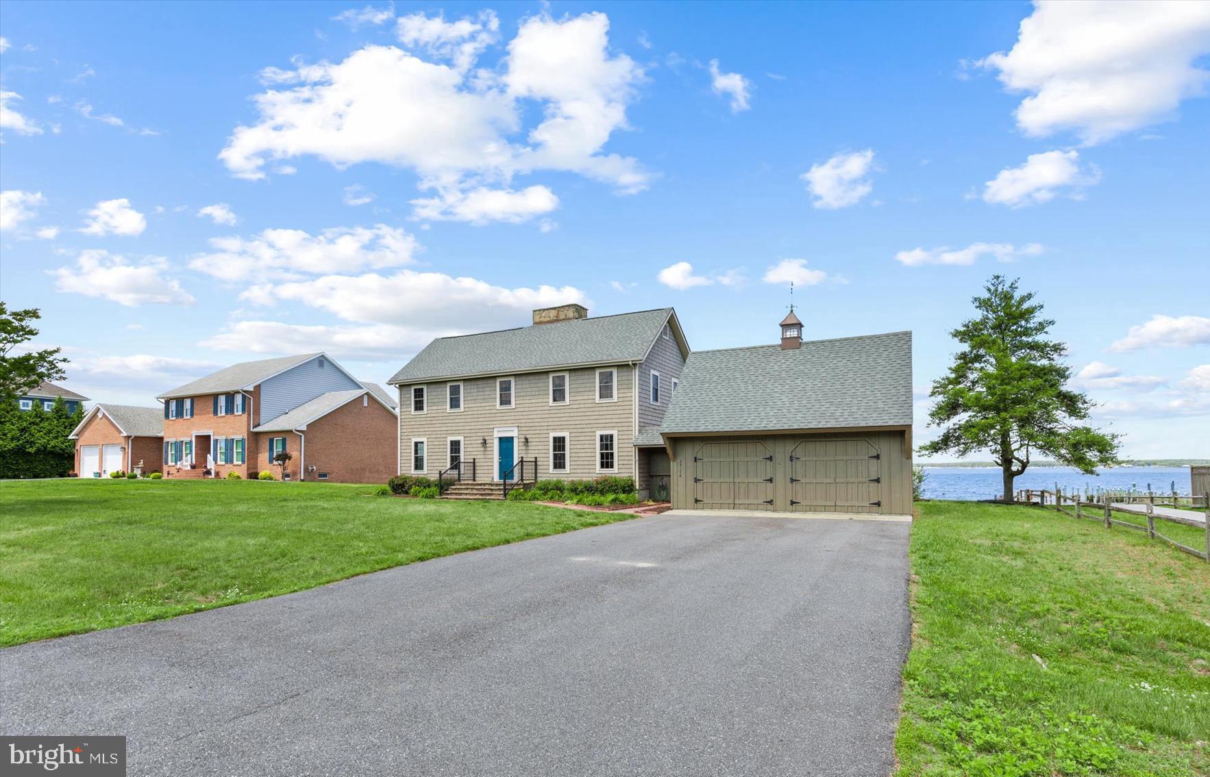
Exceptional bayfront home with 95 feet of direct water frontage, a sandy beach shoreline, and sweeping panoramic water views. Rich in charm and character, this distinctive waterfront residence features reclaimed hardwood floors, three wood-burning fireplaces, and inviting living spaces that capture the beauty of the bay from nearly every angle. Whether enjoying a quiet morning on the water or entertaining family and friends, the wide-open views provide a stunning backdrop year-round. The thoughtfully designed floor plan offers over 2,600 square feet with four bedrooms and 2 full plus one half bath. The main level features a spacious living room, eat-in kitchen, screened porch, patio, and a main-level bedroom with adjacent half bath that has the space to easily convert to a full bathroom. Upstairs, the oversized primary suite includes dual closets, a private bath with soaking tub and separate shower, and stunning water views. Two additional bedrooms and a full bath complete the second level. For boating enthusiasts, deep-water access is nearby, and the property offers the potential to install a private pier, providing direct access to life on the bay. Additional features include a detached garage, abundant storage, and an exceptional waterfront setting that is rarely available. Situated on a quiet, non-thru street, steps to the Cripple Creel Golf and Country Club, this is the perfect location—just a few miles from the beach, yet tucked away from the crowds and surrounded by the tranquility of waterfront living.
Save
Ask
Tour
Hide
Share
Listing Snapshot
Price
$1,850,000
Days On Site
148 Days
Bedrooms
4
Inside Area (SqFt)
2,626 sqft
Total Baths
3
Full Baths
2
Partial Baths
1
Lot Size
0.42 Acres
Year Built
1988
MLS Number
DESU2112808
Status
Active
Property Tax
$3,069
HOA/Condo/Coop Fees
$50 monthly
Sq Ft Source
Estimated
Friends & Family
React
Comment
Invite
No Comments Yet
Did you know? You can invite friends and family to your search. They can join your search, rate and discuss listings with you.
Recent Activity
a month ago
Price changed to $1,850,000
a month ago
Listing updated with changes from the MLS
5 months ago
Listing first seen on site
General Features
Acres
0.42
Foundation
Block
Garage
Yes
Garage Spaces
2
Levels
Two
Parking
GarageDrivewayCoveredDetached
Parking Spaces
6
Property Sub Type
Single Family Residence
Special Circumstances
Standard
SqFt Above
2626
SqFt Total
2626
Style
Coastal
Water Source
PrivateWell
Zoning
101
Interior Features
Appliances
Electric RangeElectric OvenElectric Water HeaterDishwasherDryerRefrigeratorStainless Steel Appliance(s)WasherWater Heater
Cooling
Central AirElectric
Fireplace
Yes
Fireplace Features
Wood Burning
Fireplaces
3
Flooring
WoodHardwood
Heating
ElectricHeat Pump
Interior
Walk-In Closet(s)Beamed CeilingsOpen FloorplanSoaking Tub
Main Level Bedrooms
1
Save
Ask
Tour
Hide
Share
Exterior Features
Construction Details
Frame
Frontage
Waterfront
Lot Features
Waterfront
Patio And Porch
DeckPorchScreened
Pool Features
None
View
WaterBayPanoramicGolf CourseScenic
Waterfront
Yes
Waterview
WaterBayPanoramicGolf CourseScenic
Community Features
Association Fee
$600.0
Association Fee Frequency
Annually
MLS Area
Baltimore Hundred (31001)
School District
INDIAN RIVER
Schools
School District
INDIAN RIVER
Elementary School
Unknown
Middle School
Unknown
High School
Unknown
Listing courtesy of Long & Foster Real Estate, Inc.



Did you know? You can invite friends and family to your search. They can join your search, rate and discuss listings with you.