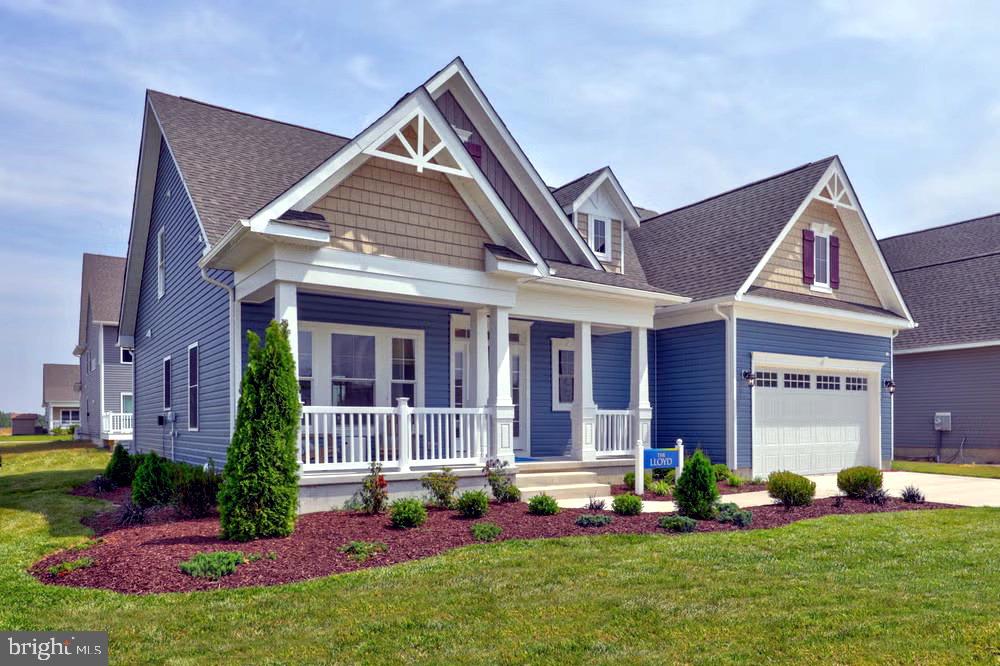
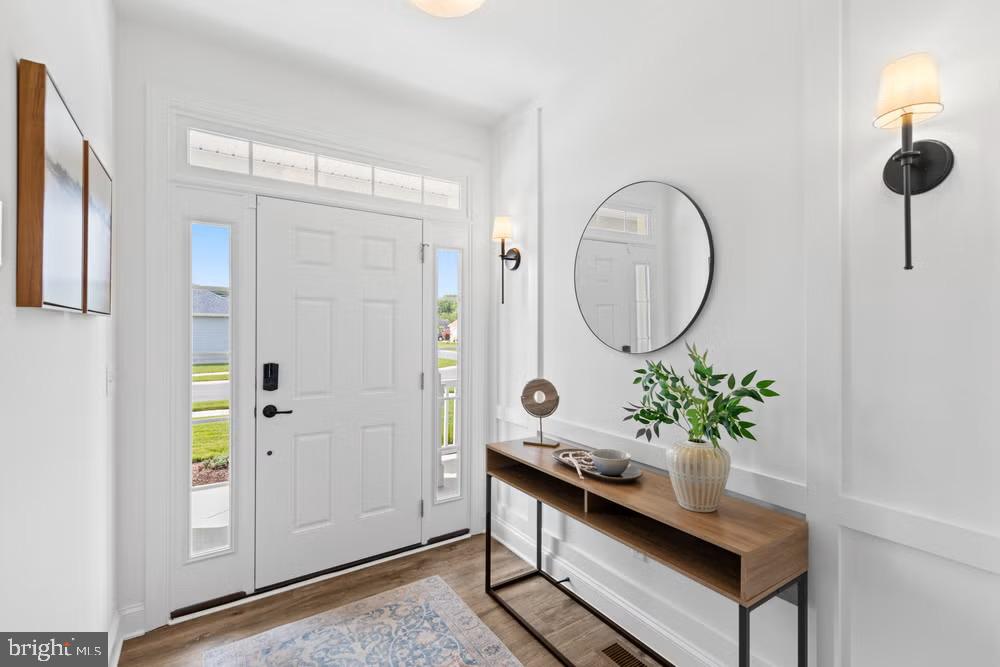
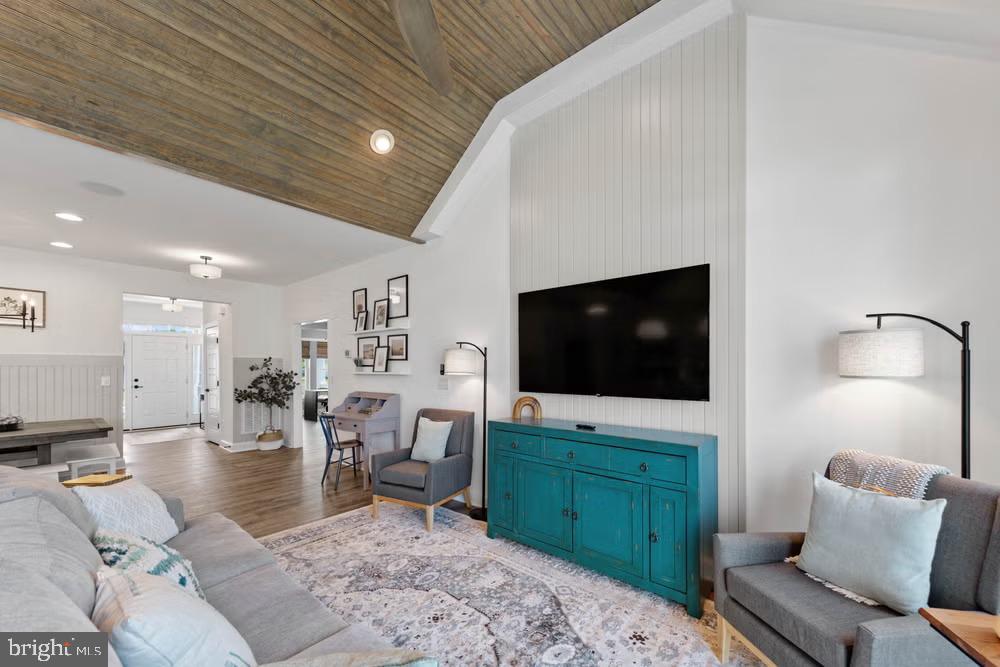
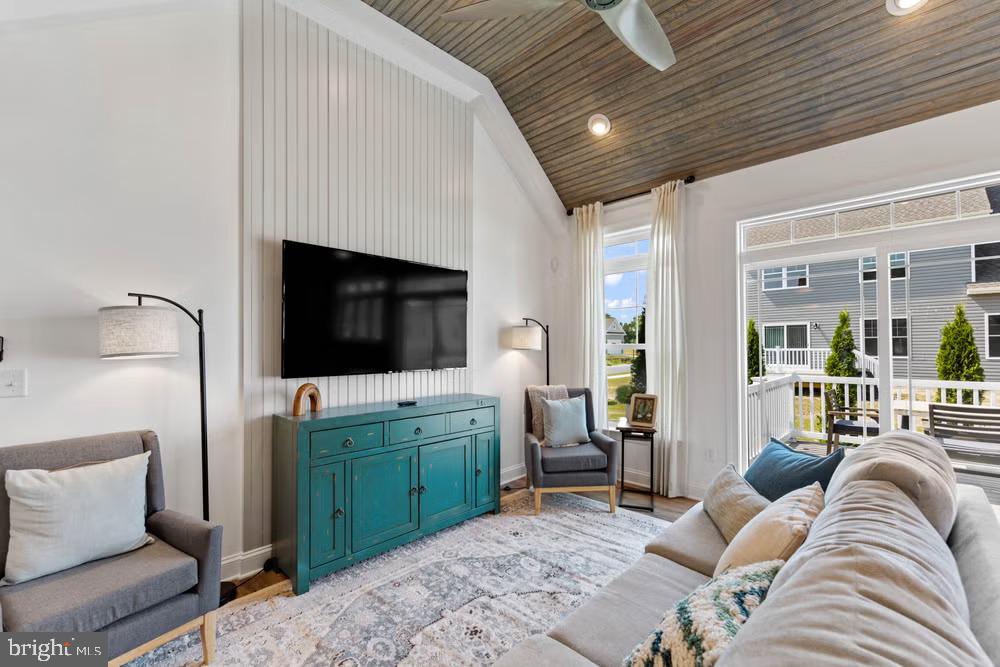
A highly-optioned sales center model featuring first-floor living, a full second floor, and model-home-level finishes throughout, including custom trimwork. This Lloyd Hampton 2-Story offers open gathering spaces, flexible guest areas, and designer-selected details on a just-under-1/4-acre corner homesite with public water, public sewer, and no HOA fees.
As a sales center model, it includes custom trim, wall, and ceiling treatments not typically found in a standard spec home, giving the home a more finished and polished feel throughout.
Furniture, décor, and furnishings are not included.
[LIVING AREAS]: First-floor owner’s suite; Tray-ceiling living room; Open living, kitchen, and dining layout; Upstairs loft; Guest bedroom and full bath; Unfinished walk-in storage; Oak stairs with painted risers; Solid-core interior doors; Upgraded LVP flooring; Custom model-home trim, wall, and ceiling details.
[KITCHEN & BATH]: Gourmet kitchen with chimney hood; Island microwave cabinet; Farmhouse sink; Upgraded cabinetry; Under-cabinet lighting; Tiled kitchen backsplash; Designer countertops and tile selections; Tiled showers with niches; Upgraded shower doors; Comfort-height toilets; Upgraded bath fixtures.
[EXTERIOR & SYSTEMS]: Hampton elevation with front dormer; Rear deck; Carriage-style garage door; Garage service door; Dual-fuel HVAC system with propane backup; Tankless water heater; Owned solar panels; Public water and sewer; No HOA fees; Just-under-1/4-acre corner homesite.
Save
Ask
Tour
Hide
Share
Listing Snapshot
Price
$519,900
Days On Site
128 Days
Bedrooms
4
Inside Area (SqFt)
2,362 sqft
Total Baths
3
Full Baths
3
Partial Baths
N/A
Lot Size
0.23 Acres
Year Built
2023
MLS® Number
DESU2112854
Status
Active
Property Tax
$1,259
HOA/Condo/Coop Fees
N/A
Sq Ft Source
Estimated
Friends & Family
React
Invite
Recent Activity
2 months ago
Price changed to $519,900
2 months ago
Listing updated with changes from the MLS®
4 months ago
Listing first seen on site
General Features
Acres
0.23
Attached Garage
Yes
Cross Street
S Lee Avenue
Foundation
Other
Garage
Yes
Garage Spaces
2
Levels
Two
Parking
Garage Door OpenerConcreteGarageDrivewayInside EntranceAttached
Parking Spaces
6
Pets
Yes
Property Sub Type
Single Family Residence
Sewer
Public Sewer
Special Circumstances
Standard
SqFt Above
2362
SqFt Total
2362
Style
Traditional
Water Source
Public
Zoning
0
Interior Features
Appliances
Gas Water HeaterENERGY STAR Qualified FreezerENERGY STAR Qualified RefrigeratorENERGY STAR Qualified DishwasherENERGY STAR Qualified AppliancesENERGY STAR Qualified Water HeaterTankless Water HeaterSolar Hot Water
Cooling
Central AirHeat PumpCeiling Fan(s)ENERGY STAR Qualified EquipmentElectric