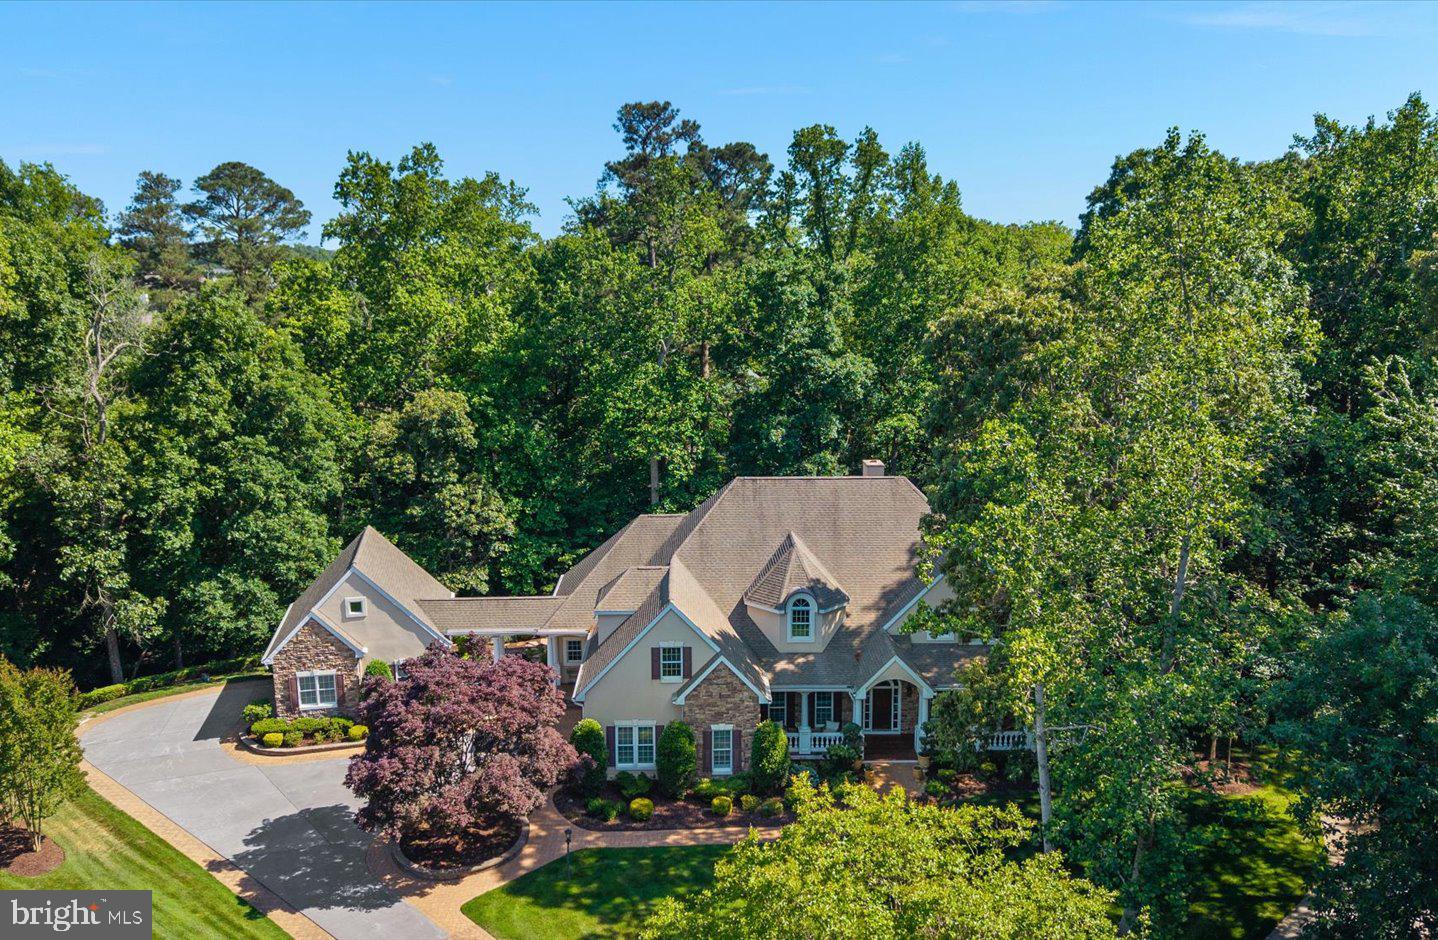
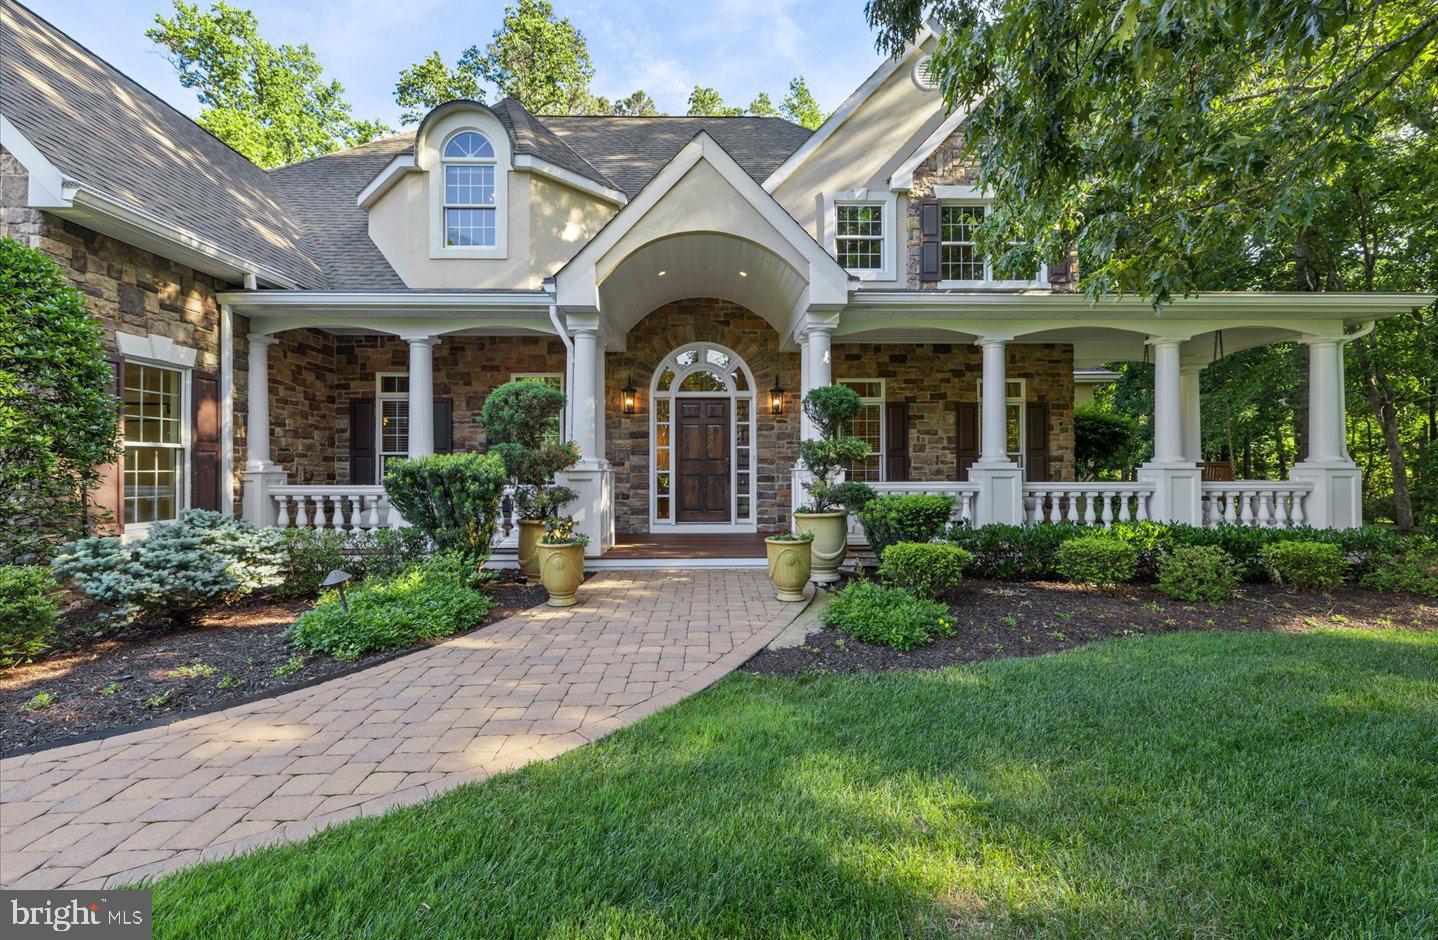
Welcome to 7 Johnson Branch Court, an extraordinary custom-built estate tucked away on a private 1.5± acre cul-de-sac homesite within the prestigious Kings Creek Country Club community. Offering over three thoughtfully designed levels of living space, this exceptional 5-bedroom, 4.5-bath residence seamlessly blends timeless architecture, superior craftsmanship, and modern luxury. From the moment you arrive, the home's stately presence and meticulous attention to detail are evident. Rich hardwood flooring, extensive custom millwork, coffered ceilings, graceful archways, Palladian windows, elegant wall sconces, and multiple wood-burning fireplaces create an atmosphere of warmth, sophistication, and enduring style. At the heart of the home is a recently renovated gourmet kitchen designed to accommodate both everyday living and effortless entertaining. Beautiful custom cabinetry, distinctive tilework, travertine flooring, Wolf and Sub-Zero appliances, and multiple oversized islands create an extraordinary gathering space for family and friends. The kitchen flows seamlessly into a sunlit keeping room surrounded by walls of glass that frame picturesque views of the mature wooded backdrop, bringing the beauty of the outdoors into the home. The first-floor primary suite serves as a luxurious private retreat, offering a spacious custom walk-in closet and a beautifully renovated spa-inspired bath. Appointed with marble tile, dual vanities, a soaking tub, and an oversized walk-in shower with multiple shower heads, the space evokes the feeling of a five-star resort. The main level also offers exceptional versatility with a spacious family room, formal dining room, two private office or den spaces ideal for today's lifestyle, mudroom, and a centrally located powder room. Upstairs, three generously sized guest bedrooms feature custom walk-in closets and beautifully appointed finishes, providing comfort and privacy for family and visitors alike. The fully finished lower level offers exceptional flexibility and functions as a private extension of the home. Ideal for multi-generational living, long-term guests, or entertaining, this level includes an efficiency kitchen, private bedroom, full bath, home theater, fitness room, and expansive game room—creating an unparalleled lifestyle experience. Outdoor living is equally impressive. Multiple levels of decks and patios, a screened porch, and a cozy outdoor fireplace provide inviting spaces for entertaining or quiet relaxation throughout the year. Surrounded by mature trees and lush landscaping, the property offers a rare sense of privacy and tranquility while remaining just minutes from the area's beaches, dining, and attractions. Storage and functionality abound with extensive closet space, floored attic storage, an attached two-car garage, and a separate semi-attached two-car garage complete with unfinished walk-up space above—offering endless possibilities for future expansion, a studio, or additional storage. Located within one of Coastal Delaware's most sought-after private golf course communities, 7 Johnson Branch Court presents a rare opportunity to enjoy estate-style living, exceptional craftsmanship, and resort-inspired amenities just moments from downtown Rehoboth Beach and the Atlantic Ocean.
Save
Ask
Tour
Hide
Share
Listing Snapshot
Price
$2,295,000
Days On Site
112 Days
Bedrooms
5
Inside Area (SqFt)
7,200 sqft
Total Baths
5
Full Baths
4
Partial Baths
1
Lot Size
1.52 Acres
Year Built
1999
MLS® Number
DESU2112948
Status
Active
Property Tax
$3,891
HOA/Condo/Coop Fees
$77.08 monthly
Sq Ft Source
Estimated
Friends & Family
React
Invite
Recent Activity
a month ago
Price changed to $2,295,000
a month ago
Listing updated with changes from the MLS®
4 months ago
Listing first seen on site
General Features
Acres
1.52
Attached Garage
Yes
Foundation
Concrete Perimeter
Garage
Yes
Garage Spaces
4
Levels
Three Or More
Parking
Garage Door OpenerConcreteGarageDrivewayAttachedDetached
Parking Spaces
10
Pets
Cats OKDogs OKYes
Property Sub Type
Single Family Residence
Security
Smoke Detector(s)
Sewer
Public Sewer
Special Circumstances
Standard
SqFt Above
4800
SqFt Below
2400
SqFt Total
7200
Style
FrenchTransitional
Utilities
Cable AvailablePhone AvailablePropane
Water Source
Public
Zoning
AR-1
Interior Features
Appliances
RangeDouble OvenGas RangeGas OvenCooktopElectric Water HeaterGas Water HeaterWasherDishwasherDisposalDryerExhaust FanMicrowaveRange HoodRefrigeratorStainless Steel Appliance(s)Water HeaterTankless Water Heater
Basement
Finished
Cooling
Central AirCeiling Fan(s)ZonedElectric
Electric
Circuit Breakers200+ Amp Service
Fireplace
Yes
Fireplace Features
Wood Burning
Fireplaces
2
Flooring
CarpetWoodHardwoodOther
Furnished
Unfurnished
Heating
Exhaust FanPropaneForced AirZoned
Interior
Central VacuumEat-in KitchenCedar Closet(s)Ceiling Fan(s)Kitchen IslandRecessed LightingSound SystemWalk-In Closet(s)Vaulted Ceiling(s)High CeilingsTray Ceiling(s)Built-in FeaturesCrown MoldingSoaking Tub