Just 5 miles from Bethany Beach, this stunning new coastal-style home by Insight Homes offers the perfect blend of beach lifestyle, energy efficiency, and thoughtful design. Located in the desirable Woodlands at Bethany, this beautifully upgraded home is packed with premium features, including owner owned 5,000-watt solar panels, EV charging pre-wire in the garage, central vacuum system, PEX Manabloc plumbing system, Simonton Super Low-E double-hung windows, irrigation system, tankless hot water heater, conditioned crawlspace, architectural shingle roof, and community-metered propane for heating and hot water.
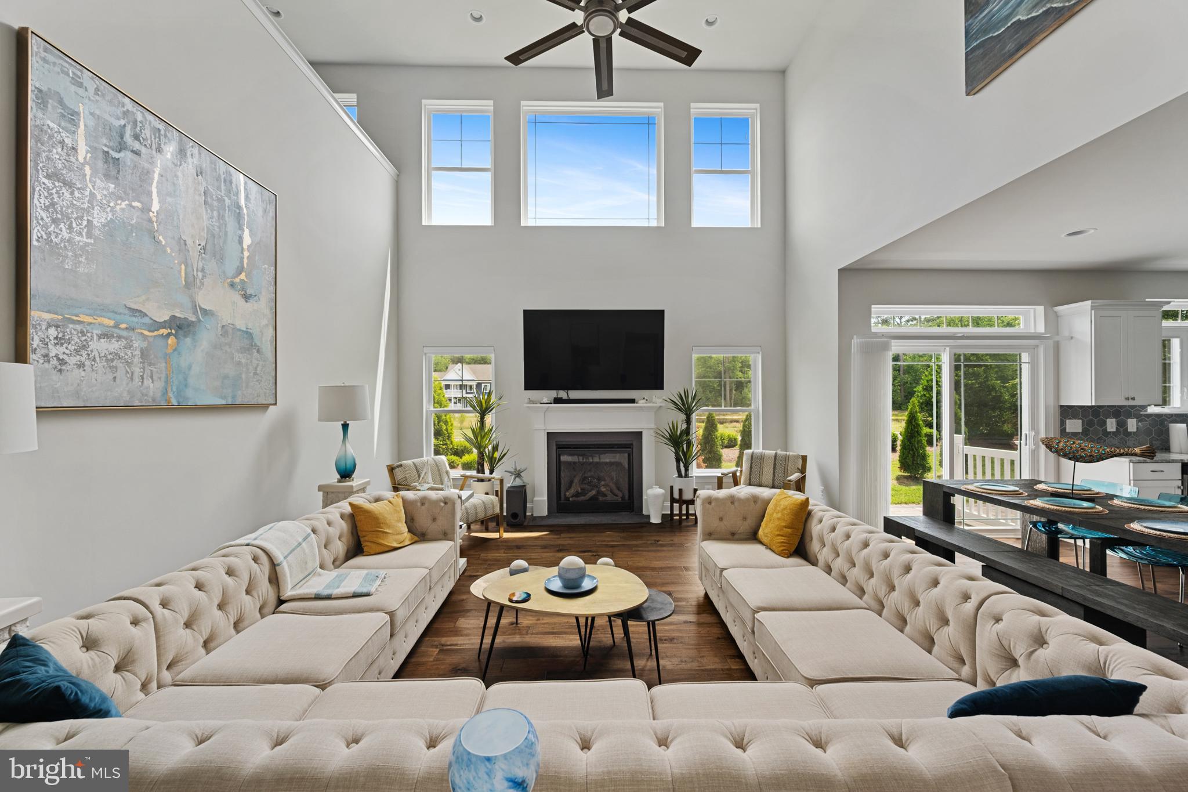
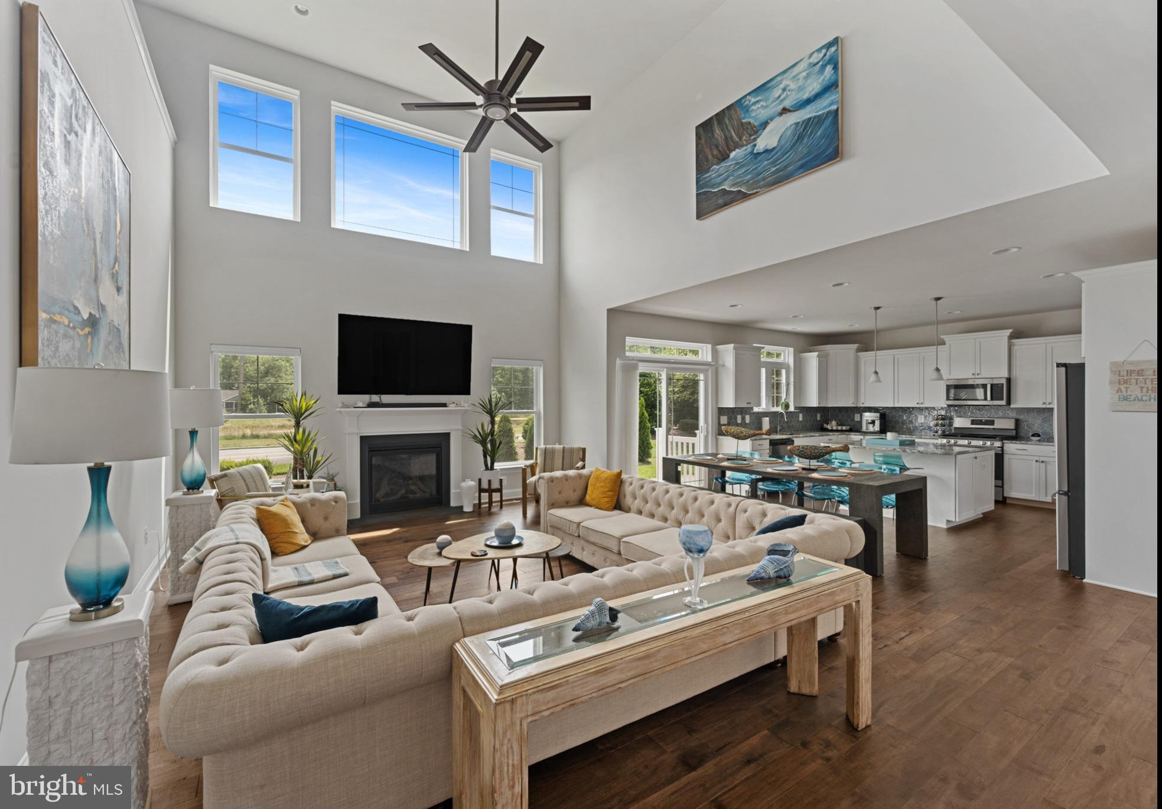
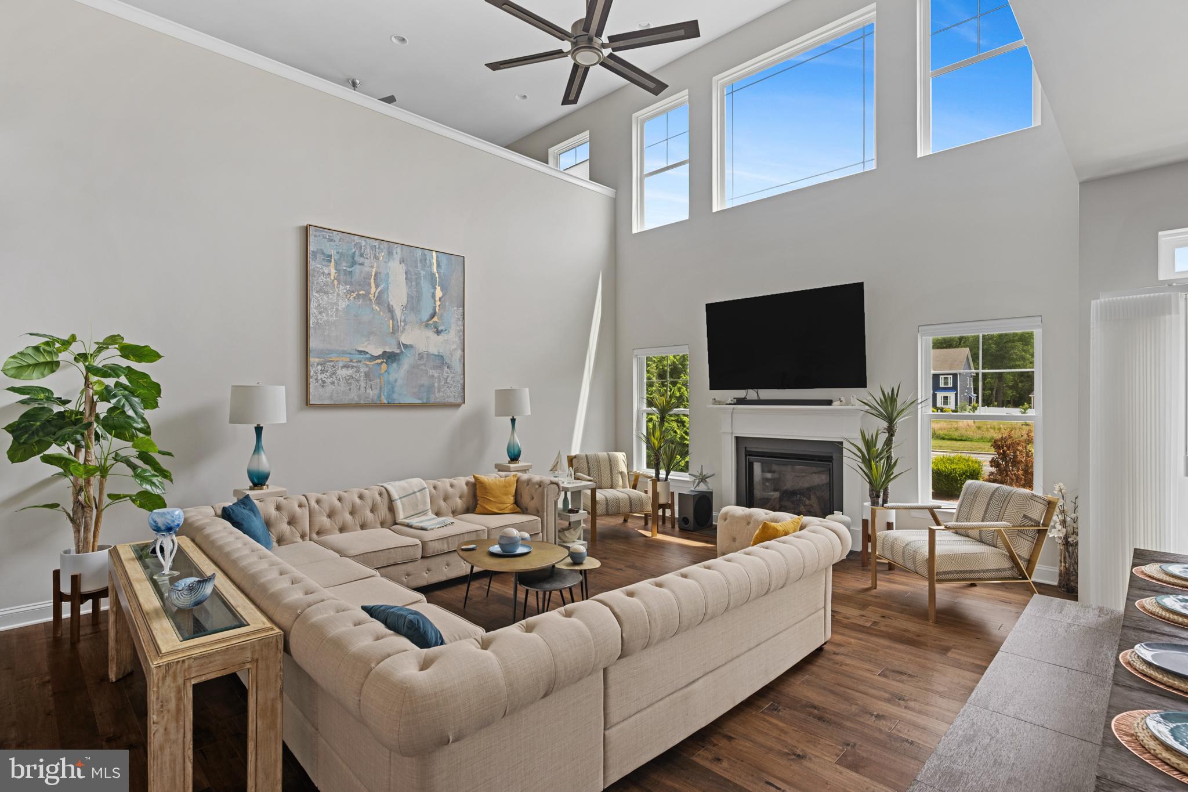
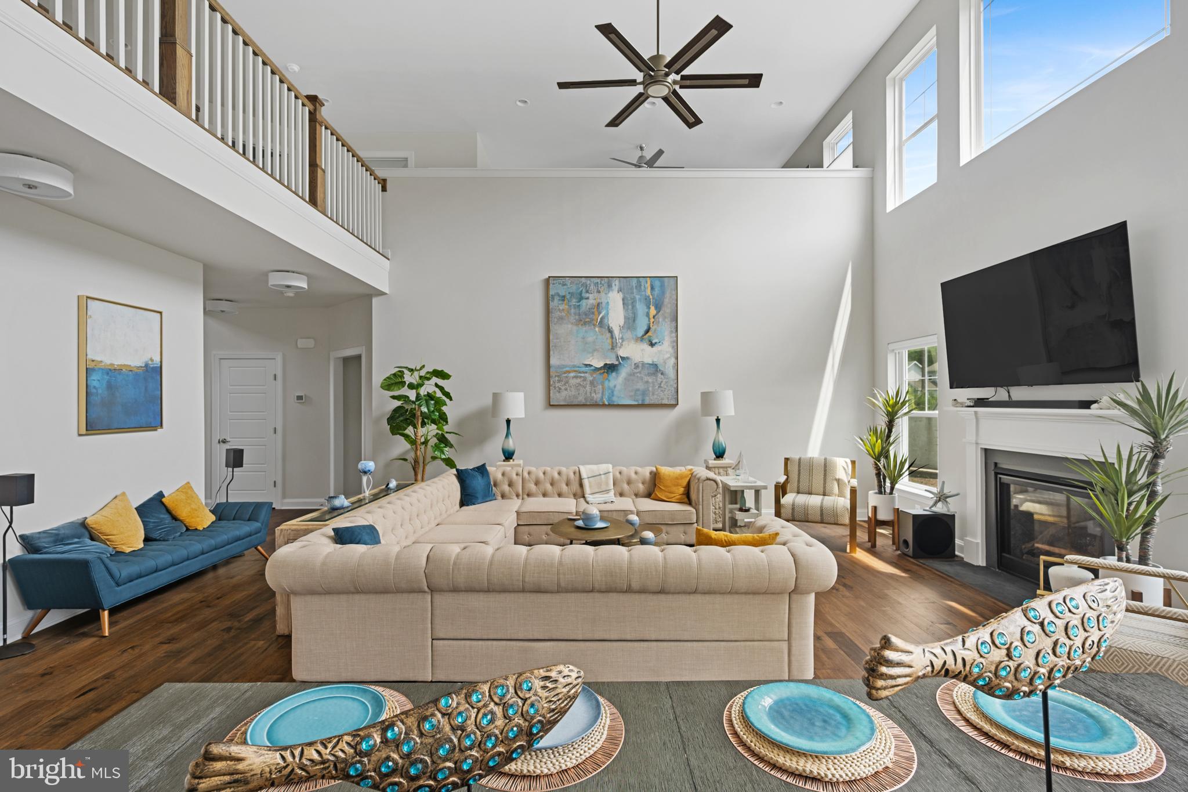
Inside, the home is bright, open, and inviting, with engineered hardwood flooring throughout the main living areas and designer carpeting in the bedrooms and upstairs loft. The open-concept main level features a gourmet kitchen with a large center island, spacious dining area, and impressive great room with a cozy gas fireplace, ideal for entertaining family and friends after a day at the beach.
The main-level owner’s suite offers an upgraded ensuite bath and a large walk-in closet, while a second owner’s suite upstairs provides excellent flexibility for guests or extended family. The second level also includes two additional bedrooms, a third full bathroom, and a spacious loft overlooking the great room below.
Need a home office, playroom, or flex space? The bonus room at the front of the home offers the perfect solution. There is also a 200+ square foot unfinished space above the garage that could easily be finished as a fifth bedroom, studio, hobby room, or additional storage.
Outdoor living is just as inviting, with a large front porch and a stone patio off the kitchen and dining area. The community’s clubhouse, fitness center, and swimming pool are just a short walk away, and lawn maintenance is included through the HOA.
With Bethany Beach only 5 miles away and Fenwick Island just 8 miles away, this home offers an incredible opportunity to enjoy the Delaware beach lifestyle in a beautifully designed, energy-efficient home. Come see it in person, you will be impressed from the moment you walk through the door.
Save
Ask
Tour
Hide
Share
Listing Snapshot
Price
$689,000
Days On Site
85 Days
Bedrooms
4
Inside Area (SqFt)
3,059 sqft
Total Baths
4
Full Baths
3
Partial Baths
1
Lot Size
0.15 Acres
Year Built
2023
MLS® Number
DESU2112958
Status
Active
Property Tax
N/A
HOA/Condo/Coop Fees
$175 monthly
Sq Ft Source
Estimated
Friends & Family
React
Comment
Invite
No Comments Yet
Did you know? You can invite friends and family to your search. They can join your search, rate and discuss listings with you.
Recent Activity
2 months ago
Price changed to $689,000
2 months ago
Listing updated with changes from the MLS®
3 months ago
Status changed to Active
3 months ago
Listing first seen on site
General Features
Acres
0.15
Attached Garage
Yes
Direction Faces
North
Garage
Yes
Garage Spaces
2
Levels
Two
Parking
Garage Door OpenerConcreteGarageDrivewayAttached
Parking Spaces
2
Pets
Yes
Property Sub Type
Single Family Residence
Sewer
Public Sewer
Special Circumstances
Standard
SqFt Above
3059
SqFt Total
3559
Style
Coastal
Utilities
Water AvailableSewer AvailableElectricity AvailablePropane
Water Source
Public
Zoning
AR-1
Interior Features
Appliances
RangeOvenGas RangeGas OvenGas Water HeaterBuilt-In RangeDishwasherDisposalExhaust FanMicrowaveRefrigeratorStainless Steel Appliance(s)Tankless Water Heater
Basement
Crawl Space
Cooling
Central AirCeiling Fan(s)Electric
Electric
200+ Amp Service
Flooring
CarpetWoodCeramic Tile
Heating
Exhaust FanPropaneActive SolarForced AirSolar
Interior
Central VacuumEat-in KitchenCeiling Fan(s)Kitchen IslandPantryRecessed LightingWalk-In Closet(s)Open Floorplan
Laundry Features
Laundry Room
Main Level Bedrooms
1
Bathroom 3
Bedroom 3
Bedroom 4
Bonus Room
Level - Main
Dining Room
Level - Main
Foyer
Level - Main
Great Room
Level - Main
Half Bath
Level - Main
Kitchen
Level - Main
Laundry
Level - Main
Loft
Other
Primary Bathroom
Primary Bedroom
Save
Ask
Tour
Hide
Share
Exterior Features
Construction Details
Vinyl Siding
Lot Features
Corner LotFront Yard
Patio And Porch
Patio
Pool Features
Community
Roof
Shingle
Community Features
Accessibility Features
Accessible Doors
Association Amenities
Fitness Center
Association Fee
$525.0
Association Fee Frequency
Quarterly
Community Features
Pool
MLS Area
Baltimore Hundred (31001)
School District
INDIAN RIVER
Schools
School District
INDIAN RIVER
Elementary School
Unknown
Middle School
Unknown
High School
Unknown
Listing courtesy of Keller Williams Realty Wilmington



Did you know? You can invite friends and family to your search. They can join your search, rate and discuss listings with you.