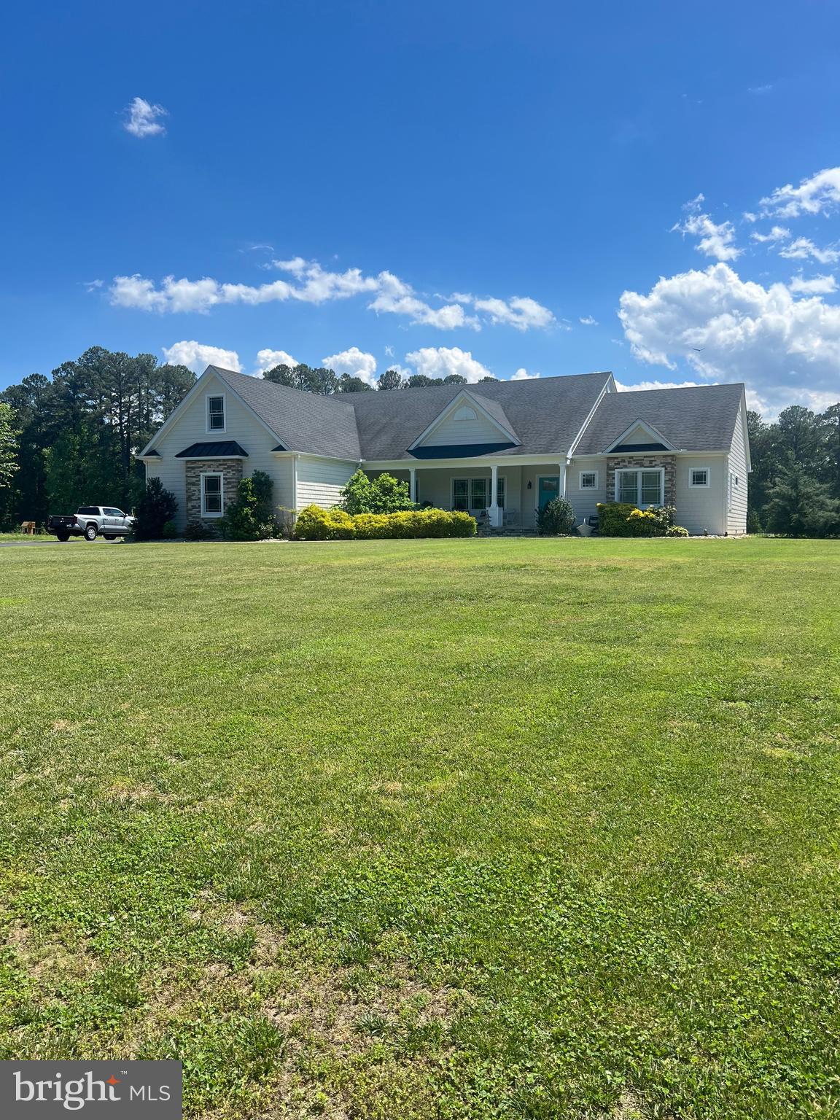
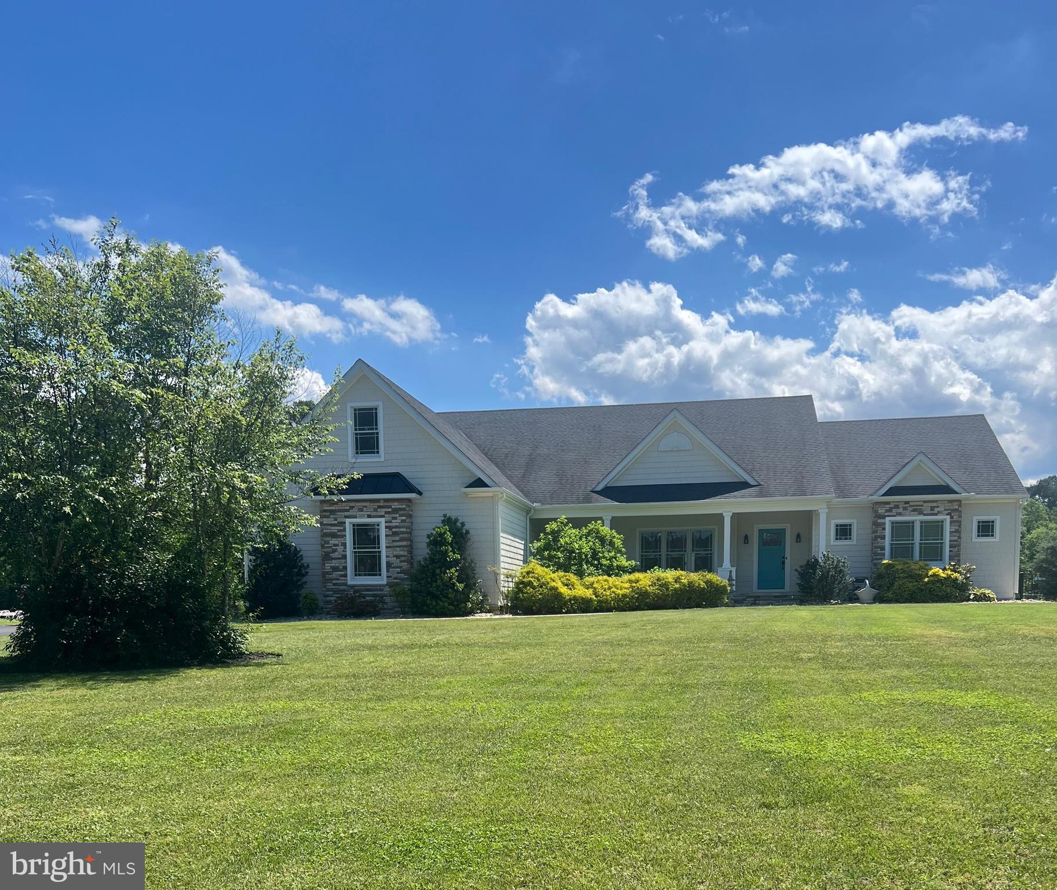
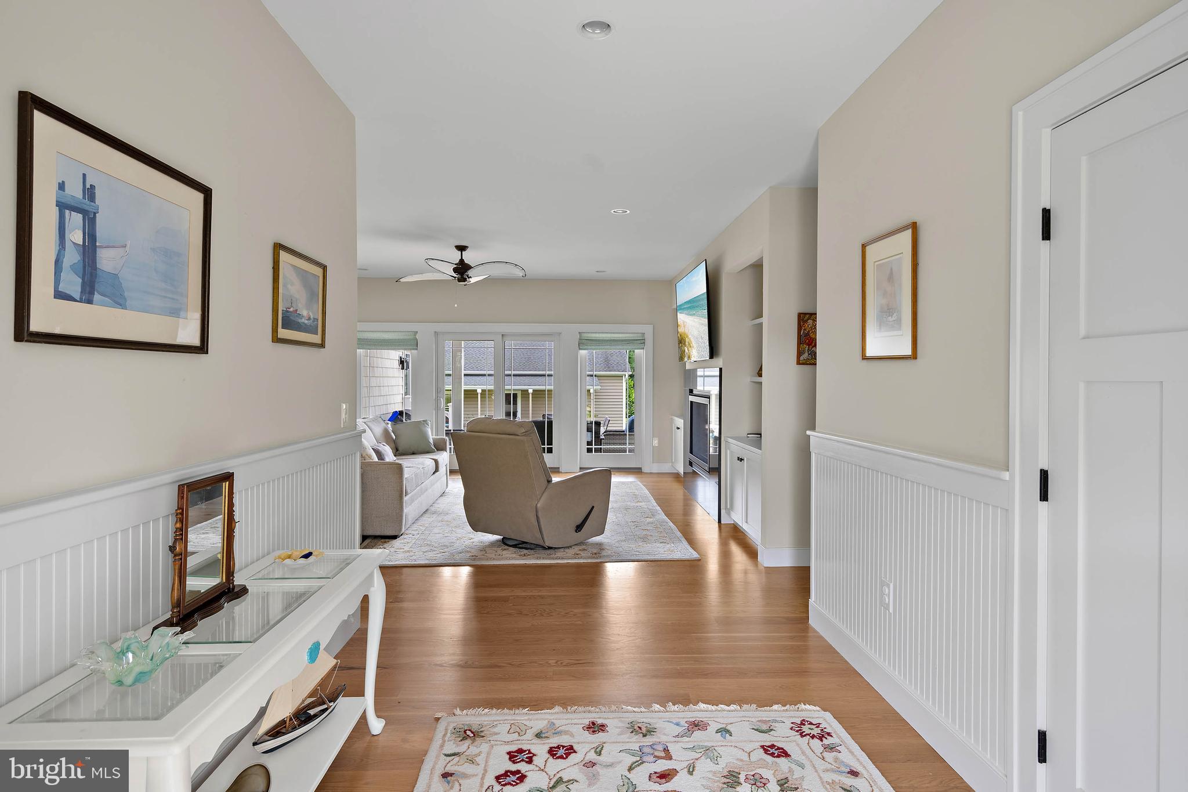
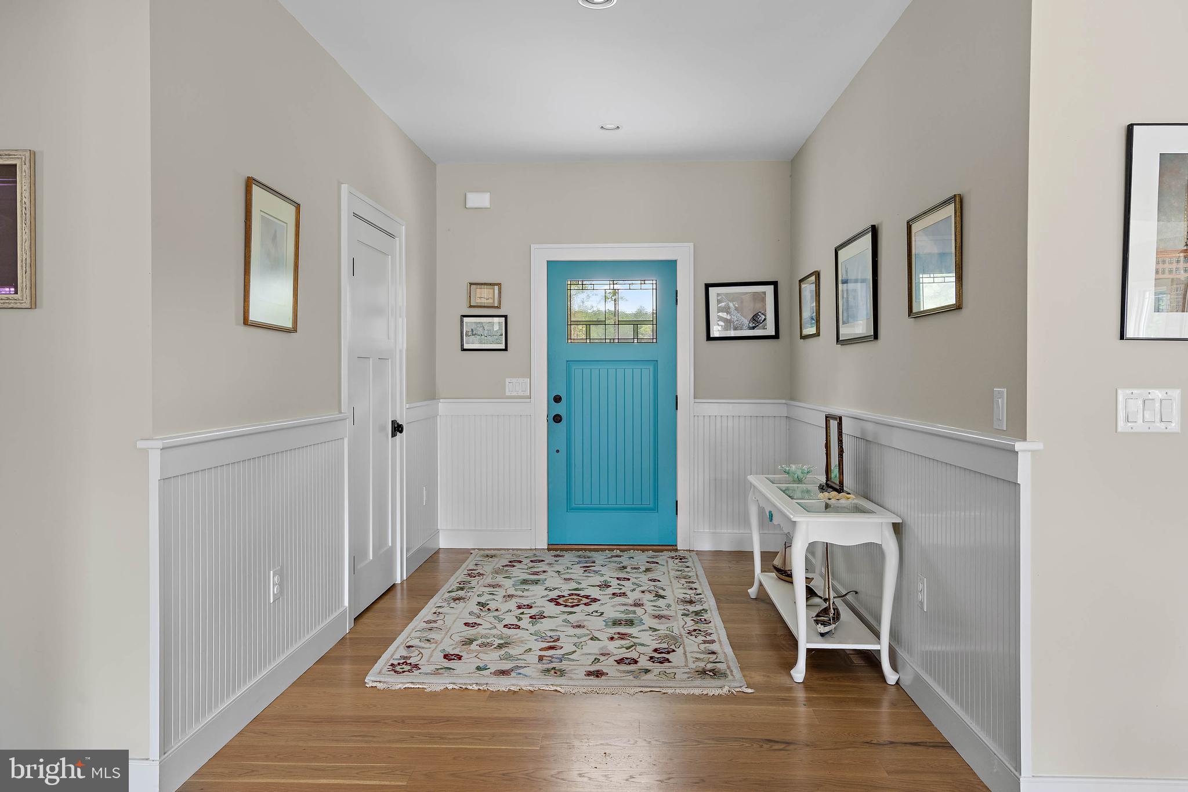
Welcome to 22136 Waterview Road, a custom-built home situated on over an acre of beautifully maintained property in Lewes. Built just seven years ago, this thoughtfully designed residence offers the perfect combination of modern comfort, exceptional outdoor living, and impressive storage for vehicles, hobbies, and recreational equipment. Featuring 3 spacious bedrooms and 3 full bathrooms, the home boasts an open and inviting floor plan with quality craftsmanship throughout. The well-appointed living spaces are designed for both everyday living and entertaining, with abundant natural light and seamless flow between the main living areas. Step outside to your private backyard retreat where a stunning saltwater pool serves as the centerpiece of the outdoor oasis. The fully fenced yard provides privacy and security while offering ample space for pets, gardening, and outdoor enjoyment. Car enthusiasts, hobbyists, and business owners will appreciate the extraordinary garage capacity. In addition to the attached 3-car garage, the property includes a separate oversized garage/workshop, creating space for up to five vehicles, boats, recreational equipment, tools, or a dedicated workshop area. The expansive lot offers endless possibilities while maintaining a peaceful setting just minutes from Lewes, Rehoboth Beach, shopping, dining, and Delaware's renowned beaches. This rare property combines newer construction, resort-style amenities, exceptional garage space, and acreage—an opportunity not often found in the Lewes area. Additional Upgrades for Upscale Living: This home is equipped with a backup propane generator that assures greater comfort in living, Gas Cooking, Irrigation System/10 Zone & More!
The home has additional square footage that was permitted by Sussex County but does not reflect in the County Information...485 sq. ft. totaling 3,229 square footage. Additional square footage on the second floor when finished will yield greater enjoyment for an active family. Come See Me Soon!
Save
Ask
Tour
Hide
Share
Listing Snapshot
Price
$1,199,900
Days On Site
120 Days
Bedrooms
3
Inside Area (SqFt)
3,229 sqft
Total Baths
3
Full Baths
3
Partial Baths
N/A
Lot Size
1.07 Acres
Year Built
2018
MLS® Number
DESU2113002
Status
Active
Property Tax
$2,107
HOA/Condo/Coop Fees
N/A
Sq Ft Source
Estimated
Friends & Family
React
Comment
Invite
No Comments Yet
Did you know? You can invite friends and family to your search. They can join your search, rate and discuss listings with you.
Recent Activity
a month ago
Listing updated with changes from the MLS®
3 months ago
Status changed to Active
4 months ago
Listing first seen on site
General Features
Acres
1.07
Direction Faces
Northeast
Garage
Yes
Garage Spaces
6
Levels
One
Parking
Garage Door OpenerGarageDrivewayInside EntranceDetached
Parking Spaces
6
Pets
Dogs OKCats OKYes
Property Sub Type
Single Family Residence
Sewer
Septic Tank
Special Circumstances
Standard
SqFt Above
3229
SqFt Total
3229
Style
Ranch/Rambler
Water Source
Well
Zoning
RESIDENTIAL
Interior Features
Appliances
RangeDouble OvenGas RangeGas OvenElectric Water HeaterBuilt-In RangeCooktopDishwasherExhaust FanRefrigeratorStainless Steel Appliance(s)Water HeaterENERGY STAR Qualified Appliances
Basement
Crawl Space
Cooling
Central AirCeiling Fan(s)Electric
Electric
200+ Amp Service
Fireplace
Yes
Fireplaces
1
Flooring
HardwoodWoodCeramic Tile
Heating
Exhaust FanElectricForced AirHeat Pump
Interior
Ceiling Fan(s)Kitchen IslandRecessed LightingWalk-In Closet(s)High CeilingsBuilt-in FeaturesOpen FloorplanSoaking Tub
Main Level Bedrooms
3
Save
Ask
Tour
Hide
Share
Exterior Features
Exterior
Storage
Other Structures
OutbuildingBarn(s)RV/Boat StorageStorage
Patio And Porch
PorchPatioTerrace
Pool Features
Salt WaterIn GroundFencedPrivate
Private Pool
Yes
Roof
Shingle
Community Features
Accessibility Features
Accessible Hallway(s)
MLS Area
Indian River Hundred (31008)
School District
CAPE HENLOPEN
Schools
School District
CAPE HENLOPEN
Elementary School
Unknown
Middle School
Unknown
High School
Unknown
Listing courtesy of Long & Foster Real Estate, Inc.



Did you know? You can invite friends and family to your search. They can join your search, rate and discuss listings with you.