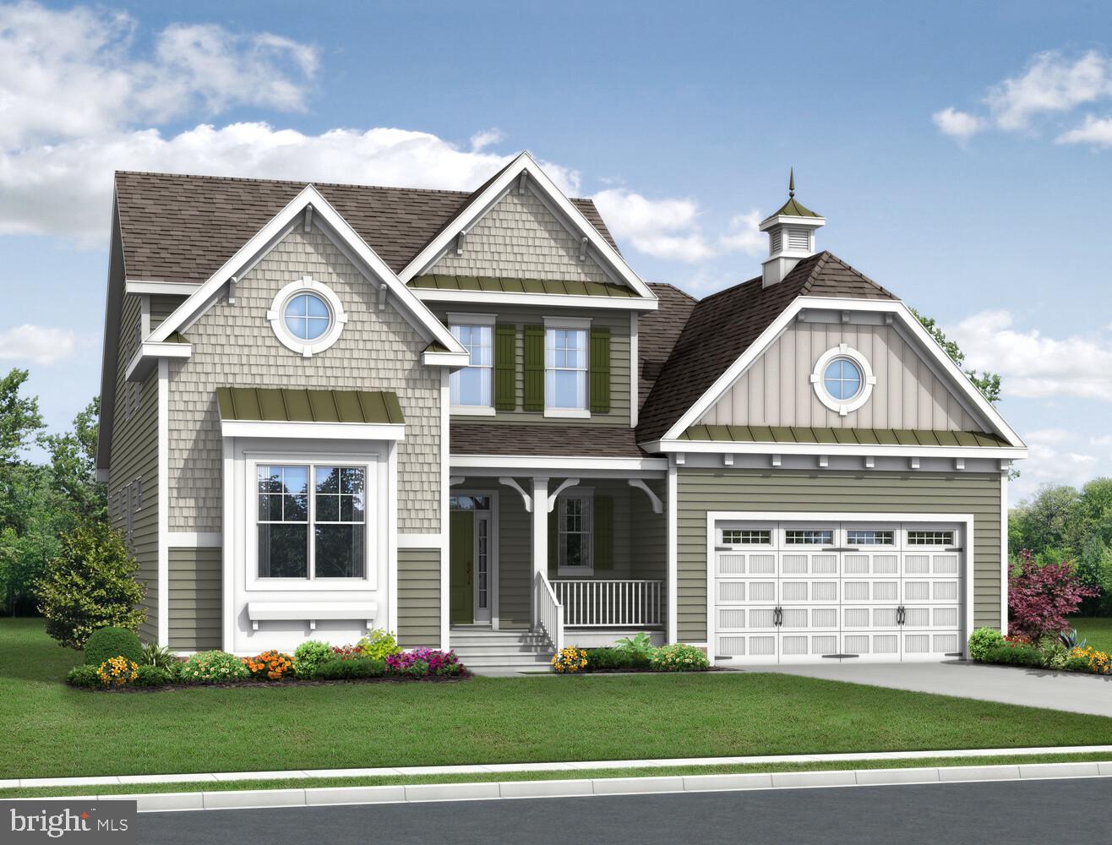
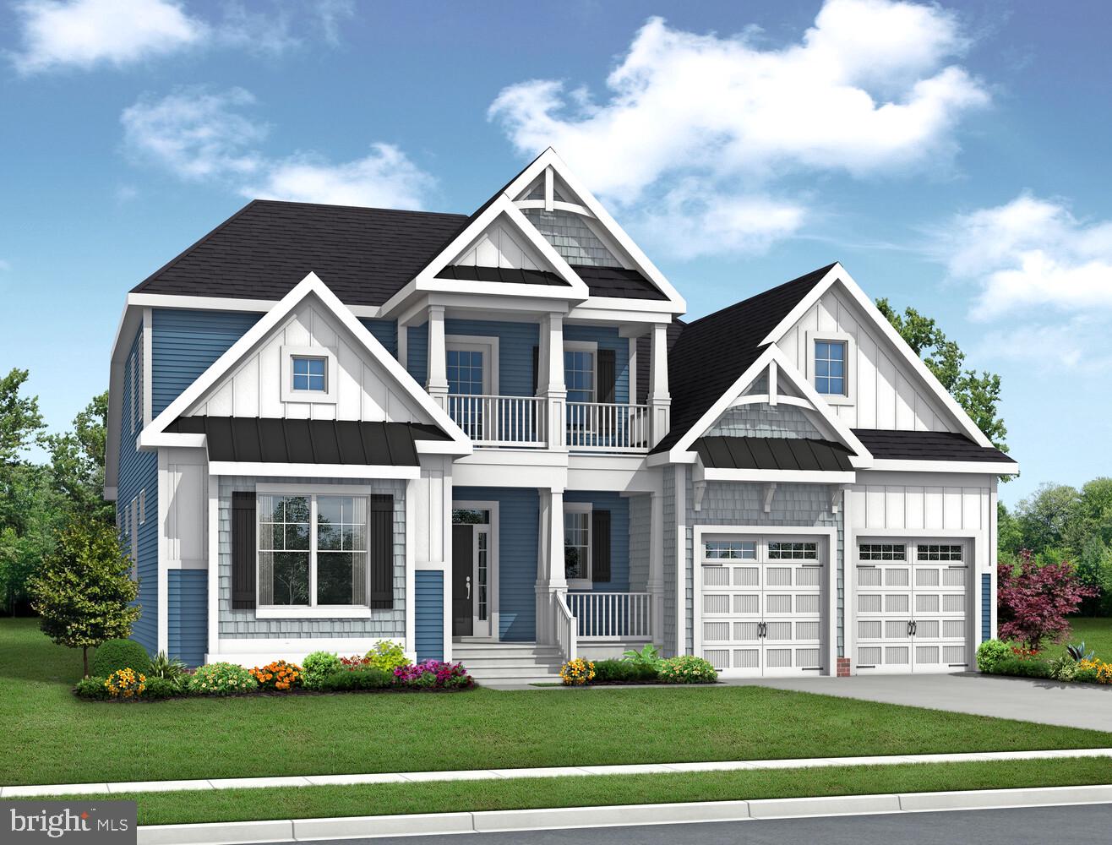
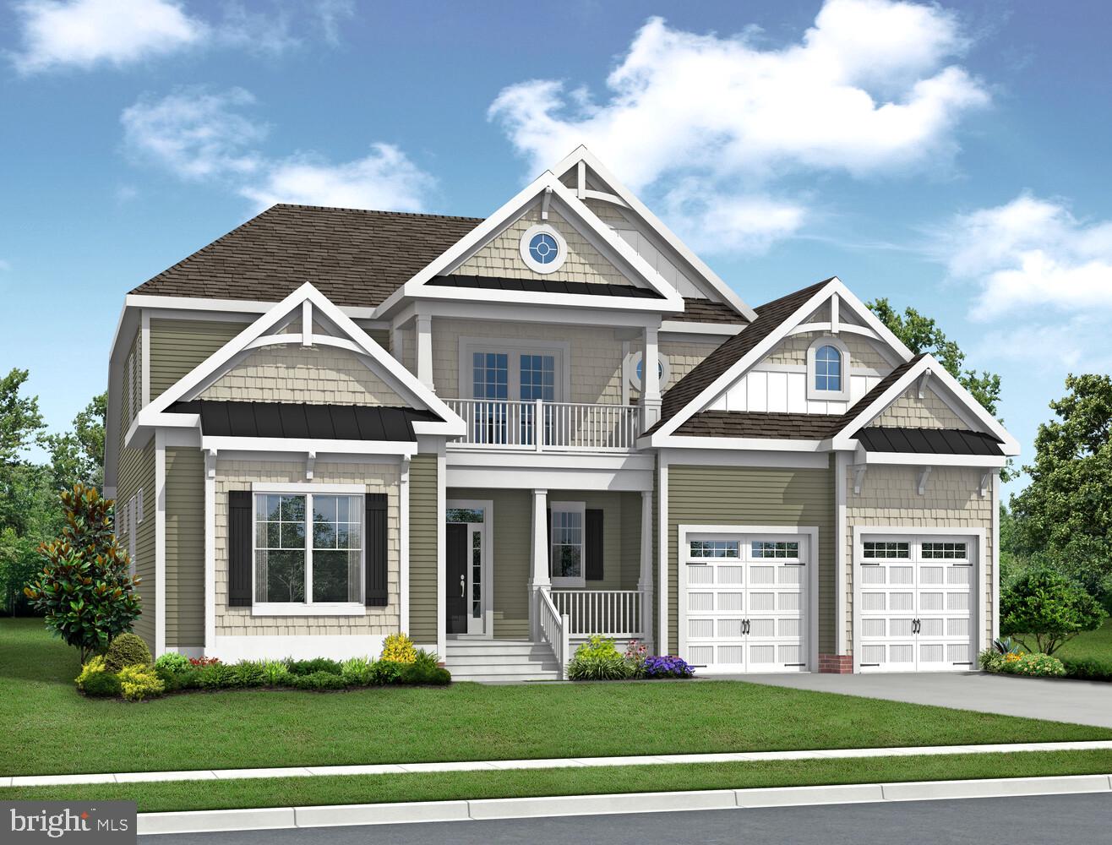
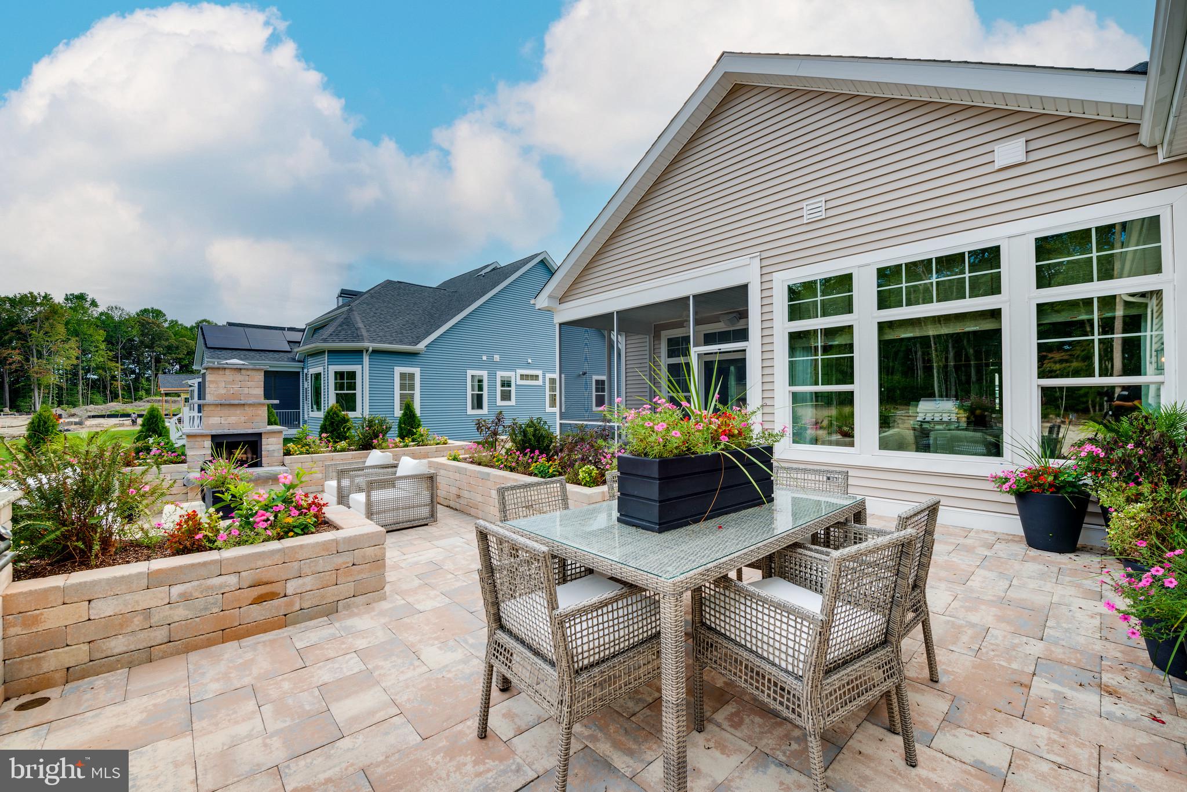
The Cassidy plan is a 4 bedroom, 3.5 bathroom single family home starting at 2,528 heated square feet. This floor plan offers a first-floor owner's suite with numerous personalizations such as additional bedrooms and bathrooms, living area extensions, bonus rooms, multi-leveled courtyards and much more!
Red Cedar Farms offers a peaceful setting in Milford, Delaware, featuring popular Schell Brothers floorplans and thoughtfully designed spaces for easy living. Enjoy resort-style amenities including a clubhouse, pool, outdoor fireplace, pickleball courts, and walking paths—all just minutes from Route 1 and about 20 minutes to Lewes and Delaware beaches.
Save
Ask
Tour
Hide
Share
Listing Snapshot
Price
$644,900
Days On Site
113 Days
Bedrooms
3
Inside Area (SqFt)
N/A
Total Baths
2
Full Baths
2
Partial Baths
N/A
Lot Size
0.2 Acres
Year Built
N/A
MLS® Number
DESU2113004
Status
Active
Property Tax
$204
HOA/Condo/Coop Fees
$162 monthly
Sq Ft Source
Assessor
Friends & Family
React
Invite
Recent Activity
4 months ago
Listing first seen on site
4 months ago
Listing updated with changes from the MLS®
General Features
Acres
0.2
Attached Garage
Yes
Garage
Yes
Garage Spaces
2
Levels
One
Parking
ConcreteSecuredGarageDrivewayCoveredAttached
Parking Spaces
4
Pets
Yes
Property Condition
New Construction
Property Sub Type
Single Family Residence
Sewer
Public Sewer
Special Circumstances
Standard
Style
CoastalContemporaryCraftsmanFarmhouse/National FolkLoftLoft with BedroomsMid-Century ModernOther
Utilities
Natural Gas AvailableSewer AvailableWater AvailableElectricity Available
Water Source
Public
Zoning
TN
Interior Features
Appliances
Gas RangeGas OvenGas Water HeaterDishwasherDryerRefrigeratorStainless Steel Appliance(s)WasherMicrowaveENERGY STAR Qualified Appliances