Coastal Convenience & Waterfront Community Living
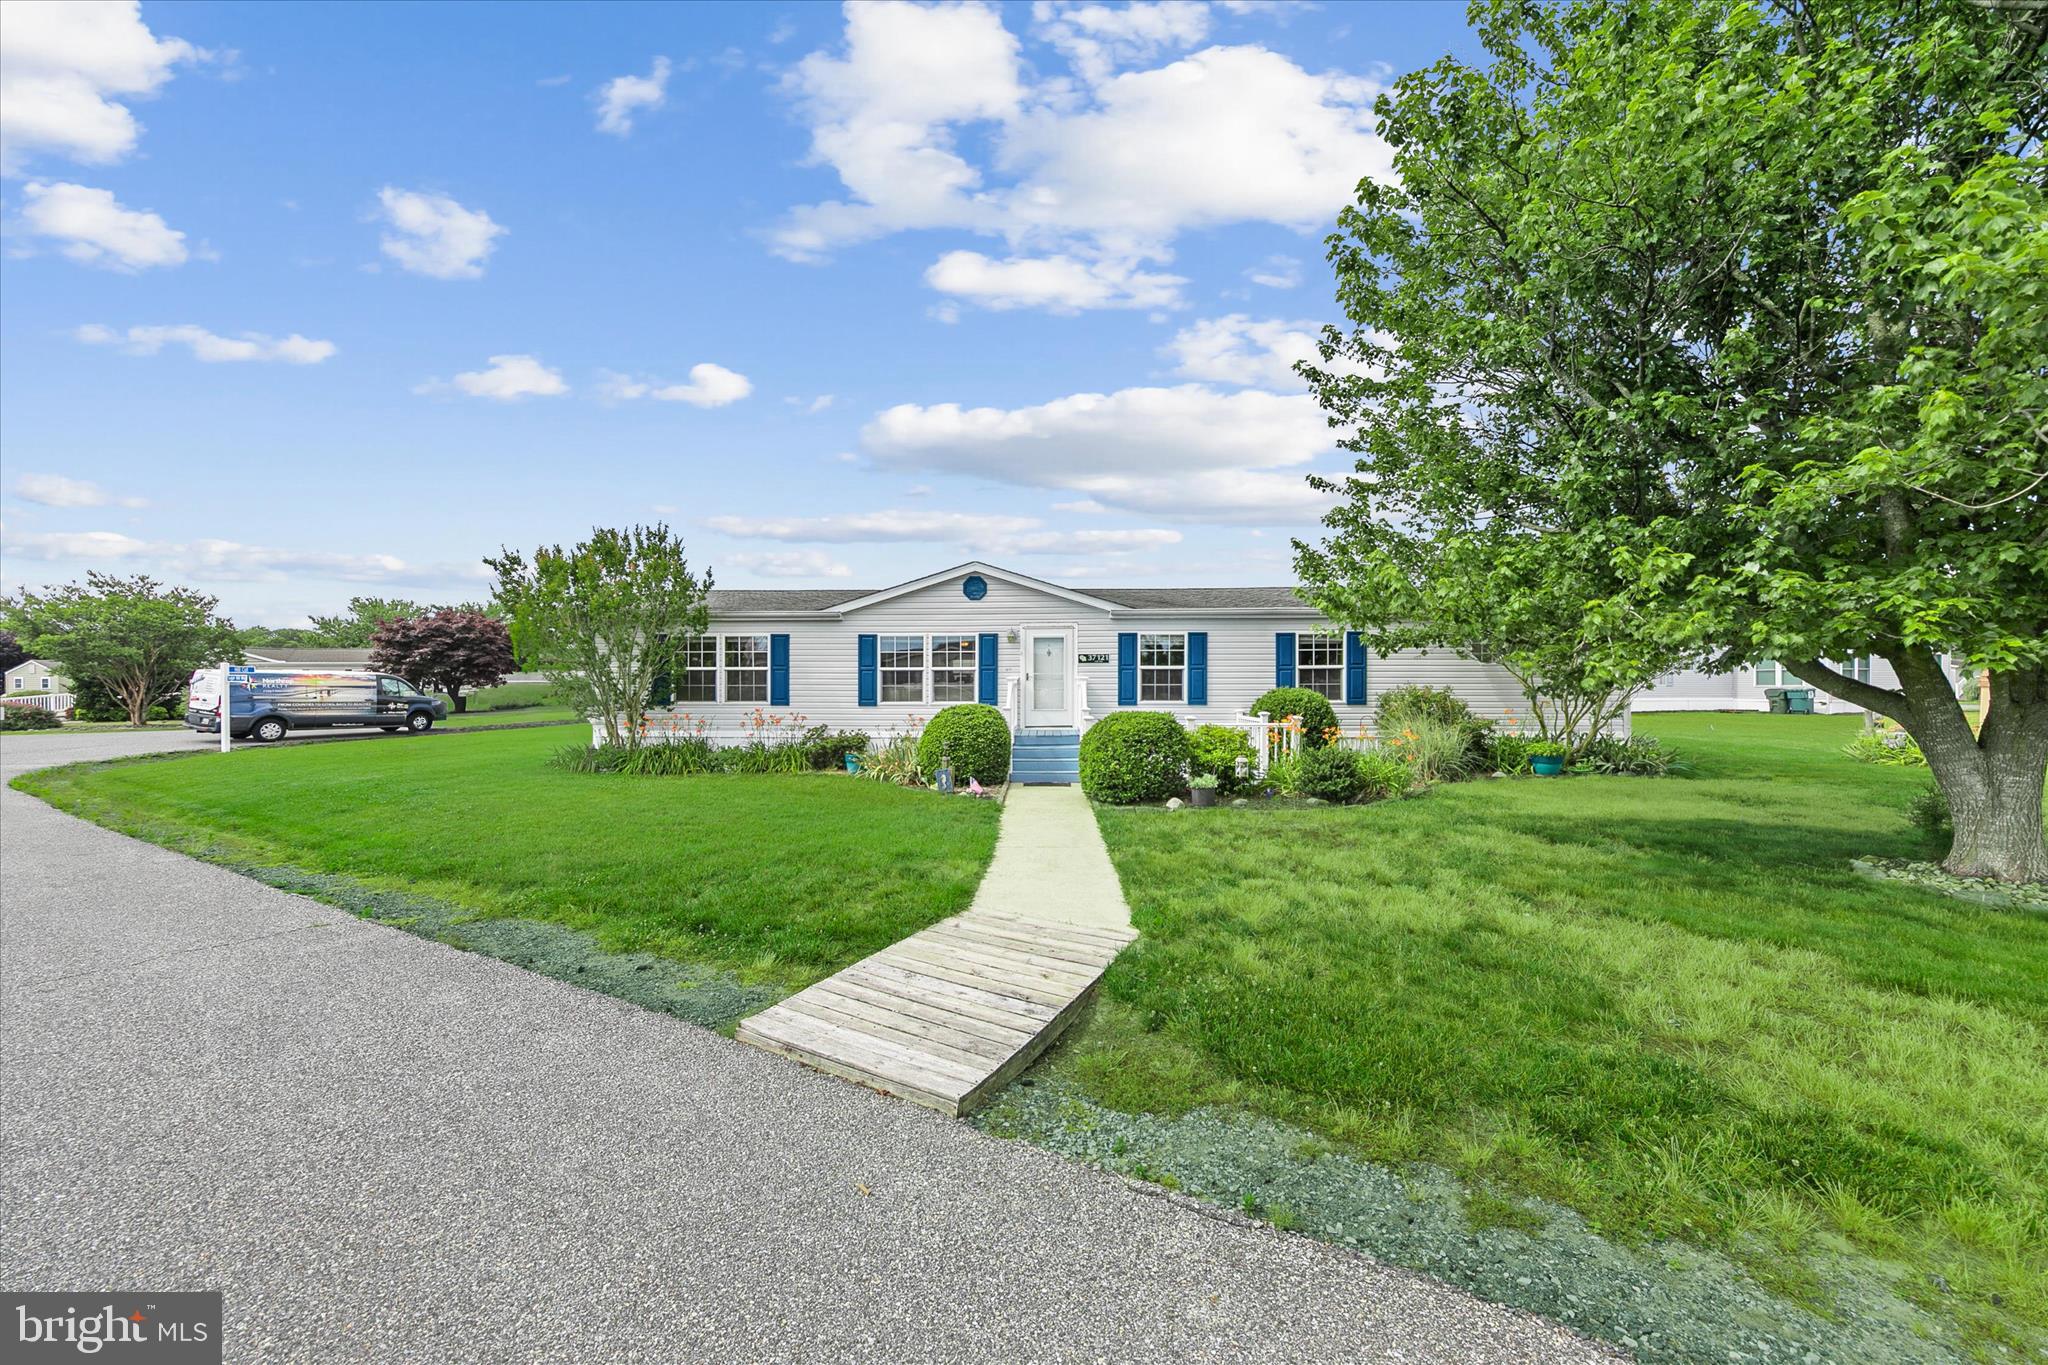
Welcome to life in Shady Park, a beloved waterfront community perfectly positioned just minutes from the sandy shores of Fenwick Island, Bethany Beach, and Ocean City, Maryland. Offering an exceptional value in one of the area's most desirable coastal locations, this well-maintained three-bedroom, two-bath home presents the ideal opportunity for year-round living, a beach retreat, or a relaxing retirement destination.
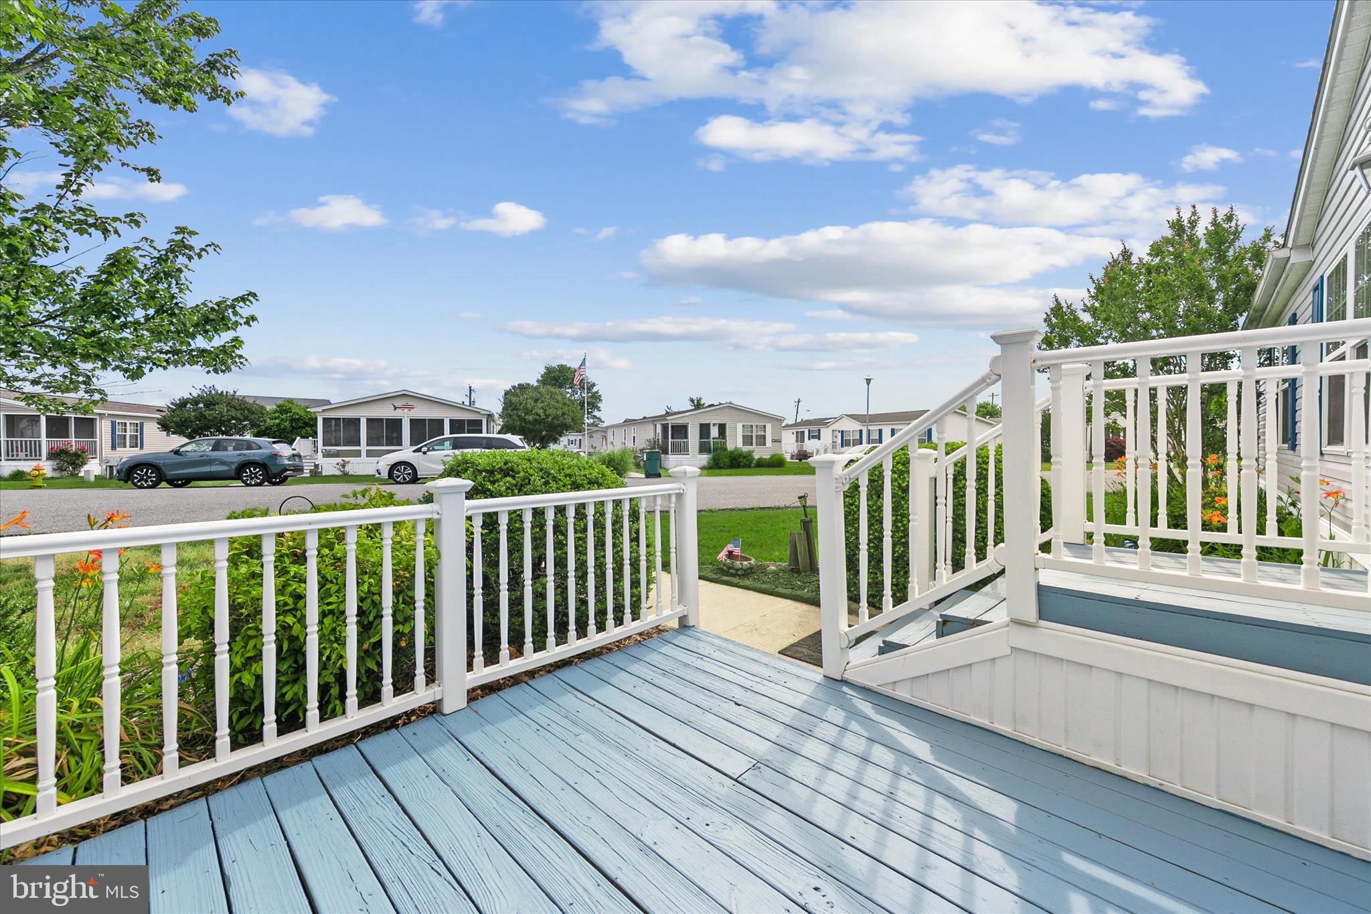
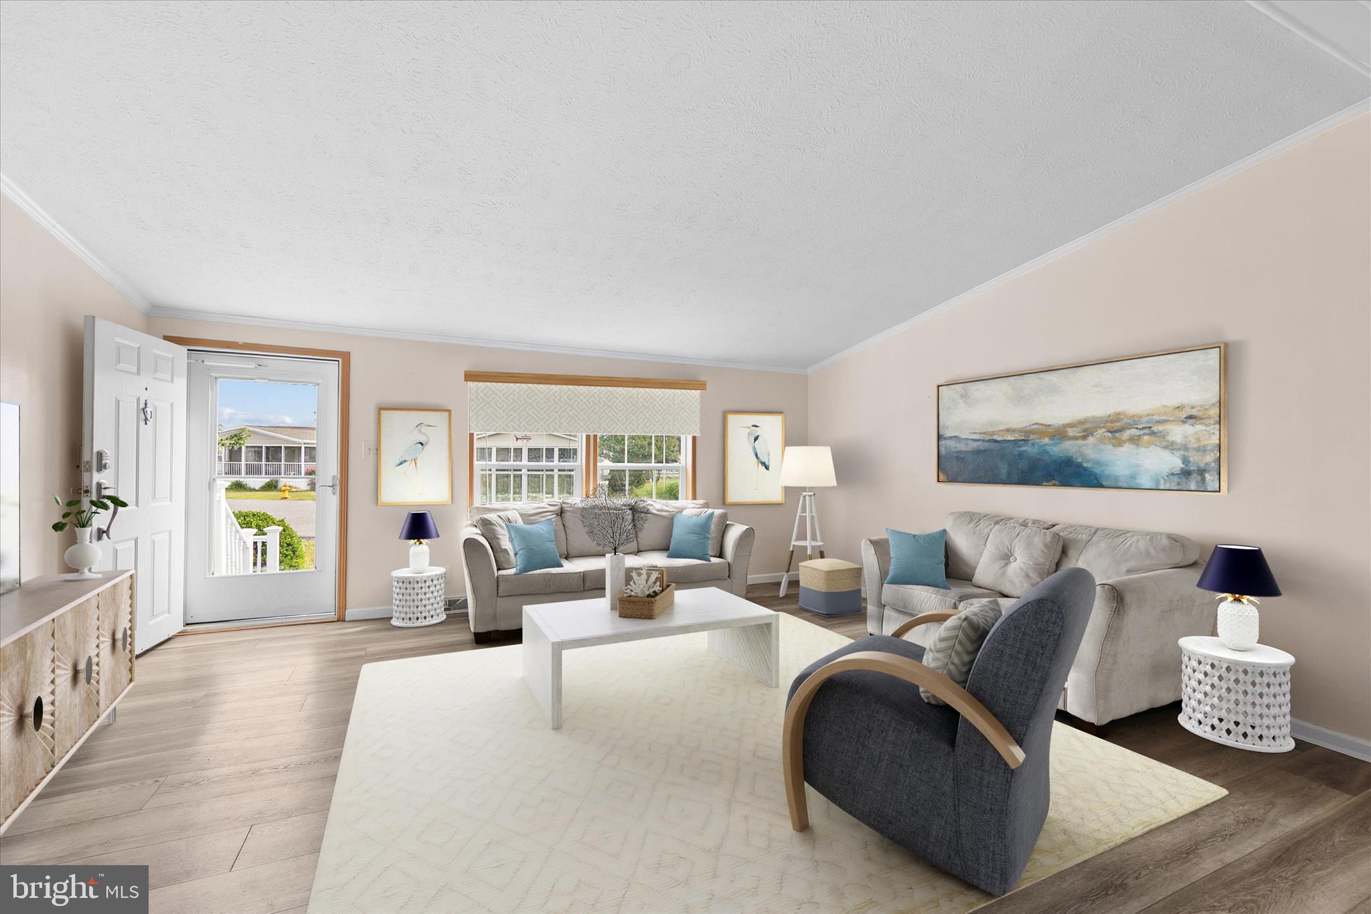
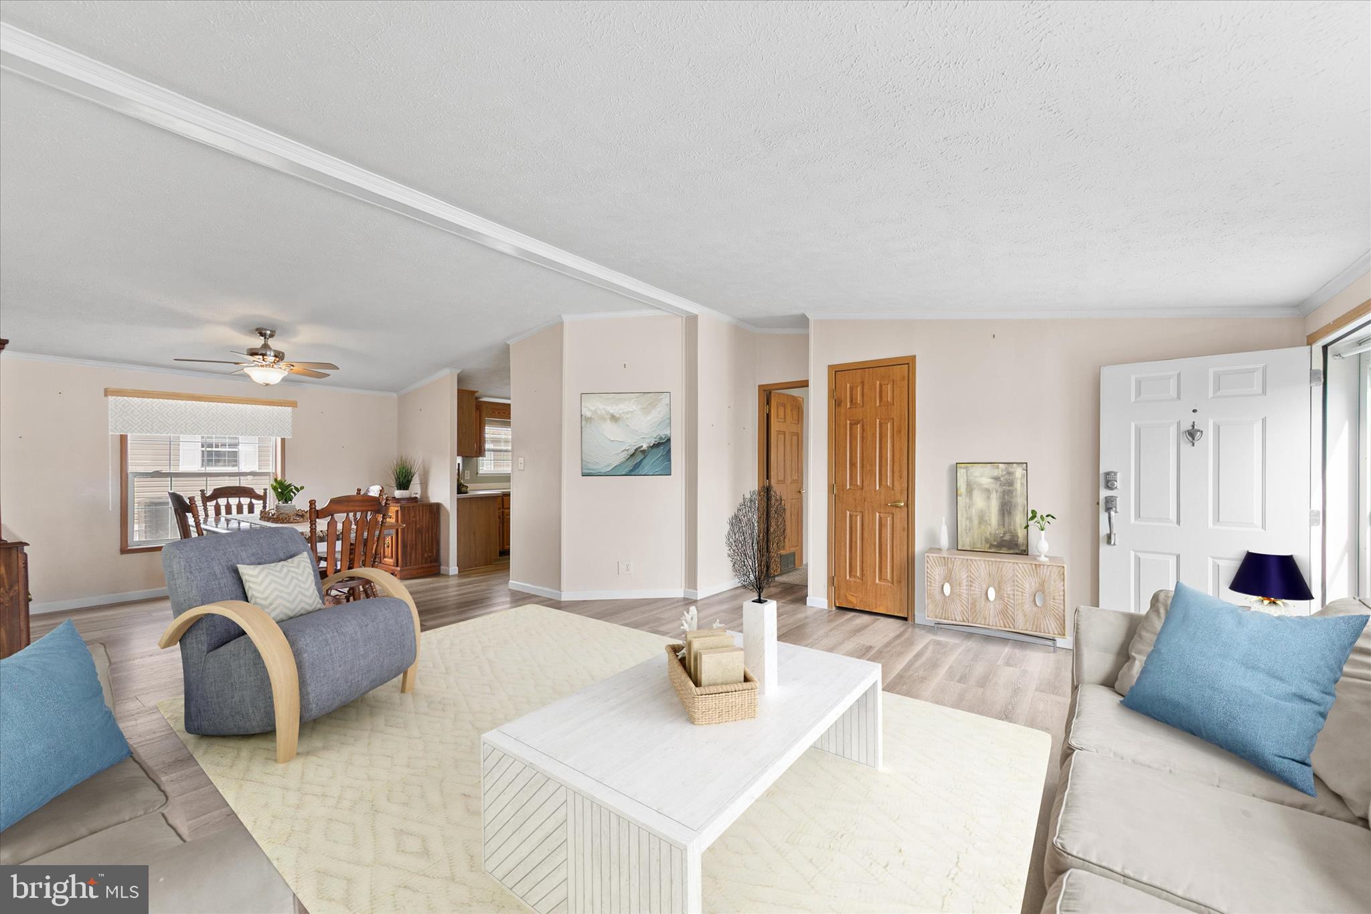
Step inside to discover fresh updates, including new luxury vinyl plank flooring and freshly painted main living areas, creating a bright and welcoming atmosphere. Natural light fills the spacious living room, an inviting space for gathering with family and friends that flows effortlessly into the dining area, making entertaining easy and enjoyable. The generously sized eat-in kitchen serves as the heart of the home, featuring abundant cabinetry, expansive counter space, and a center island with breakfast seating. Whether preparing everyday meals or hosting weekend guests, you'll appreciate the flexibility of both the breakfast bar and the cheerful dining nook, bathed in natural light. Just beyond, a comfortable family room anchored by a cozy fireplace offers additional living space and another inviting setting for relaxing or entertaining. Privately situated, the spacious primary suite provides a peaceful retreat with two large closets and an ensuite bath complete with a soaking tub, separate shower, and dual-sink vanity. On the opposite side of the home, two guest bedrooms and a full hall bath create a thoughtful layout that offers privacy and comfort for family and visitors alike. A convenient laundry room located near the side entrance doubles as a practical drop zone and mudroom area. Outdoors, enjoy morning coffee or evening breezes from the front porch and adjoining deck. Beyond the home itself, Shady Park offers access to Dirickson Creek, leading directly to Little Assawoman Bay—perfect for those who appreciate boating, fishing, crabbing, kayaking, and the relaxed pace of coastal living. Enjoy being moments from renowned beaches, championship golf, waterfront dining, boutique shopping, and summer performances at the acclaimed Freeman Arts Pavilion. Move-in ready and ideally located, this charming coastal home delivers comfort, flexibility, and an enviable beach lifestyle at an exceptional value.
Save
Ask
Tour
Hide
Share
Listing Snapshot
Price
$195,000
Days On Site
148 Days
Bedrooms
3
Inside Area (SqFt)
1,848 sqft
Total Baths
2
Full Baths
2
Partial Baths
N/A
Lot Size
N/A
Year Built
1998
MLS Number
DESU2113048
Status
Active
Property Tax
$327
HOA/Condo/Coop Fees
N/A
Sq Ft Source
Assessor
Friends & Family
React
Comment
Invite
No Comments Yet
Did you know? You can invite friends and family to your search. They can join your search, rate and discuss listings with you.
Recent Activity
a week ago
Price changed to $195,000
a week ago
Listing updated with changes from the MLS
4 months ago
Status changed to Active
5 months ago
Listing first seen on site
General Features
Land Lease
Yes
Lease Amount
$600.0
Lease Amount Frequency
Monthly
Levels
One
Parking
On Street
Property Sub Type
Manufactured Home
Sewer
Public Sewer
Special Circumstances
Standard
SqFt Above
1848
SqFt Total
1848
Style
Class C
Water Source
Public
Zoning
RESIDENTIAL
Interior Features
Appliances
Electric RangeElectric OvenElectric Water HeaterDishwasherDryerFreezerIce MakerExhaust FanRefrigeratorWasherWater HeaterMicrowave



Did you know? You can invite friends and family to your search. They can join your search, rate and discuss listings with you.