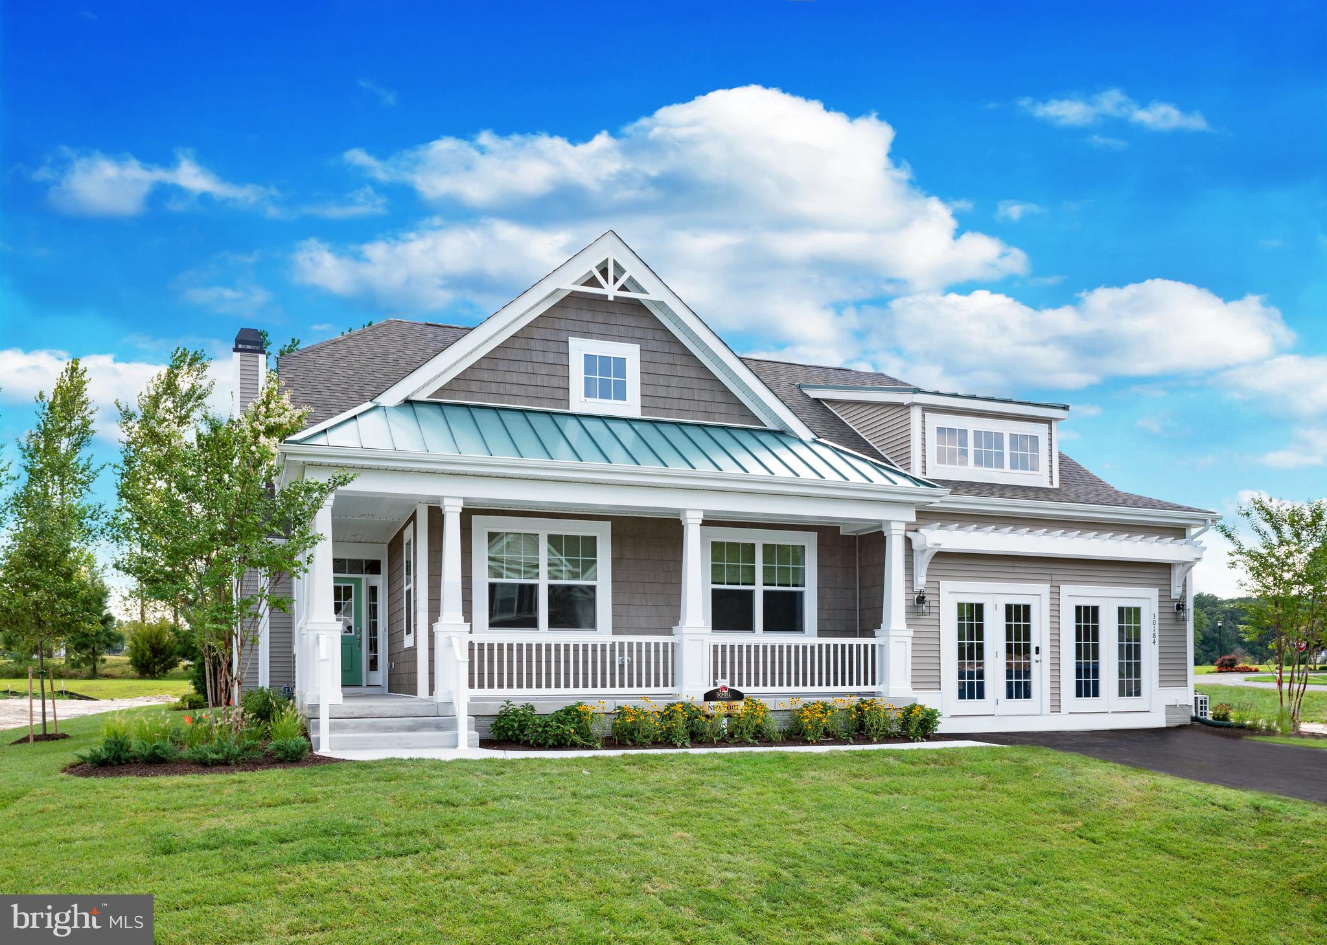
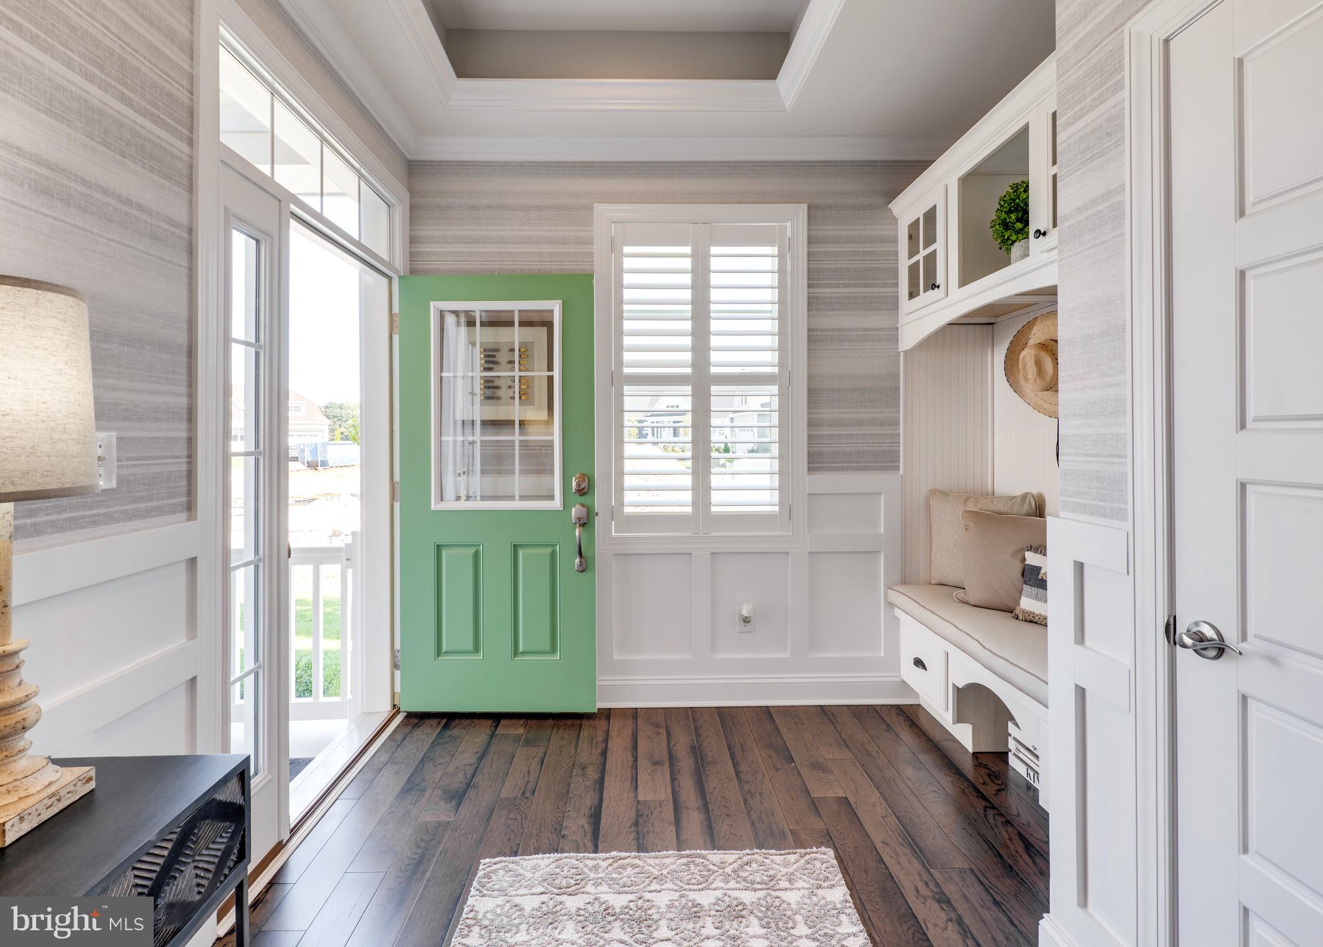
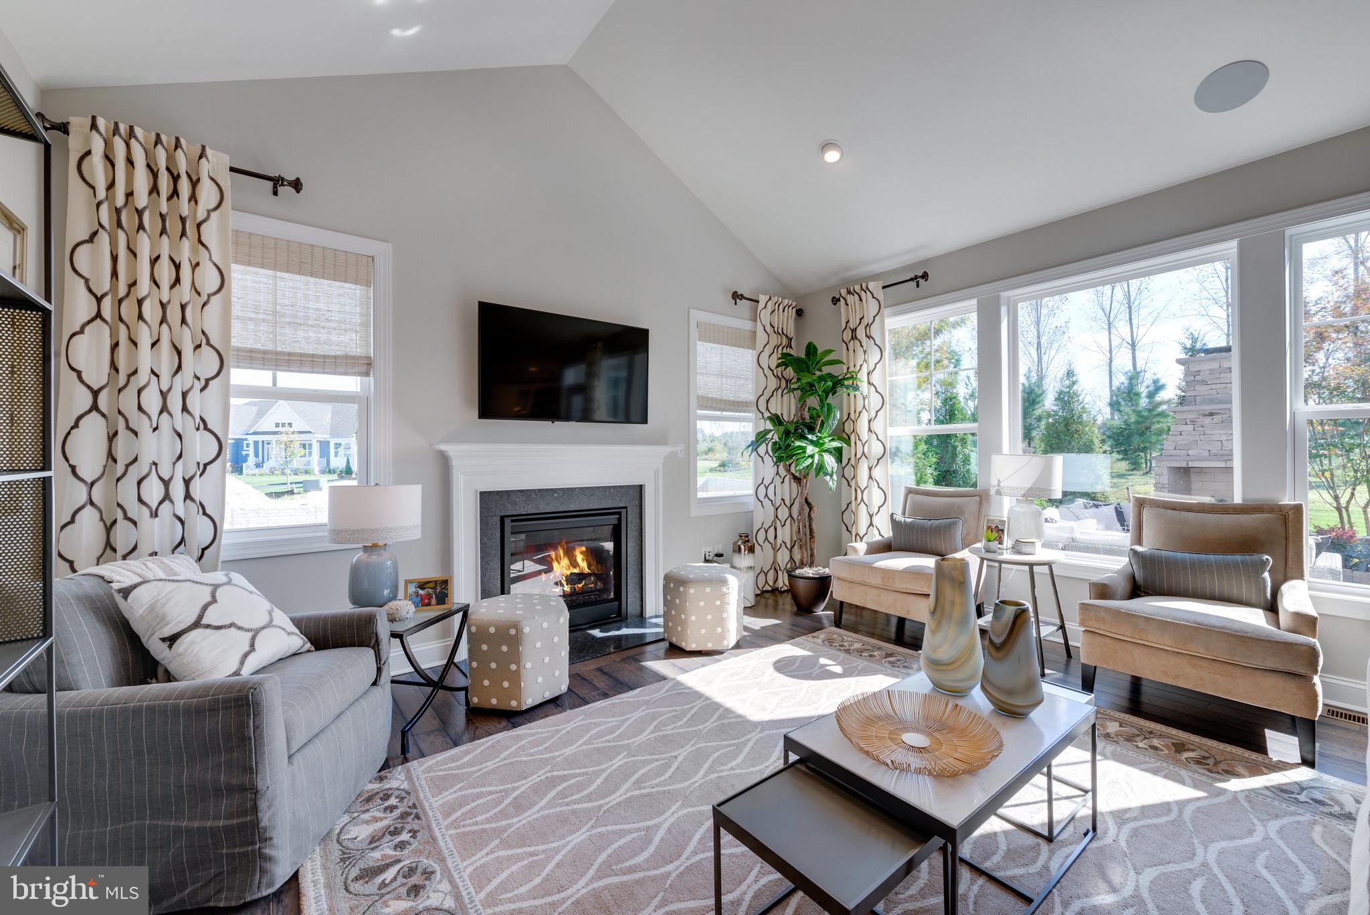
The to-be-built Newport floor plan offers the ideal one-level-living setup, blending comfort and coziness with 1,662+ sq. ft., 3 bedrooms, and 2 full bathrooms. The open layout and spacious kitchen are exceptional for gatherings, and you can personalize your home with options such as a second-floor bonus room or an additional bedroom. Popular included features for this home are walk-in closets in the primary suite, Rinnai tankless water heater, irrigation, and a 2-car garage. Be sure to ask about basement availability.
Discover Peninsula Lakes, where peaceful home sites meet resort-style living—just minutes from beaches, dining, and shopping. Convenience is right outside your door. Enjoy luxurious amenities including a pool and lazy river, an award-winning clubhouse, fitness center, miles of walking trails through the woods and around scenic ponds, tennis, pickleball, and bocce courts, a dog park (for both small and large dogs), and a tot lot. With lawn care and the established amenities included in your low HOA fees, you can start enjoying life at Peninsula Lakes from the day you move in.
Save
Ask
Tour
Hide
Share
Listing Snapshot
Price
$549,900
Days On Site
125 Days
Bedrooms
3
Inside Area (SqFt)
1,662 sqft
Total Baths
2
Full Baths
2
Partial Baths
N/A
Lot Size
0.2 Acres
Year Built
N/A
MLS® Number
DESU2113084
Status
Active
Property Tax
$2,000
HOA/Condo/Coop Fees
$255 monthly
Sq Ft Source
Estimated
Friends & Family
React
Comment
Invite
No Comments Yet
Did you know? You can invite friends and family to your search. They can join your search, rate and discuss listings with you.



Did you know? You can invite friends and family to your search. They can join your search, rate and discuss listings with you.