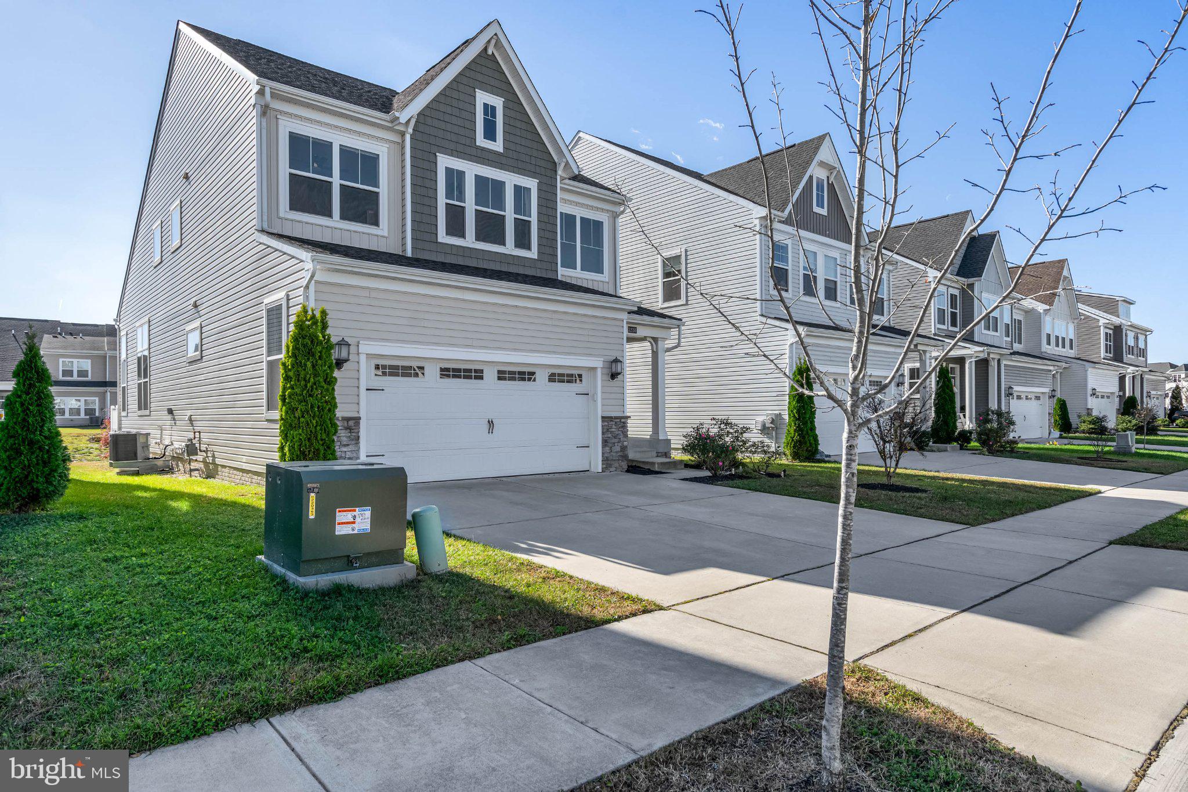
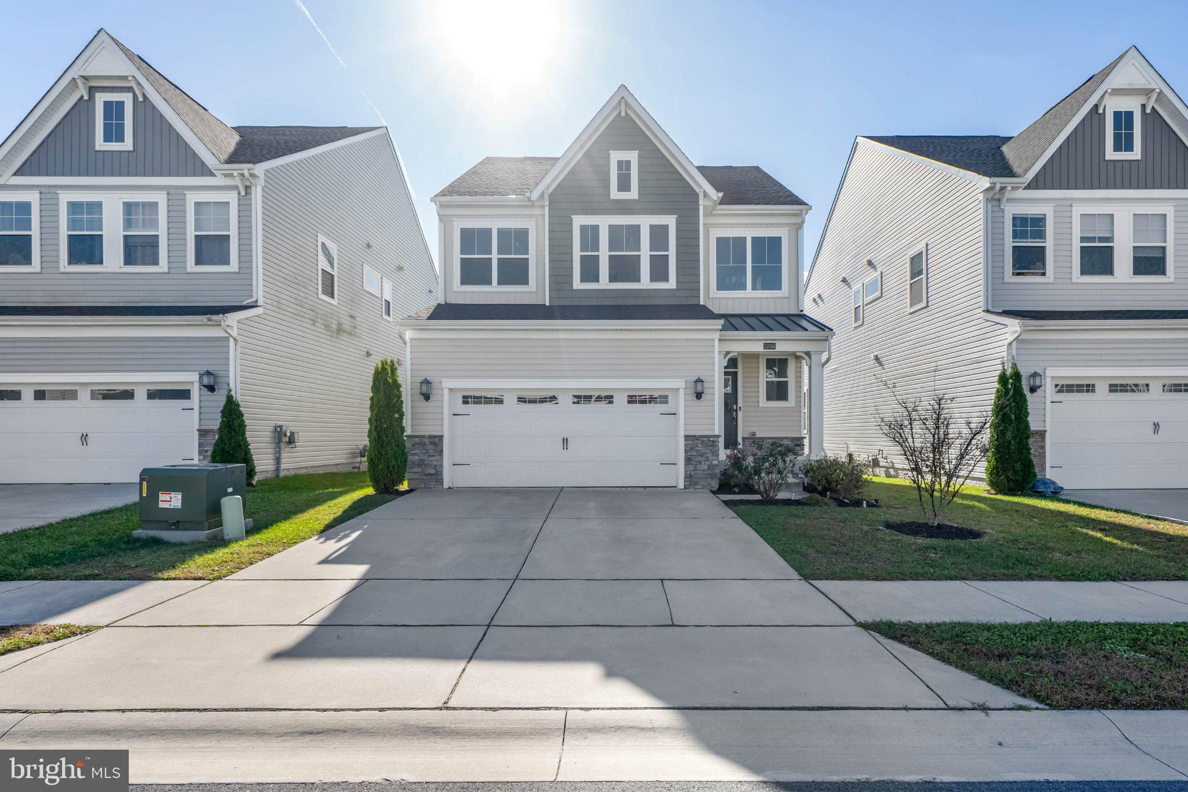
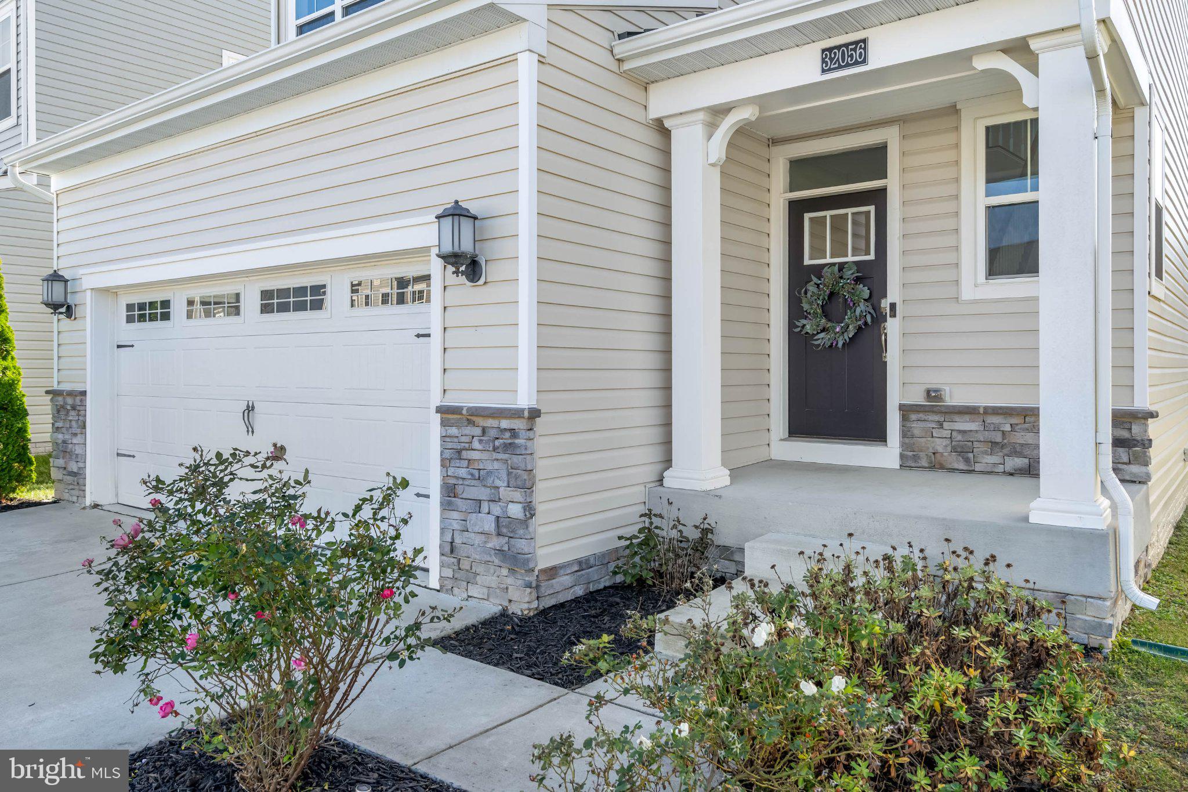
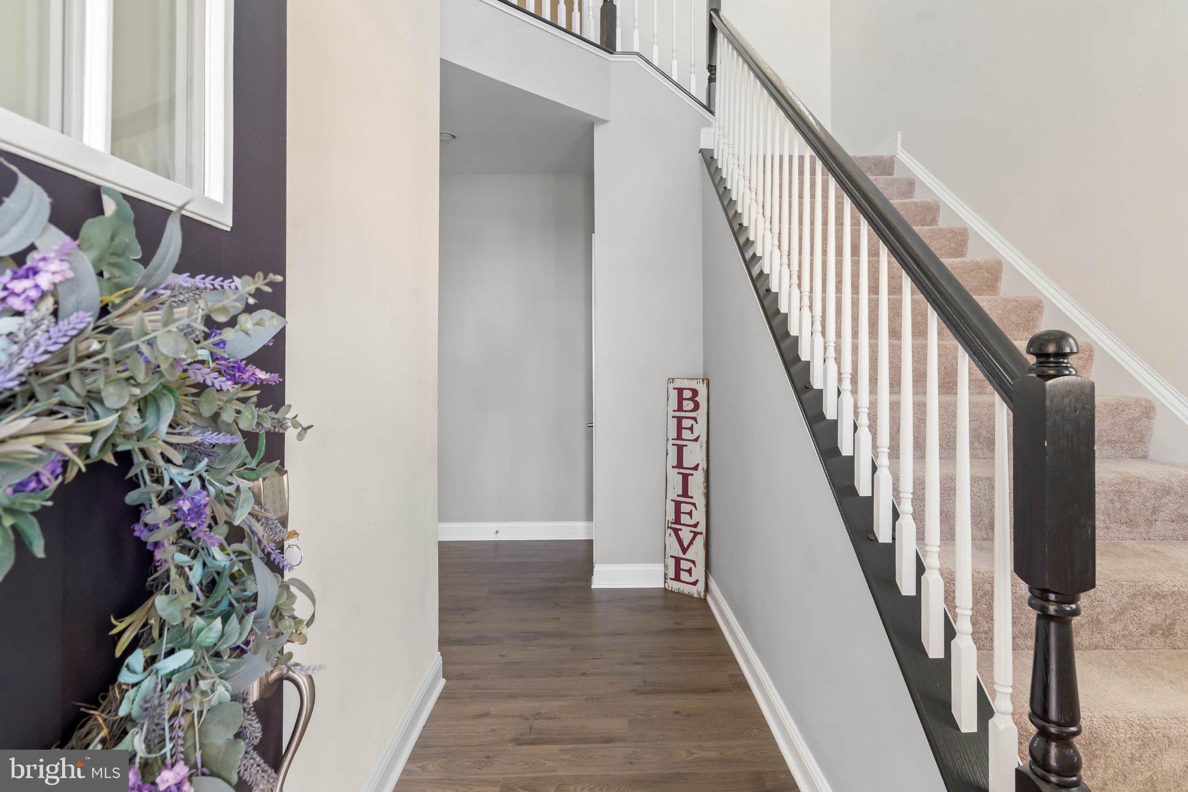
Welcome to the lifestyle you've been waiting for — nestled in one of the area's premier resort-style communities, this stunning 3-bedroom, 2.5-bath home is just 4 years young and checks every box. The bright, open-concept main level is made for living, with a seamless flow between the kitchen, dining, and living areas that's equally suited for lively gatherings or quiet evenings in. The gourmet kitchen impresses with a generous island, ample cabinetry, stainless steel appliances, and luxury vinyl plank flooring that ties the space together beautifully. French-style doors open to a private deck overlooking a tranquil open area — the perfect spot to start your morning or wind down at sunset. The main-floor primary suite is a true retreat, complete with a walk-in closet and spa-inspired bath. Head upstairs to find a versatile loft, two additional bedrooms, a full bath, and a flex room ready to serve as a home office, playroom, or guest space — whatever your lifestyle calls for. The full unfinished basement with bathroom rough-in is a blank canvas just waiting for your vision, offering the potential to nearly double your living space. And the perks don't stop there — this home comes deeded with a golf membership and is just a short stroll from the nearest clubhouse and pool, putting resort-style amenities at your fingertips year-round. Whether you're planting roots or seeking the perfect coastal getaway, this home delivers the full package.
Save
Ask
Tour
Hide
Share
Listing Snapshot
Price
$399,900
Days On Site
144 Days
Bedrooms
3
Inside Area (SqFt)
2,085 sqft
Total Baths
3
Full Baths
2
Partial Baths
1
Lot Size
0.12 Acres
Year Built
2020
MLS Number
DESU2113178
Status
Active
Property Tax
$3,262.69
HOA/Condo/Coop Fees
$350 monthly
Sq Ft Source
Assessor
Friends & Family
React
Invite
Recent Activity
a month ago
Price changed to $399,900
a month ago
Listing updated with changes from the MLS
5 months ago
Listing first seen on site
General Features
Acres
0.12
Attached Garage
Yes
Foundation
Concrete Perimeter
Garage
Yes
Garage Spaces
2
Levels
Two
Parking
Off StreetGarageCoveredInside EntranceAttached
Parking Spaces
4
Pets
Cats OKDogs OKYes
Property Sub Type
Single Family Residence
Sewer
Public Sewer
Special Circumstances
Standard
SqFt Above
2085
SqFt Total
2085
Style
CoastalContemporary
Water Source
Public
Zoning
TN
Interior Features
Appliances
Gas RangeGas OvenGas Water HeaterDishwasherDisposalRefrigeratorStainless Steel Appliance(s)Water Heater