A Rare Opportunity to Own a Nearly New Home in Sussex West.
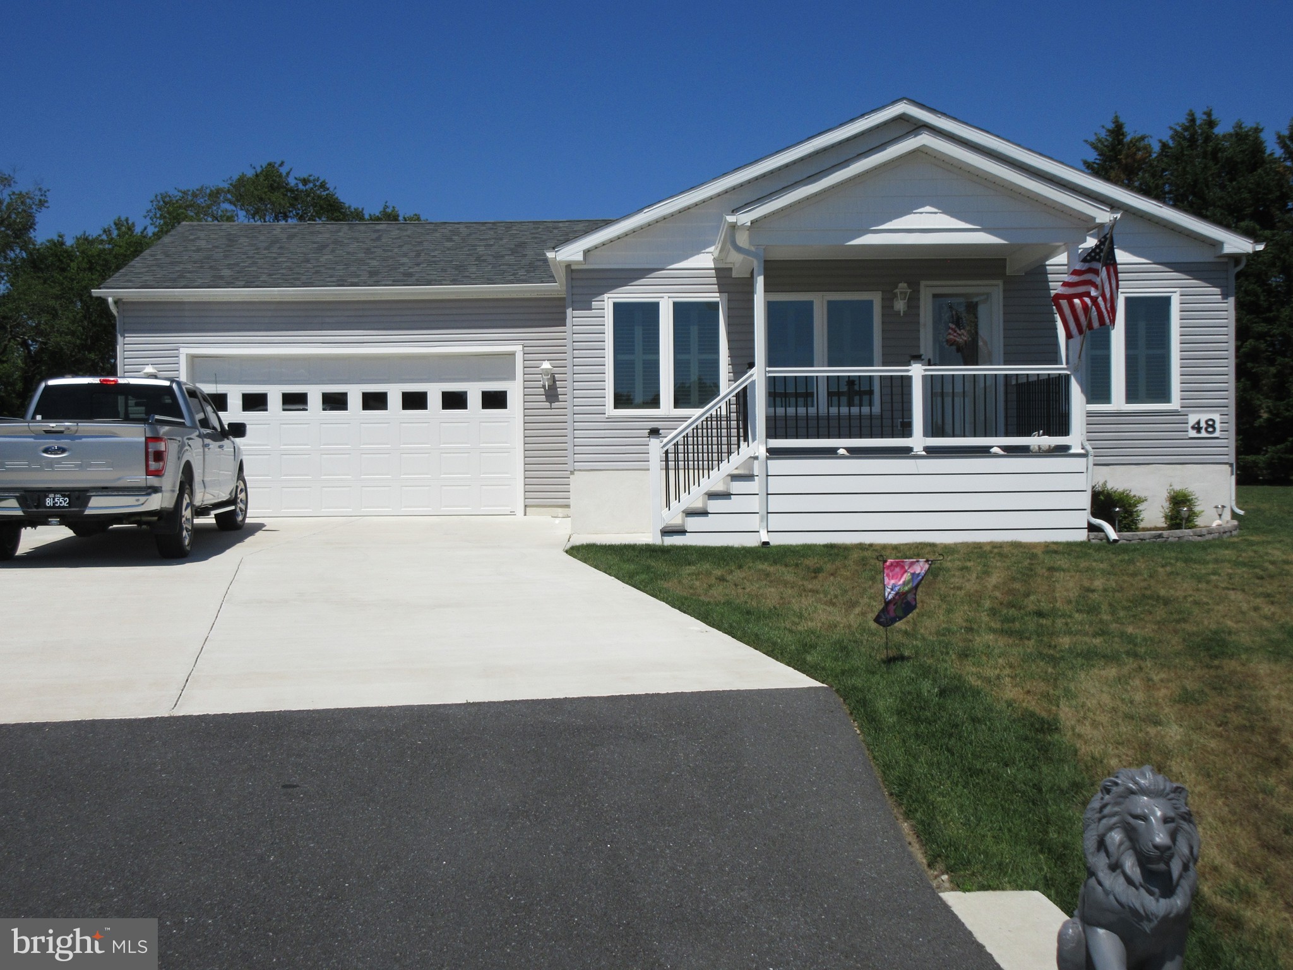
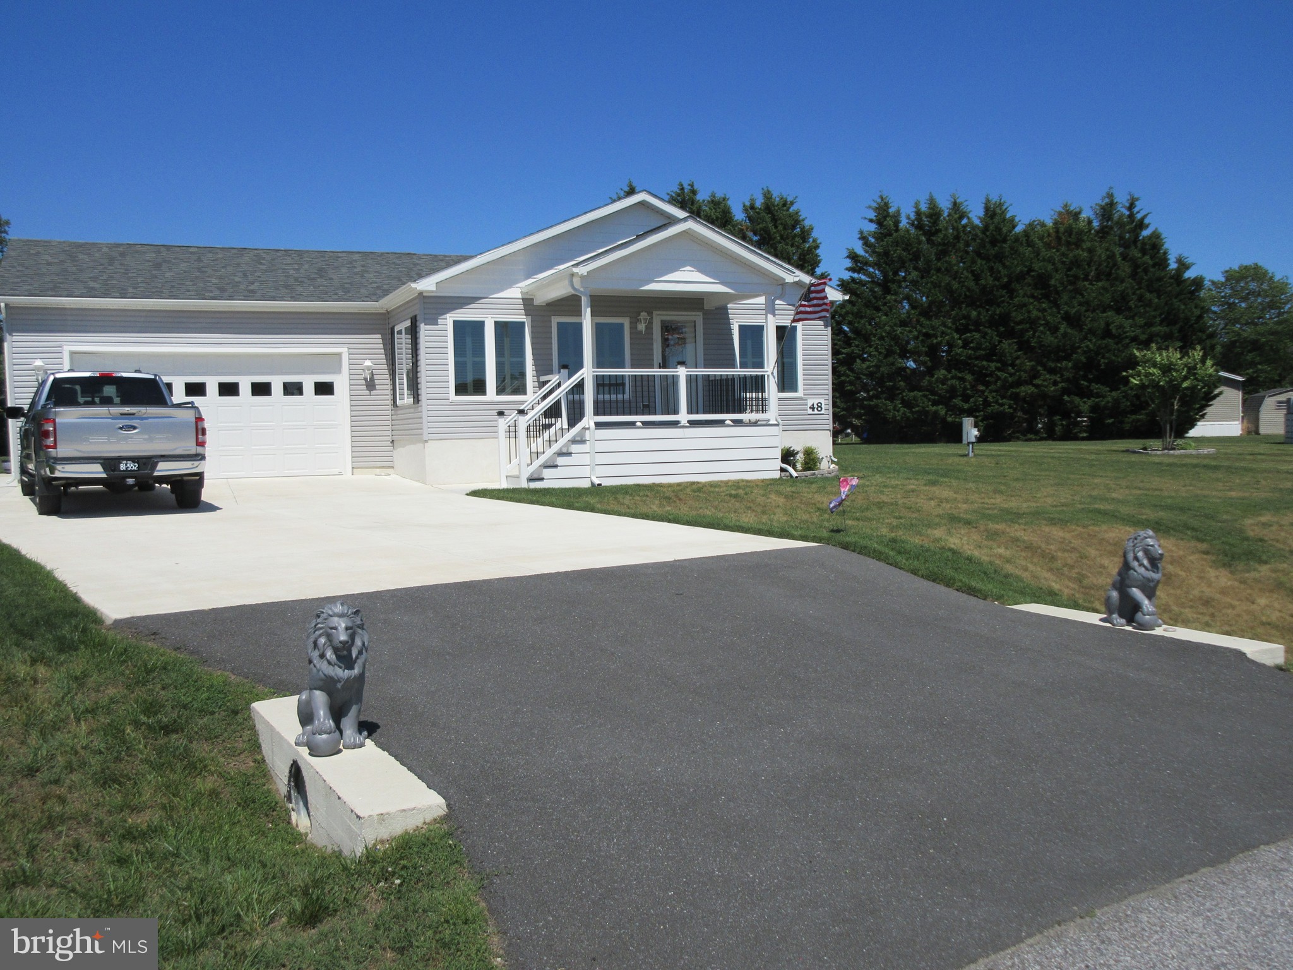
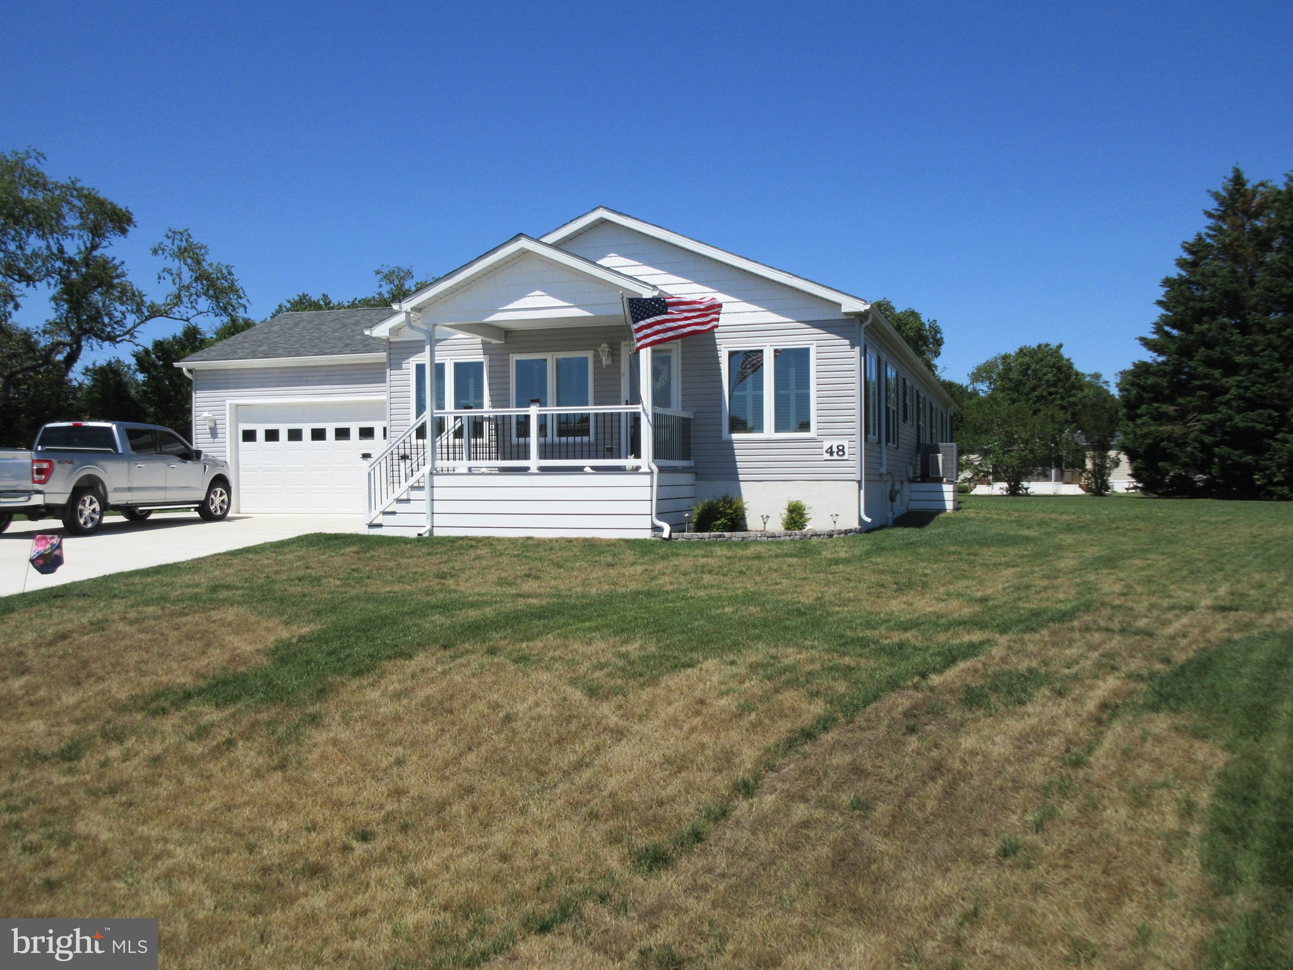
Why wait for new construction when you can move right into this beautiful 2024 Pine Grove home—one
of the larger homes in desirable Sussex West? With 2,052 square feet of exceptionally designed living space,
this 3-bedroom, 2-bath home offers an impressive combination of space, upgrades, storage and carefree coastal
living, all just minutes from Lewes and the Delaware beaches.
From the moment you step inside, you'll notice the difference. The inviting all-season front room, surrounded by
windows and finished with plantation shutters, creates a bright and welcoming entrance. The open, thoughtfully
designed floor plan provides plenty of room to entertain while still offering comfortable spaces to relax and
unwind.
The gourmet kitchen is truly the centerpiece of the home, featuring quartz countertops, a large island,
stainless steel appliances, and a double-oven gas range. Just off the kitchen is a spacious den—perfect for
entertaining, watching television, reading, or simply enjoying time with family and friends.
Need a home office? You'll find one here, along with a separate laundry room and abundant storage throughout.
The spacious living room opens naturally to the dining area, where large windows bring in wonderful natural
light. The primary suite is a private retreat, featuring a beautifully appointed bath with a large Roman shower,
double vanity, abundant cabinetry and heated mirrors.
Two additional bedrooms provide comfortable space for guests, family, hobbies or an office. The third bedroom
has its own access to the screened porch, creating another wonderful space to enjoy the outdoors.
The practical features are just as impressive: an attached two-car garage with storage racks and a floored
attic, plus additional utility/storage space and a rear patio.
Sussex West offers the relaxed lifestyle that makes coastal Delaware so appealing. Enjoy two community
swimming pools, a dog park, and convenient access to the Lewes bike trail, located just behind the home.
You're also close to Lewes, Rehoboth Beach, shopping, restaurants and all that the Delaware coast has to offer.
This is not a home that needs a list of projects or a long renovation schedule. It's a home you can move into
and simply enjoy. Some furniture will also convey with the sale.
If you've been waiting for a spacious, beautifully upgraded home in coastal Delaware without the wait for
new construction, this one deserves to be at the top of your list. Come see 48 Buckingham Drive—you
may be surprised by just how much home you're getting
Save
Ask
Tour
Hide
Share
Listing Snapshot
Price
$359,900
Days On Site
124 Days
Bedrooms
3
Inside Area (SqFt)
2,052 sqft
Total Baths
2
Full Baths
2
Partial Baths
N/A
Lot Size
N/A
Year Built
2024
MLS® Number
DESU2113186
Status
Active
Property Tax
$394
HOA/Condo/Coop Fees
$2.08 monthly
Sq Ft Source
Estimated
Friends & Family
React
Comment
Invite
No Comments Yet
Did you know? You can invite friends and family to your search. They can join your search, rate and discuss listings with you.
Recent Activity
3 weeks ago
Listing updated with changes from the MLS®
4 weeks ago
Price changed to $359,900
4 months ago
Listing first seen on site
General Features
Attached Garage
Yes
Foundation
Block
Garage
Yes
Garage Spaces
2
Land Lease
Yes
Lease Amount
$1116.0
Lease Amount Frequency
Monthly
Levels
One
Parking
Garage Door OpenerGarageDrivewayInside EntranceAttached
Parking Spaces
6
Property Sub Type
Manufactured Home
Sewer
Public Sewer
Special Circumstances
Standard
SqFt Above
2052
SqFt Total
2052
Style
Ranch/Rambler
Water Source
Public
Zoning
RESIDENTIAL
Interior Features
Appliances
Double OvenOvenGas RangeGas OvenElectric Water HeaterDishwasherRefrigeratorWasherWater HeaterMicrowave
Cooling
Central AirCeiling Fan(s)Electric
Flooring
Vinyl
Furnished
Partially
Heating
Natural GasForced Air
Interior
Ceiling Fan(s)Kitchen IslandPantry
Laundry Features
Laundry RoomMain Level
Main Level Bedrooms
3
Window Features
Window CoveringsScreensWindow Treatments
Bedroom 1
Dimensions - 13 X 13Level - MainFeatures - Ceiling Fan(s)
Bedroom 2
Dimensions - 12 X 13Level - MainFeatures - Ceiling Fan(s)
Bedroom 3
Dimensions - 12 X 13Level - MainFeatures - Ceiling Fan(s)
Den
Dimensions - 17 X 14Level - MainFeatures - Ceiling Fan(s)
Dining Room
Dimensions - 10 X 13Level - Main
Kitchen
Dimensions - 15 X 13Level - MainFeatures - Pantry
Laundry
Dimensions - 10 X 6Level - Main
Living Room
Dimensions - 13 X 18Level - MainFeatures - Ceiling Fan(s)
Office
Dimensions - 10 X 4Level - Main
Screened Porch
Dimensions - 12 X 16Level - Main
Sun/Florida Room
Dimensions - 26 X 9Level - MainFeatures - Ceiling Fan(s)



Did you know? You can invite friends and family to your search. They can join your search, rate and discuss listings with you.