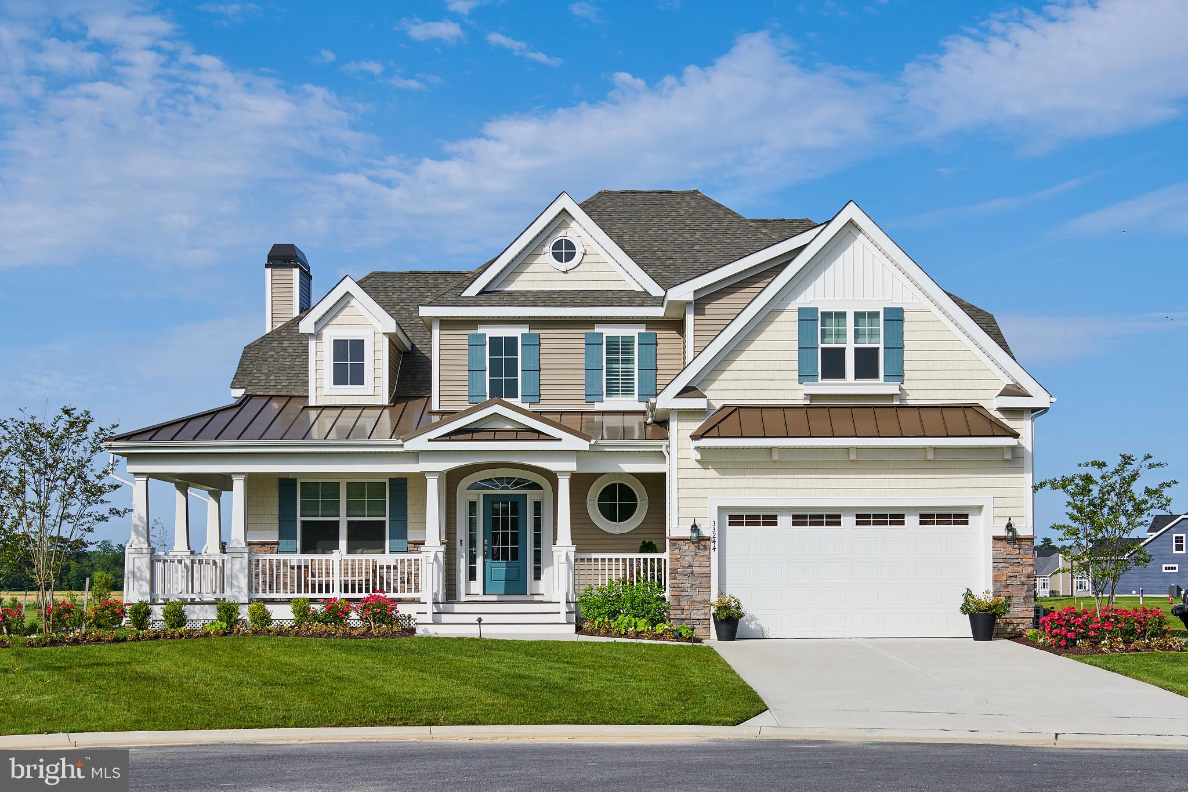
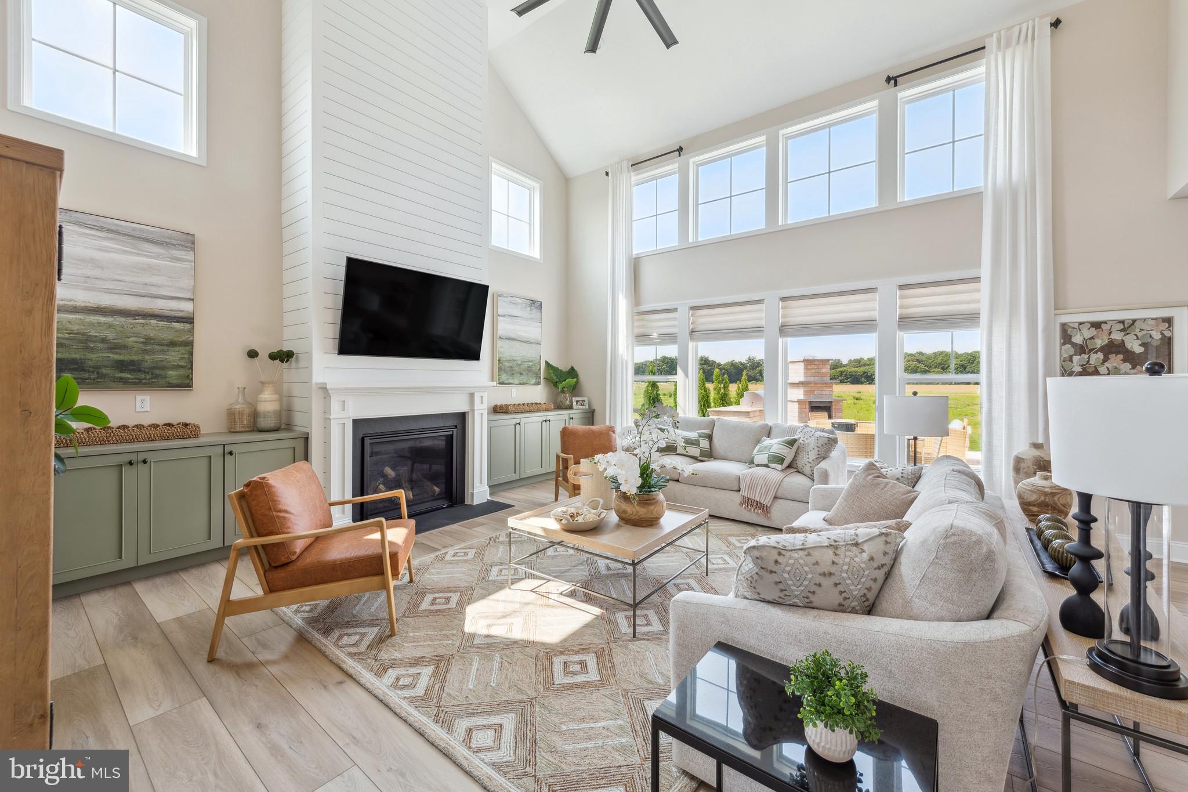
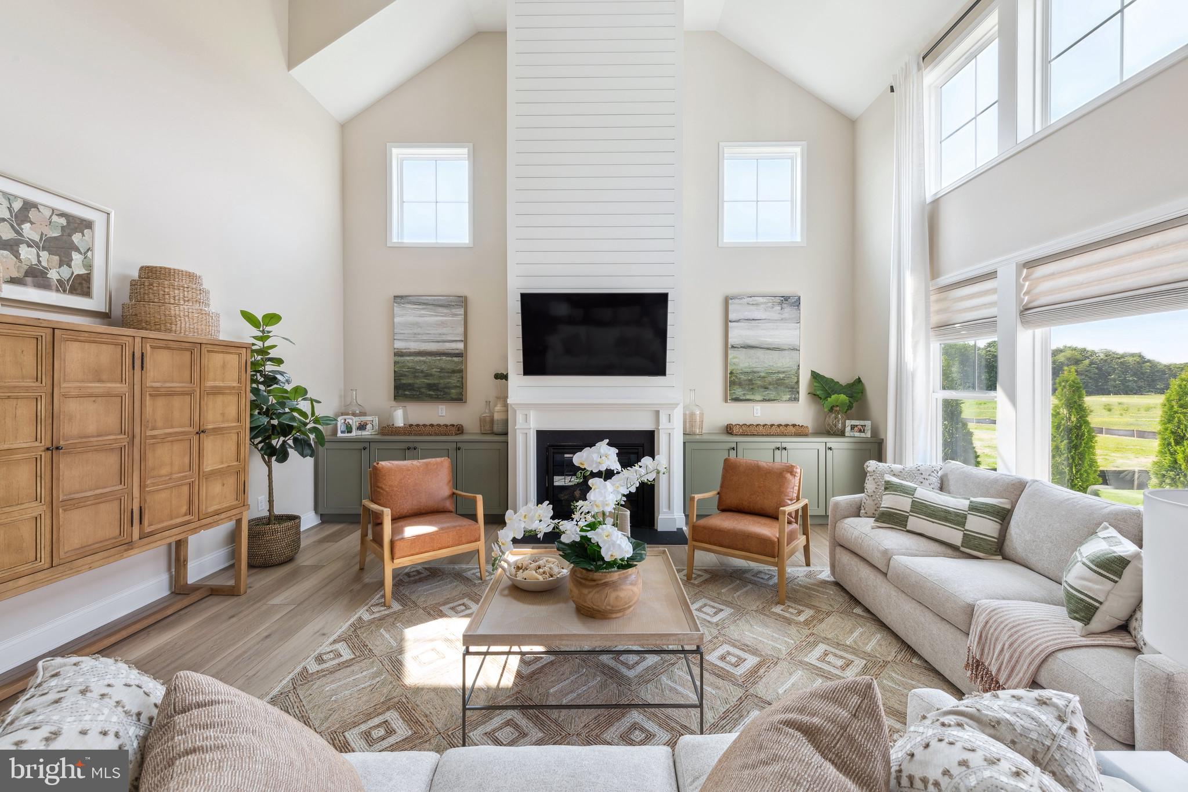
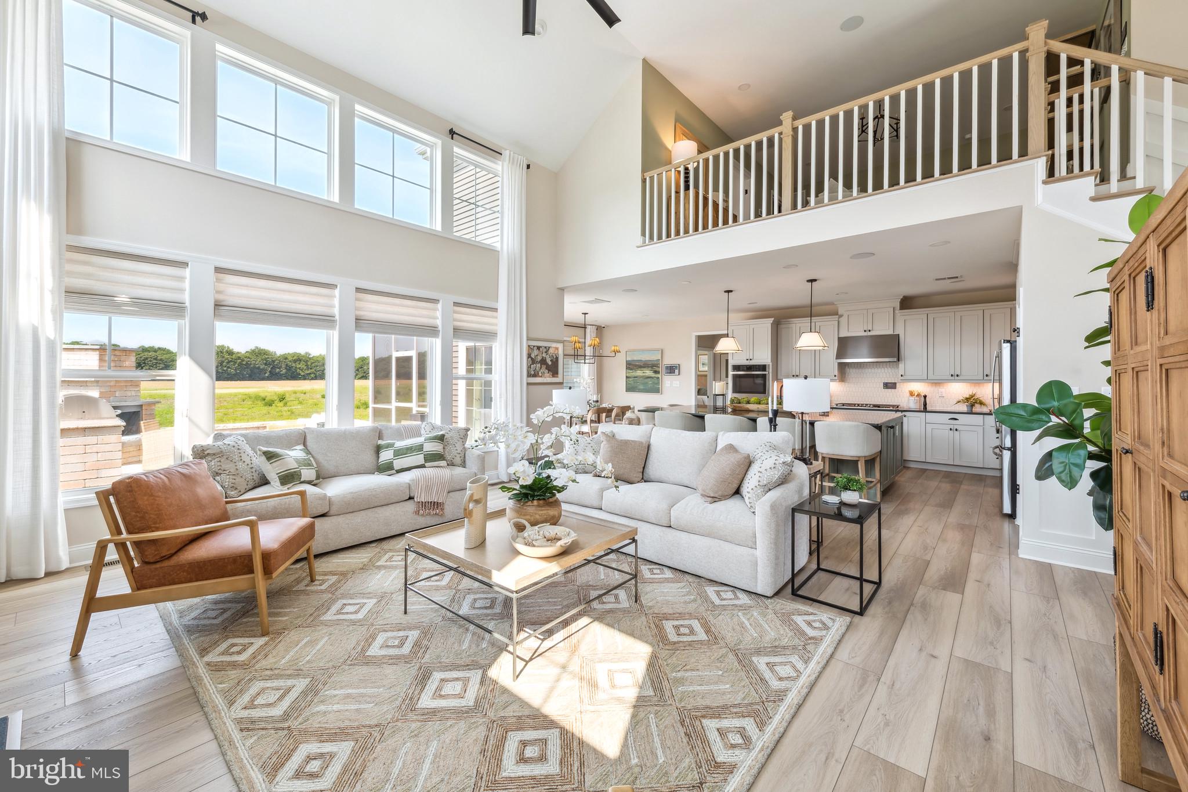
The to-be-built Kingfisher floor plan combines everyday living and elegance with 2,566+ sq. ft., 3 bedrooms including a first-floor master suite, 2 full baths, a powder room, a flex room, an open loft, a grand two-story great room, and one unfinished bonus space for storage. On this two-story floor plan, you can personalize your home with options such as additional bedrooms, bathrooms, and finished storage spaces. Popular included features in this home are a covered porch, a walk-in closet in the master suite, a 2-car garage with storage, Rinnai tankless water heater, and irrigation. Be sure to ask about basement availability. Current Incentives: $10K Platinum Package, $14,500 Flex Cash, plus an interest rate of only 5.49% (for qualified buyers). Incentives are subject to change, so don't wait and miss out.
Discover Peninsula Lakes, where peaceful home sites meet resort-style living—just minutes from beaches, dining, and shopping. Convenience is right outside your door. Enjoy luxurious amenities including a pool and lazy river, an award-winning clubhouse, fitness center, miles of walking trails through the woods and around scenic ponds, tennis, pickleball, and bocce courts, a dog park (for both small and large dogs), and a tot lot. With lawn care and the established amenities included in your low HOA fees, you can start enjoying life at Peninsula Lakes from the day you move in.
Save
Ask
Tour
Hide
Share
Listing Snapshot
Price
$629,900
Days On Site
145 Days
Bedrooms
3
Inside Area (SqFt)
2,566 sqft
Total Baths
3
Full Baths
2
Partial Baths
1
Lot Size
0.19 Acres
Year Built
N/A
MLS Number
DESU2113208
Status
Active
Property Tax
$2,000
HOA/Condo/Coop Fees
$255 monthly
Sq Ft Source
Estimated
Friends & Family
React
Comment
Invite
No Comments Yet
Did you know? You can invite friends and family to your search. They can join your search, rate and discuss listings with you.



Did you know? You can invite friends and family to your search. They can join your search, rate and discuss listings with you.