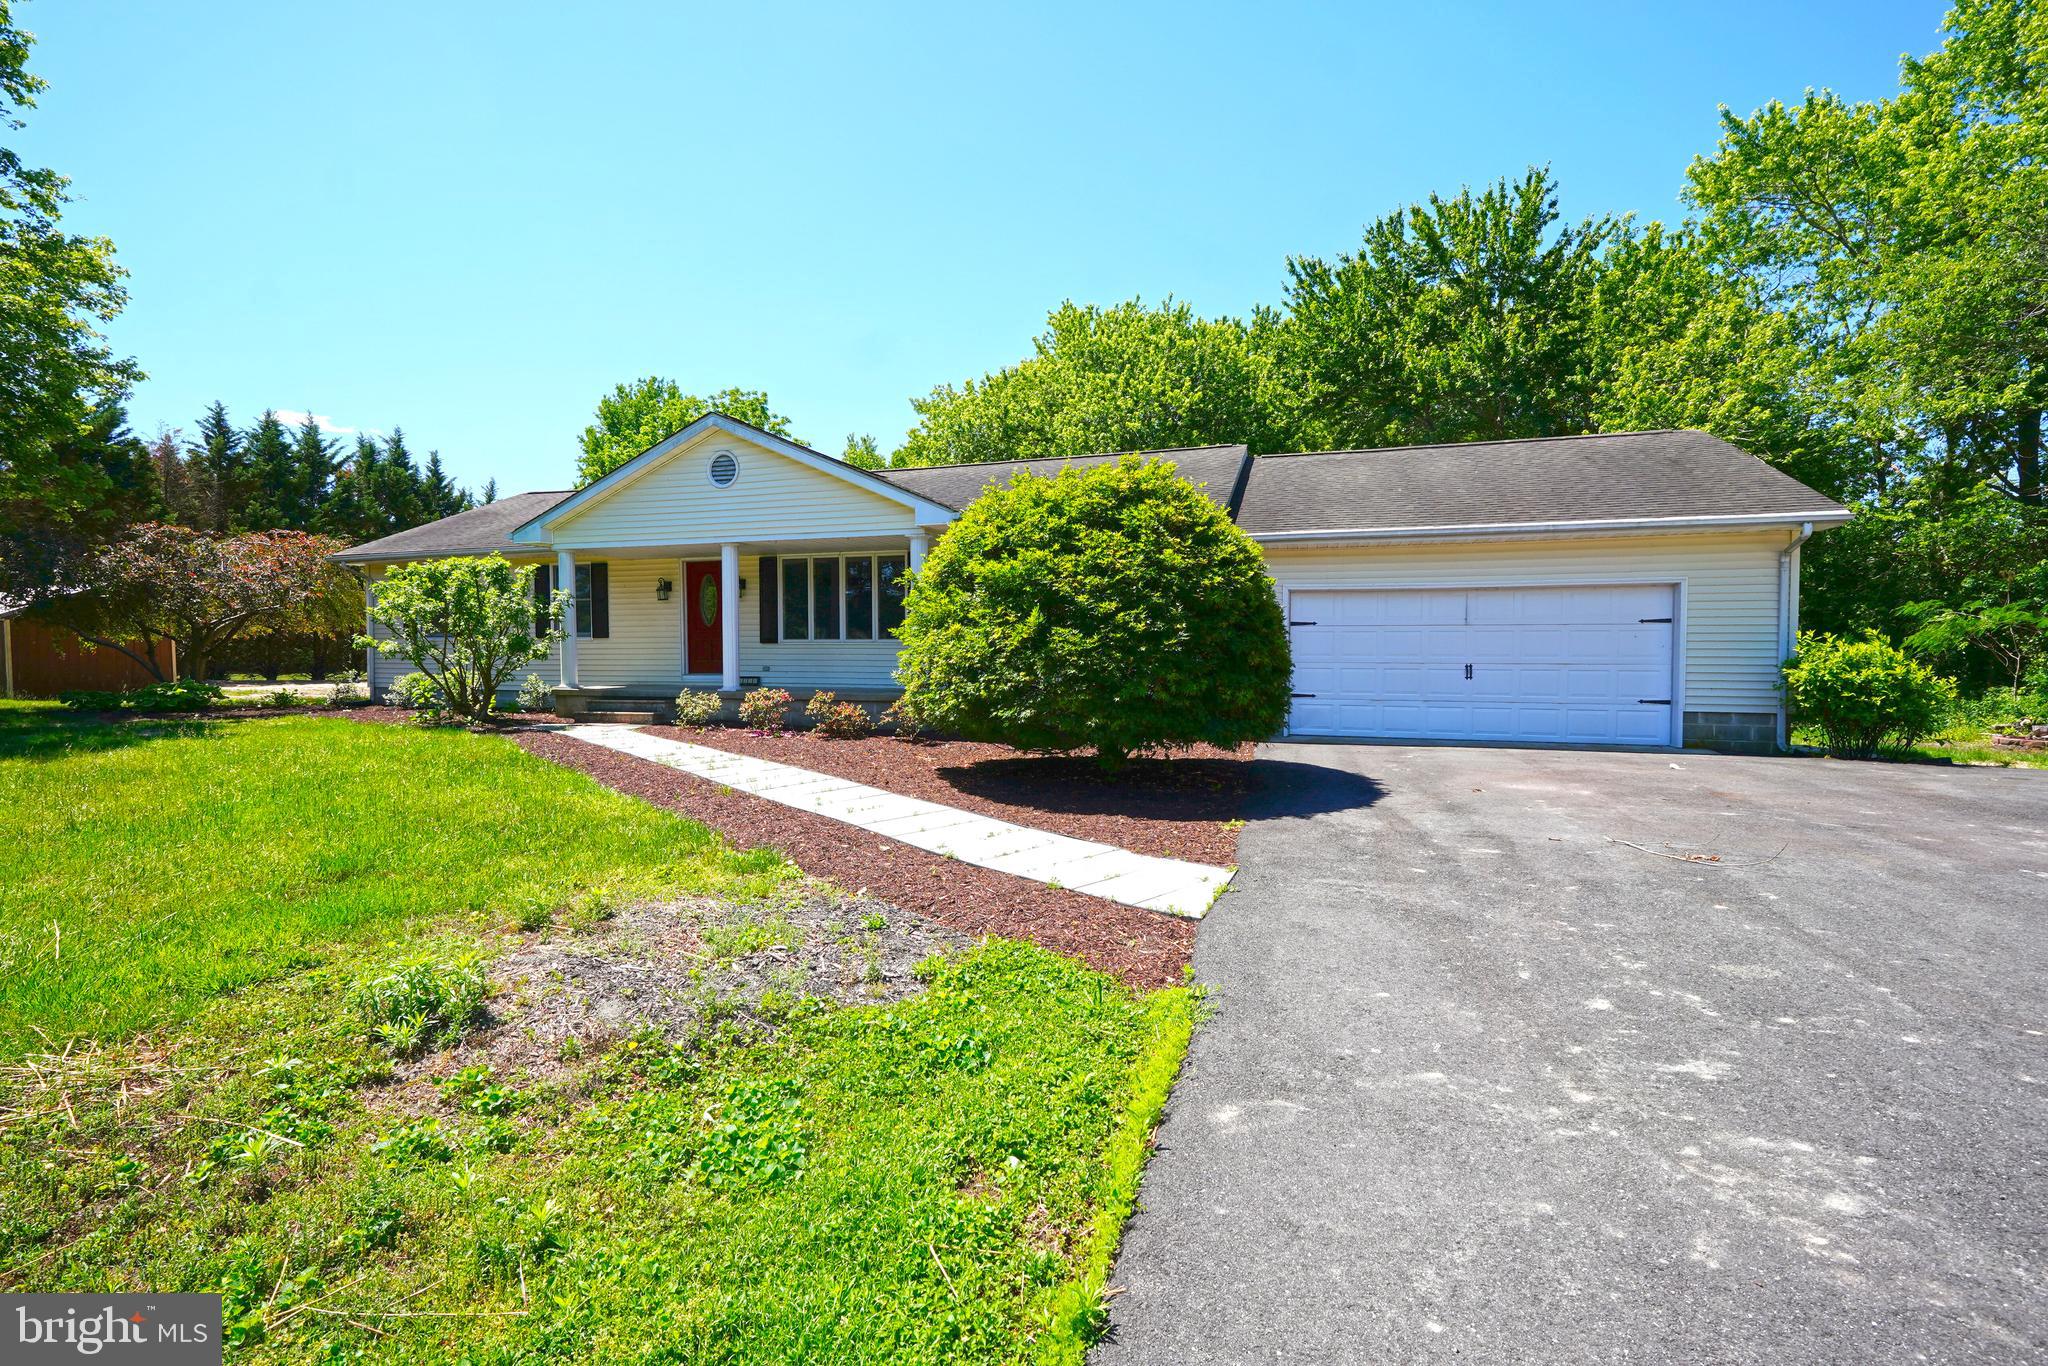
Amazing Rancher on 1 Acre! Located in a Stunning Rancher on 1 Private Acre!
Welcome home to this beautifully appointed 3-bedroom, 2-bathroom rancher nestled on over an acre in an intimate, soon-to-be 5-home subdivision on Stockley Rd.
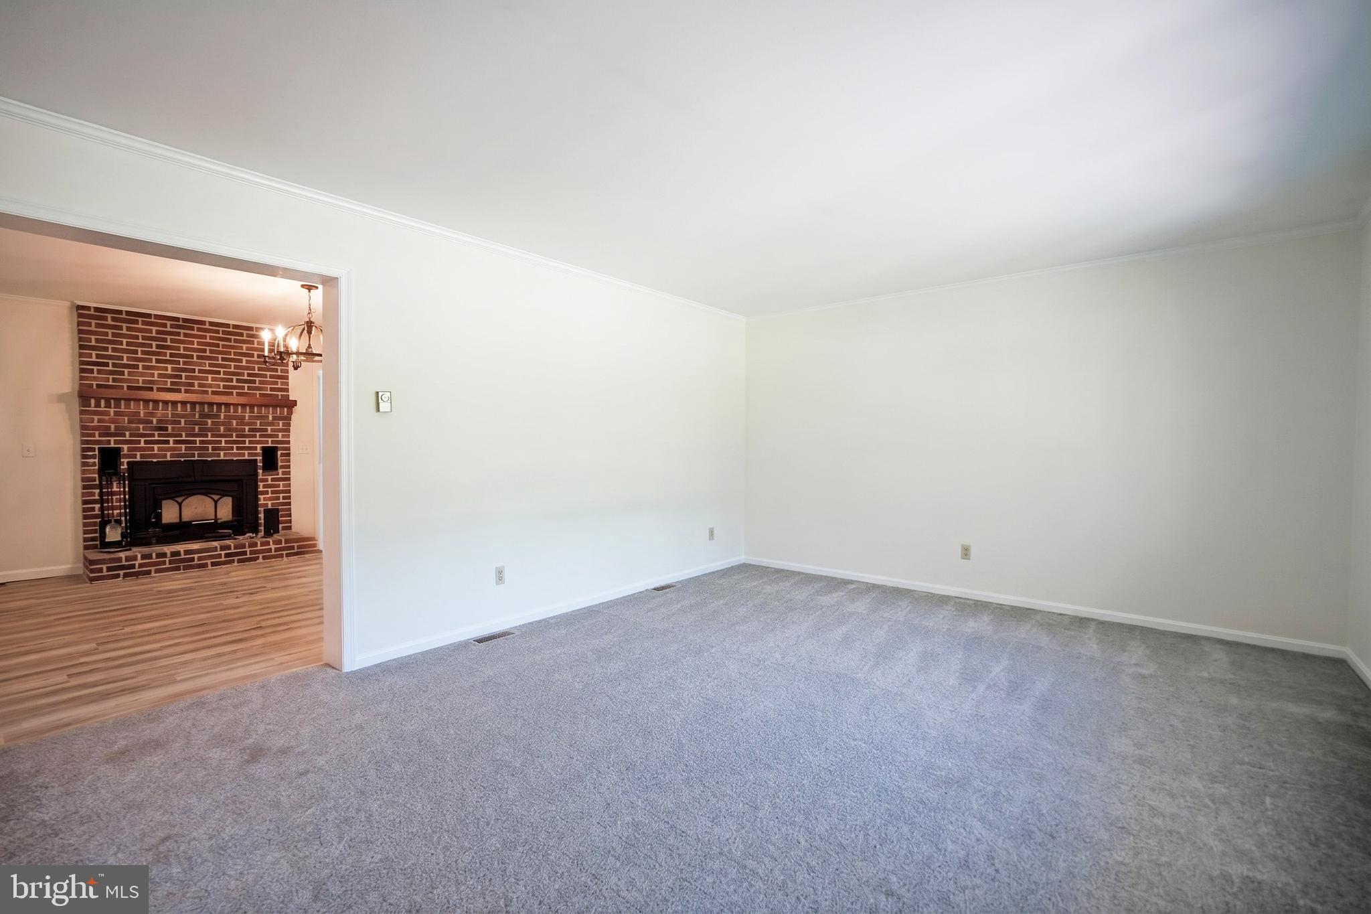
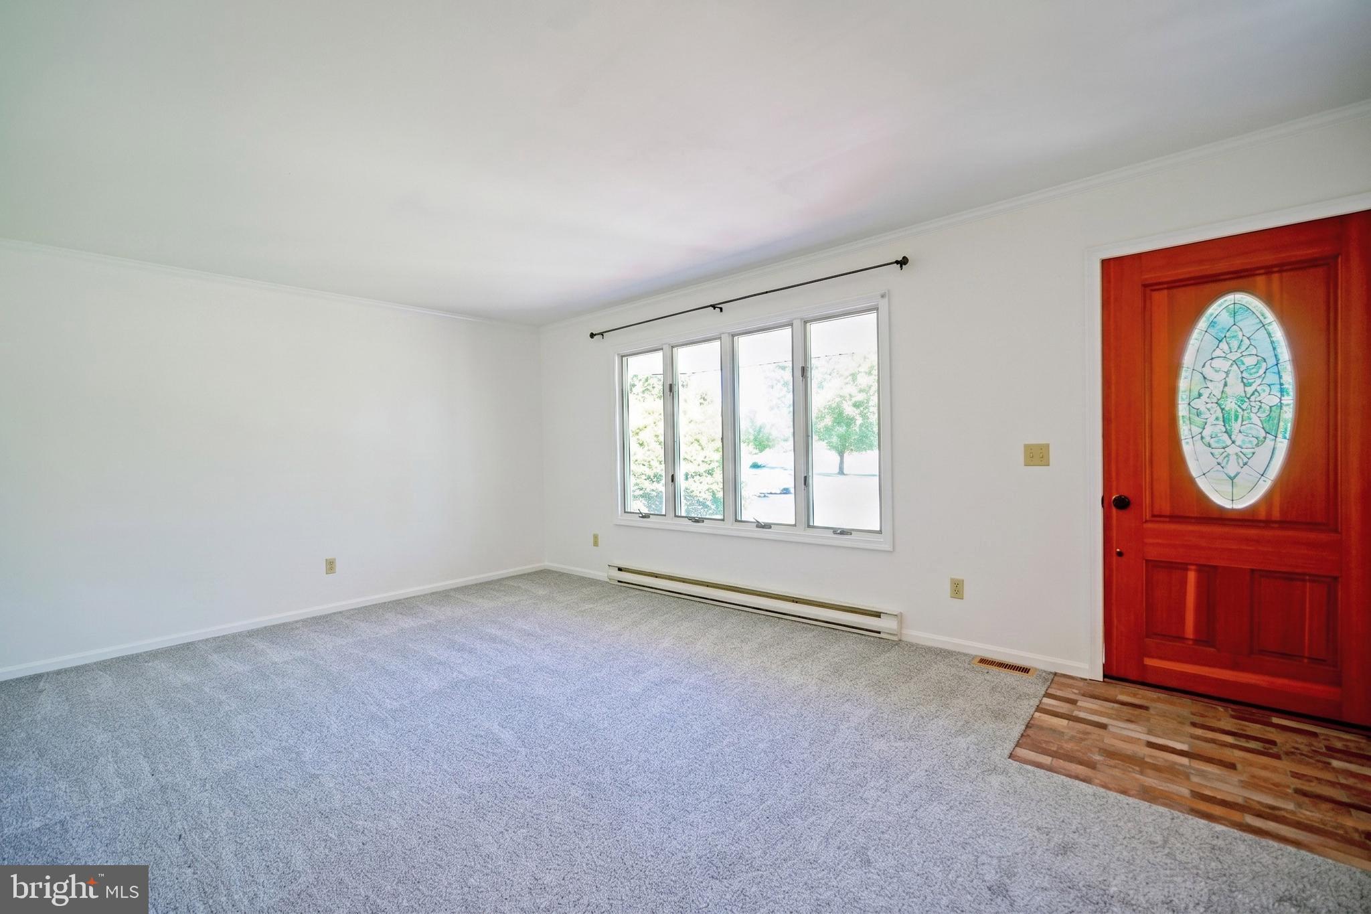
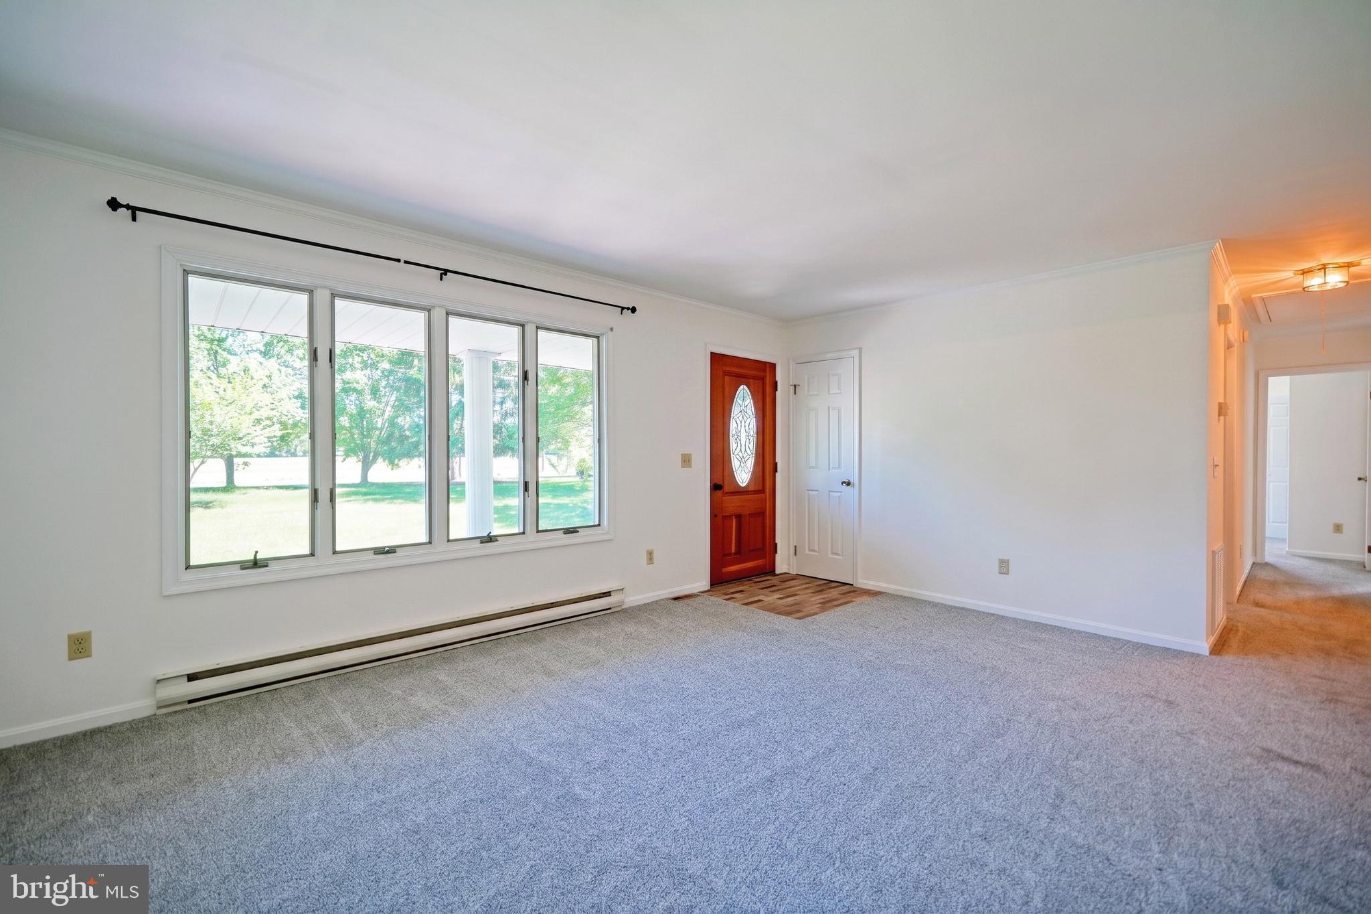
Step inside to a bright and inviting living room that flows seamlessly into the dining area and kitchen, anchored by a cozy wood-burning fireplace — perfect for relaxing evenings at home. Beyond that, an oversized bonus family room bathes the space in natural light, offering endless possibilities for how you use it. The thoughtful floor plan also includes a dedicated office or den, and the generously sized bedrooms and two full bathrooms have all been nicely updated. An attached oversized 2-car garage rounds out the interior. Outside, a large deck provides the ideal backdrop for entertaining, while a handy storage shed keeps everything organized. Best of all — the hard work is already done, with fresh paint throughout, plus a brand-new septic system and well. As part of a small, private subdivision with low restrictions, you'll have the freedom to truly make this property your own — think pool, detached garage, pole barn, and more. Your dream oasis awaits! Less than 3 miles to the New Bike Trail Park on Coolspring Rd, as well as 20 minutes to Downtown Lewes and the Beach, you have easy accessibility to everything!
Save
Ask
Tour
Hide
Share
Listing Snapshot
Price
$419,900
Days On Site
122 Days
Bedrooms
3
Inside Area (SqFt)
1,812 sqft
Total Baths
2
Full Baths
2
Partial Baths
N/A
Lot Size
1.27 Acres
Year Built
1989
MLS® Number
DESU2113282
Status
Active Under Contract
Property Tax
$863
HOA/Condo/Coop Fees
N/A
Sq Ft Source
Assessor
Friends & Family
React
Comment
Invite
No Comments Yet
Did you know? You can invite friends and family to your search. They can join your search, rate and discuss listings with you.
Recent Activity
4 weeks ago
Status changed to Active Under Contract
4 weeks ago
Listing updated with changes from the MLS®
a month ago
Price changed to $419,900
4 months ago
Listing first seen on site
General Features
Acres
1.27
Attached Garage
Yes
Garage
Yes
Garage Spaces
2
Levels
One
Parking
OversizedGarage Door OpenerGarageDrivewayAttached
Parking Spaces
8
Property Sub Type
Single Family Residence
Sewer
Other
Special Circumstances
Standard
SqFt Above
1812
SqFt Total
1812
Style
Ranch/Rambler
Water Source
Well
Zoning
AR-1
Interior Features
Appliances
Electric RangeElectric OvenElectric Water HeaterDishwasherDryerExhaust FanMicrowaveRange HoodRefrigeratorWasherWater Heater
Basement
Crawl Space
Cooling
Central AirCeiling Fan(s)Electric
Fireplace
Yes
Fireplace Features
Wood Burning
Fireplaces
1
Heating
Exhaust FanElectricBaseboard
Interior
Ceiling Fan(s)
Laundry Features
Laundry Room
Main Level Bedrooms
3
Window Features
Window CoveringsScreensWindow Treatments
Bedroom 2
Level - Main
Bedroom 3
Level - Main
Dining Room
Level - Main
Full Bath
Level - Main
Kitchen
Level - Main
Laundry
Level - Main
Living Room
Level - Main
Office
Level - Main
Primary Bathroom
Level - Main
Primary Bedroom
Level - Main
Sun/Florida Room
Level - Main
Save
Ask
Tour
Hide
Share
Exterior Features
Construction Details
Vinyl Siding
Patio And Porch
PatioDeck
Pool Features
None
Roof
Shingle
View
Trees/Woods
Waterview
Trees/Woods
Windows/Doors
Window CoveringsScreensWindow Treatments
Community Features
MLS Area
Indian River Hundred (31008)
School District
CAPE HENLOPEN
Schools
School District
CAPE HENLOPEN
Elementary School
Unknown
Middle School
Unknown
High School
Unknown
Listing courtesy of Berkshire Hathaway HomeServices PenFed Realty



Did you know? You can invite friends and family to your search. They can join your search, rate and discuss listings with you.