Just reduced!
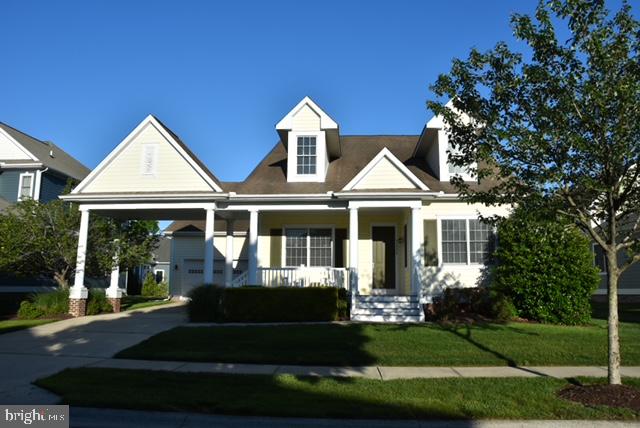
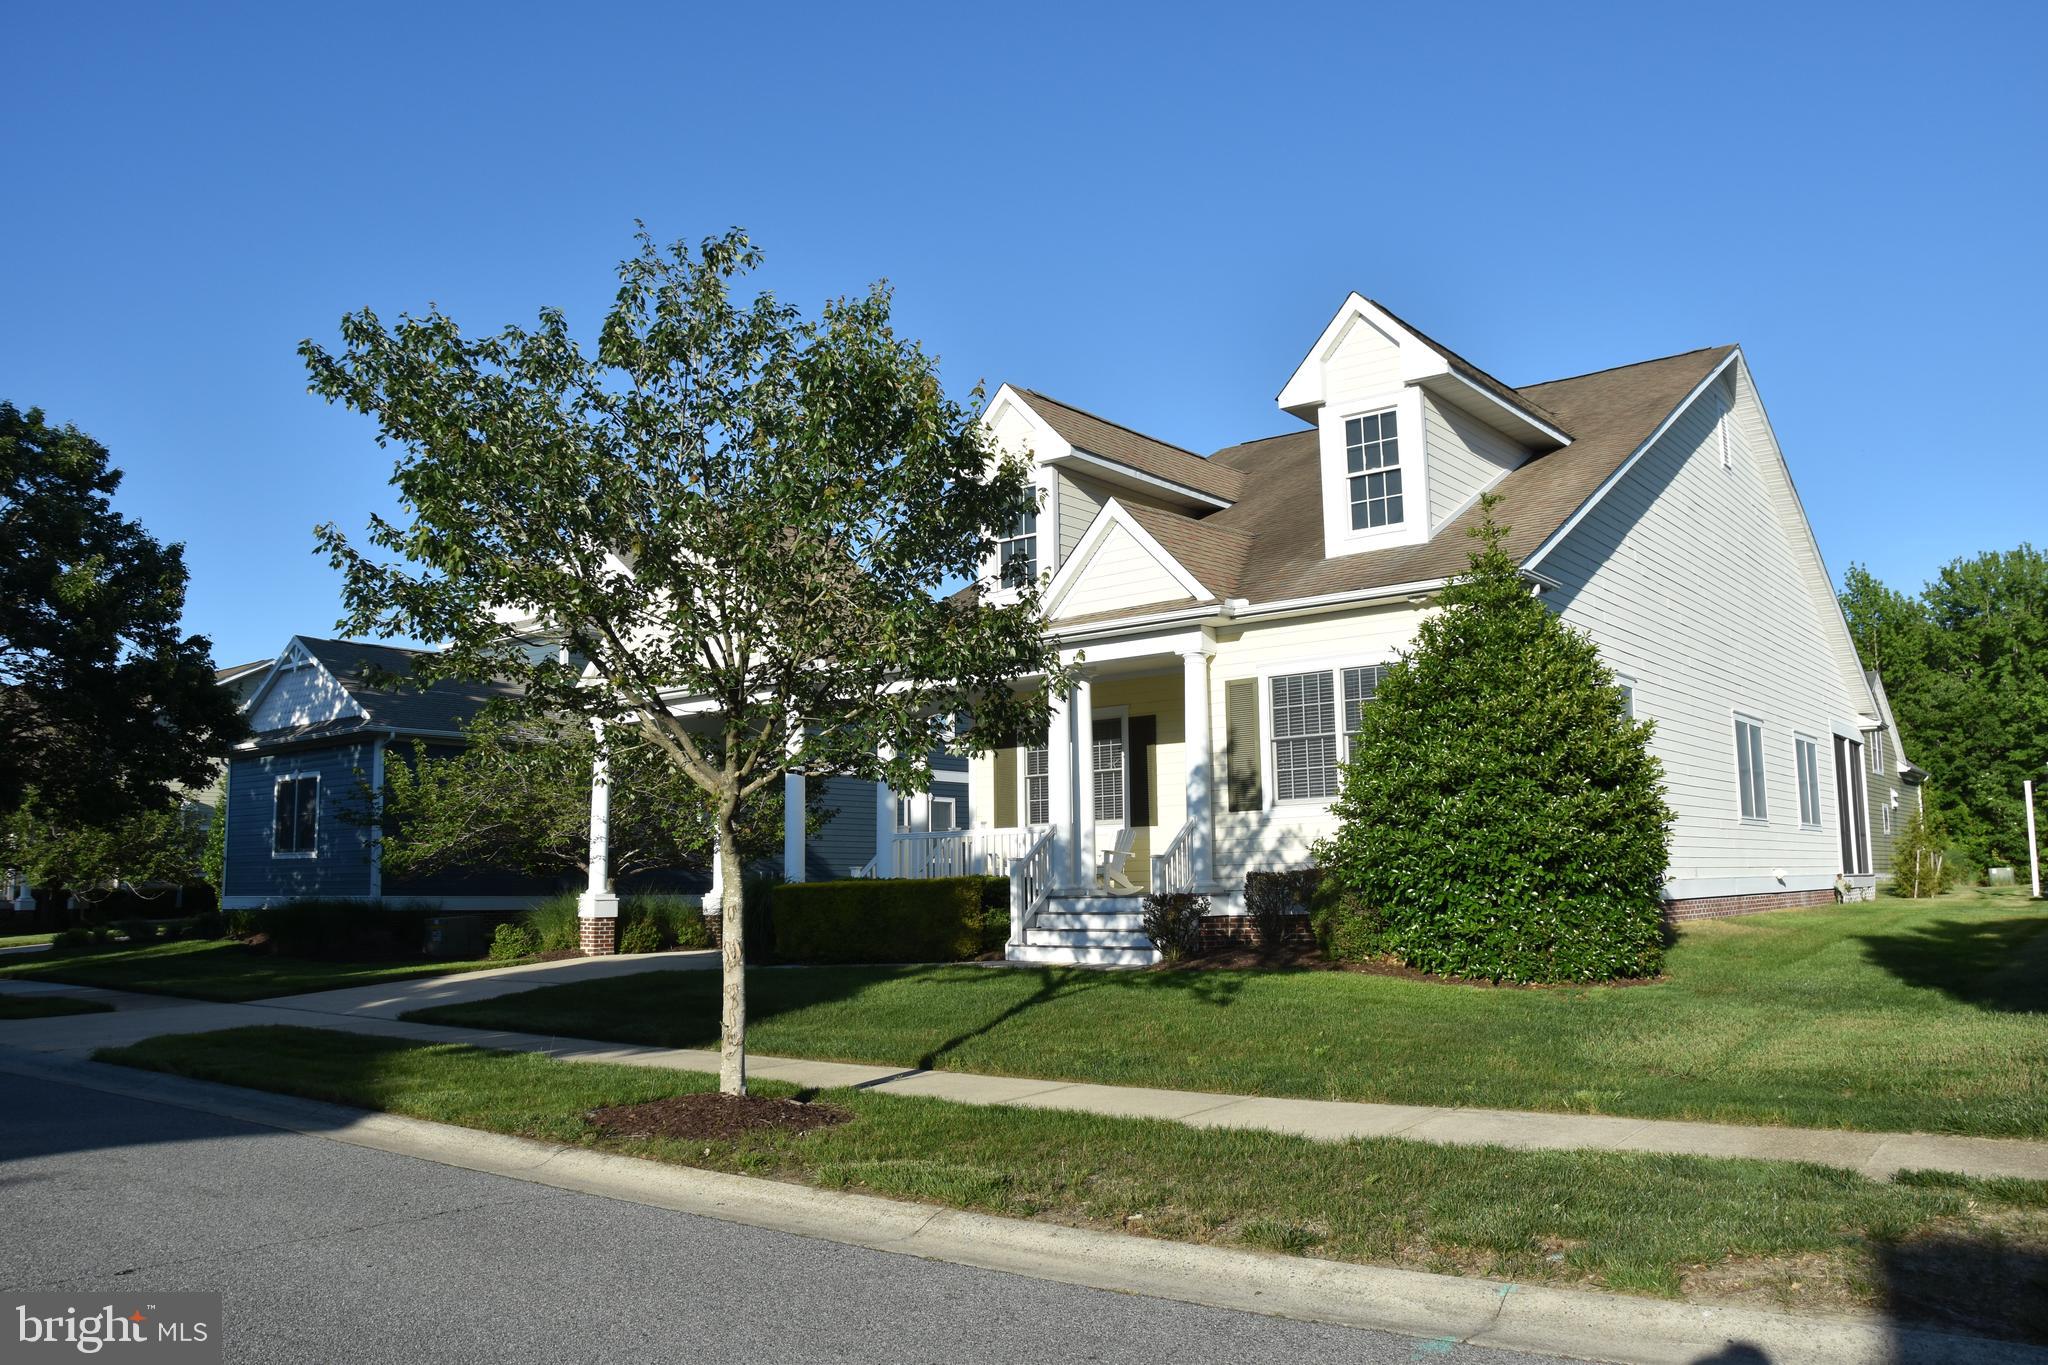
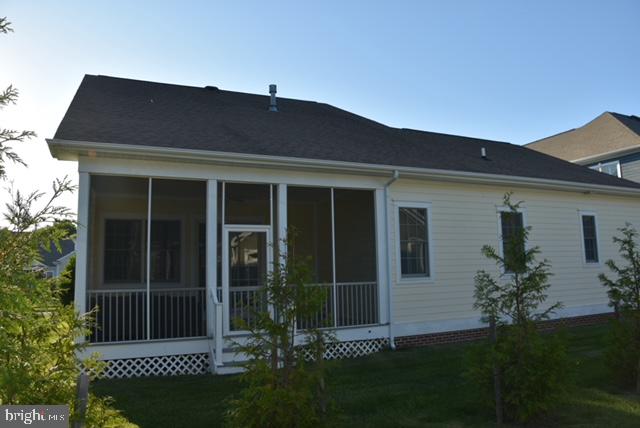
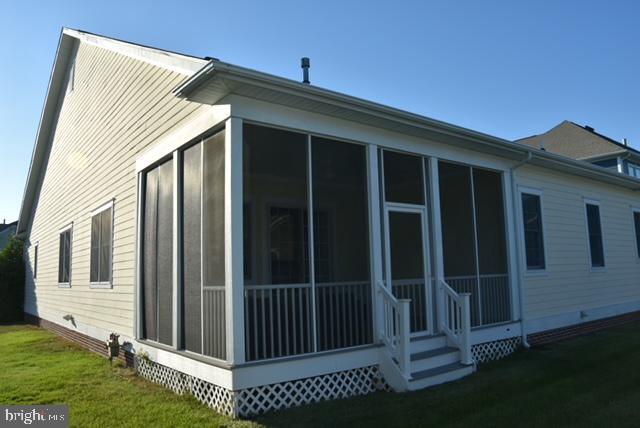
Welcome to Bayside living at its finest in Bayside Resort Golf Club! This beautifully updated 4-bedroom, 2 1/2-bath home offers the perfect blend of comfort and coastal charm. Freshly painted throughout and featuring brand-new flooring, this home feels bright, clean, and completely move-in ready.
The spacious layout offers plenty of room for family and guests, with generously sized bedrooms and inviting living spaces ideal for entertaining or unwinding after a day at the beach or on the course.
Life in Bayside means enjoying a premier coastal lifestyle. Residents have access to exceptional amenities, including multiple indoor and outdoor swimming pools, a fully equipped fitness center, tennis and pickleball courts, scenic walking trails, and a dog park. A convenient shuttle makes beach days at Fenwick Island State Park effortless. Community dining options include Signatures at Bayside and 38 Degrees, and residents enjoy live performances and events at the renowned Freeman Arts Pavilion.
Everyday conveniences are just moments away — grocery shopping, pharmacy services, plus nearby restaurants, ice cream, and banking. The beaches of Fenwick Island and Ocean City are only minutes from your door.
Whether you're searching for a primary residence, vacation retreat, or investment opportunity, this home offers the complete Bayside lifestyle. Schedule your private showing today!
Save
Ask
Tour
Hide
Share
Listing Snapshot
Price
$759,900
Days On Site
141 Days
Bedrooms
4
Inside Area (SqFt)
2,092 sqft
Total Baths
3
Full Baths
2
Partial Baths
1
Lot Size
0.19 Acres
Year Built
2006
MLS Number
DESU2113314
Status
Active
Property Tax
N/A
HOA/Condo/Coop Fees
$265.67 monthly
Sq Ft Source
Estimated
Friends & Family
React
Comment
Invite
No Comments Yet
Did you know? You can invite friends and family to your search. They can join your search, rate and discuss listings with you.
Recent Activity
2 weeks ago
Listing updated with changes from the MLS
2 months ago
Price changed to $759,900
5 months ago
Listing first seen on site
General Features
Acres
0.19
Attached Garage
Yes
Foundation
Block
Garage
Yes
Garage Spaces
2
Levels
One
Parking
Garage Door OpenerConcreteGarageDrivewayInside EntranceAttached
Parking Spaces
2
Pets
Yes
Property Sub Type
Single Family Residence
Sewer
Public Sewer
Special Circumstances
Standard
SqFt Above
2092
SqFt Total
2092
Style
Coastal
Water Source
Public
Zoning
MR
Interior Features
Appliances
Gas RangeGas OvenGas Water HeaterDishwasherDisposalDryerRefrigeratorStainless Steel Appliance(s)WasherWater HeaterMicrowave
Cooling
Central AirCeiling Fan(s)Electric
Fireplace
Yes
Fireplace Features
Gas
Fireplaces
1
Flooring
Ceramic TileVinyl
Furnished
Unfurnished
Heating
PropaneForced Air
Interior
Ceiling Fan(s)Recessed LightingWalk-In Closet(s)High CeilingsBuilt-in FeaturesOpen FloorplanSoaking Tub



Did you know? You can invite friends and family to your search. They can join your search, rate and discuss listings with you.