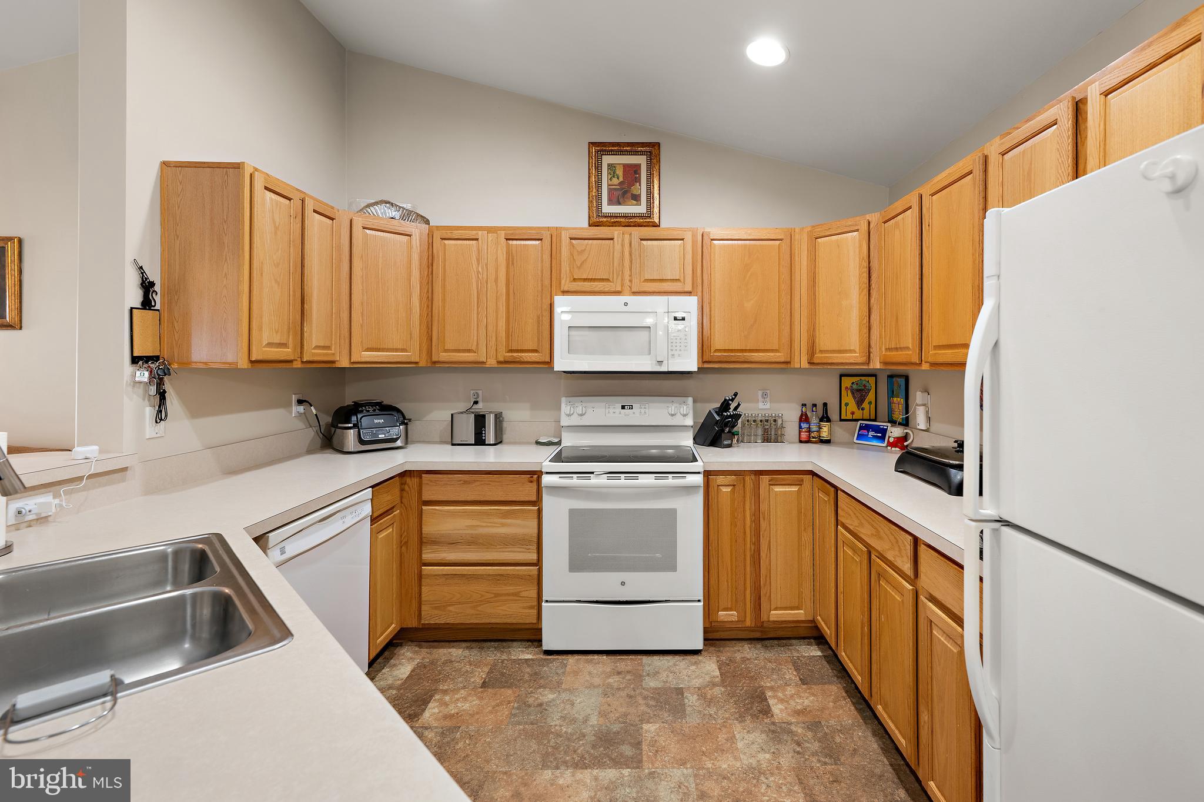
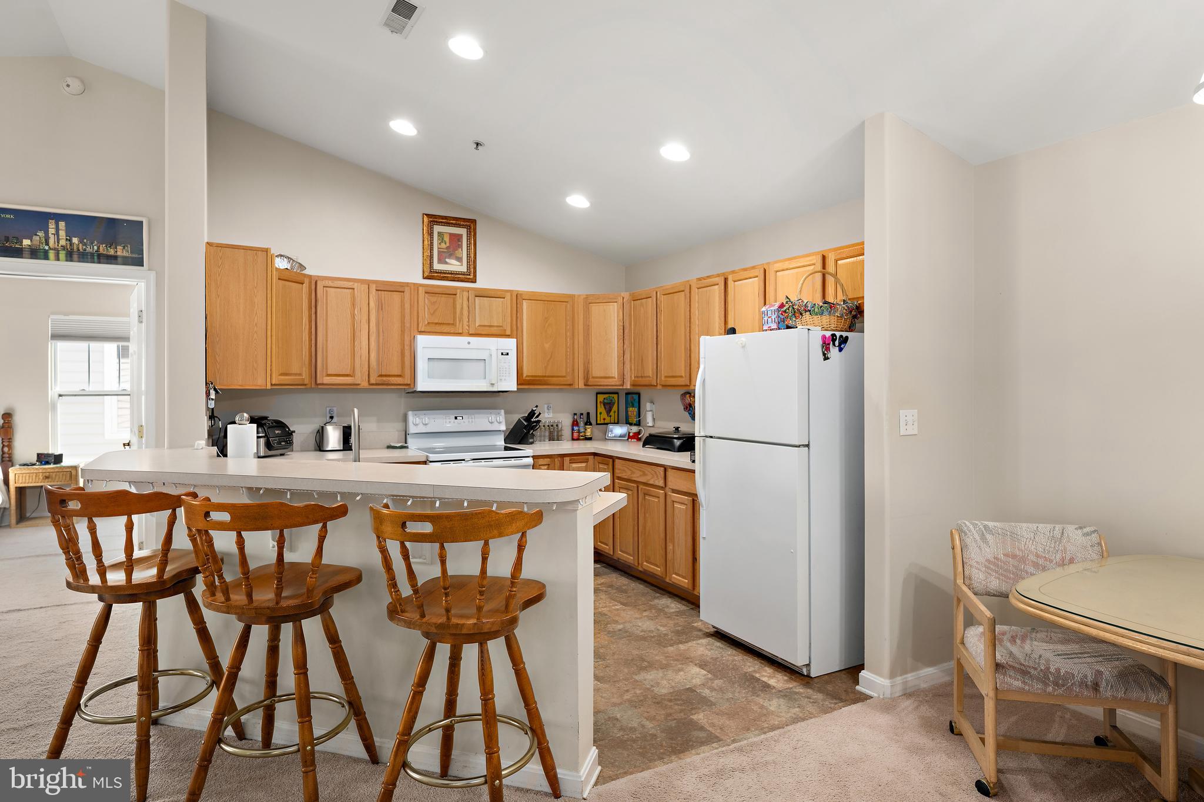
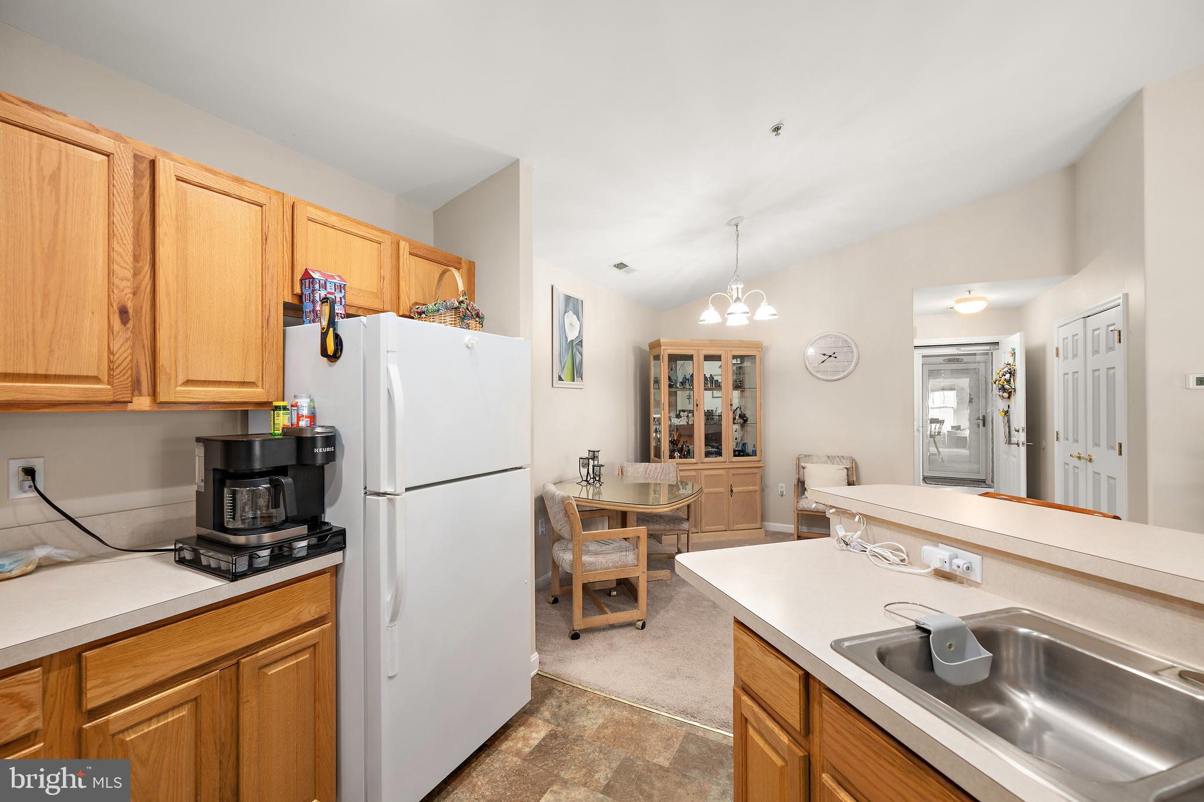
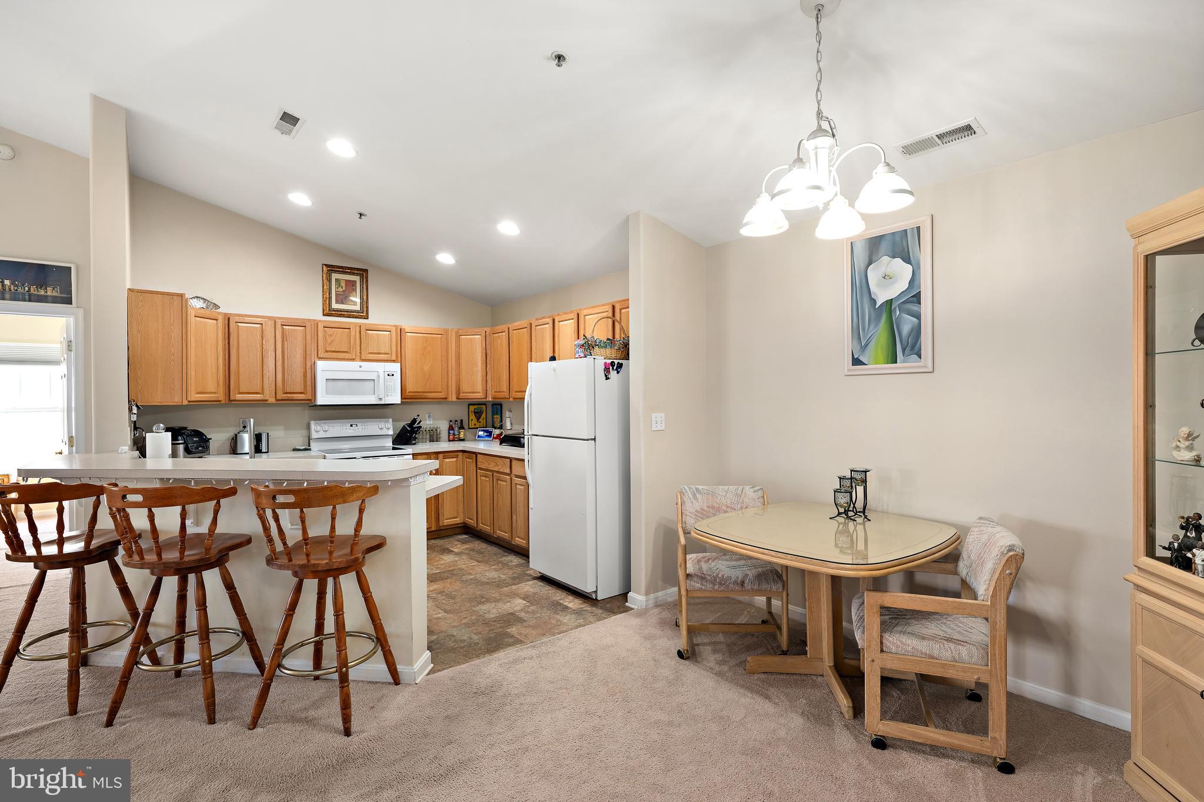
Welcome to Hearth Stone Manor! This beautifully maintained 3-bedroom, 2-bath condo offers spacious, open-concept living designed for comfort and convenience. Located on the third floor and just steps from the elevator, this well-cared-for unit combines easy access with privacy and beautiful pond views.
The bright and inviting floor plan features a large living area that flows seamlessly into the dining space and kitchen, making it perfect for both everyday living and entertaining. Enjoy your private balcony overlooking the pond, accessible from both the living room and the primary suite.
The spacious primary bedroom includes a luxurious en-suite bath with a soaking tub, separate walk-in shower, and ample storage. Two additional bedrooms provide flexibility for guests, a home office, or hobbies.
Residents will appreciate the convenient location within the community, with the clubhouse and pool just steps from the building. With elevator access, scenic views, and a move-in-ready interior, this exceptional condo offers the perfect blend of comfort, convenience, and low-maintenance living.
Save
Ask
Tour
Hide
Share
Listing Snapshot
Price
$275,000
Days On Site
142 Days
Bedrooms
3
Inside Area (SqFt)
1,278 sqft
Total Baths
2
Full Baths
2
Partial Baths
N/A
Lot Size
19.14 Acres
Year Built
2005
MLS Number
DESU2113334
Status
Active
Property Tax
$1,256
HOA/Condo/Coop Fees
$232 monthly
Sq Ft Source
Assessor
Friends & Family
React
Invite
Recent Activity
3 days ago
Listing updated with changes from the MLS
2 weeks ago
Status changed to Active
2 months ago
Price changed to $275,000
5 months ago
Listing first seen on site
General Features
Acres
19.14
Cross Street
KINGSTON TERRA
Foundation
Block
Levels
One
Parking
AsphaltDriveway
Parking Spaces
2
Pets
Dogs OKCats OKYes
Property Sub Type
Condominium
Sewer
Public Sewer
Special Circumstances
Standard
SqFt Above
1278
SqFt Total
1278
Style
Unit/Flat
Water Source
Public
Zoning
TN
Interior Features
Appliances
OvenElectric RangeElectric OvenGas Water HeaterDishwasherDisposalIce MakerRefrigeratorMicrowaveWasherWater Heater
Cooling
Central AirCeiling Fan(s)Electric
Flooring
CarpetVinyl
Heating
Natural GasForced Air
Interior
PantryCeiling Fan(s)ElevatorVaulted Ceiling(s)
Laundry Features
Washer HookupMain Level
Main Level Bedrooms
3
Window Features
Screens
Attic
Bedroom 1
Dimensions - 11 X 12Level - Main
Bedroom 2
Dimensions - 10 X 11Level - Main
Dining Room
Dimensions - 11 X 8Level - Main
Kitchen
Dimensions - 10 X 11Level - Main
Living Room
Dimensions - 18 X 15Level - Main
Primary Bedroom
Dimensions - 11 X 15Level - Main
Save
Ask
Tour
Hide
Share
Exterior Features
Construction Details
StoneVinyl Siding
Exterior
Balcony
Pool Features
Community
Roof
Shingle
Waterfront Features
Pond
Windows/Doors
Screens
Community Features
Accessibility Features
Therapeutic Whirlpool
Association Amenities
Party RoomElevator(s)
Association Fee
$163.0
Association Fee Frequency
Quarterly
Additional Association Fee
$533.0
Additional Association Fee Frequency
Quarterly
Community Features
Pool
MLS Area
Cedar Creek Hundred (31004)
School District
MILFORD
Schools
School District
MILFORD
Elementary School
Unknown
Middle School
Unknown
High School
Unknown
Listing courtesy of Coldwell Banker Premier - Lewes