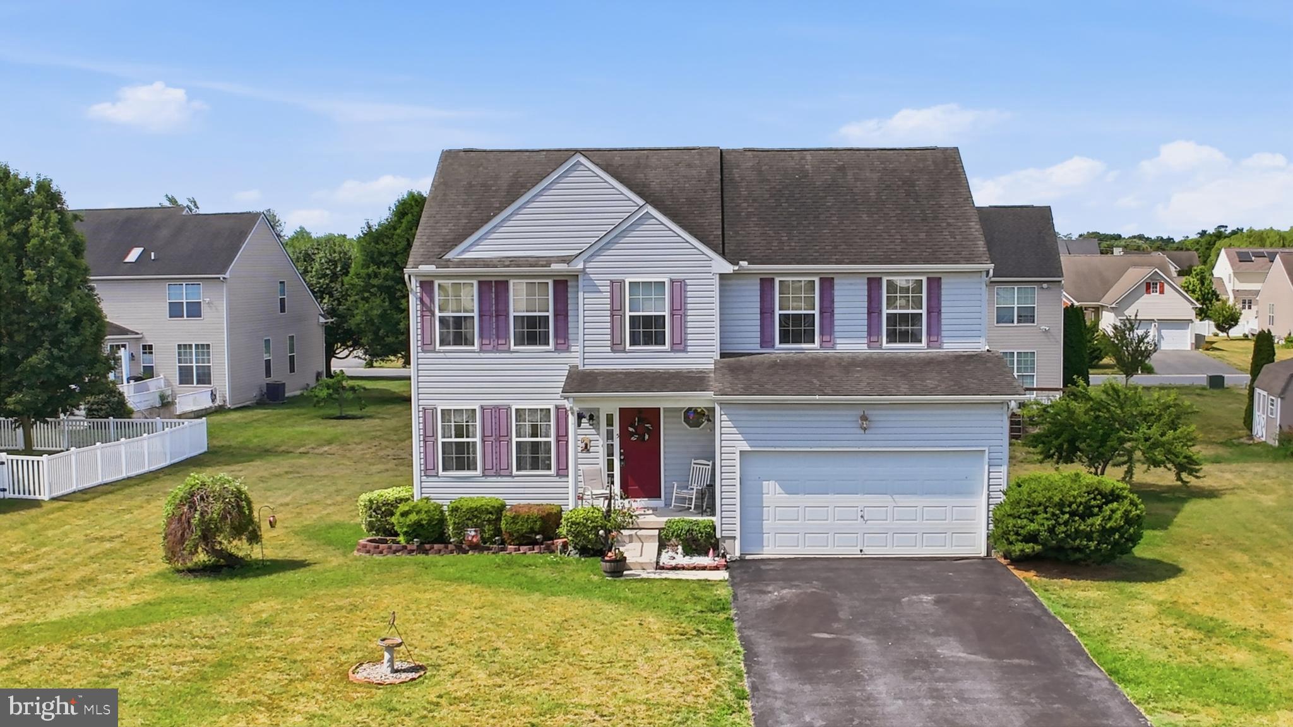
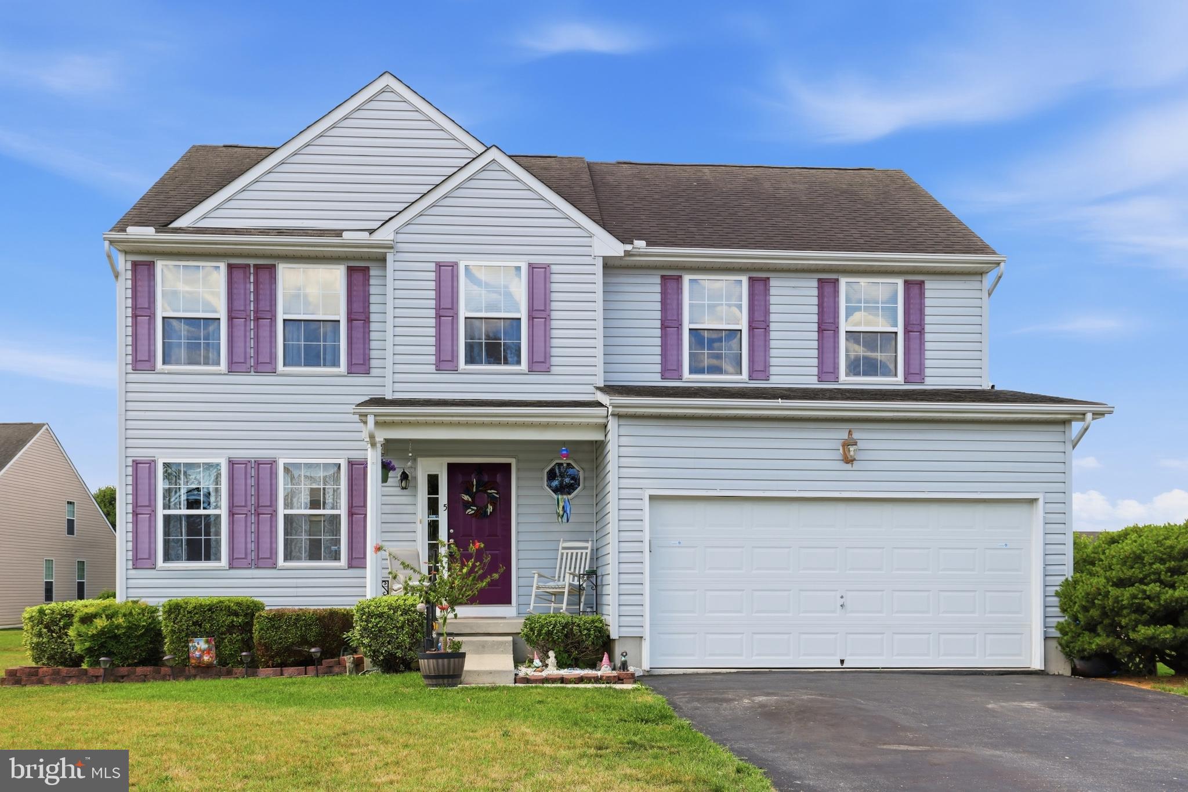
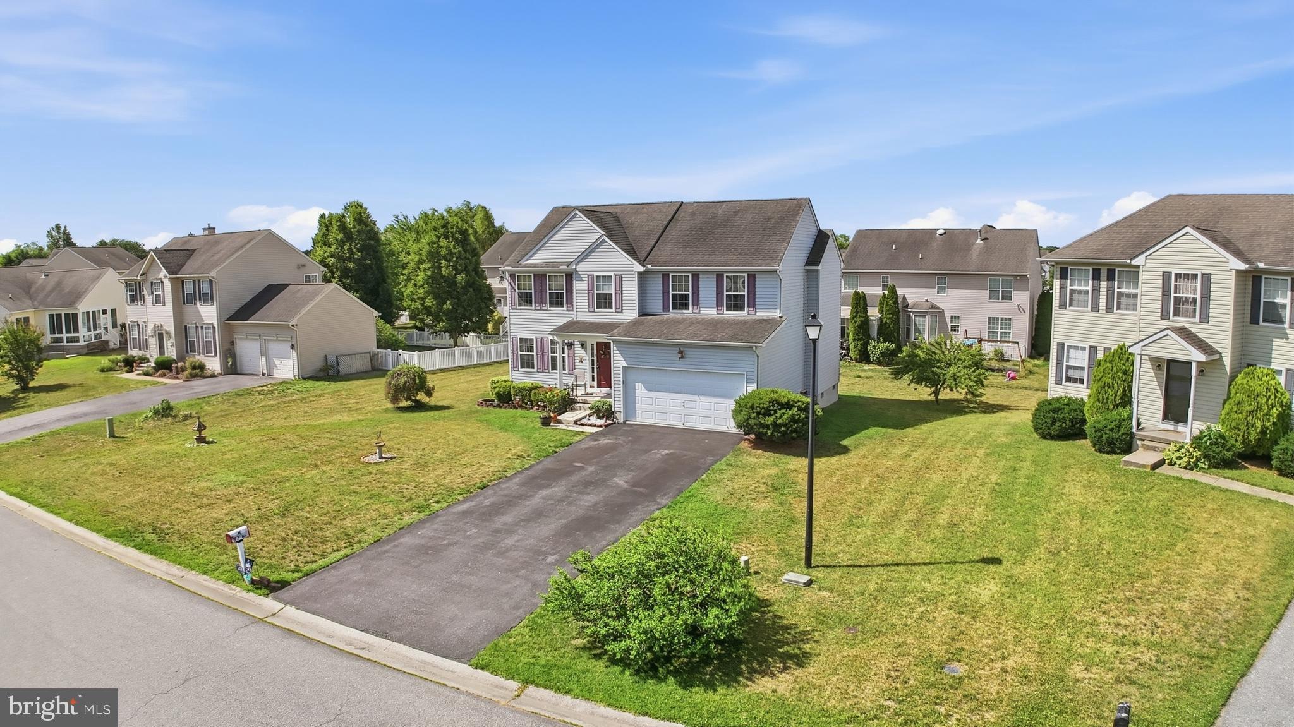
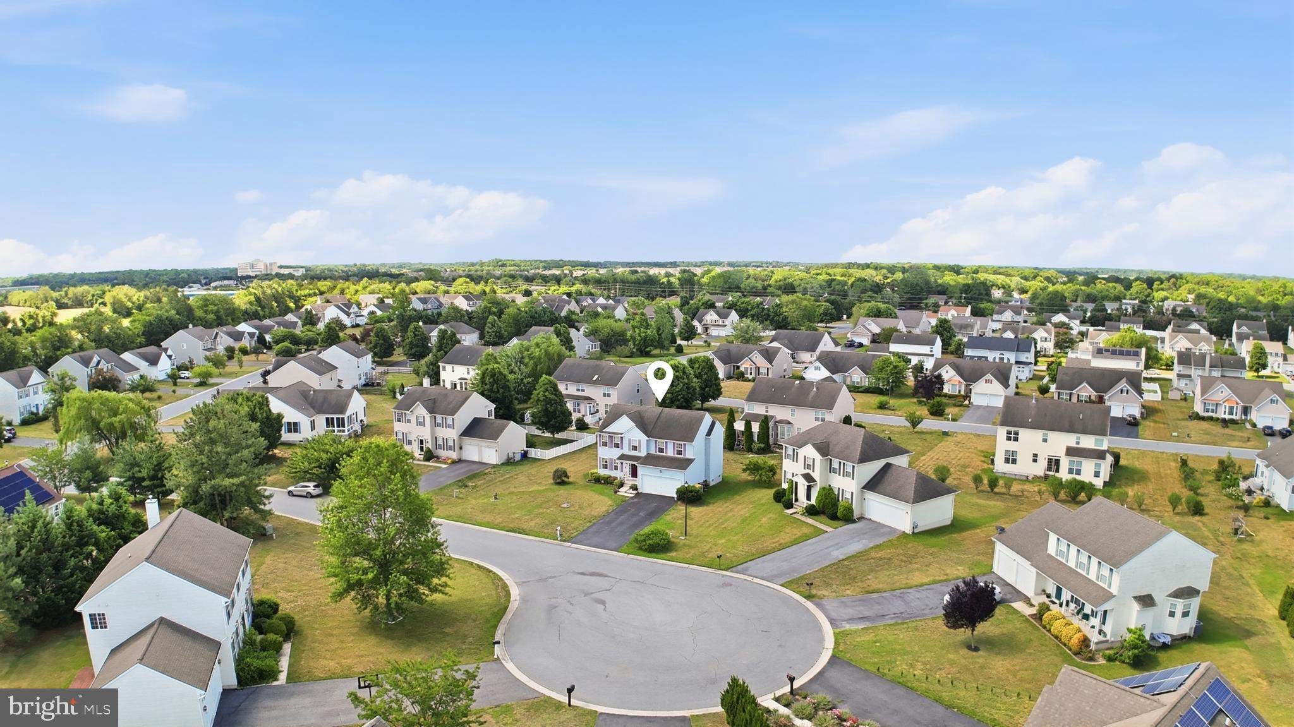
Privacy within a suburban neighborhood feel! This home is situated on a private cul-de-sac within a neighborhood on the outskirts of the Town of Milford. This cut-de-sac location cuts down traffic in front of the home and gives that sense of privacy, BUT gives you all the joys and benefits of having friendly neighbors, easy access to RT 1, and very close to Bay Health Sussex Campus at the same time! Once at the home, you will enjoy a traditional feel with a foyer entry way that leads to your separated dining, kitchen and family rooms. Upstairs you will enjoy a master suite with private bath and walk-in closet. 3 additional bedrooms, guest bath, and laundry complete the 2nd floor. The unfinished partial basement and crawl space offer ample storage or even room for expansion. Enjoy the outdoors with a deck and more possibility for expansion. Priced to SELL.
Save
Ask
Tour
Hide
Share
Listing Snapshot
Price
$375,000
Days On Site
143 Days
Bedrooms
4
Inside Area (SqFt)
1,911 sqft
Total Baths
3
Full Baths
2
Partial Baths
1
Lot Size
0.24 Acres
Year Built
2007
MLS Number
DESU2113366
Status
Active
Property Tax
$3,059
HOA/Condo/Coop Fees
$16.67 monthly
Sq Ft Source
Estimated
Friends & Family
React
Comment
Invite
No Comments Yet
Did you know? You can invite friends and family to your search. They can join your search, rate and discuss listings with you.
Recent Activity
3 weeks ago
Listing updated with changes from the MLS
3 weeks ago
Price changed to $375,000
4 months ago
Status changed to Active
5 months ago
Listing first seen on site
General Features
Acres
0.24
Attached Garage
Yes
Foundation
Concrete Perimeter
Garage
Yes
Garage Spaces
2
Levels
Two
Parking
Garage Door OpenerOff StreetGarageDrivewayInside EntranceAttached
Parking Spaces
4
Property Sub Type
Single Family Residence
Sewer
Public Sewer
Special Circumstances
Standard
SqFt Above
1911
SqFt Total
1911
Style
ColonialContemporary
Water Source
Public
Zoning
TN
Interior Features
Appliances
Gas RangeGas OvenGas Water HeaterDishwasherDisposalExhaust FanRange Hood
Basement
FullUnfinishedInterior Entry
Cooling
Central AirGas
Electric
200+ Amp Service
Fireplace
Yes
Fireplace Features
Gas
Fireplaces
1
Flooring
CarpetHardwoodVinyl
Furnished
Unfurnished
Heating
Exhaust FanNatural GasForced Air
Laundry Features
Laundry RoomUpper Level
Window Features
Screens
Breakfast Room
Level - Main
Dining Room
Level - Main
Family Room
Level - Main
Kitchen
Level - Main
Laundry
Save
Ask
Tour
Hide
Share
Exterior Features
Construction Details
Vinyl Siding
Lot Features
Cleared
Patio And Porch
Deck
Pool Features
None
Roof
AsphaltShingle
Windows/Doors
Screens
Community Features
Association Fee
$200.0
Association Fee Frequency
Annually
MLS Area
Cedar Creek Hundred (31004)
School District
MILFORD
Schools
School District
MILFORD
Elementary School
Unknown
Middle School
Unknown
High School
Unknown
Listing courtesy of The Moving Experience Delaware Inc



Did you know? You can invite friends and family to your search. They can join your search, rate and discuss listings with you.