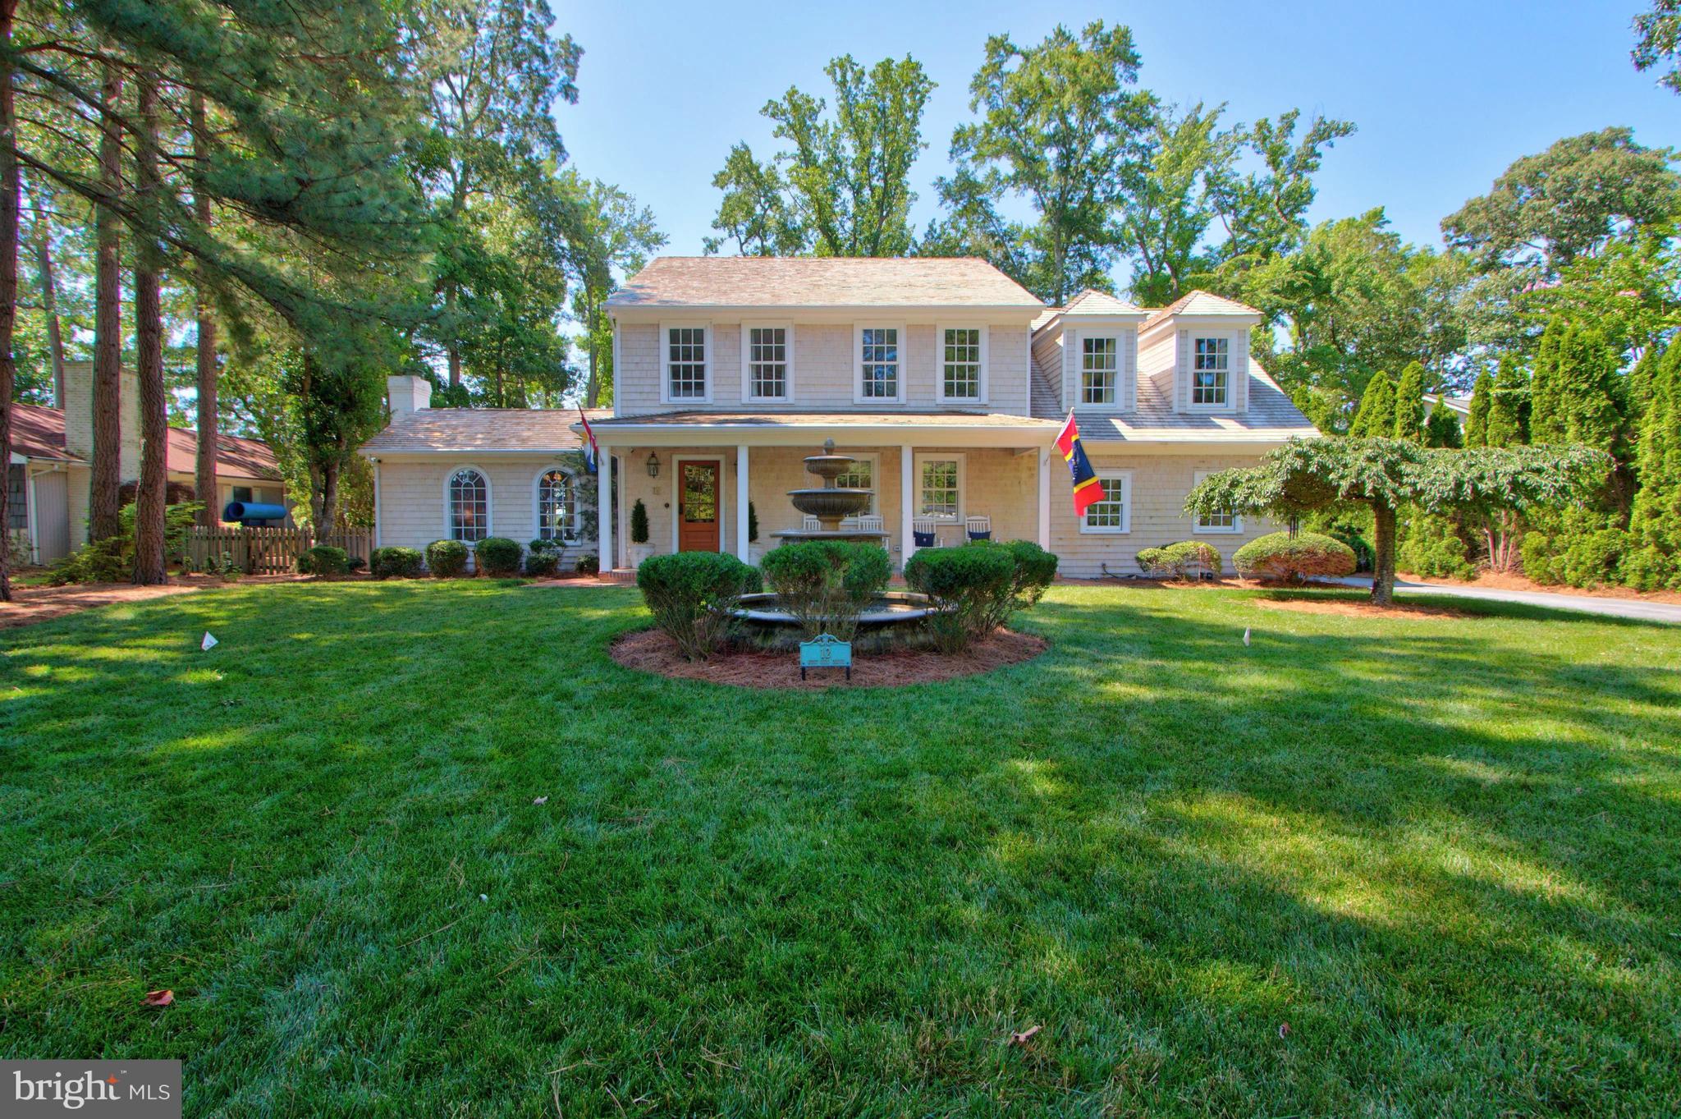
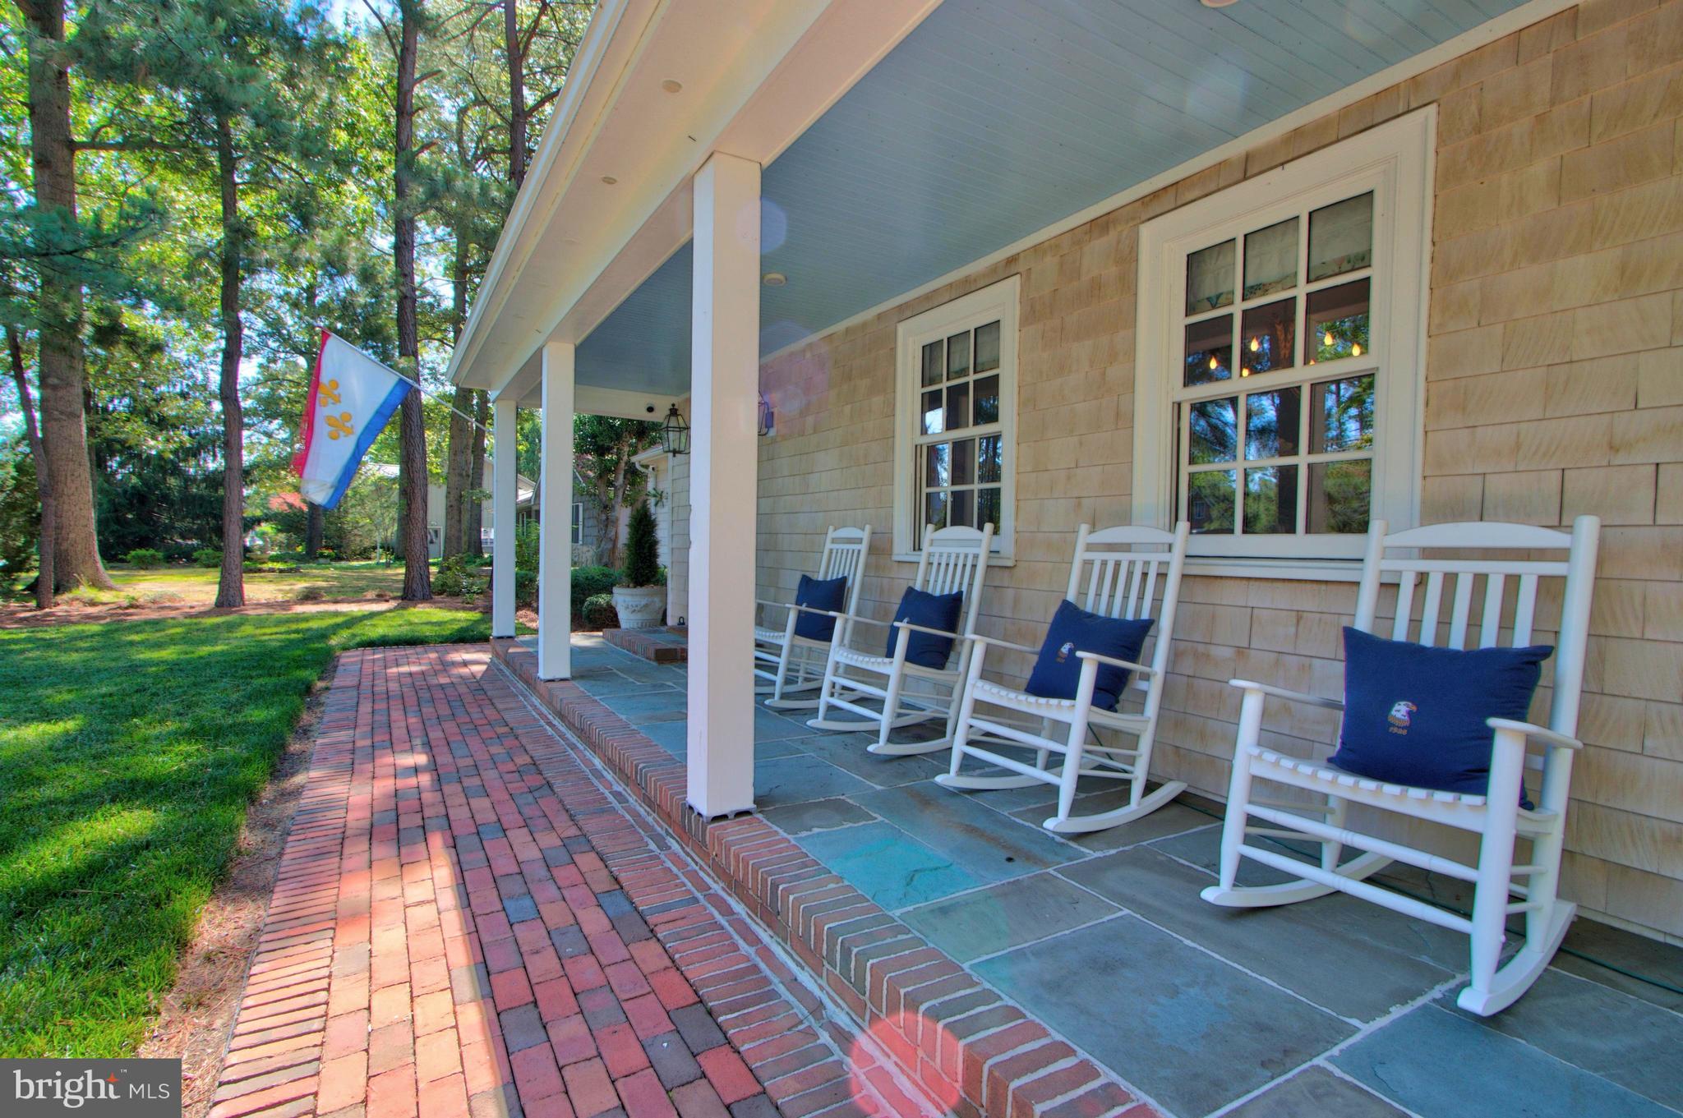
There's a reason this home is called Beau Rivage — "Beautiful Shore!" Located in the highly sought-after Rehoboth Beach Yacht and Country Club, this magnificent property exudes the charm and character of a classic Rehoboth Beach home, reminiscent of those found in Henlopen Acres or The Pines. Situated on the 13th fairway, it offers unparalleled views of the entire golf course with the Clubhouse in the distance — all just a short walk to the RBCC racquets facility and Halfway House.
Thoughtfully updated over the years, the home blends modern conveniences with a traditional floorplan. The formal living room features vaulted ceilings, custom moldings, and a spectacular fireplace, with French doors opening to a brick patio perfect for summer entertaining. The formal dining room showcases custom moldings, a designer chandelier, and gorgeous white grass-cloth wallpaper. The galley kitchen impresses with Carrara marble countertops, a gas range, stainless appliances, a wine refrigerator, 2 dishwashers, and charming hand-printed oyster shell wallpaper from New Orleans.
Off the kitchen, the cozy den stuns with a Chicago brick wall, wood-burning fireplace, navy grass-cloth walls, and crisp white trim — the perfect setting for evening cocktails. The former screened porch has been transformed into a light-filled family room spanning the rear of the home, featuring a gas fireplace and floor-to-ceiling glass doors framing breathtaking golf course views. A jewel box-like powder room completes the first floor and features additional custom finishes like Carrara marble and hand painted gold leaf ceiling.
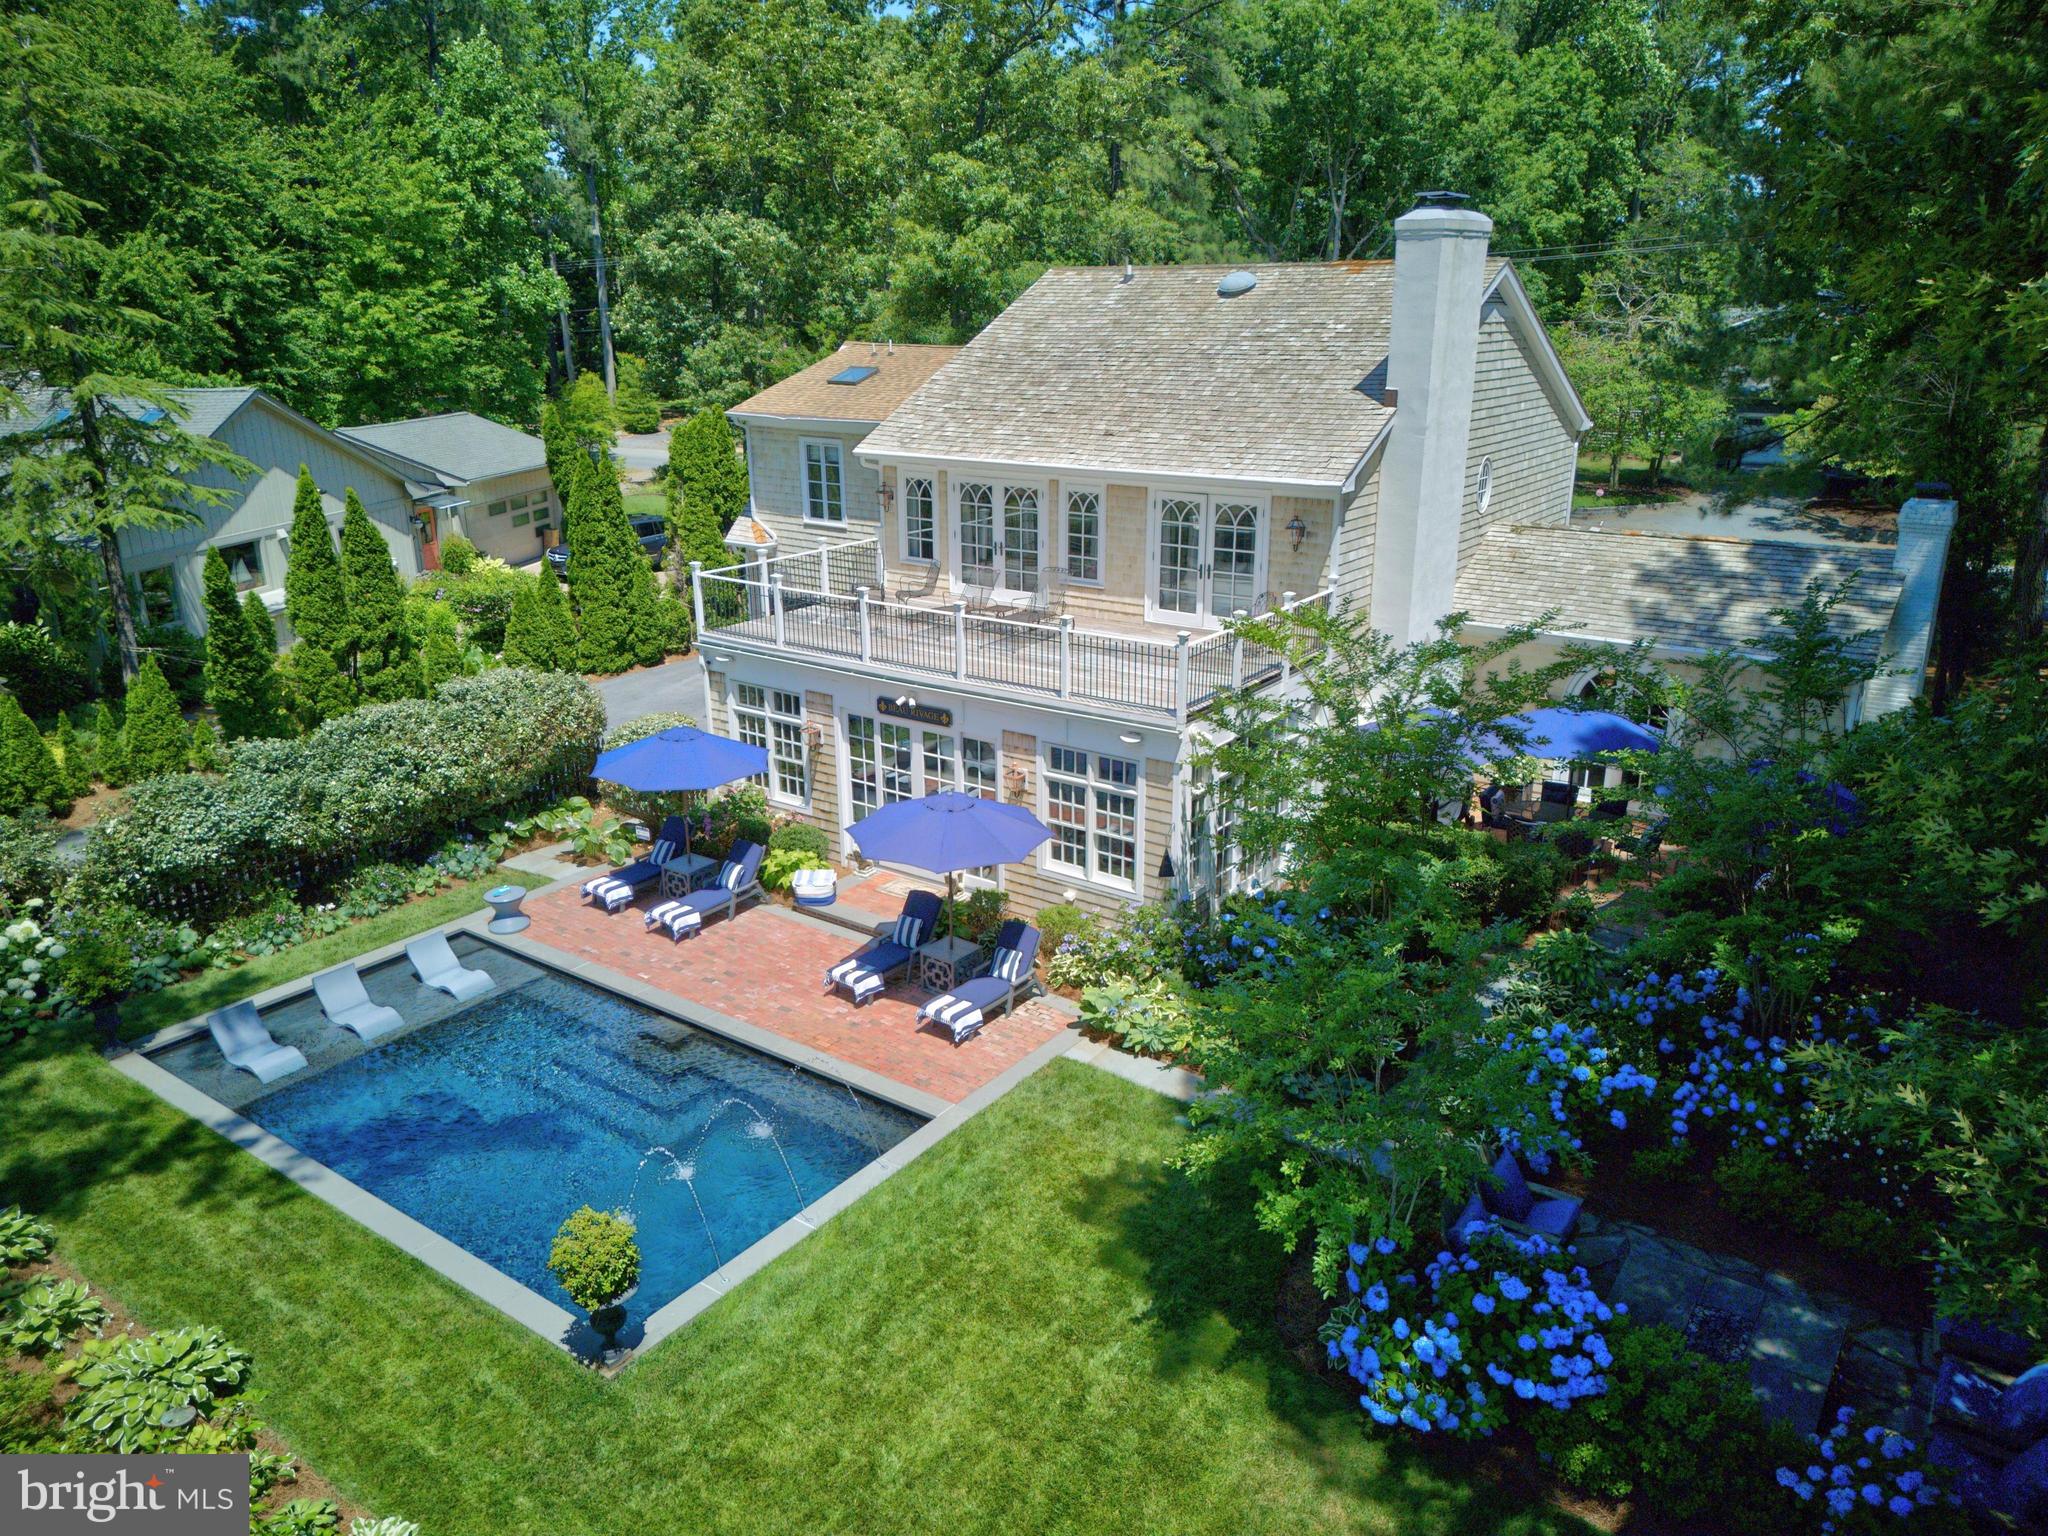
Upstairs, the luxurious primary suite spans the full width of the home and includes a sitting room with a wood-burning fireplace, floor-to-ceiling French doors with golf course views, a private deck perfect for sunbathing, a walk-through closet, and a spa-like bath finished in Carrara marble with heated floors, a curbless shower, double vanity, cast-iron soaking tub, and a skylight. Three additional bedrooms and a shared hall bath complete the second floor.
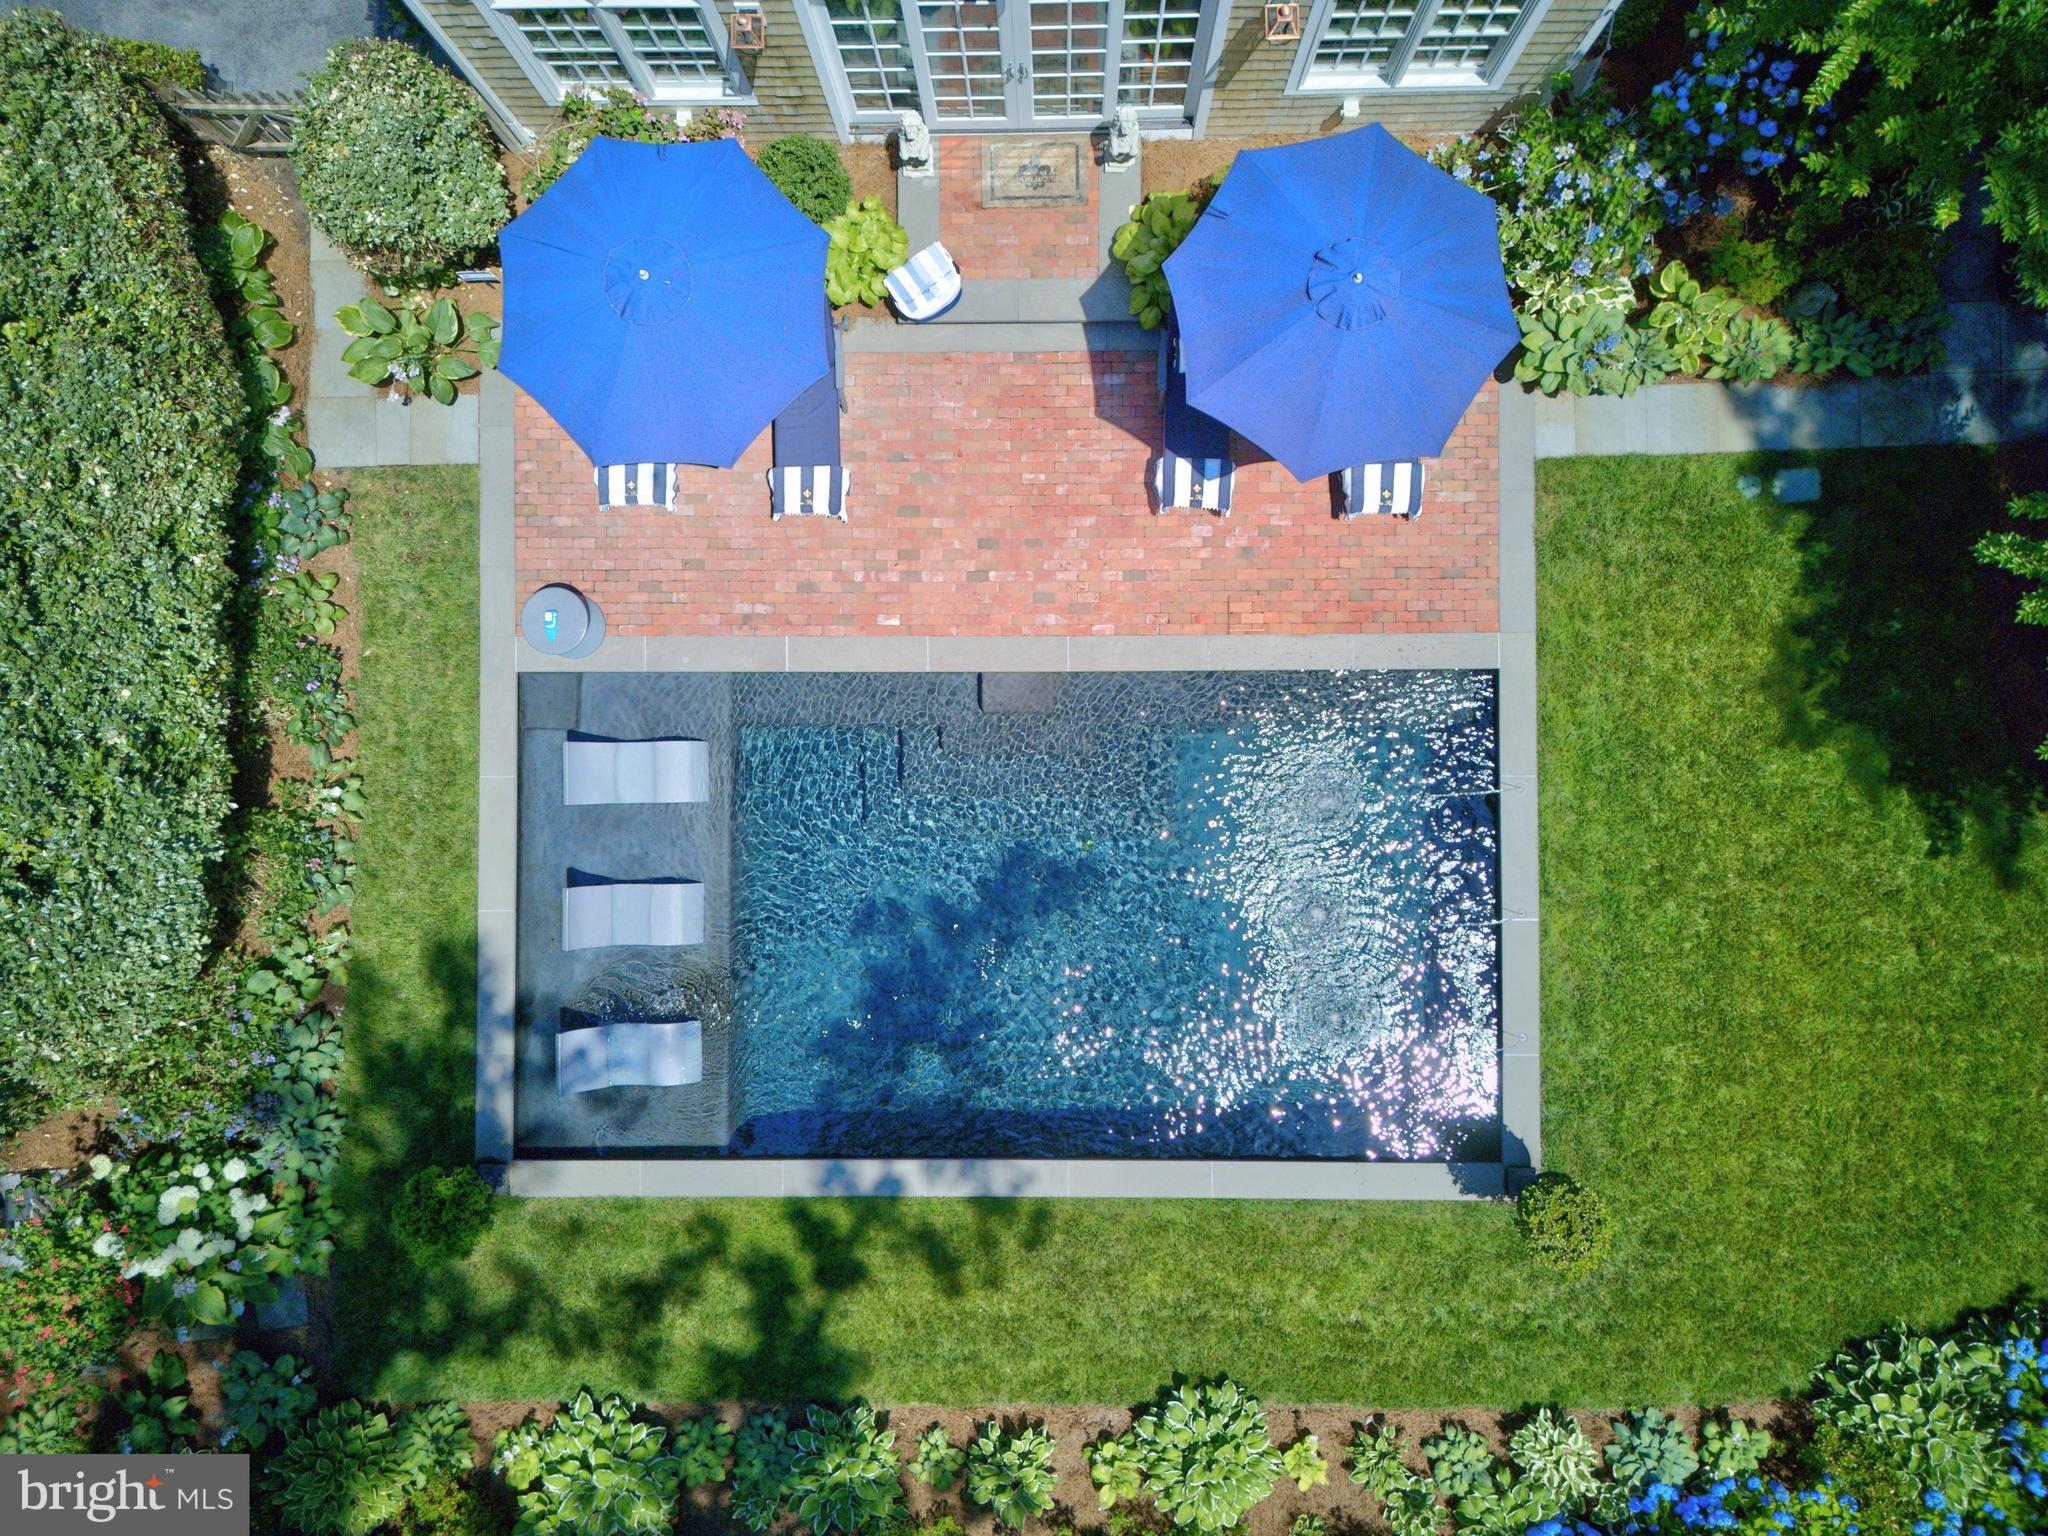
The backyard is an entertainer's dream. Hundreds of native plantings, including hydrangeas, azaleas, gardenias, several varieties of hostas, magnolias, and crepe myrtles frame a stunning 15x30 Gunite pool finished in black Pebble Tec with a tanning ledge, bubblers, deck jets, lighting, and a heat pump/chiller. A hand-laid brick patio, slate walkway, and firepit complete this private outdoor sanctuary. For added convenience, pool maintenance is paid in full for the remainder of 2026, including winter closing!
Additional highlights include 4 fireplaces, white cedar shake siding, Lutron Wi-Fi lighting throughout the first floor, and Wi-Fi-controlled pool, HVAC, and irrigation systems.
Beau Rivage is truly a quintessential Rehoboth Beach home. Schedule your private showing today!
RBYCC is a popular community in close proximity to all that downtown Rehoboth Beach has to offer. An RBCC membership is private and can be pursued separately, offering fine dining, an 18-hole golf course, a bayfront pool, tennis courts, pickleball, and more. 5618-JL
*Please note that the listing agent is the owner.*
Save
Ask
Tour
Hide
Share
Listing Snapshot
Price
$2,050,000
Days On Site
122 Days
Bedrooms
4
Inside Area (SqFt)
3,138 sqft
Total Baths
3
Full Baths
2
Partial Baths
1
Lot Size
0.34 Acres
Year Built
1968
MLS® Number
DESU2113410
Status
Active Under Contract
Property Tax
$2,417
HOA/Condo/Coop Fees
$29.17 monthly
Sq Ft Source
Estimated
Friends & Family
React
Invite
Recent Activity
2 weeks ago
Status changed to Active Under Contract
2 weeks ago
Listing updated with changes from the MLS®
3 weeks ago
Price changed to $2,050,000
4 months ago
Listing first seen on site
General Features
Acres
0.34
Attached Garage
Yes
Direction Faces
North
Garage
Yes
Garage Spaces
2
Levels
Two
Parking
Garage Door OpenerAsphaltGarageDrivewayAttached
Parking Spaces
10
Property Sub Type
Single Family Residence
Security
Smoke Detector(s)Carbon Monoxide Detector(s)Security System
Sewer
Public Sewer
Special Circumstances
Standard
SqFt Above
3138
SqFt Total
3138
Style
CoastalColonialTraditional
Utilities
Cable AvailablePropane
Water Source
WellPrivate
Zoning
AR-1
Interior Features
Appliances
OvenGas RangeGas OvenElectric Water HeaterDishwasherDisposalIce MakerRefrigeratorStainless Steel Appliance(s)WasherWater HeaterMicrowave
Basement
Crawl Space
Cooling
Central AirElectric
Electric
200+ Amp Service
Fireplace
Yes
Fireplace Features
MasonryGasWood Burning
Fireplaces
4
Flooring
HardwoodWoodStone
Furnished
Unfurnished
Heating
ElectricCentralForced AirHeat Pump
Interior
Recessed LightingSound SystemHigh CeilingsCrown MoldingSoaking Tub