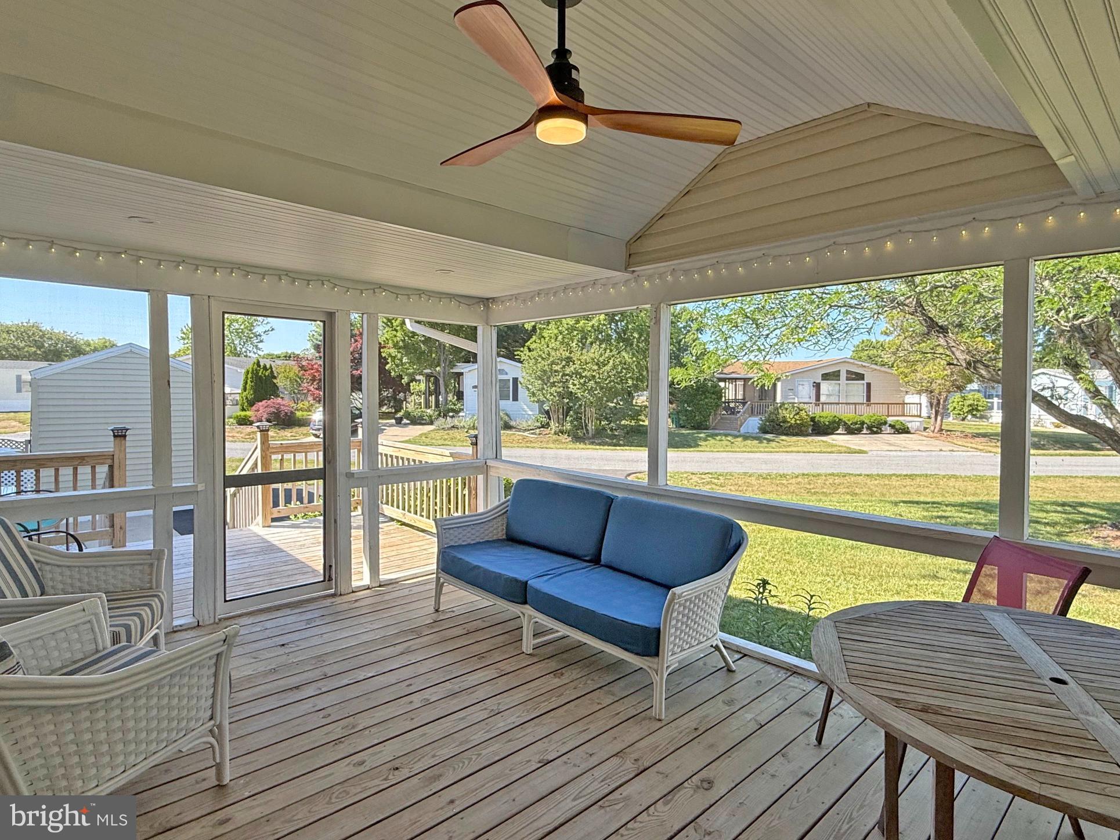
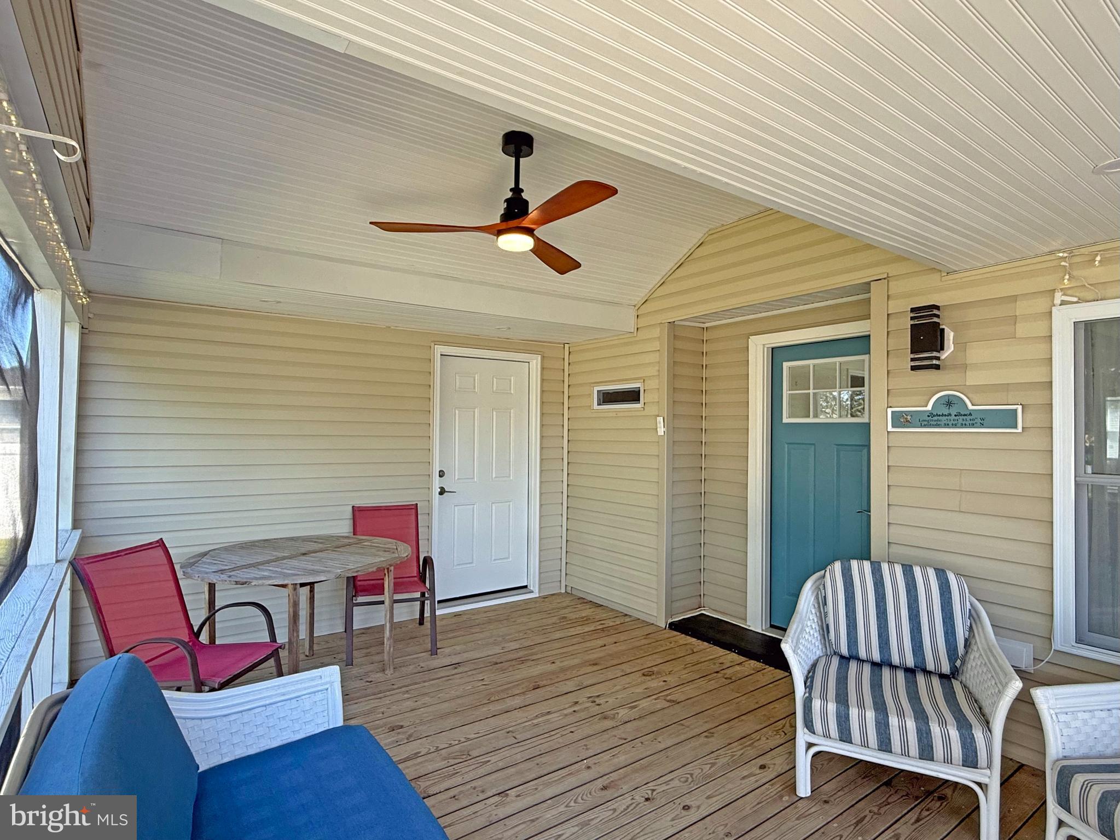
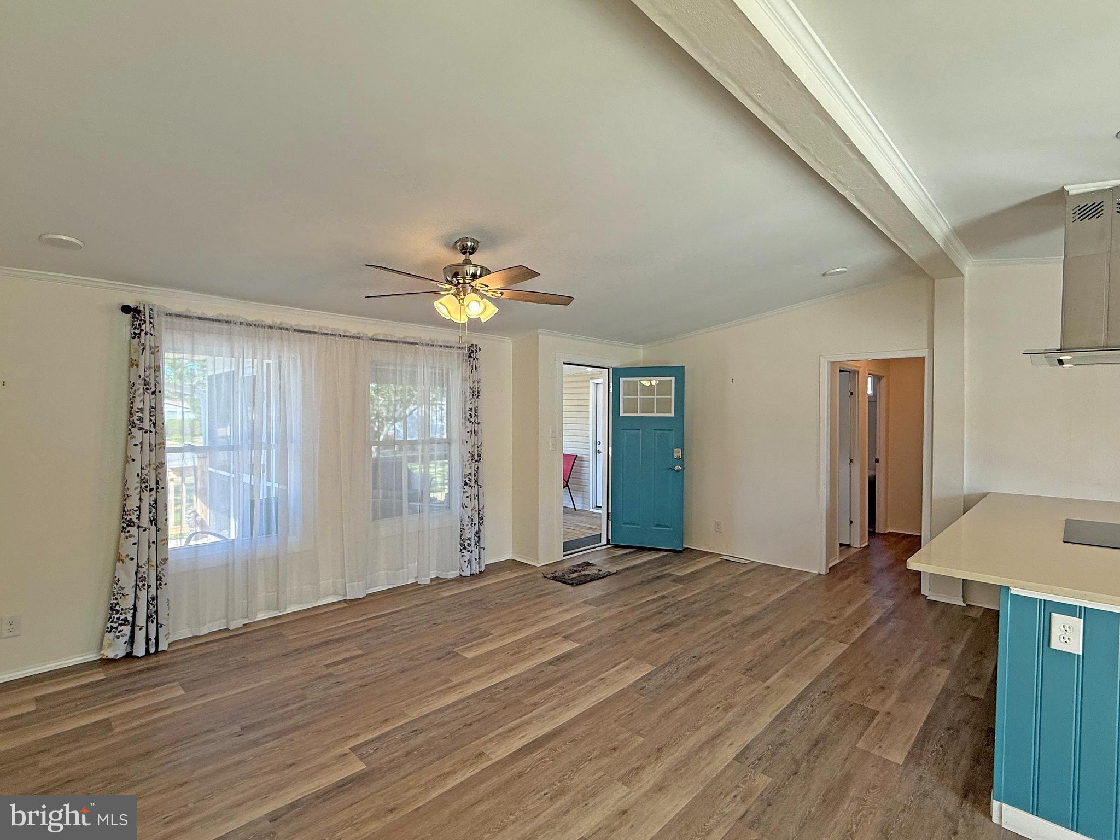
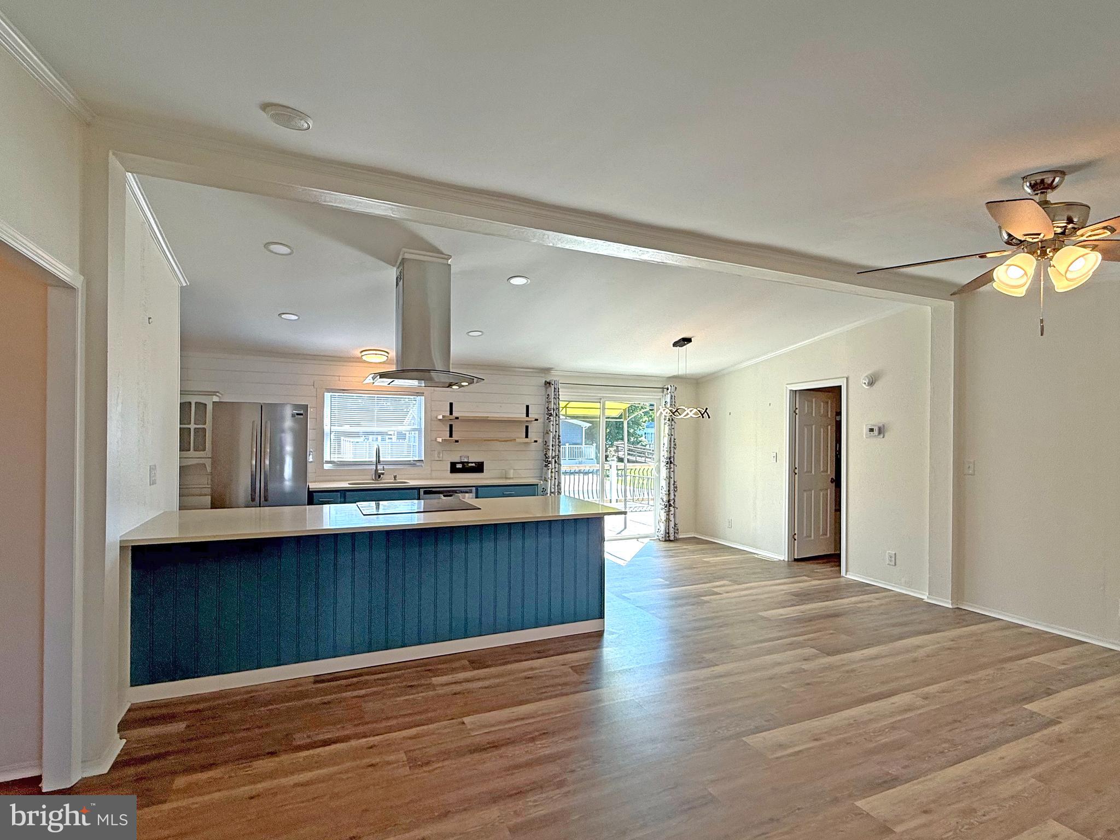
Aspen Meadows is the place to be if you want a beach get-away...but this home is luxurious enough for your year-round residence. Aspen is located less than a 4-mile drive to the famous Rehoboth Beach boardwalk. And it’s only 5 miles to the Lewes public beach, with the Cape Henlopen State Park beach not much farther away. The Wolfe Neck trailhead to the State Park’s hiking/biking trail is right down the road if you prefer to bike to the beach. And you're near the community pool and clubhouse, which has a fitness center. Stunning, full remodel on this spacious doublewide home, which includes a 10’x10’ home office addition for +1,200 sq. ft. of living space. Vaulted ceilings, drywall finishes, and luxury vinyl plank flooring throughout gives the space a modern look. The open concept has the living room, dining area, and kitchen all adjoining. The kitchen remodel is a gourmet coastal contemporary design with striking blue lower cabinets paired with white shiplap, solid surface countertops, and a stainless steel appliance package. The appliances include a smooth-top electric range, range hood, dishwasher, and a fridge with an icemaker. The laundry room is located off of the kitchen. The dining area has a sliding glass door to the 12’x20’ deck so you can easily entertain & dine al Fresco! There’s also a front screened porch. This home has a popular split bedroom plan. The main bedroom is en Suite. That bath has a tub/shower combo and a large sink vanity. The main bedroom also has a walk-in closet that runs the length of the room. The second bedroom is across the hall from the third bedroom. The home office addition can be access through bedroom #3 or from a private entry door on the screened porch, so this set up would be ideal as an in-law suite! The second full bath has a beautifully tiled walk-in shower. Lots of parking with two driveways (1 on Highlands, and 1 on Snowmass). This home also has a two-car garage. The garage and the home office addition both have individual HVAC heat pump mini-split systems for heat and AC. The main house is serviced by a traditional HVAC. There’s a storage shed for your beach and gardening gear. And an E-Z GO golf cart is included, but it will need a new battery. Leasehold Interest: current Lot Rent is $909/mt. The Lease’s annual renewal date is October 1, with any increase capped as per 25 Del. C. Sec. 7050-7054. Lot rent includes trash/recycle, seasonal lawn service, and the pool & fitness center memberships. Homeowner pays electric, water, sewer & Internet (Comcast Xfinity). Equity LifeStyle Properties, Inc., the community owner, requires an Application from the Buyer, with acceptance based on the following criteria: 1.)income verification, 2.)credit bureau score, plus evaluation of debt-to-income ratio, and 3.)criminal background check. (Note: Family & friends may always visit, but rentals are NOT permitted in this community.) Financing may be available to qualified borrowers from only a very few Lenders that specialize in installment/chattel loans for manufactured homes on leased land. Closing costs will include the real estate transfer tax (3.75% DMV Doc Fee), Settlement Agent fee, and pro rata adjustments.
Save
Ask
Tour
Hide
Share
Listing Snapshot
Price
$229,900
Days On Site
118 Days
Bedrooms
3
Inside Area (SqFt)
1,200 sqft
Total Baths
2
Full Baths
2
Partial Baths
N/A
Lot Size
0.1 Acres
Year Built
1989
MLS® Number
DESU2113632
Status
Active
Property Tax
$302
HOA/Condo/Coop Fees
N/A
Sq Ft Source
Estimated
Friends & Family
React
Invite
Recent Activity
2 weeks ago
Listing updated with changes from the MLS®
2 weeks ago
Price changed to $229,900
4 months ago
Listing first seen on site
General Features
Acres
0.1
Attached Garage
Yes
Cross Street
Munchy Branch Road
Foundation
Pillar/Post/Pier
Garage
Yes
Garage Spaces
2
Land Lease
Yes
Lease Amount
$909.0
Lease Amount Frequency
Monthly
Levels
One
Parking
Garage Door OpenerAsphaltConcreteGarageDrivewayInside EntranceAttached
Parking Spaces
10
Pets
Cats OKDogs OKNumber LimitYes
Property Sub Type
Manufactured Home
Sewer
Public Sewer
Special Circumstances
Standard
SqFt Above
1200
SqFt Total
1200
Style
Other
Utilities
Cable Available
Water Source
Public
Zoning
TP
Interior Features
Appliances
Electric RangeElectric OvenElectric Water HeaterWasherDishwasherRange HoodRefrigeratorStainless Steel Appliance(s)Water HeaterDryer