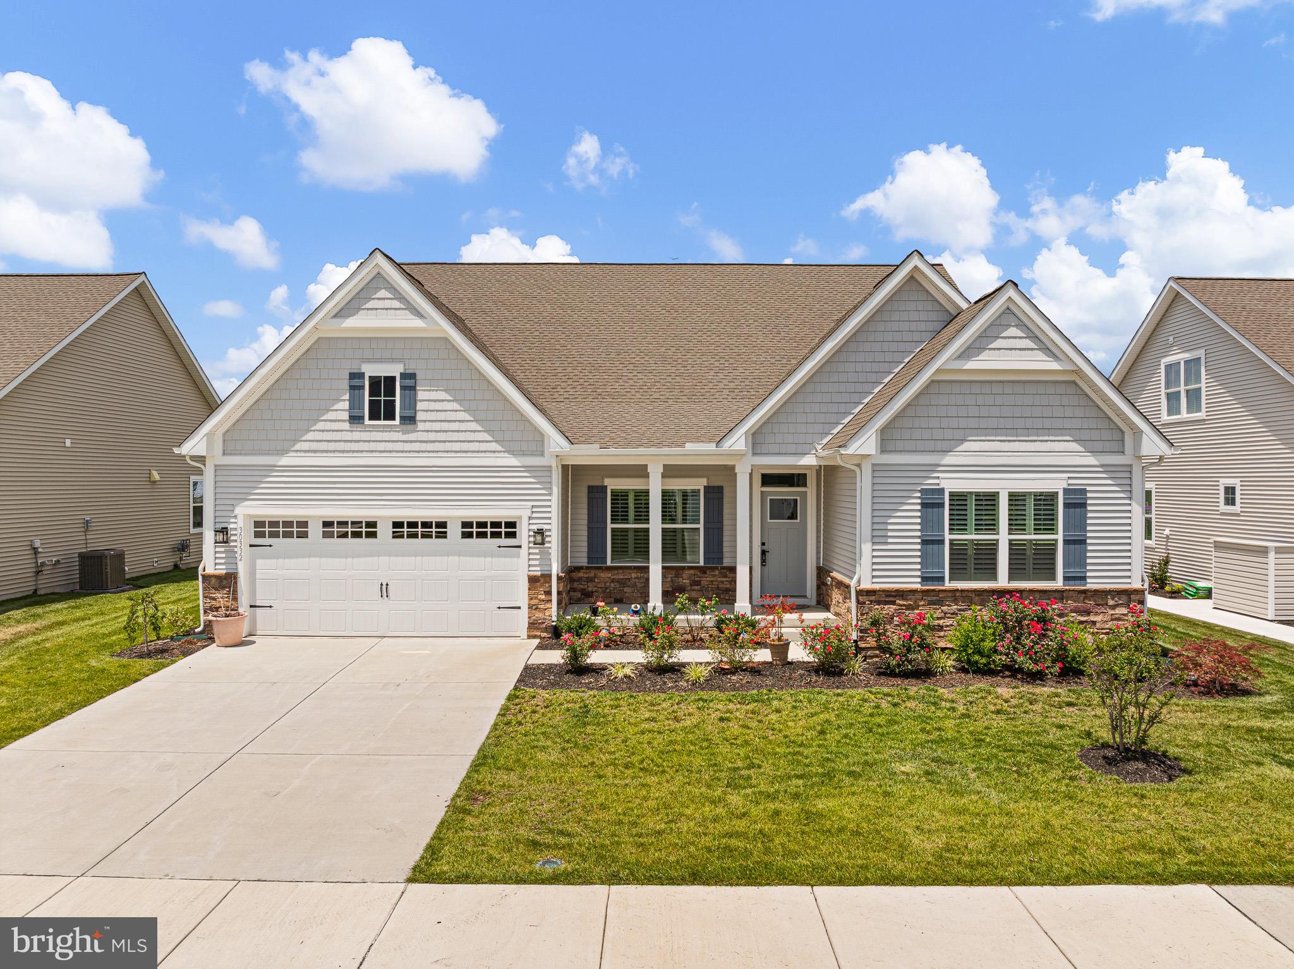
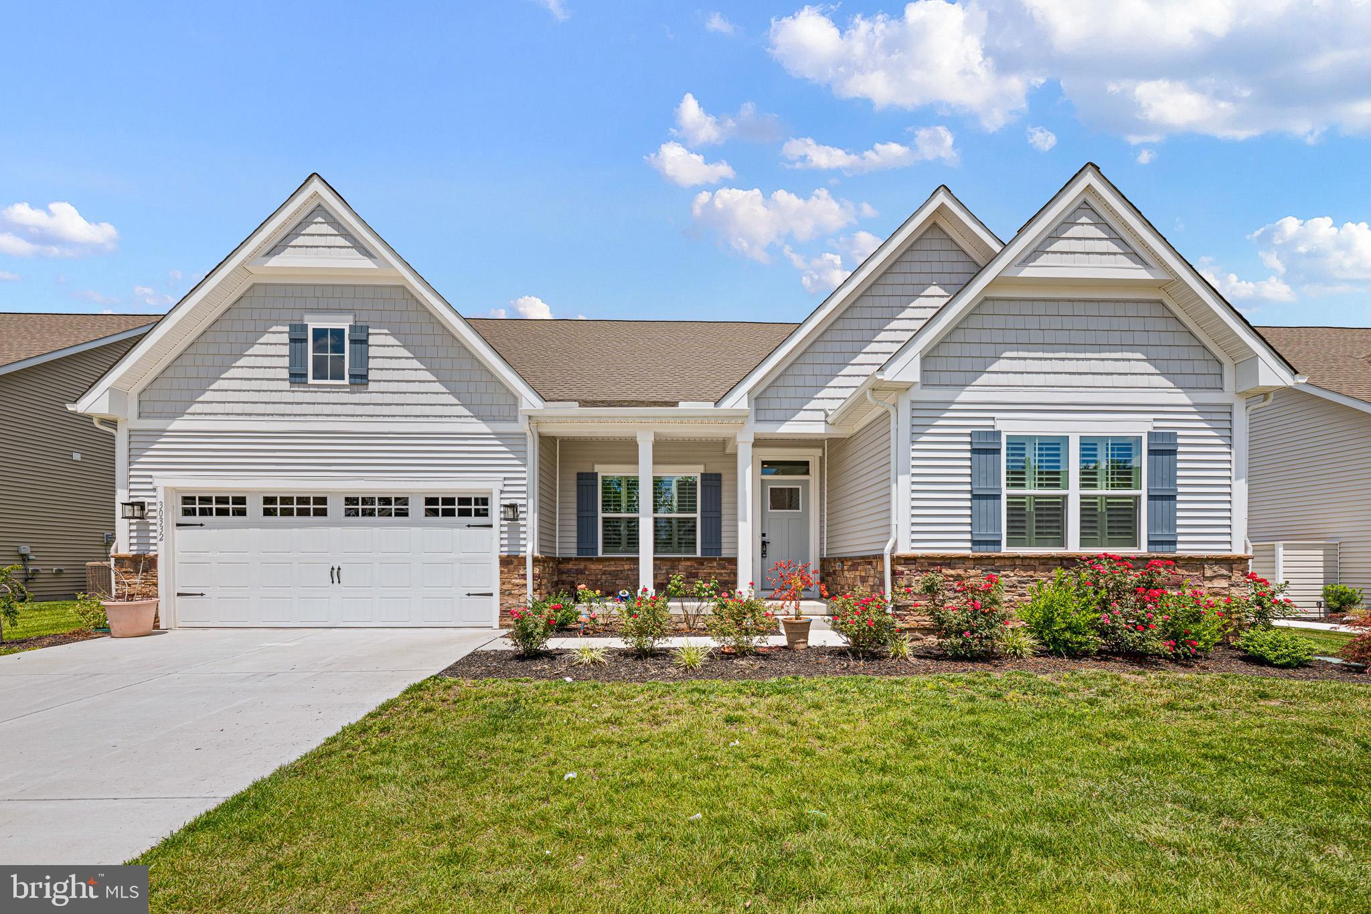
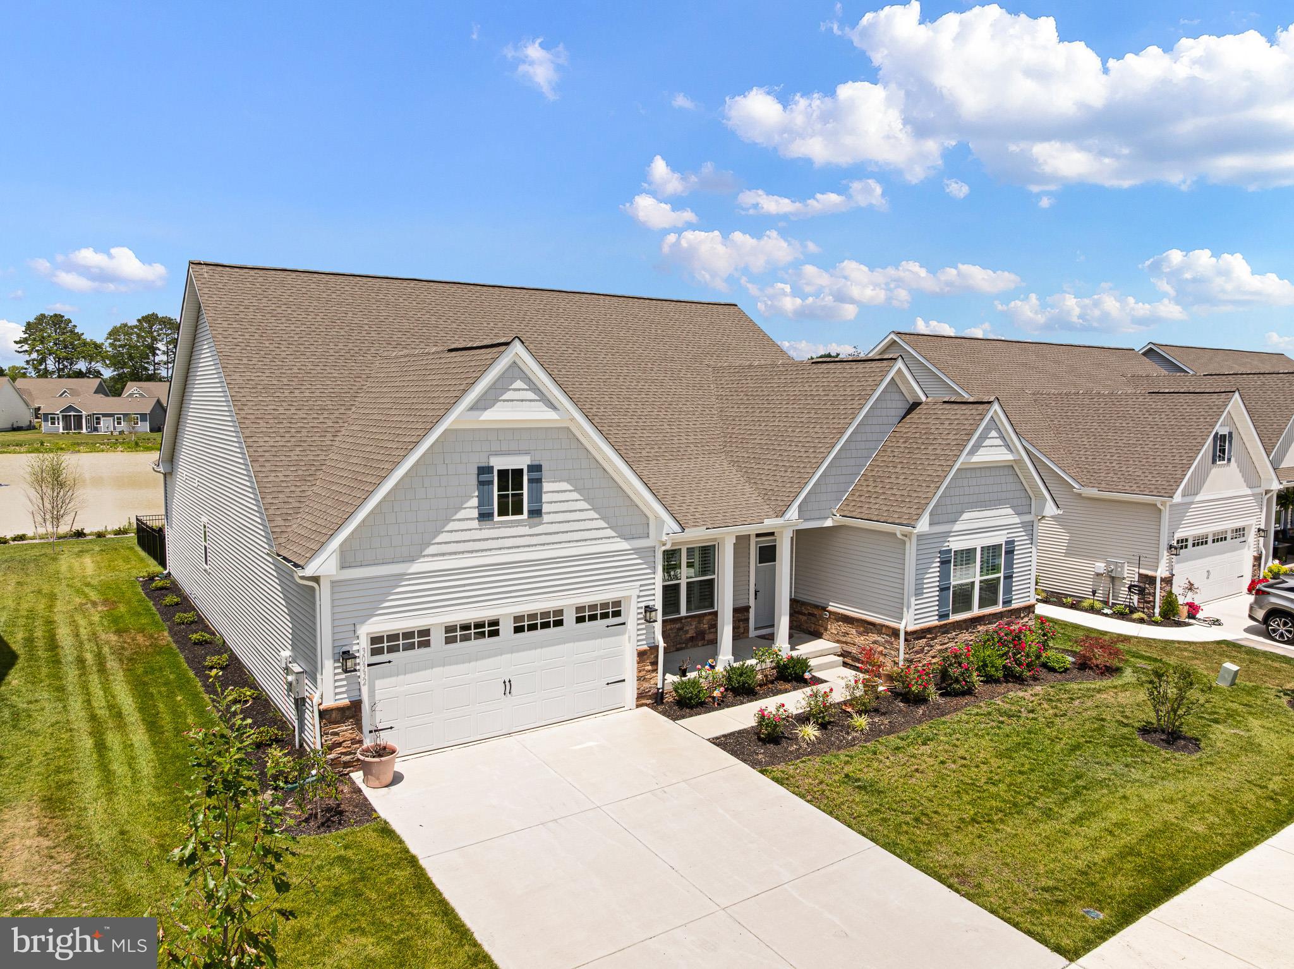
Welcome to 30332 Indigo Way in the desirable Azalea Woods community of Georgetown, Delaware. This beautifully appointed Savannah model offers over 2,200 square feet of thoughtfully designed single-level living, combining modern finishes, open-concept spaces, and exceptional comfort.
The inviting floor plan features a spacious great room that flows seamlessly into the gourmet kitchen and dining area, creating the perfect setting for entertaining and everyday living. The kitchen boasts quartz countertops, upgraded cabinetry with crown molding, stainless steel appliances, a tile backsplash, a large center island, and abundant storage.
Throughout the home, elegant plantation shutters add timeless style, privacy, and sophistication while enhancing the home's upscale appeal. The private owner's suite serves as a relaxing retreat with dual walk-in closets and a luxurious en-suite bath featuring double vanities and a spacious shower. Two additional bedrooms and a full bath provide comfortable accommodations for family and guests. A versatile flex room near the front of the home can easily serve as a home office, den, library, or formal dining room.
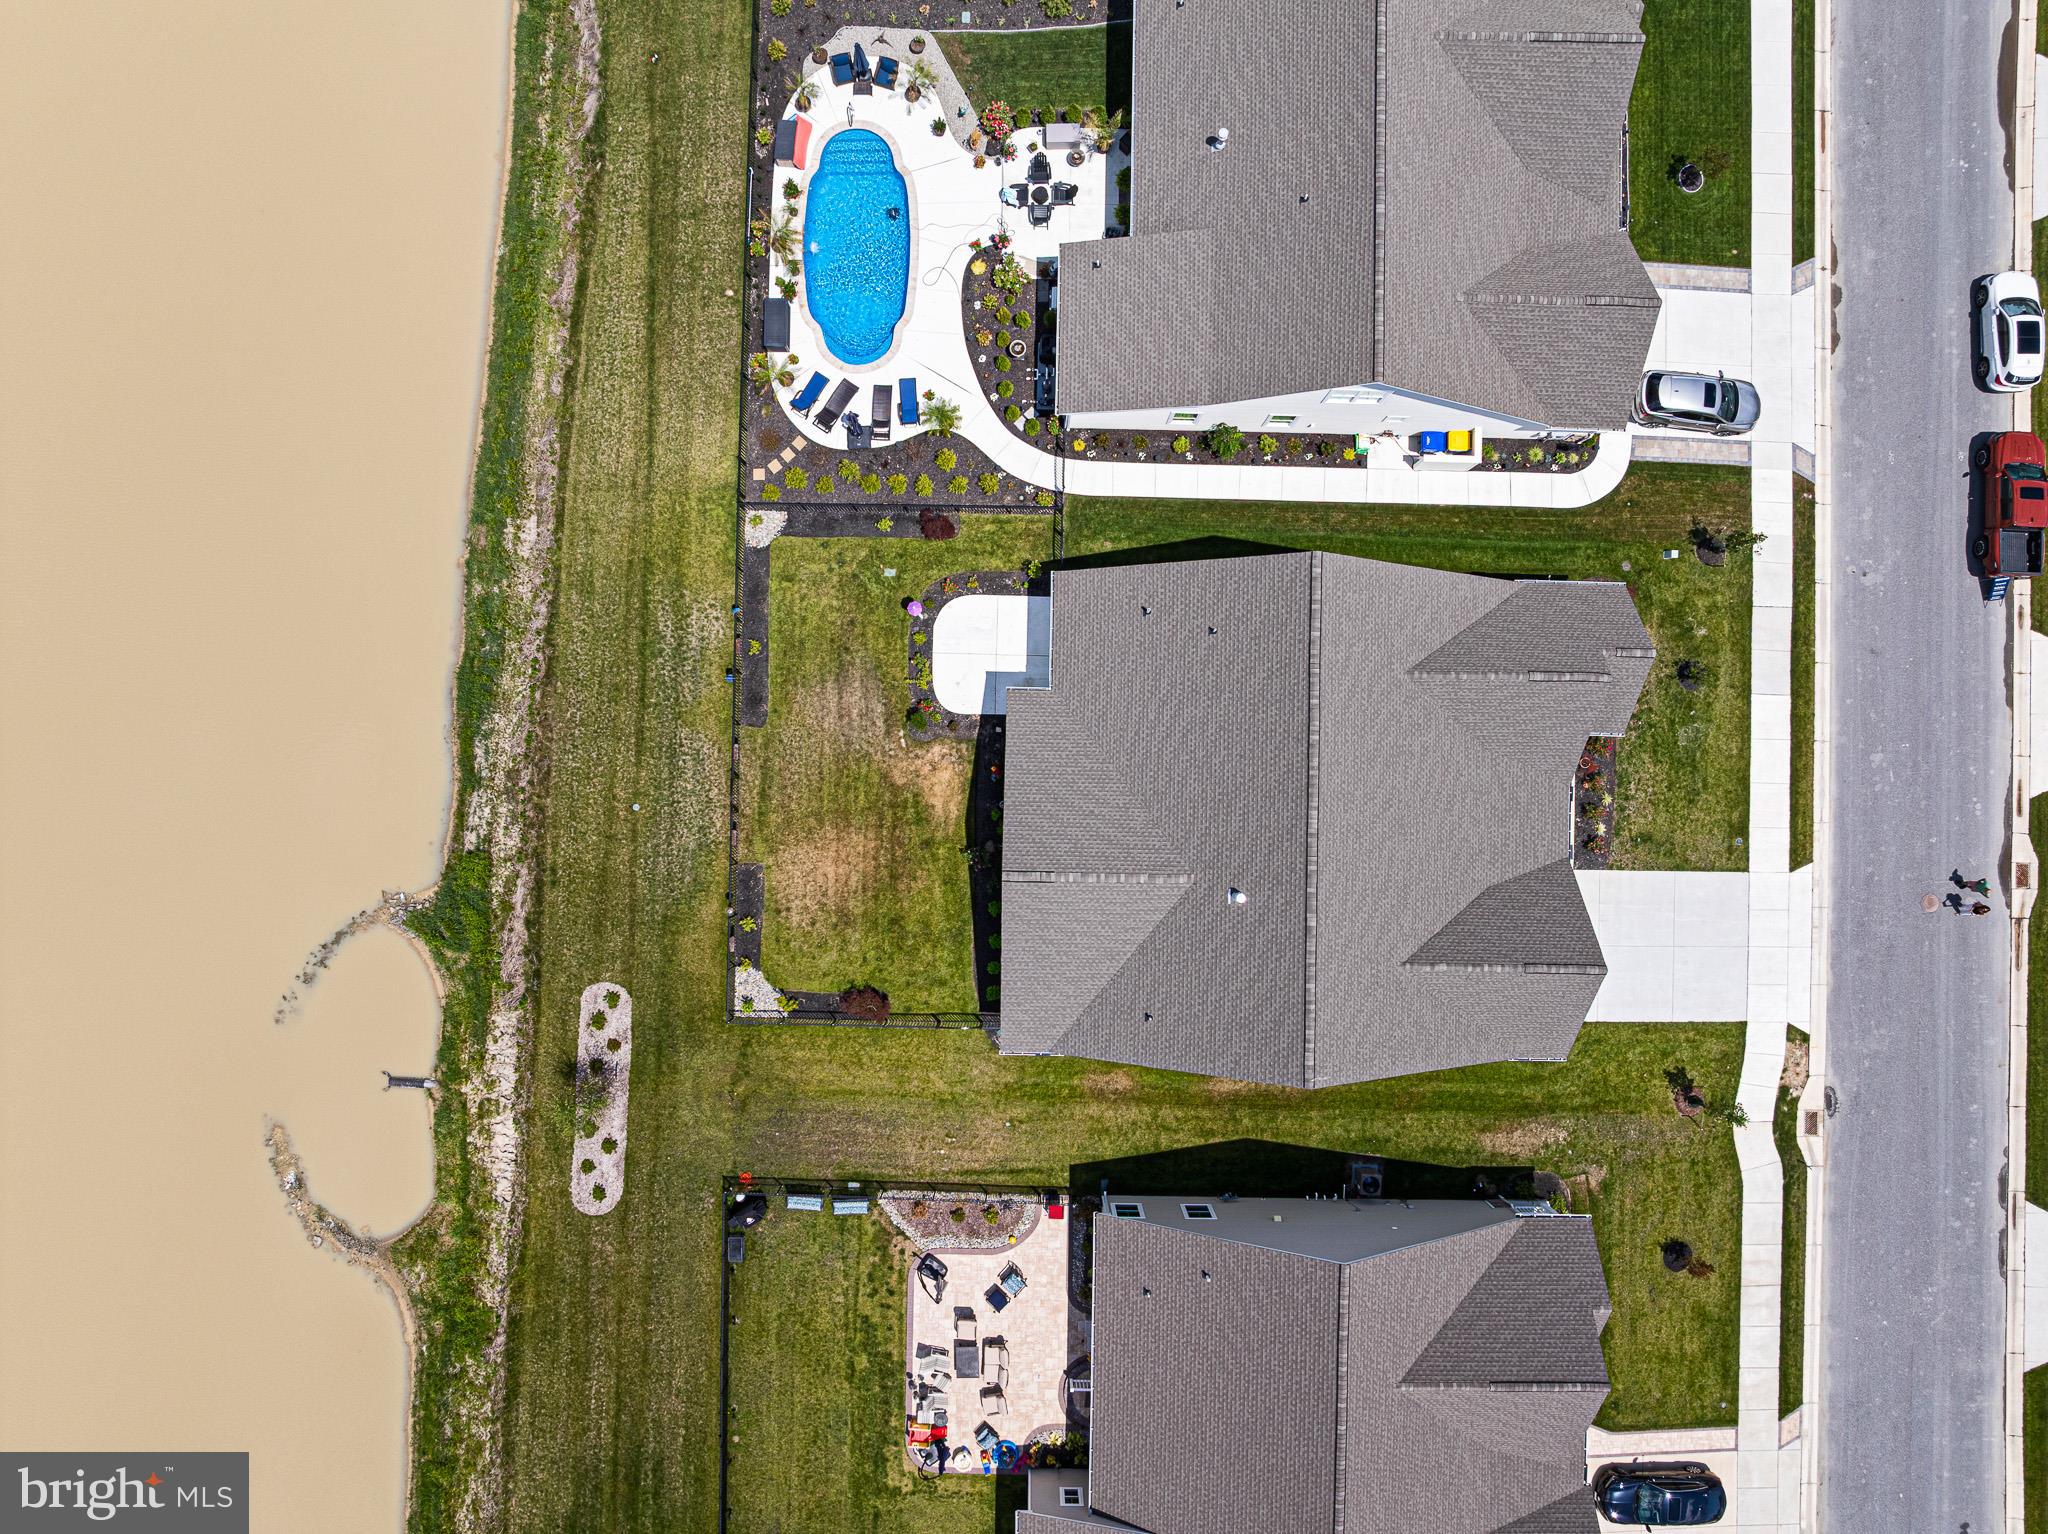
One of the home's standout features is the enclosed rear porch, providing a comfortable year-round living space perfect for relaxing, entertaining, or enjoying peaceful views regardless of the season. This additional space seamlessly extends the home's living area and offers the ideal setting for morning coffee, afternoon reading, or gatherings with family and friends.
Additional features include a two-car garage, energy-efficient construction, and numerous builder upgrades throughout. Located just minutes from historic downtown Georgetown, Lewes, Milton, shopping, dining, and Delaware's award-winning beaches, Azalea Woods offers the perfect blend of convenience and tranquility. Community amenities include a clubhouse, fitness center, swimming pool, pickleball courts, walking trails, and gathering spaces designed to support an active coastal lifestyle.
Meticulously maintained and move-in ready, this exceptional home offers the ease of one-level living, premium upgrades, and a desirable location in one of Sussex County's most sought-after communities. Schedule your private showing today. Professional Pictures soon.
Save
Ask
Tour
Hide
Share
Listing Snapshot
Price
$499,990
Days On Site
135 Days
Bedrooms
3
Inside Area (SqFt)
2,247 sqft
Total Baths
2
Full Baths
2
Partial Baths
N/A
Lot Size
0.2 Acres
Year Built
2024
MLS Number
DESU2113684
Status
Active
Property Tax
$907
HOA/Condo/Coop Fees
$178 monthly
Sq Ft Source
Assessor
Friends & Family
React
Comment
Invite
No Comments Yet
Did you know? You can invite friends and family to your search. They can join your search, rate and discuss listings with you.
Recent Activity
8 hours ago
Price changed to $499,990
8 hours ago
Listing updated with changes from the MLS
4 months ago
Status changed to Active
4 months ago
Listing first seen on site
General Features
Acres
0.2
Attached Garage
Yes
Garage
Yes
Garage Spaces
2
Levels
One
Parking
Garage Door OpenerConcreteGarageDrivewayAttached
Parking Spaces
2
Pets
Yes
Property Sub Type
Single Family Residence
Sewer
Public Sewer
Special Circumstances
Standard
SqFt Above
2247
SqFt Total
2247
Style
CraftsmanTraditional
Water Source
Public
Zoning
AR-1
Interior Features
Appliances
Gas RangeGas OvenGas Water HeaterDishwasherMicrowaveStainless Steel Appliance(s)Tankless Water Heater



Did you know? You can invite friends and family to your search. They can join your search, rate and discuss listings with you.