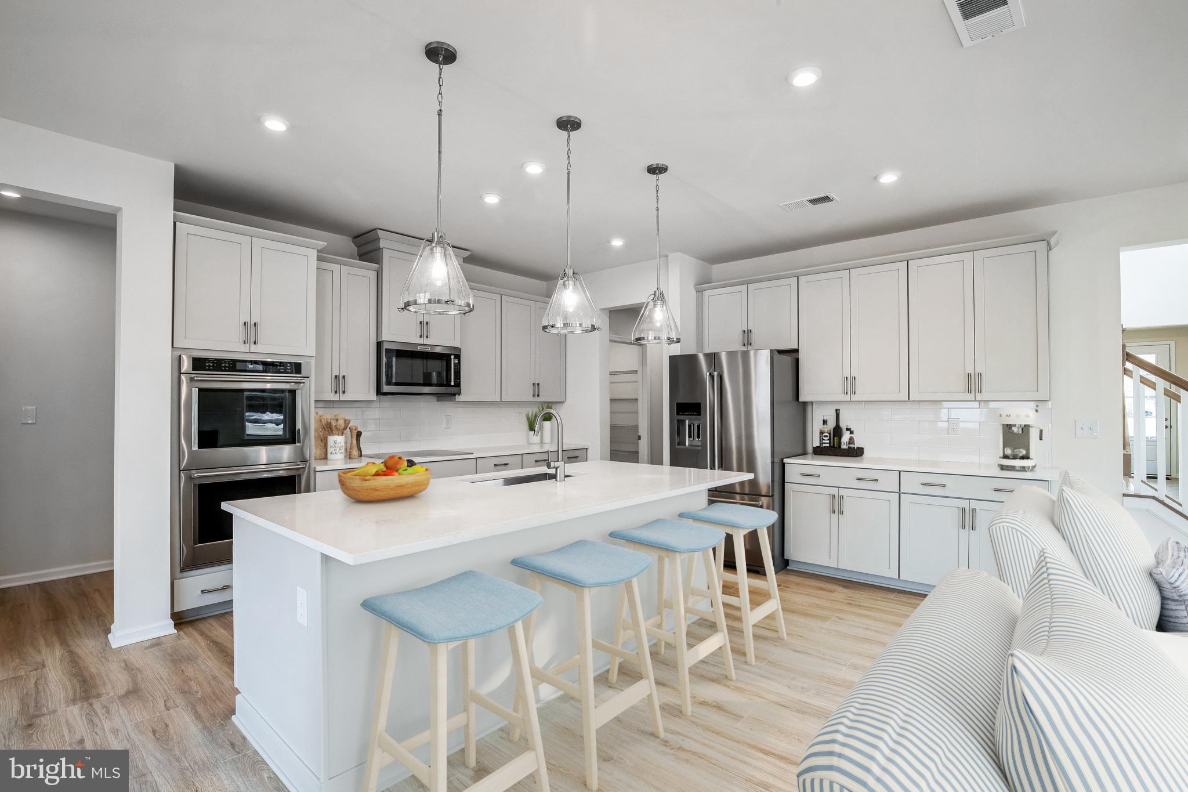
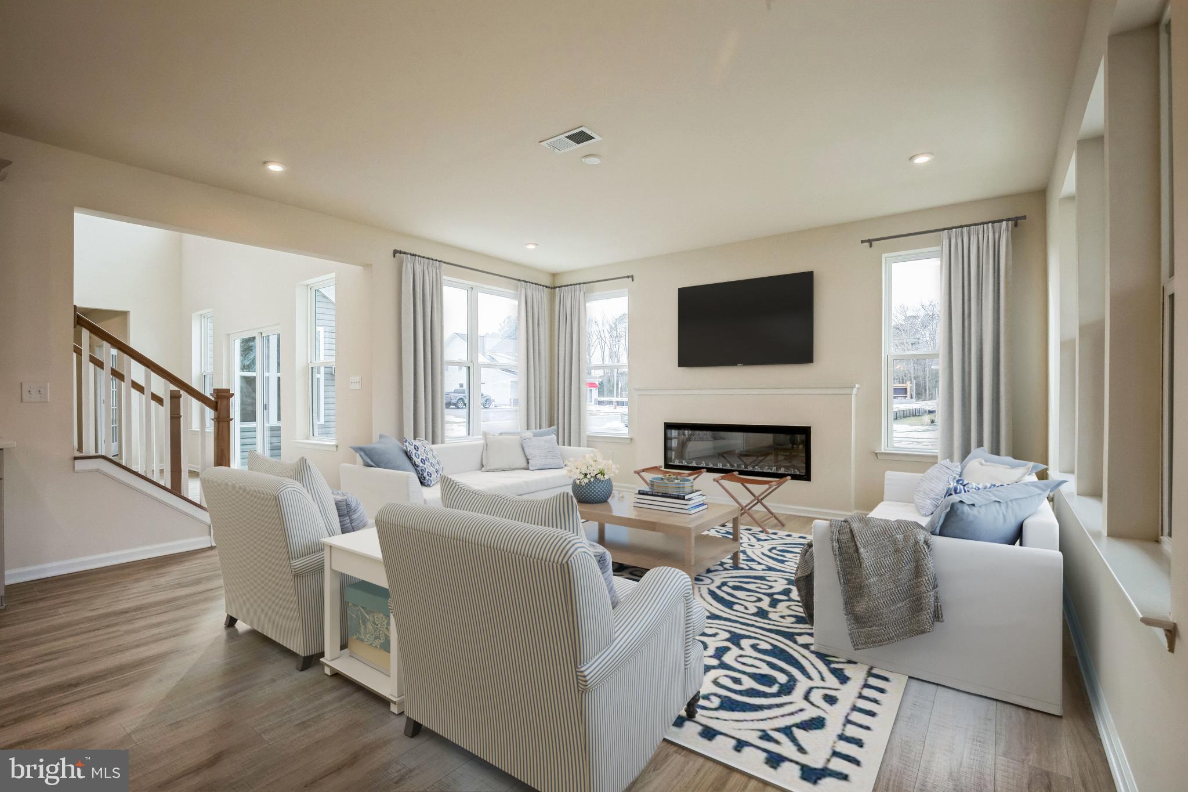
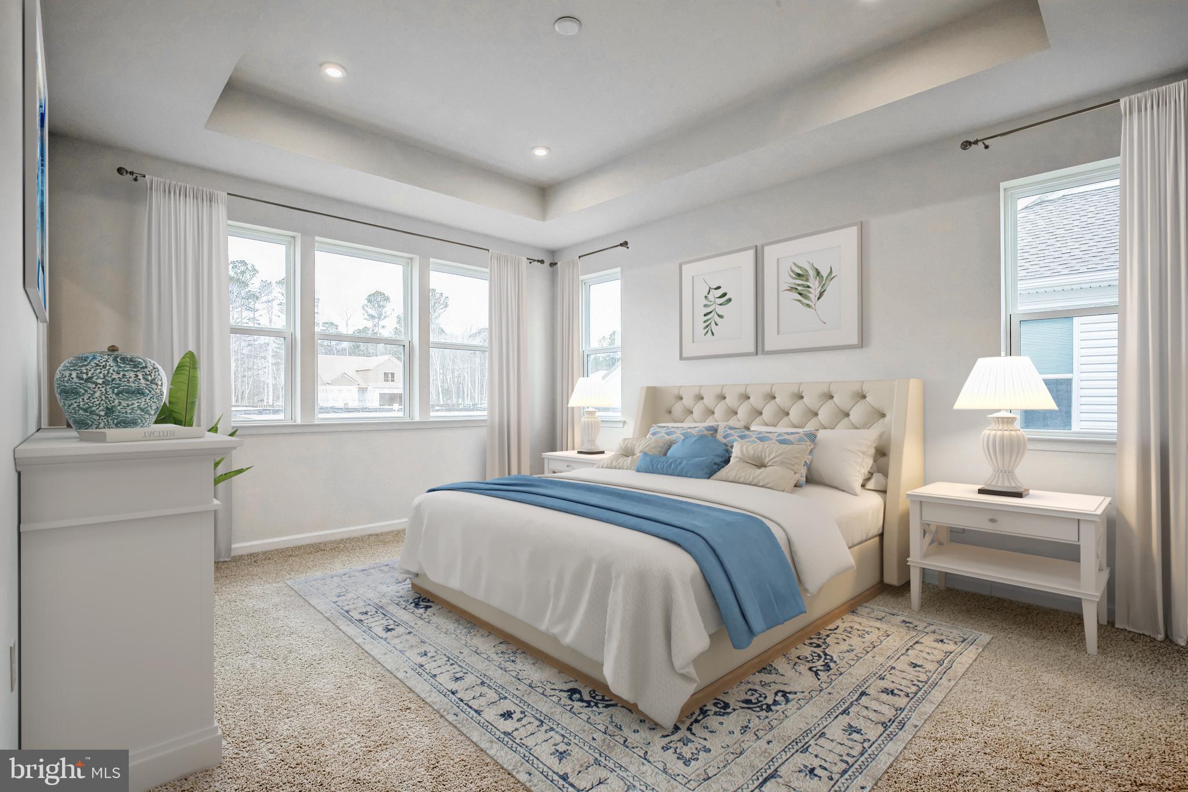
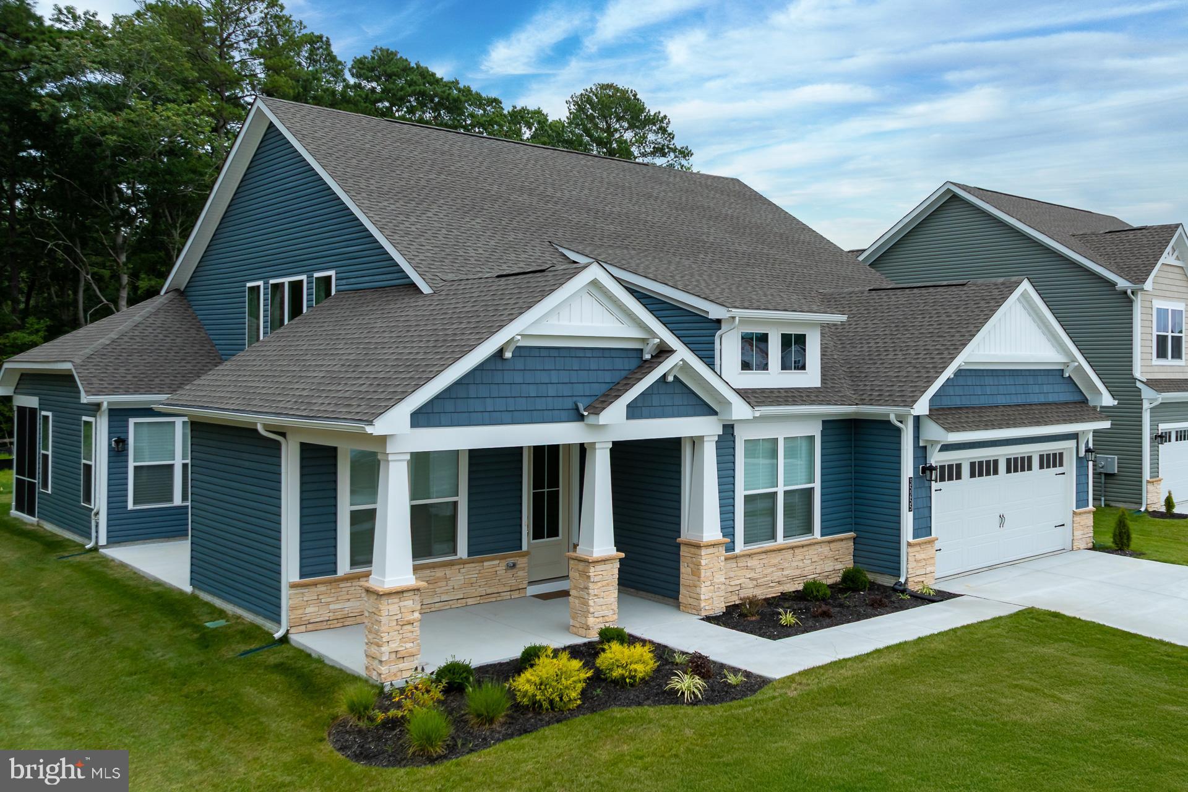
Sycamore Chase is growing—now is the perfect time to become part of this sought-after community! The popular Barlow model delivers 2,483 square feet of stylish, open-concept living with 3 bedrooms, 2 baths, a flexible bonus space, and an oversized 2-car garage all on 1 level. Add a 2nd level if desired to give you an additional bedroom, bath, unfinished storage and loft! Designed for comfort and functionality, the home features a soaring vaulted ceiling in the great room along with a spacious pantry that adds everyday convenience. Plenty of natural light and outdoor space, makes this home unique. At our local design center, personalize your space by selecting the kitchen and bath layouts that best match your lifestyle. Built with Beazer’s commitment to energy efficiency and healthier home construction, the Barlow offers the perfect combination of style, comfort, and long-term value near the Delaware coast.
Early buyers have the advantage of choosing from premium homesites, including scenic pond views or peaceful wooded backdrops—perfect for creating your own private retreat.
Life at Sycamore Chase means enjoying exceptional amenities such as two clubhouses with fitness centers and gathering spaces, two outdoor pools, pickleball courts, walking trails, and beautifully maintained grounds. Ideally situated just minutes from Bethany Beach and Fenwick Island, as well as local shops, restaurants, and entertainment, this community offers easy access to everything you love about coastal living. Plus, included lawn care allows for low-maintenance, carefree living. 'Beazer Homes is proud to be America’s #1 Energy‑Efficient homebuilder. Our FY25 average gross HERS score of 32 (38 excluding solar) was the lowest of the publicly reported scores among the top 30 U.S. homebuilders by volume identified by Builder Magazine’s Top 100 List (based on 2025 total closings).
Save
Ask
Tour
Hide
Share
Listing Snapshot
Price
$637,990
Days On Site
136 Days
Bedrooms
3
Inside Area (SqFt)
2,483 sqft
Total Baths
2
Full Baths
2
Partial Baths
N/A
Lot Size
0.18 Acres
Year Built
N/A
MLS Number
DESU2113766
Status
Active
Property Tax
N/A
HOA/Condo/Coop Fees
$261 monthly
Sq Ft Source
Estimated
Friends & Family
React
Comment
Invite
No Comments Yet
Did you know? You can invite friends and family to your search. They can join your search, rate and discuss listings with you.
Recent Activity
3 months ago
Price changed to $637,990
3 months ago
Listing updated with changes from the MLS
4 months ago
Listing first seen on site
General Features
Acres
0.18
Attached Garage
Yes
Foundation
Slab
Garage
Yes
Garage Spaces
2
Levels
One
Parking
Garage Door OpenerConcreteGarageAttached
Parking Spaces
2
Property Condition
New Construction
Property Sub Type
Single Family Residence
Sewer
Public Sewer
Special Circumstances
Standard
SqFt Above
2483
SqFt Total
2483
Style
Coastal
Water Source
Public
Zoning
AR-1
Interior Features
Appliances
OvenElectric RangeElectric OvenElectric Water HeaterDishwasherDisposalIce MakerMicrowaveENERGY STAR Qualified FreezerENERGY STAR Qualified RefrigeratorENERGY STAR Qualified DishwasherENERGY STAR Qualified Appliances
Cooling
Central AirENERGY STAR Qualified EquipmentElectric
Flooring
LaminateCarpetCeramic Tile
Heating
ElectricCentralHeat Pump
Main Level Bedrooms
3
Window Features
Double Pane WindowsScreensLow Emissivity Windows
Save
Ask
Tour
Hide
Share
Exterior Features
Construction Details
FrameVinyl Siding
Pool Features
Community
Roof
Shingle
Windows/Doors
Double Pane WindowsScreensLow Emissivity Windows
Community Features
Association Fee
$261.0
Association Fee Frequency
Monthly
Community Features
Pool
MLS Area
Baltimore Hundred (31001)
School District
INDIAN RIVER
Schools
School District
INDIAN RIVER
Elementary School
Unknown
Middle School
Unknown
High School
Unknown
Listing courtesy of Long & Foster Real Estate, Inc.



Did you know? You can invite friends and family to your search. They can join your search, rate and discuss listings with you.