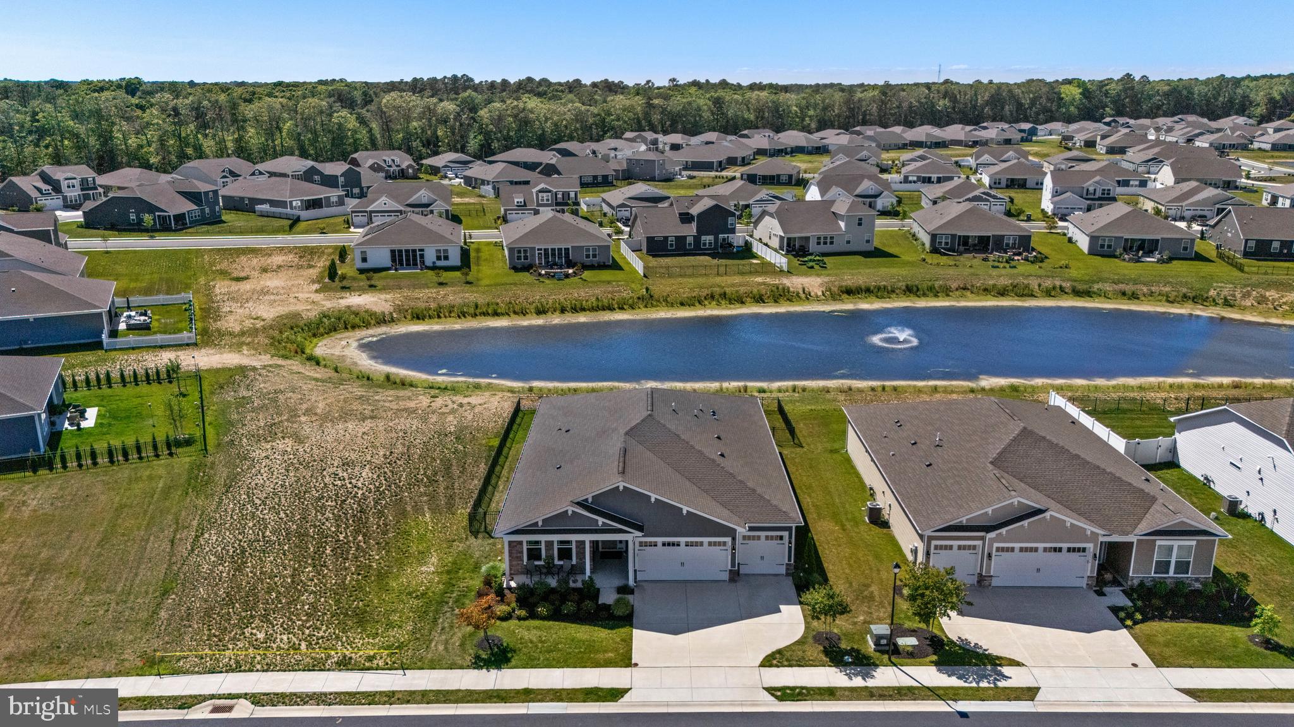
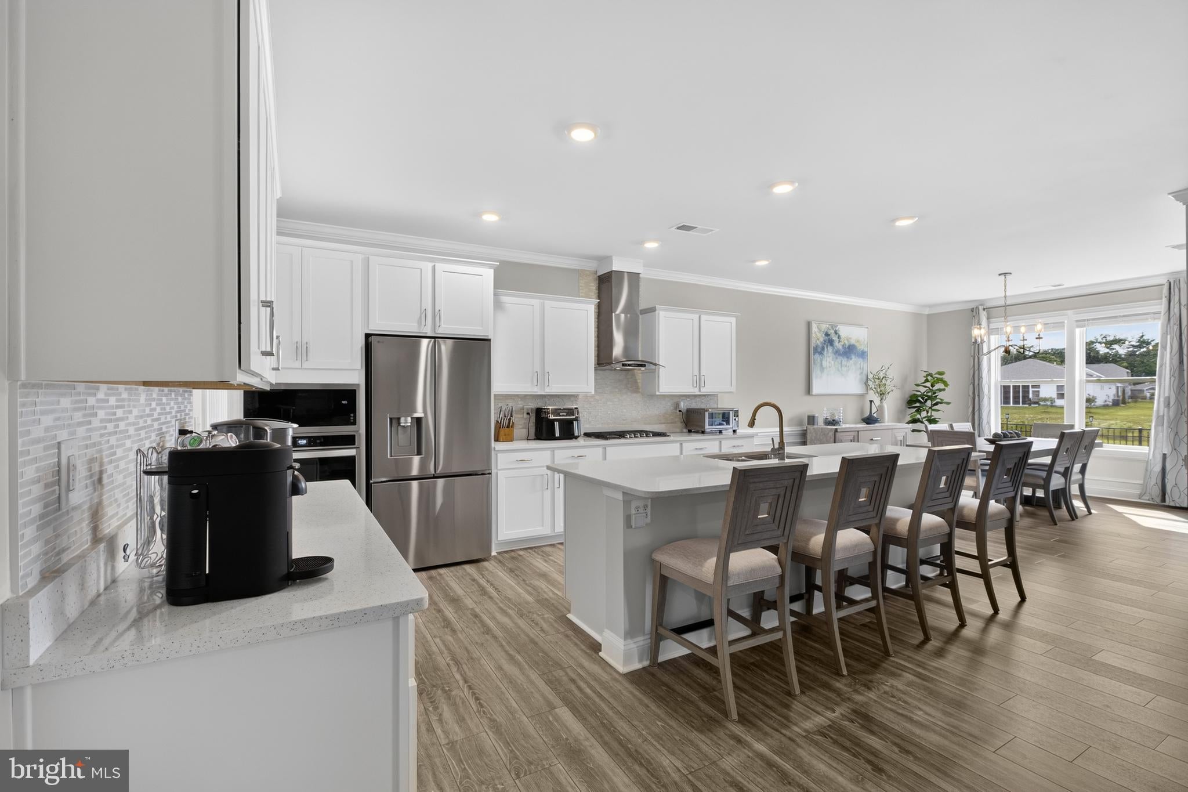
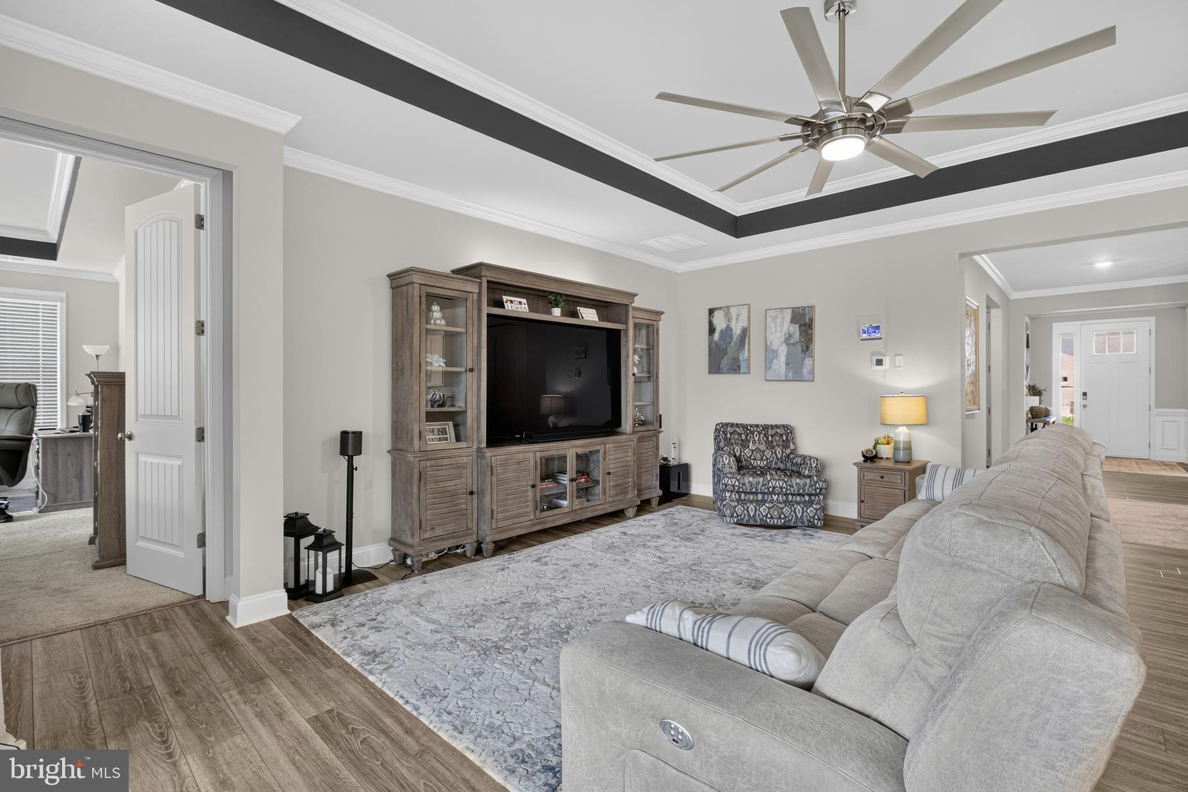
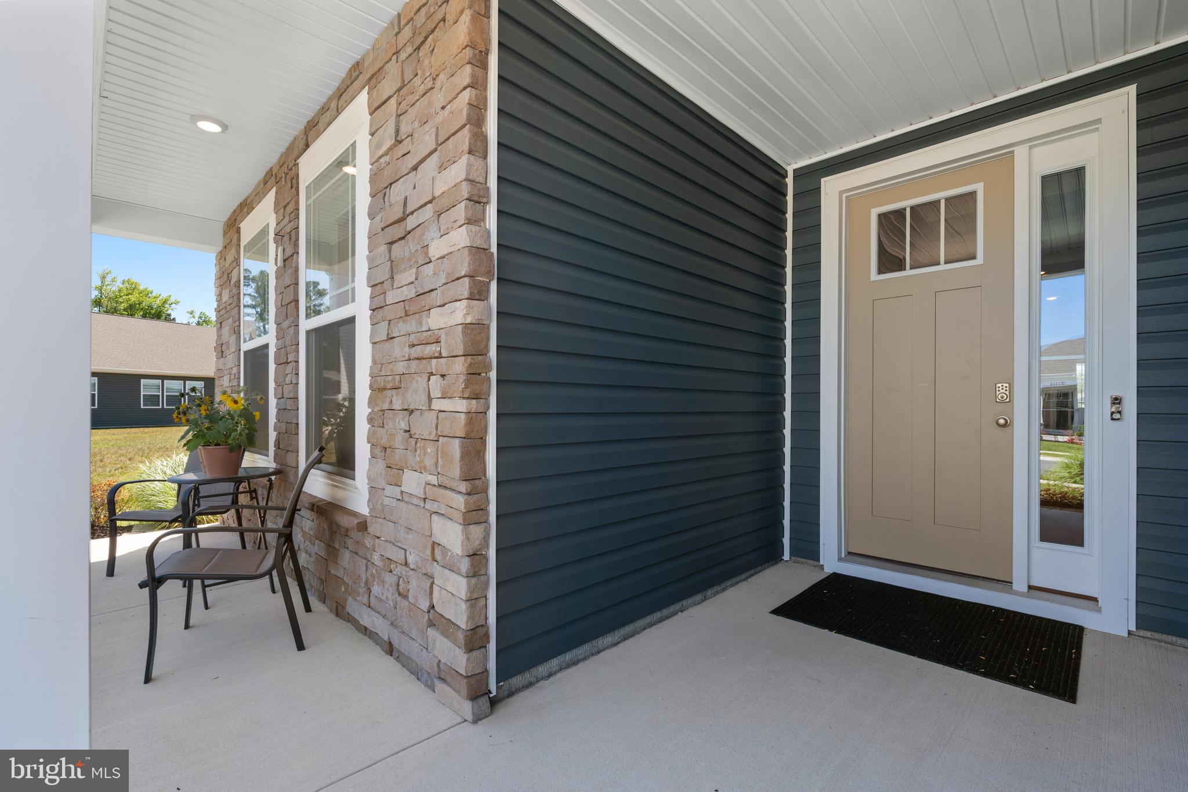
WATERVIEW! You won’t want to miss this beautiful Wheaton model home located on a premium Pond View lot in Headwater Cove, Lewes, DE. Headwater Cove is centrally located between Rehoboth and Lewes beaches and just minutes to the beach. This home has been wonderfully maintained and is a Move-In Ready ranch style home providing single level living at its finest with over 2,541 sq ft, 3 Bedrooms, 3.5 baths, a flex room and a 3-car garage. Upon entry you will notice the inviting foyer with tray ceilings leading to two guest bedrooms and a guest bath with luxury vinyl plank flooring thought the home. The flex room is a versatile space perfect for an office or possible 4th Bedroom. This open floorplan provides ample natural lighting with the Kitchen, Dining and Family room all open to one another. The gourmet kitchen boasts quartz countertops, 5 burner gas cooktop with vent hood, wall ovens, ceramic backsplash, under cabinet lighting and an island/breakfast bar, very large pantry and overlooks a large dining room. The family room features a beautiful tray ceiling and leads to the main bedroom. The main bedroom is spacious with large his and hers closets, tray ceiling and a spa like en suite bath. There is also a large laundry room with full sized washer and dryer. You will find plenty of storage available in the 3-car garage recently upgraded with spackled and painted walls and epoxy flooring. Enjoy entertaining in the enclosed 3 season room leading to the fenced and irrigated rear yard overlooking the community pond. Headwater Cove provides resort style living including a large beautiful outdoor pool, clubhouse, gym, firepit, and sports courts. Close to the beaches, marinas, award winning golf links, restaurants and eateries.
Save
Ask
Tour
Hide
Share
Listing Snapshot
Price
$614,900
Days On Site
136 Days
Bedrooms
3
Inside Area (SqFt)
2,541 sqft
Total Baths
4
Full Baths
3
Partial Baths
1
Lot Size
0.21 Acres
Year Built
2023
MLS Number
DESU2113788
Status
Pending
Property Tax
$1,138
HOA/Condo/Coop Fees
$240 monthly
Sq Ft Source
Assessor
Friends & Family
React
Comment
Invite
No Comments Yet
Did you know? You can invite friends and family to your search. They can join your search, rate and discuss listings with you.
Recent Activity
yesterday
Status changed to Pending
yesterday
Listing updated with changes from the MLS
2 months ago
Price changed to $614,900
4 months ago
Listing first seen on site
General Features
Acres
0.21
Attached Garage
Yes
Foundation
Slab
Garage
Yes
Garage Spaces
3
Levels
One
Parking
OversizedGarage Door OpenerConcreteGarageInside EntranceAttached
Parking Spaces
3
Property Sub Type
Single Family Residence
Sewer
Public Sewer
Special Circumstances
Standard
SqFt Above
2541
SqFt Total
2541
Style
ContemporaryRanch/Rambler
Water Source
Public
Zoning
AR-1
Interior Features
Appliances
OvenGas Water HeaterRefrigeratorCooktopStainless Steel Appliance(s)WasherDryerTankless Water Heater



Did you know? You can invite friends and family to your search. They can join your search, rate and discuss listings with you.