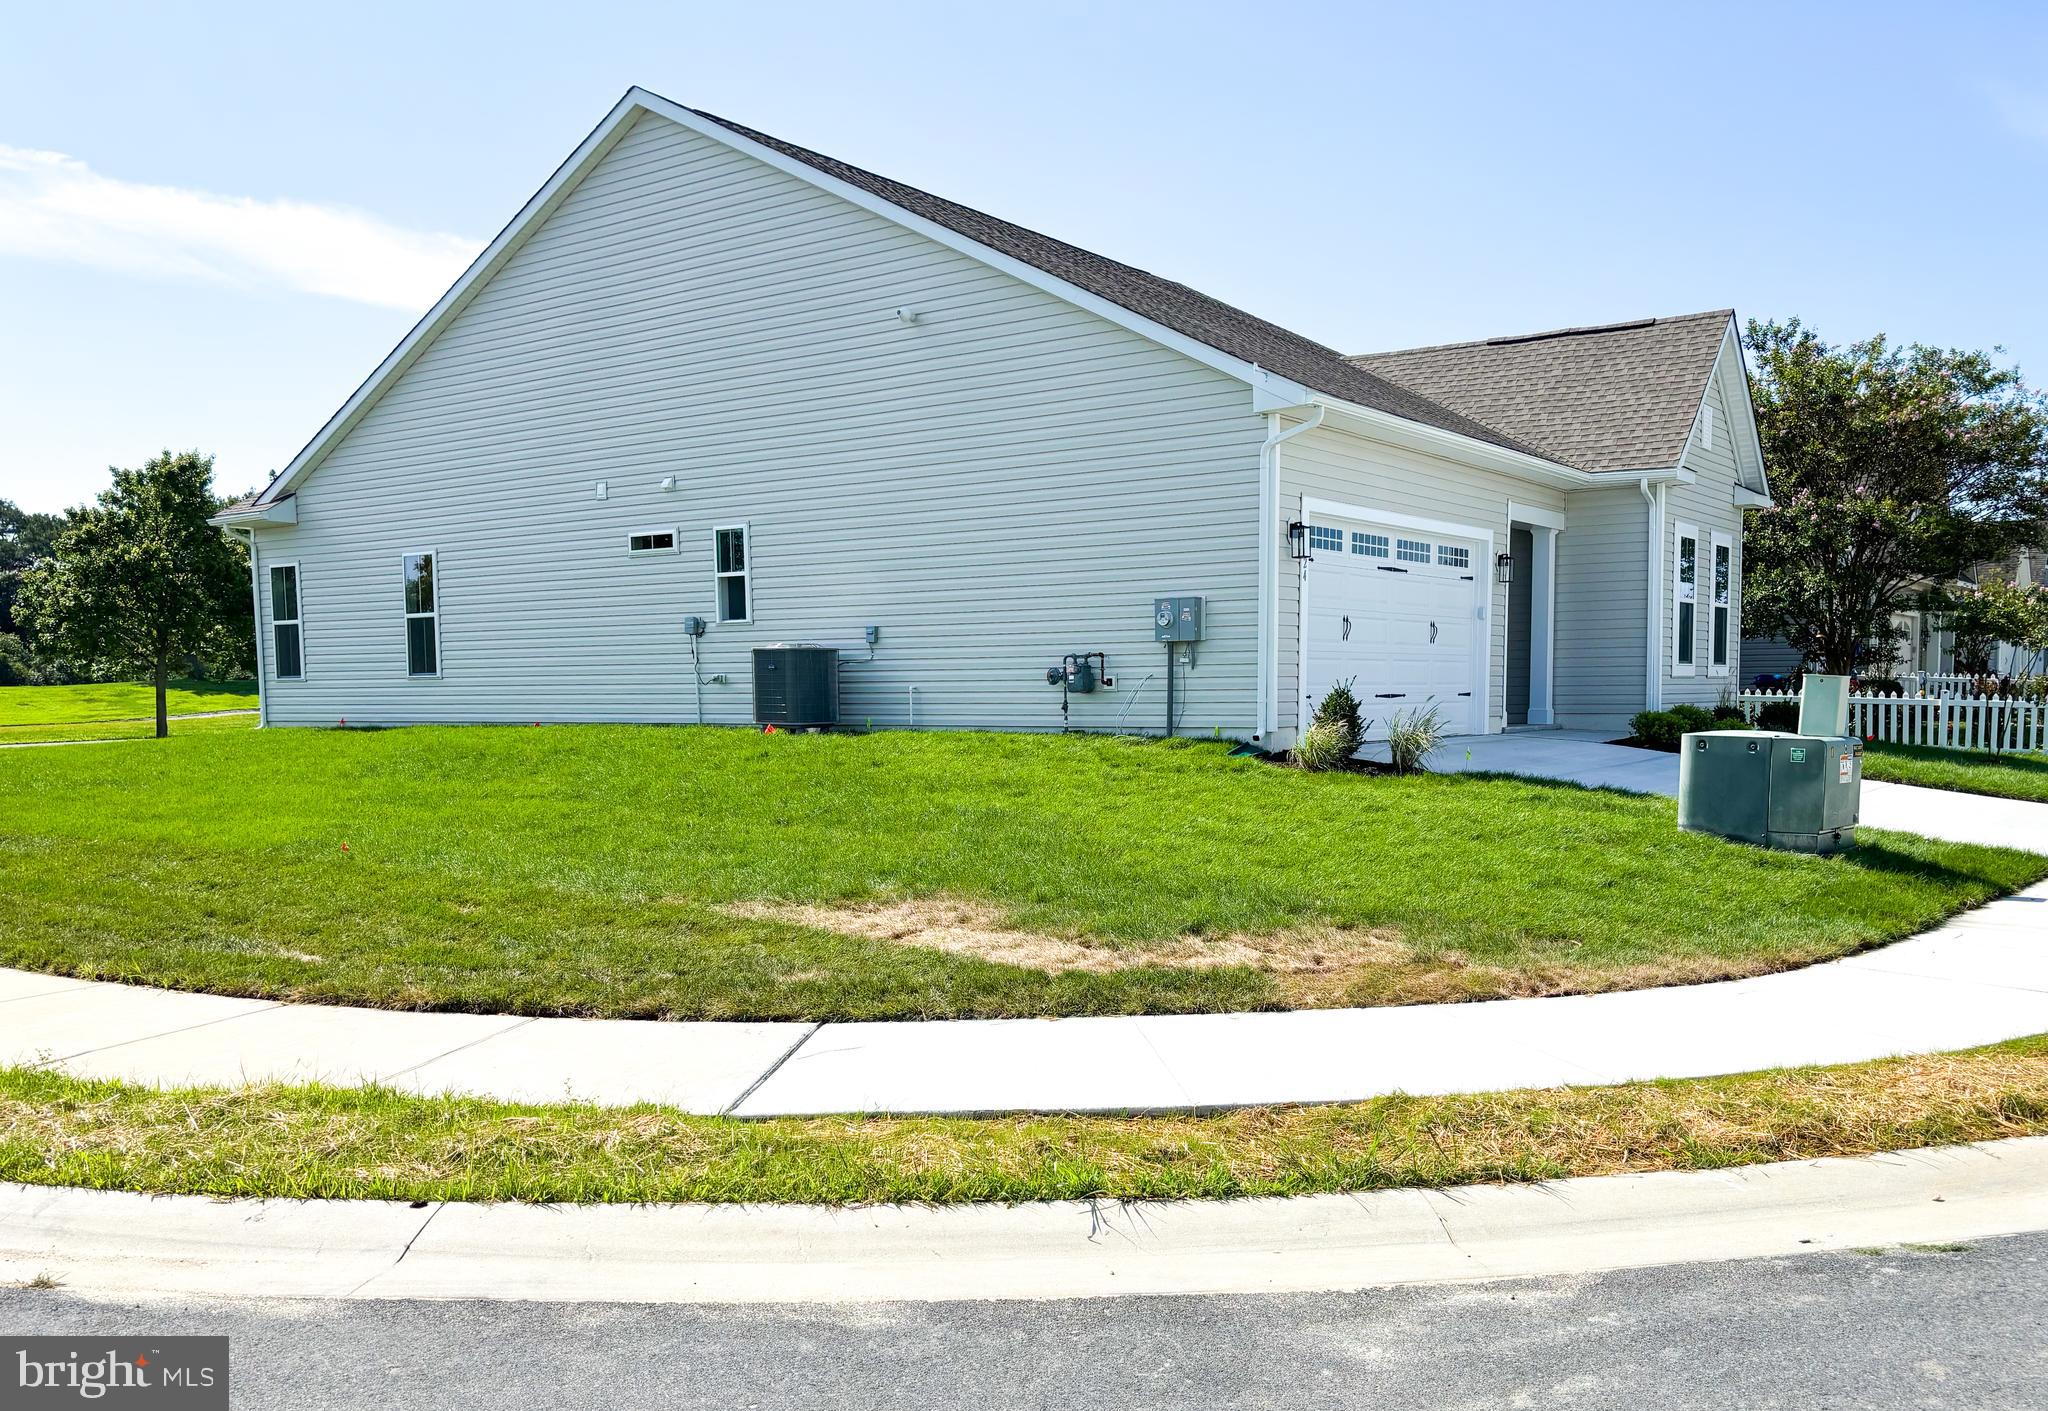
Perfectly positioned on a premium corner homesite, this home captures tranquil pond views from the front and offers a walkable lifestyle just steps from the community café and resort-style amenities. Whether it’s a morning stroll for coffee or an afternoon by the pool, everyday living here is designed for ease, connection, and enjoyment.
Ready for move-in, this thoughtfully designed Monet home pairs low-maintenance, single-level living with the security of a 10-year builder warranty—so you can focus more on living and less on upkeep.
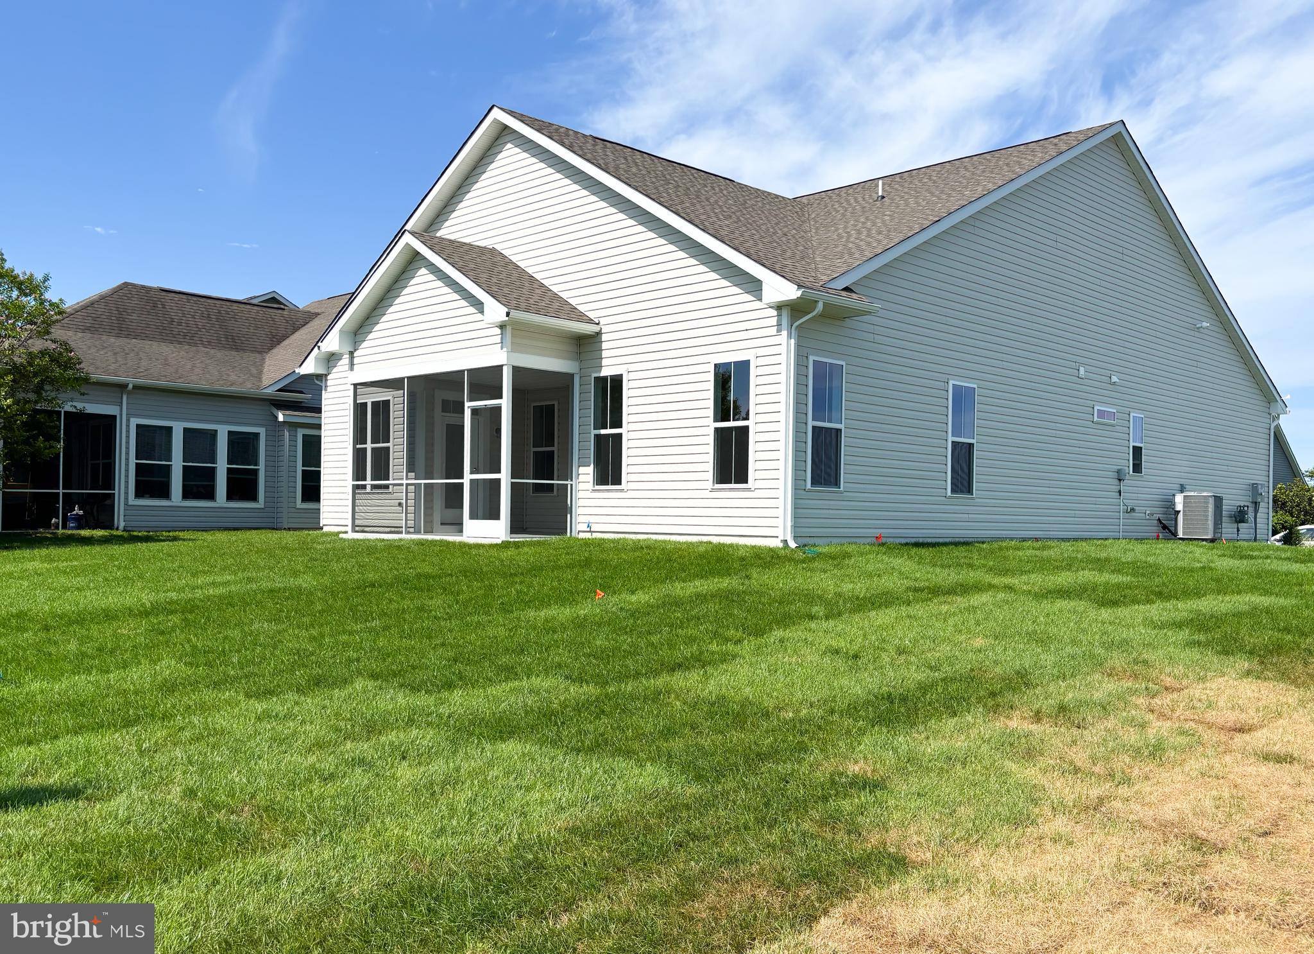
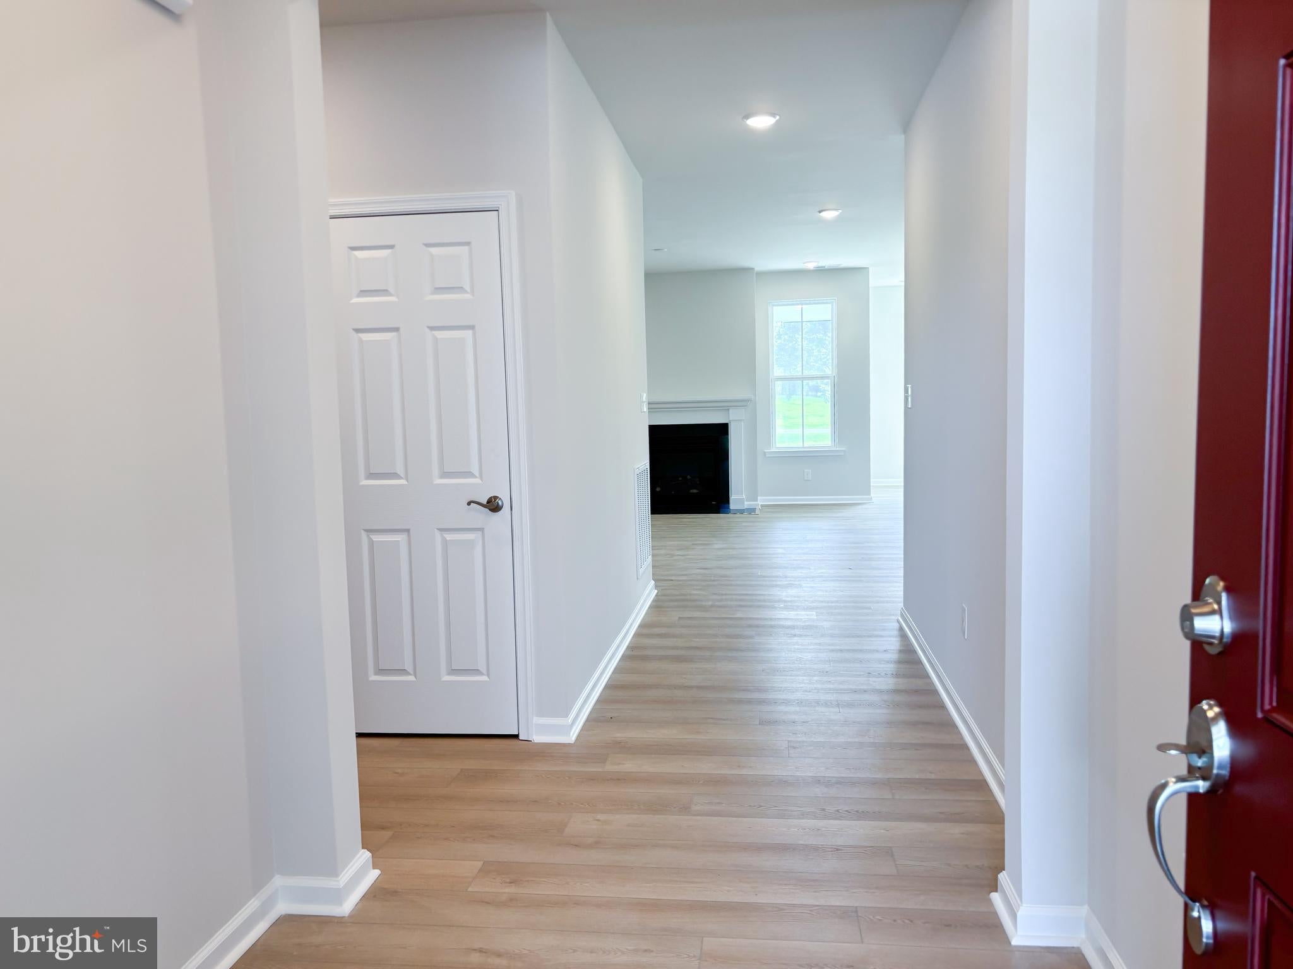
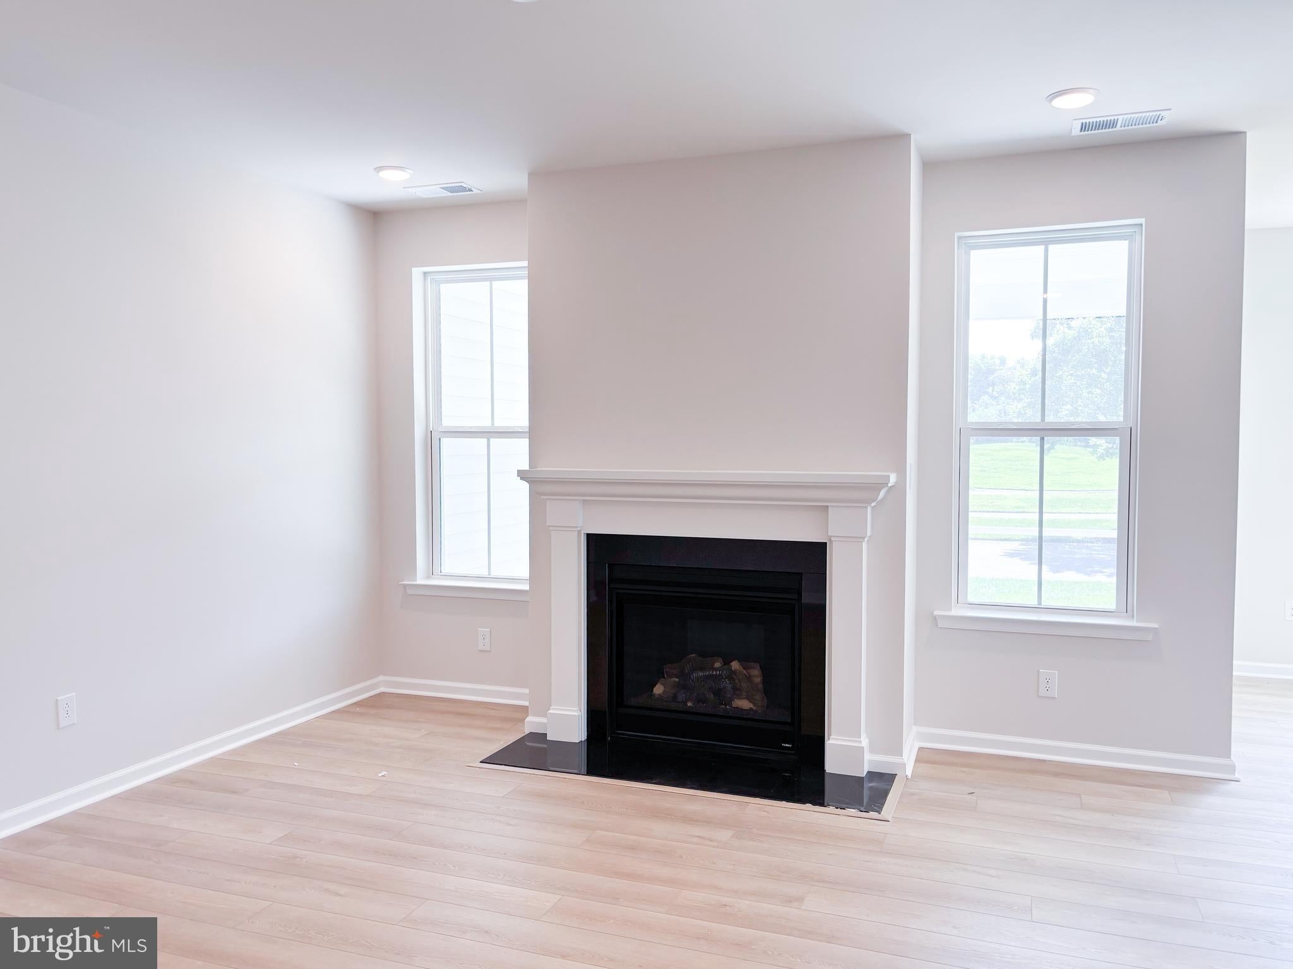
Inside, the open layout seamlessly supports both quiet relaxation and easy entertaining, while the rear screened porch extends your living outdoors—ideal for unwinding with nature or gathering with friends. The private primary suite offers a peaceful retreat, and two additional bedrooms provide flexibility for guests, hobbies, or a home office.
Set within Heritage Shores, this home is part of a vibrant active adult community where lifestyle takes center stage. Enjoy a full calendar of events led by a dedicated activities director, along with indoor and outdoor pools, fitness and sports courts, scenic walking trails, hobby spaces, a grand clubhouse, and on-site dining—all designed to keep you as active and engaged as you want to be.
This is more than a homesite—it’s your gateway to a connected, carefree lifestyle.
Save
Ask
Tour
Hide
Share
Listing Snapshot
Price
$419,990
Days On Site
136 Days
Bedrooms
3
Inside Area (SqFt)
1,792 sqft
Total Baths
2
Full Baths
2
Partial Baths
N/A
Lot Size
0.18 Acres
Year Built
2026
MLS Number
DESU2113802
Status
Active
Property Tax
N/A
HOA/Condo/Coop Fees
$330 monthly
Sq Ft Source
Estimated
Friends & Family
React
Comment
Invite
No Comments Yet
Did you know? You can invite friends and family to your search. They can join your search, rate and discuss listings with you.
Recent Activity
2 months ago
Price changed to $419,990
2 months ago
Listing updated with changes from the MLS
4 months ago
Listing first seen on site
General Features
Acres
0.18
Attached Garage
Yes
Foundation
Slab
Garage
Yes
Garage Spaces
2
Levels
One
Parking
GarageAttached
Parking Spaces
2
Property Condition
New Construction
Property Sub Type
Single Family Residence
Sewer
Public Sewer
Special Circumstances
Standard
SqFt Above
1792
SqFt Total
1792
Style
Craftsman
Water Source
Public
Zoning
R
Interior Features
Appliances
Gas Water Heater
Cooling
Central AirElectric
Heating
Natural GasForced Air
Main Level Bedrooms
3
Save
Ask
Tour
Hide
Share
Exterior Features
Construction Details
HardiPlank Type
Lot Features
Corner Lot
Patio And Porch
PorchScreened
Pool Features
Community
View
WaterPond
Waterview
WaterPond
Community Features
Association Fee
$330.0
Association Fee Frequency
Monthly
Community Features
Pool
MLS Area
Northwest Fork Hundred (31012)
School District
WOODBRIDGE
Senior Community
Yes
Schools
School District
WOODBRIDGE
Elementary School
Unknown
Middle School
Unknown
High School
Unknown
Listing courtesy of Brookfield Mid-Atlantic Brokerage, LLC



Did you know? You can invite friends and family to your search. They can join your search, rate and discuss listings with you.