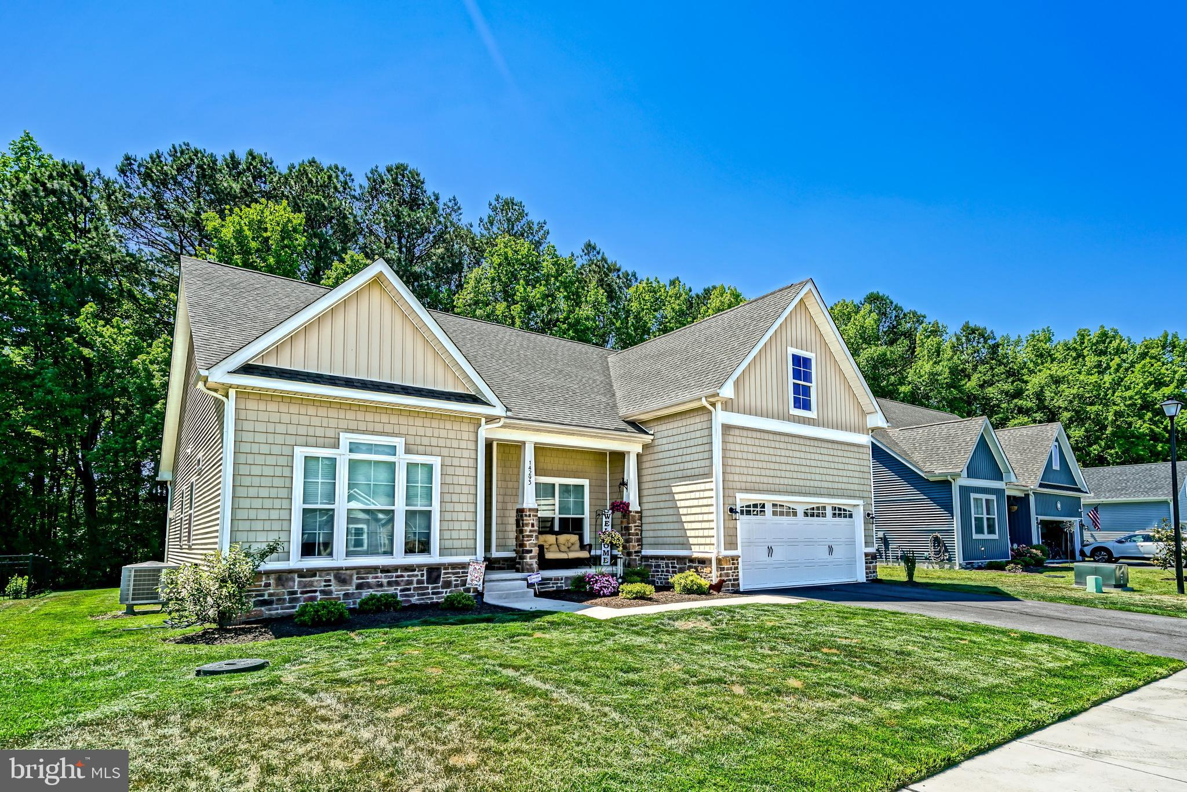
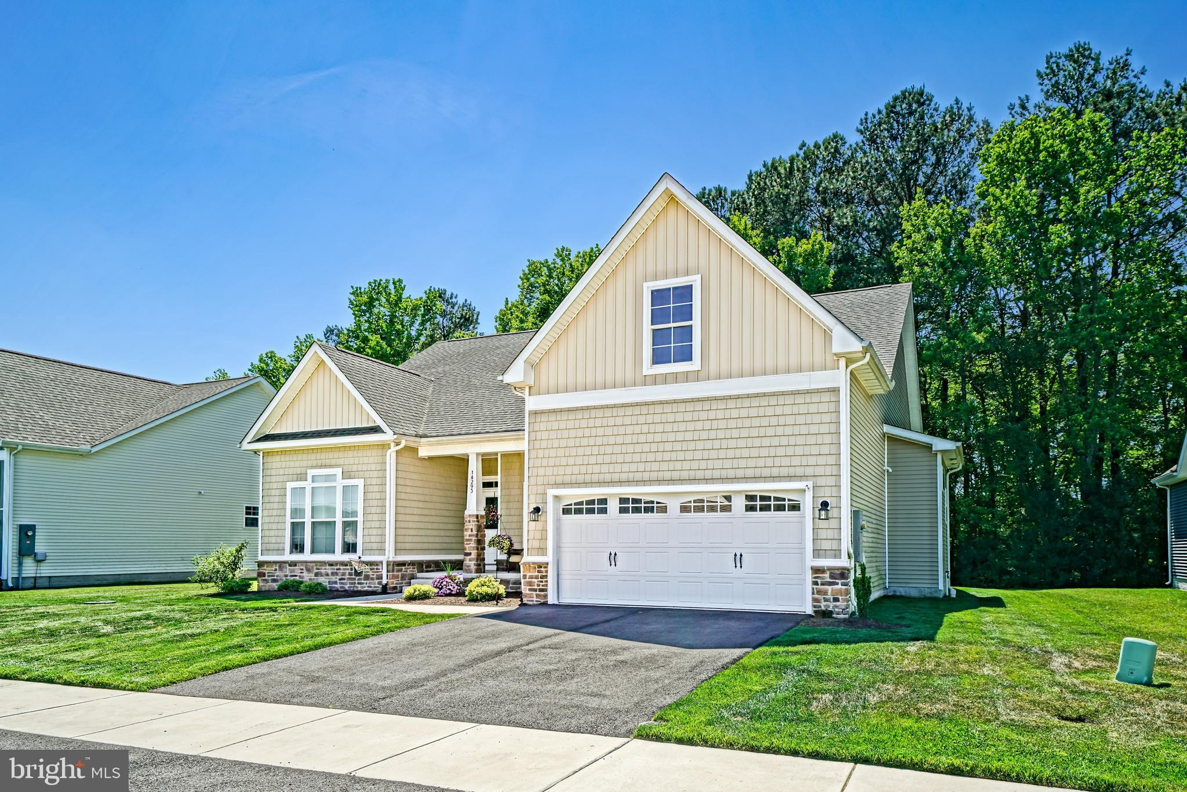
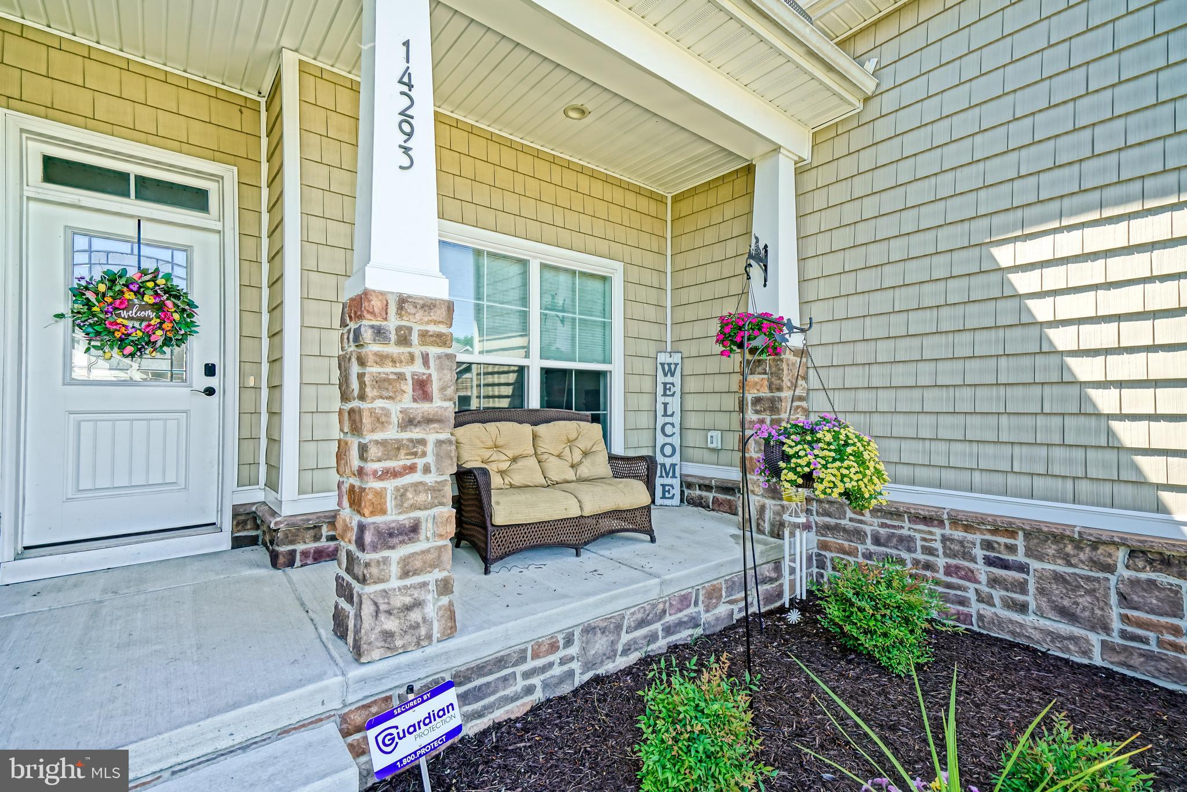
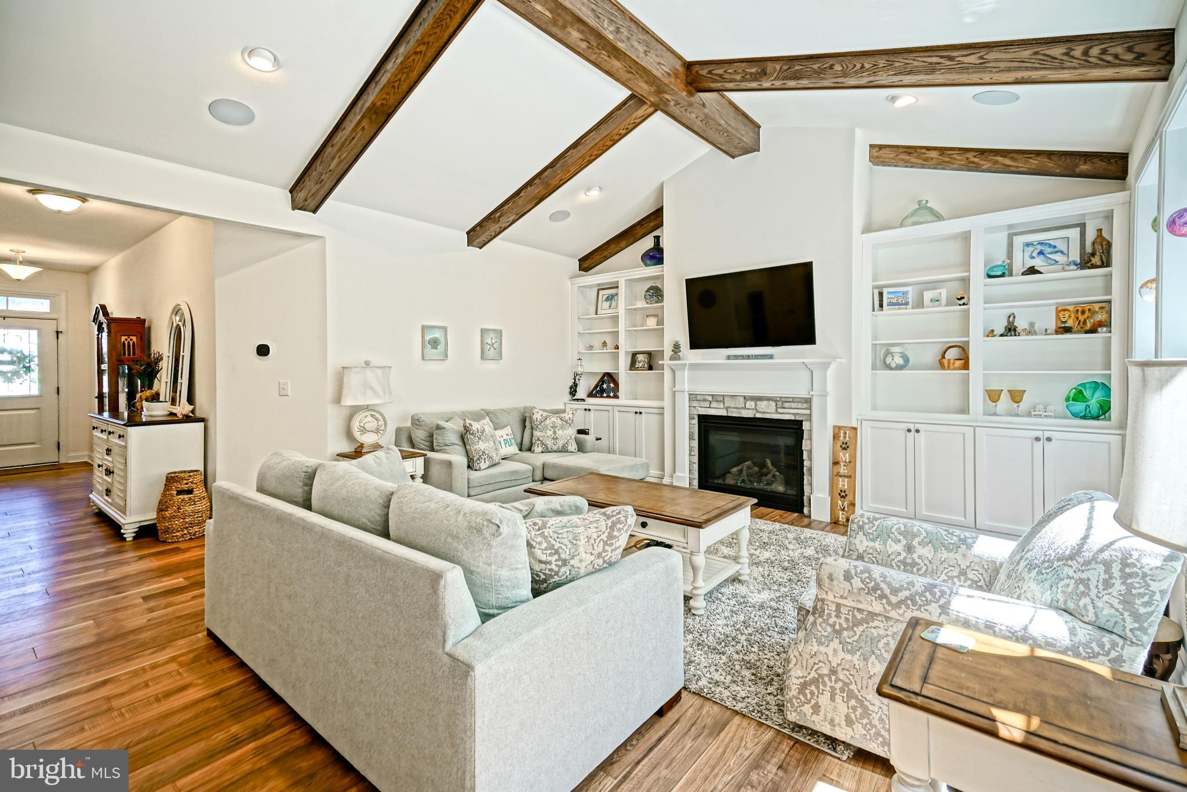
Private wooded views, thoughtful design, and an exceptional coastal location define this beautifully appointed Juliet model in Captains Way. Featuring 3 bedrooms, 2.5 baths, a dedicated office, and a desirable split-bedroom floor plan, this home offers the perfect balance of privacy and open-concept living. At the heart of the home, the gourmet kitchen showcases upgraded finishes, abundant workspace, and a large island that flows seamlessly into the great room. A soaring vaulted ceiling with exposed beams creates a bright, inviting space ideal for everyday living and entertaining alike. The private primary suite is thoughtfully separated from the guest bedrooms, creating a peaceful retreat complete with a spacious bath and generous closet space. A dedicated office provides flexibility for remote work, hobbies, or a quiet reading room. Step outside to the rear deck overlooking a mature tree-lined backdrop, offering a private setting for morning coffee, outdoor dining, or relaxing after a day at the beach. Residents of Captains Way enjoy outstanding community amenities and a prime location just minutes from downtown Milton, and close to the Delaware beaches, state parks, golf courses, shopping, and dining. Combining comfort, style, and convenience, this exceptional home offers the coastal lifestyle you've been searching for.
Save
Ask
Tour
Hide
Share
Listing Snapshot
Price
$549,900
Days On Site
116 Days
Bedrooms
3
Inside Area (SqFt)
2,176 sqft
Total Baths
3
Full Baths
2
Partial Baths
1
Lot Size
0.17 Acres
Year Built
2023
MLS® Number
DESU2113812
Status
Active
Property Tax
$962
HOA/Condo/Coop Fees
$160 monthly
Sq Ft Source
Assessor
Friends & Family
React
Comment
Invite
No Comments Yet
Did you know? You can invite friends and family to your search. They can join your search, rate and discuss listings with you.
Recent Activity
2 days ago
Price changed to $549,900
2 days ago
Listing updated with changes from the MLS®
4 months ago
Status changed to Active
4 months ago
Listing first seen on site
General Features
Acres
0.17
Attached Garage
Yes
Direction Faces
East
Foundation
Concrete Perimeter
Garage
Yes
Garage Spaces
2
Levels
One
Parking
Garage Door OpenerAsphaltOn StreetGarageDrivewayAttached
Parking Spaces
4
Pets
Cats OKDogs OKYes
Property Sub Type
Single Family Residence
Sewer
Public Sewer
Special Circumstances
Standard
SqFt Above
2176
SqFt Total
2556
Style
CoastalCottage
Utilities
Cable Available
Zoning
RESIDENTIAL
Interior Features
Appliances
OvenGas Water HeaterCooktopRange HoodRefrigeratorStainless Steel Appliance(s)MicrowaveTankless Water Heater
Cooling
Central AirElectric
Electric
200+ Amp Service
Fireplace
Yes
Fireplace Features
Gas
Fireplaces
1
Flooring
CarpetVinyl
Heating
ElectricPropaneHeat Pump
Interior
Kitchen IslandVaulted Ceiling(s)Beamed CeilingsBuilt-in Features



Did you know? You can invite friends and family to your search. They can join your search, rate and discuss listings with you.