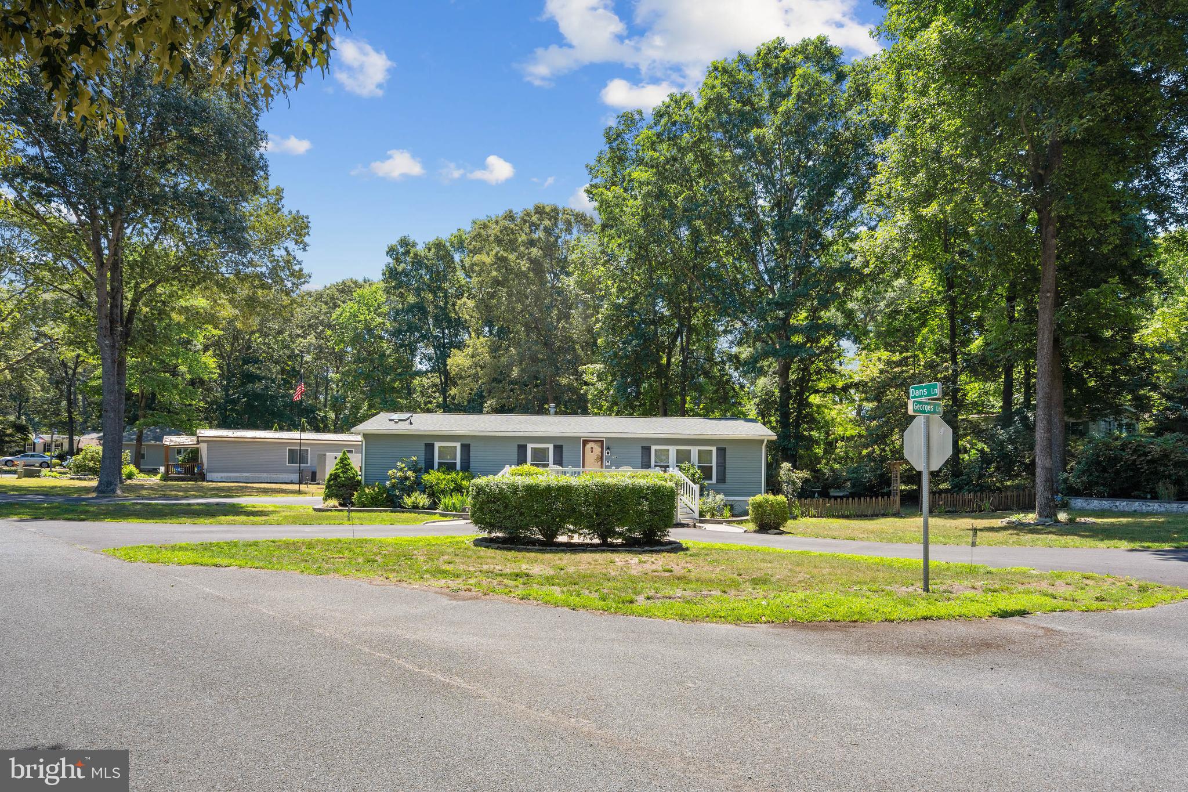
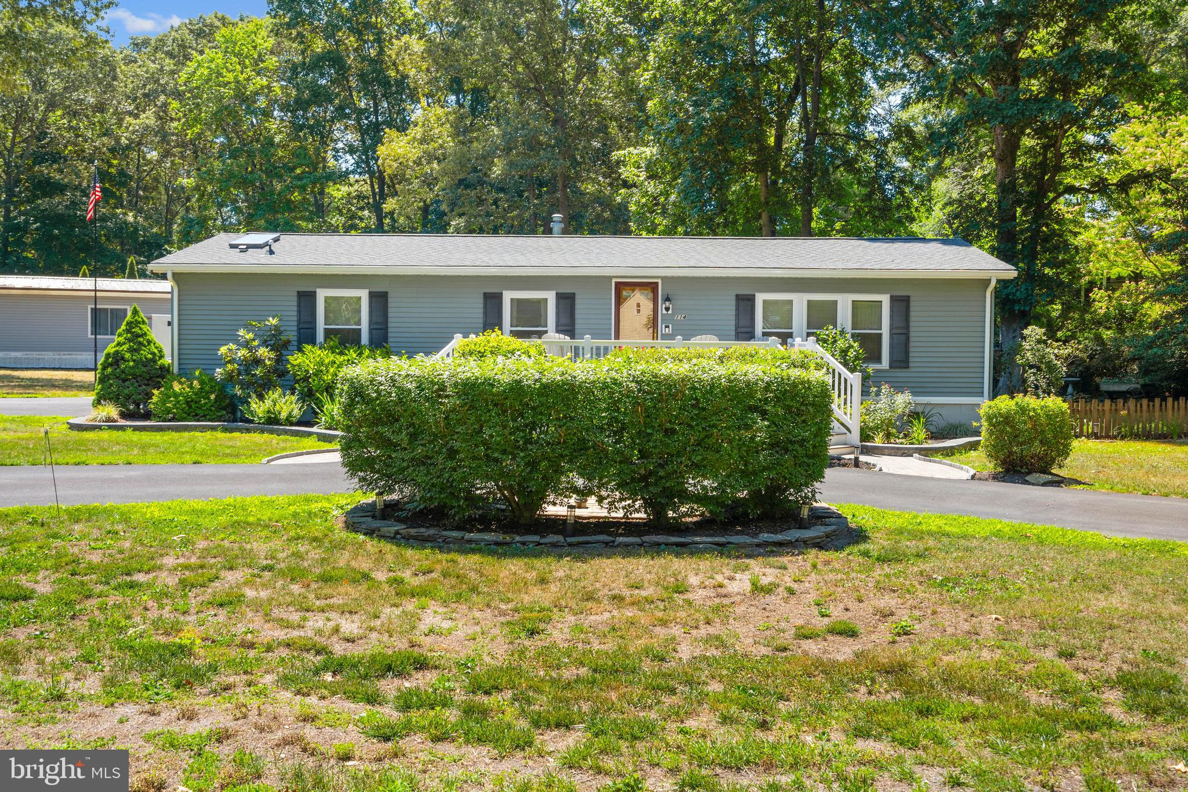
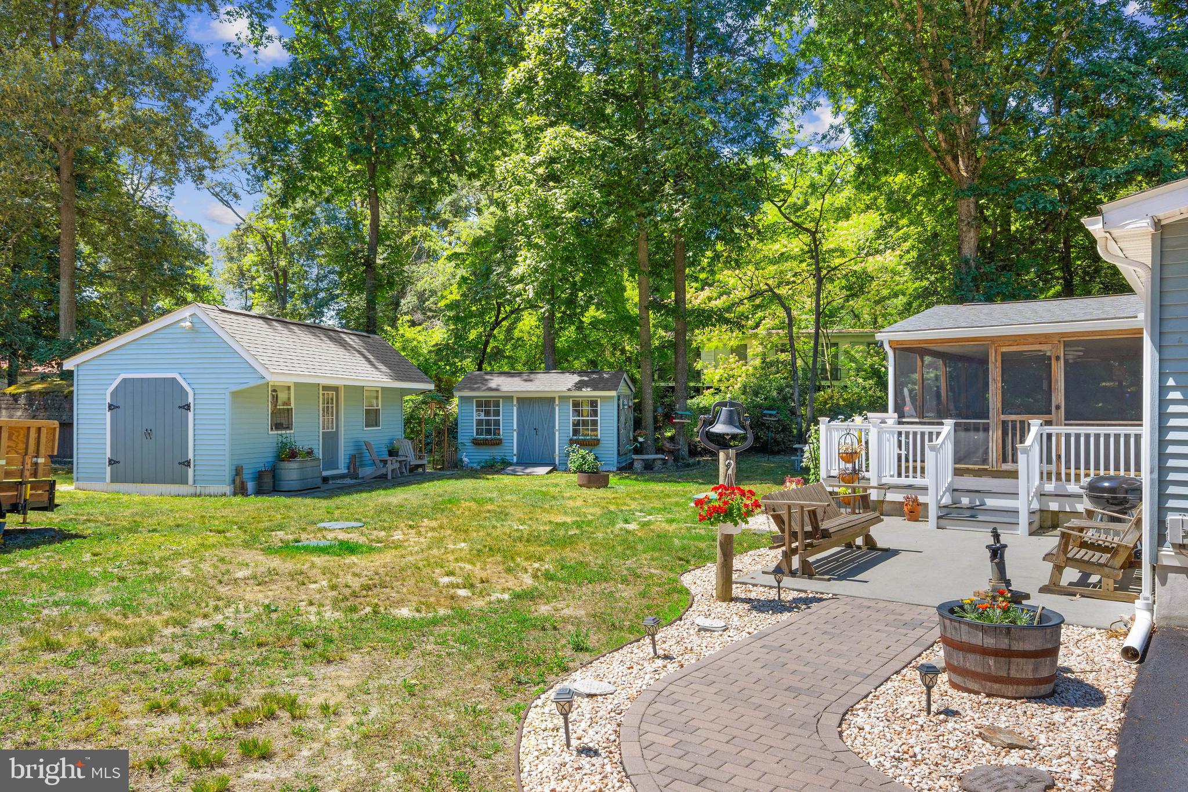
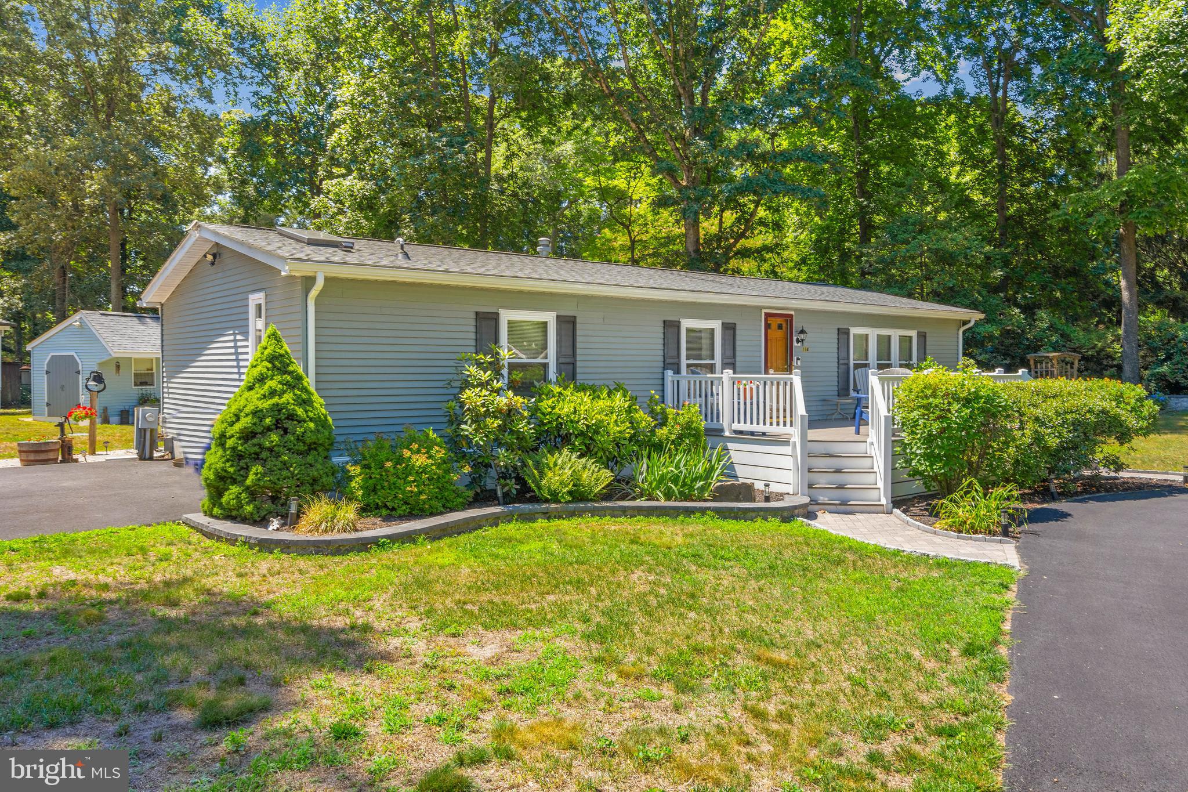
Nestled in the charming Lazy Lake community, this delightful manufactured home offers a perfect blend of comfort and convenience. Built in 1989, this Class C residence features 1248 sq. ft. of inviting living space, complete with three spacious bedrooms and two full bathrooms. The heart of the home is the well-appointed kitchen, equipped with essential appliances including a gas oven/range, refrigerator, icemaker, dishwasher and microwave making daily living a breeze. The community is a true gem, providing residents with water and lake privileges, perfect for leisurely afternoons. Enjoy the tranquility of the neighborhood, where friendly neighbors and a welcoming atmosphere create a sense of belonging. Nearby parks offer ample green space for outdoor activities, picnics, and play. With a generous 0.4-acre lot, there's plenty of room for gardening or simply enjoying the fresh air and birds in the large screened porch.. The paved driveway ensures convenience for you and your guests. This home is not just a place to live; it's a lifestyle choice. Experience the warmth of Lazy Lake and make this charming residence your own!
Save
Ask
Tour
Hide
Share
Listing Snapshot
Price
$329,900
Days On Site
106 Days
Bedrooms
3
Inside Area (SqFt)
1,248 sqft
Total Baths
2
Full Baths
2
Partial Baths
N/A
Lot Size
0.4 Acres
Year Built
1989
MLS® Number
DESU2113852
Status
Active
Property Tax
$370
HOA/Condo/Coop Fees
$12.5 monthly
Sq Ft Source
Estimated
Friends & Family
React
Invite
Recent Activity
2 months ago
Price changed to $329,900
2 months ago
Listing updated with changes from the MLS®
3 months ago
Listing first seen on site
General Features
Acres
0.4
Levels
One
Parking
Off StreetPavedDriveway
Parking Spaces
5
Pets
Cats OKDogs OKYes
Property Sub Type
Manufactured Home
Special Circumstances
Standard
SqFt Above
1248
SqFt Total
1248
Style
Class C
Water Source
Well
Zoning
GR
Interior Features
Appliances
Gas RangeGas OvenGas Water HeaterRefrigeratorIce MakerDishwasherMicrowaveWater Heater
Cooling
Central AirElectric
Flooring
CarpetVinyl
Heating
PropaneForced Air
Main Level Bedrooms
3
Save
Ask
Tour
Hide
Share
Exterior Features
Construction Details
Vinyl Siding
Patio And Porch
Screened
Pool Features
None
Roof
Shingle
Waterfront Features
Lake
Community Features
Association Fee
$150.0
Association Fee Frequency
Annually
MLS Area
Broadkill Hundred (31003)
School District
CAPE HENLOPEN
Schools
School District
CAPE HENLOPEN
Elementary School
Unknown
Middle School
Unknown
High School
CAPE HENLOPEN
Listing courtesy of Berkshire Hathaway HomeServices PenFed Realty