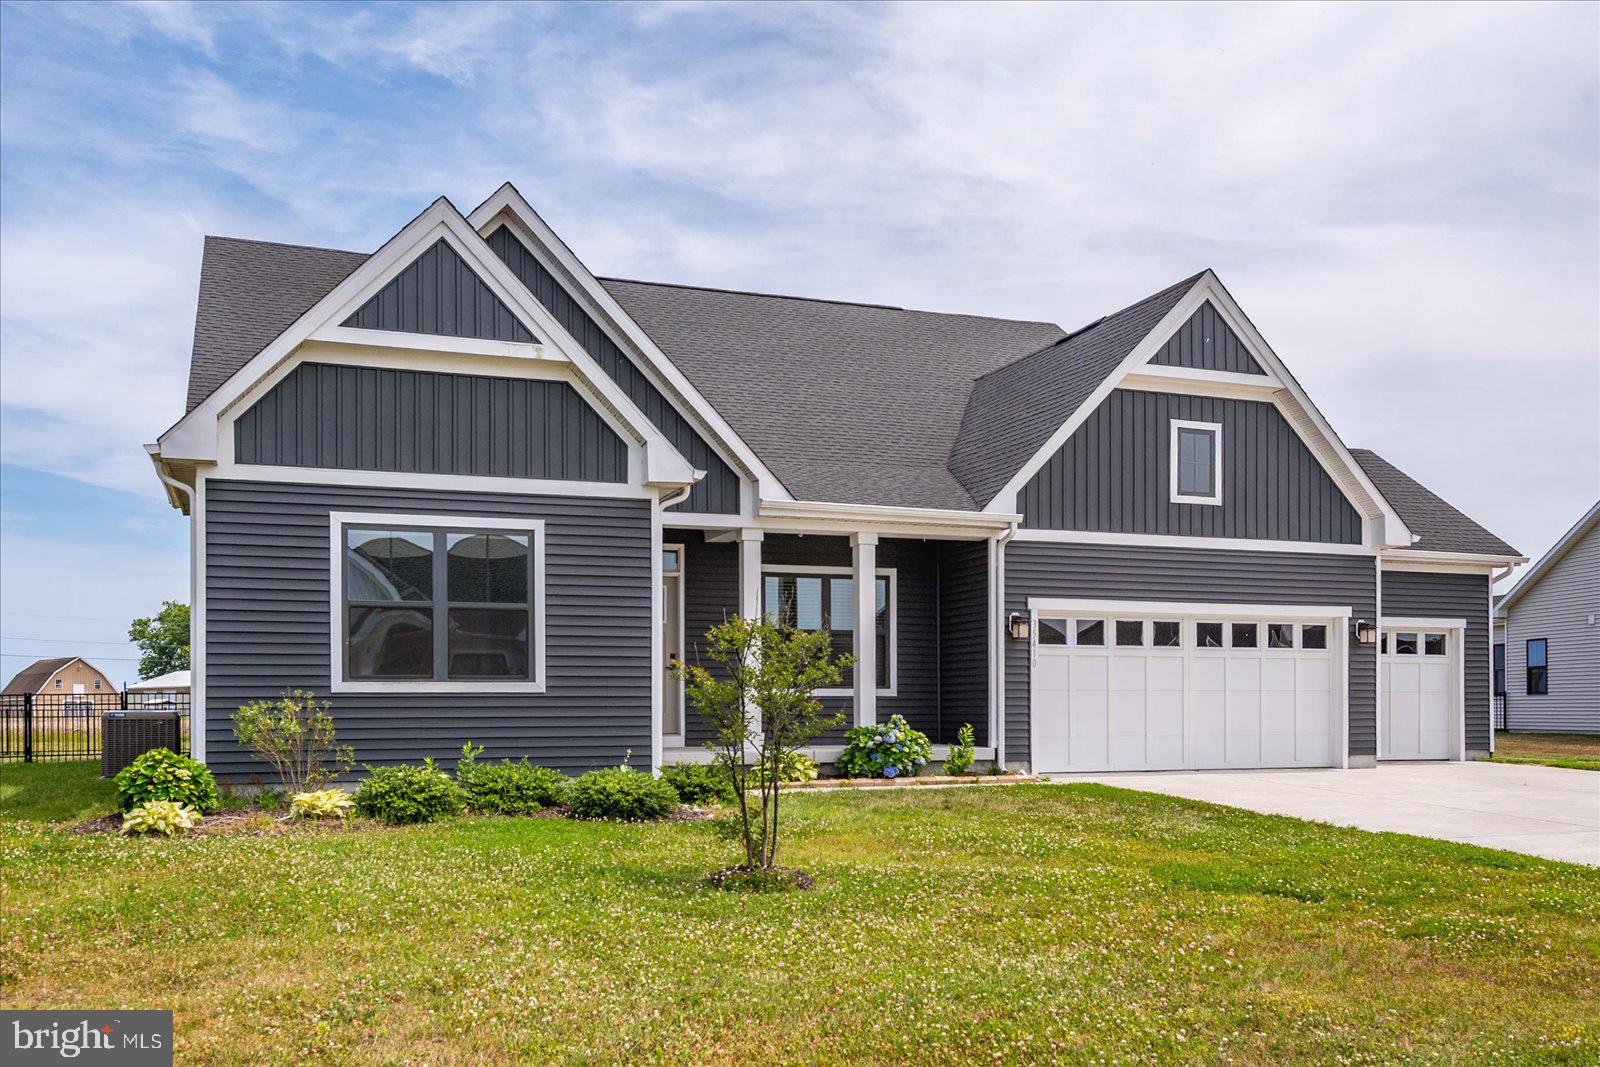
Welcome to one of the most versatile homes in Selbyville offering space, flexibility, and a rare three-car garage in a sought-after community with a clubhouse and pool.
Step inside to a formal sitting area that sets the tone, then flow into a large open-concept layout where the kitchen, dining, and living spaces all connect seamlessly. The kitchen is designed for both everyday living and entertaining, with plenty of room to gather without feeling crowded. First-floor laundry keeps everything convenient, and true one-level living is possible with three bedrooms and two full bathrooms all on the main floor.
Upstairs opens up even more opportunity. You’ll find a spacious common area, an additional bedroom and full bathroom, plus an unfinished room that can easily be converted into a fifth bedroom, office, or flex space, giving you room to grow or customize to your needs.
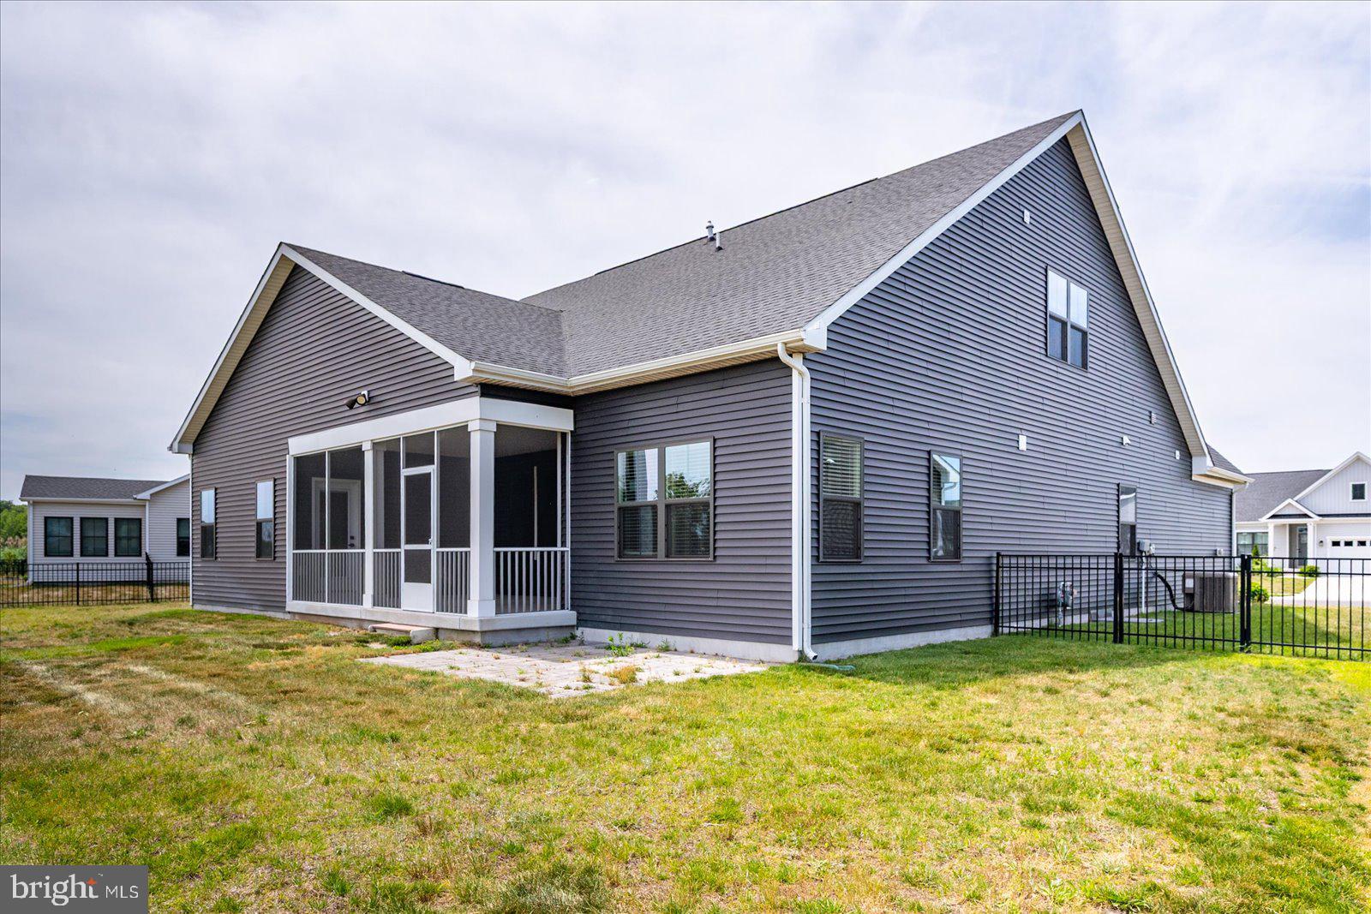
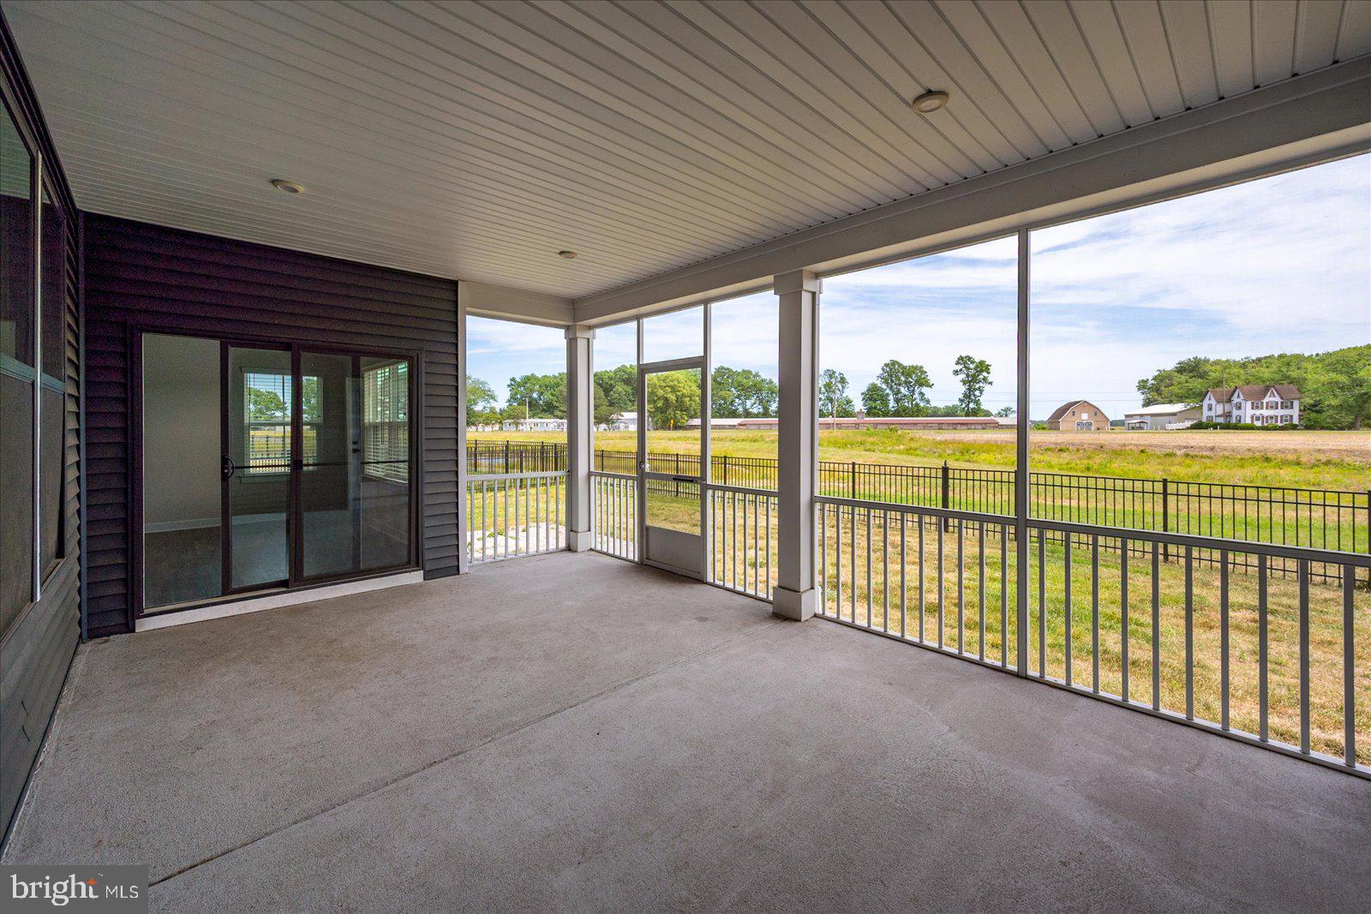
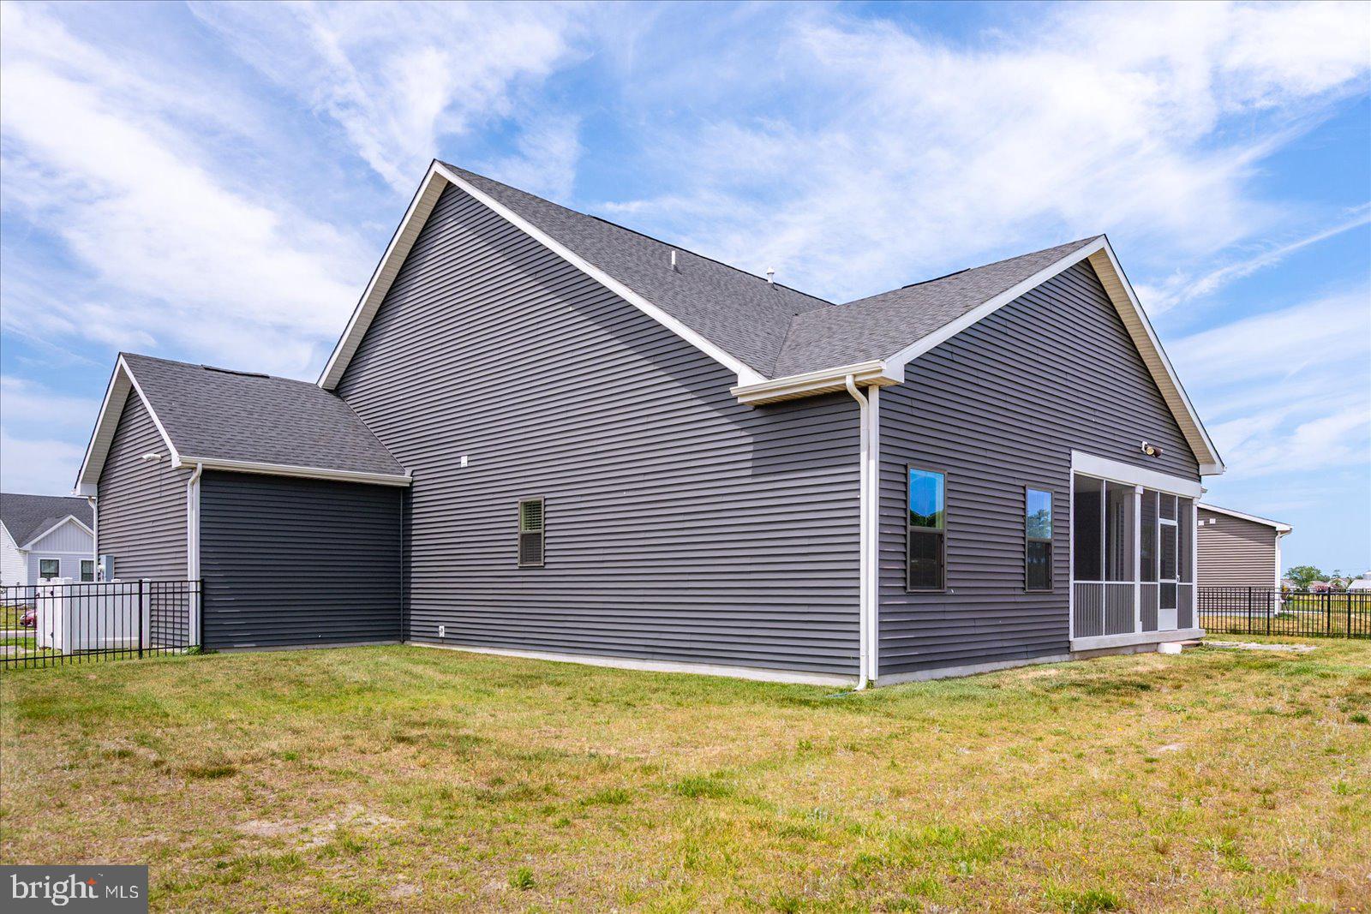
Outside, enjoy a screened-in covered patio overlooking a fully fenced backyard, perfect for relaxing, entertaining, or letting pets run freely.
Between the layout, the square footage, and the rare garage space, this home checks boxes that are hard to find in this area
Save
Ask
Tour
Hide
Share
Listing Snapshot
Price
$609,900
Days On Site
116 Days
Bedrooms
4
Inside Area (SqFt)
2,787 sqft
Total Baths
3
Full Baths
3
Partial Baths
N/A
Lot Size
0.25 Acres
Year Built
2022
MLS® Number
DESU2113940
Status
Active
Property Tax
$1,395
HOA/Condo/Coop Fees
$156.67 monthly
Sq Ft Source
Estimated
Friends & Family
React
Comment
Invite
No Comments Yet
Did you know? You can invite friends and family to your search. They can join your search, rate and discuss listings with you.



Did you know? You can invite friends and family to your search. They can join your search, rate and discuss listings with you.