Property Search

Save
Ask
Tour
Hide
Share
$699,000
107 Days On Site

11010 SUNNYSIDE ROAD
BRIDGEVILLE, DE 19933

For Sale|Single Family Residence|Active
4
Beds
3
Total Baths
2
Full Baths
1
Partial Bath
3,200
SqFt
$218
/SqFt
2004
Built
County:
SUSSEX
Listing courtesy of The Parker Group
Call Now: (703) 898-3565
Is this the listing for you? We can help make it yours.
(703) 898-3565
11010 SUNNYSIDE ROAD11010 SUNNYSIDE ROAD11010 SUNNYSIDE ROAD11010 SUNNYSIDE ROAD
Save
Ask
Tour
Hide
Share

Mortgage Calculator

Monthly Payment (Est.)

Enter an interest rate to see your estimated monthly payment.
Calculator powered by Showcase IDX, a Constellation1 Company. Copyright ©2026 Information is deemed reliable but not guaranteed.

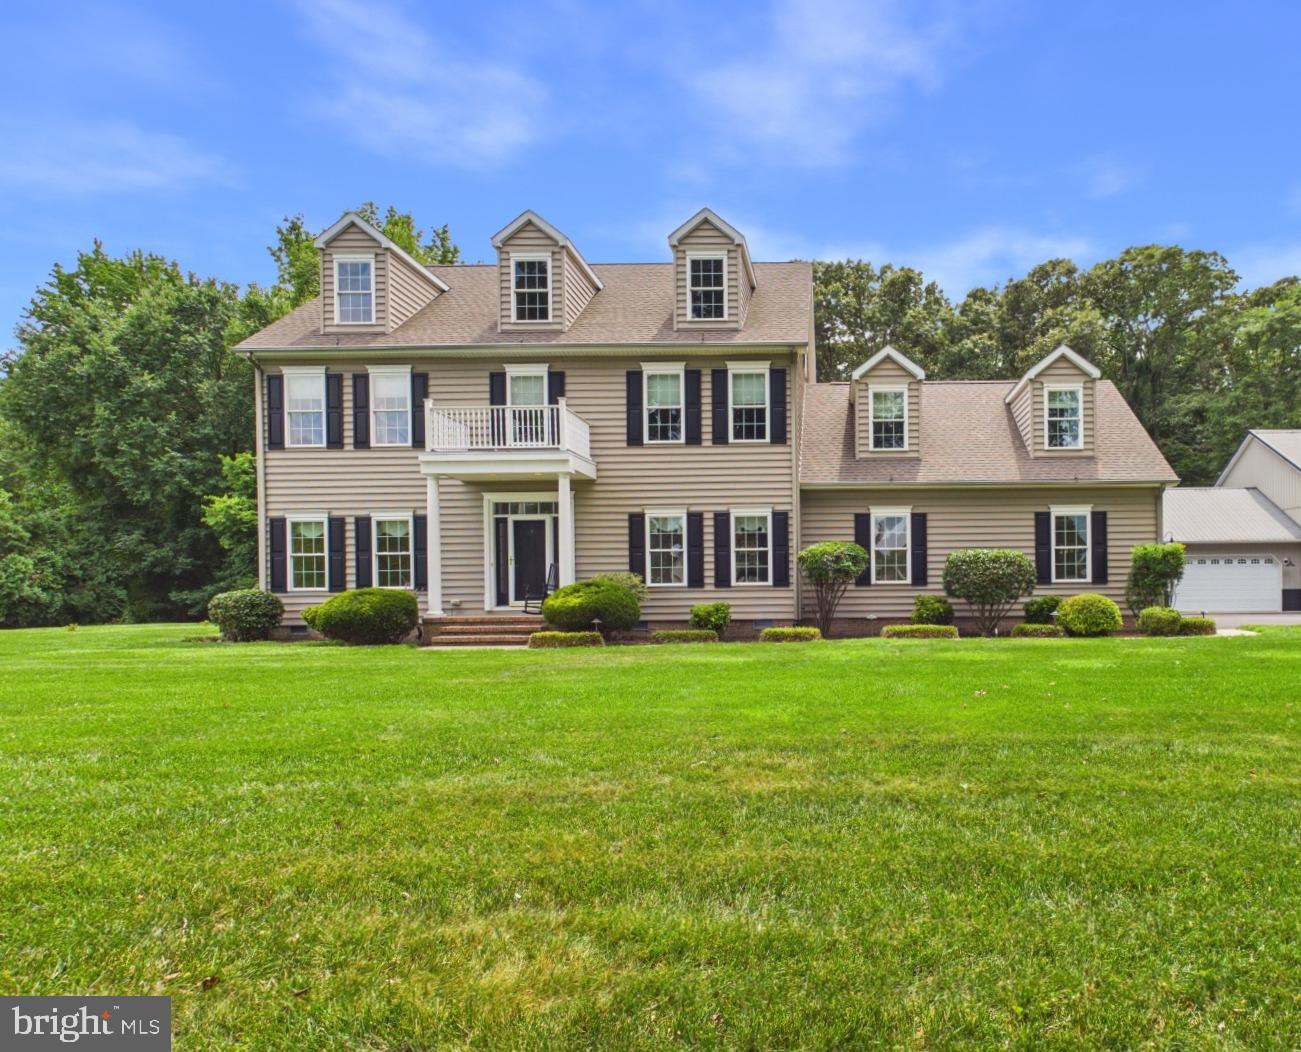
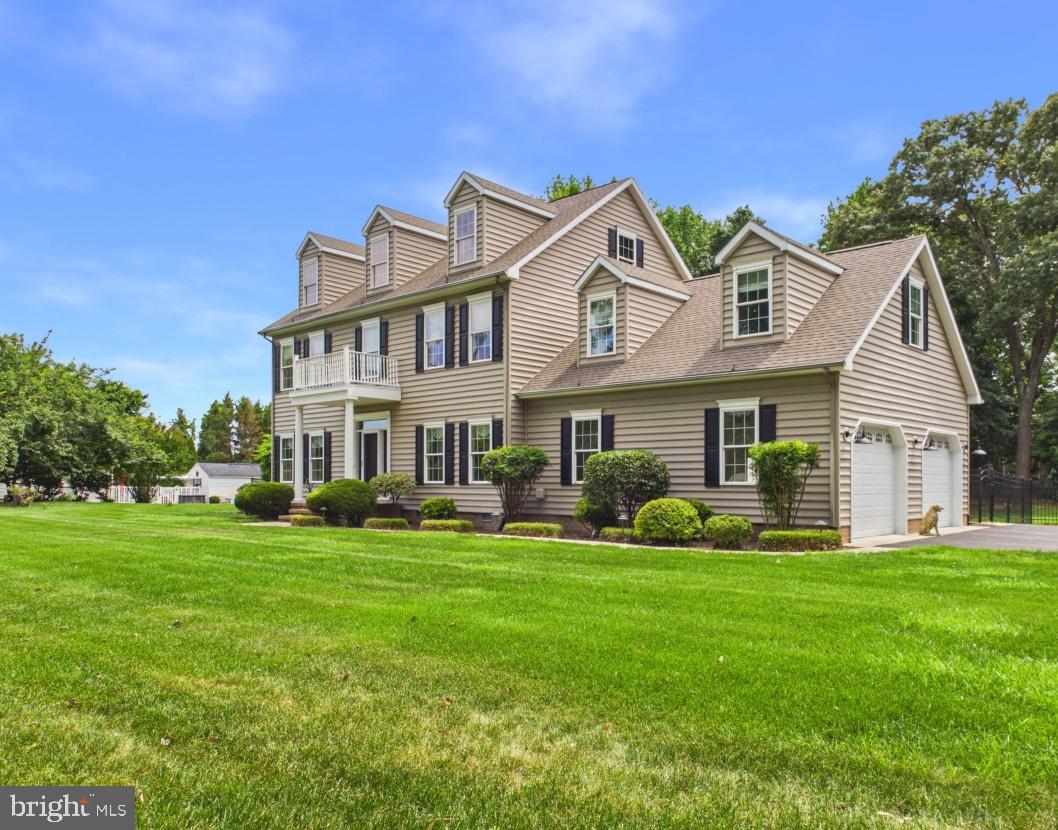
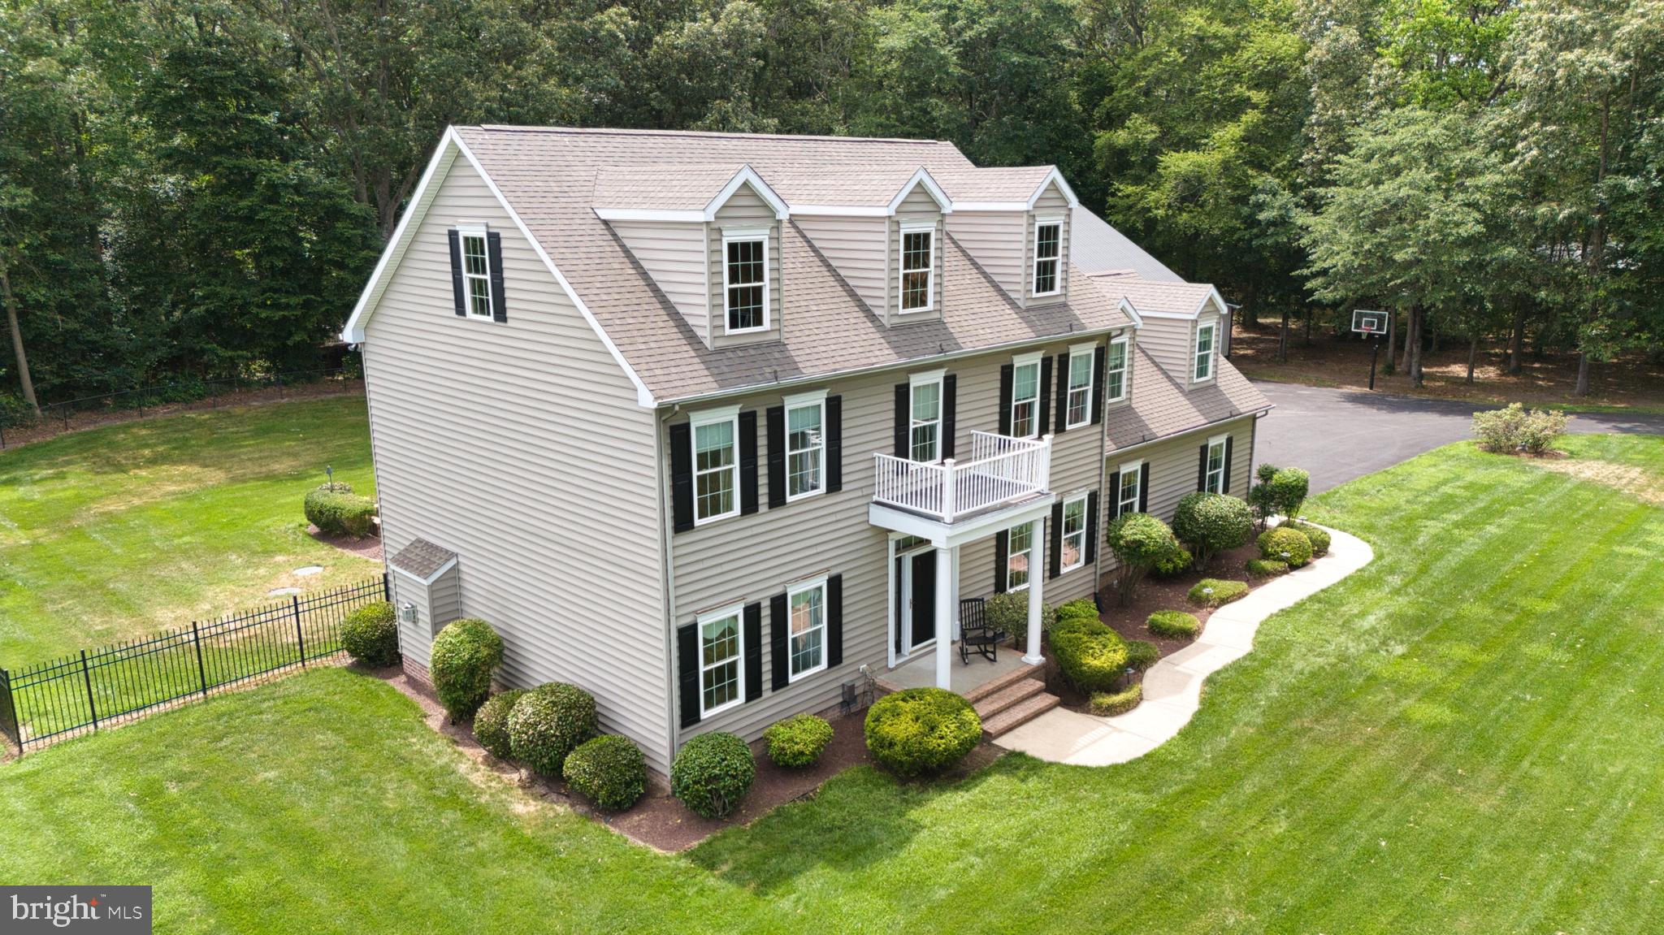
Custom country estate with premium finishes on 1.58 acres! Welcome to this exceptional two-story residence, a masterclass in high-end craftsmanship designed for those who value space, luxury, and country privacy—all without the restrictions of an HOA. Across an impressive 3,200 square feet, the main level offers a warm family room anchored by a cozy gas fireplace that flows seamlessly into a true chef's dream kitchen, fully equipped with a 36" Viking dual-fuel range, Fantasy Brown marble countertops, and custom Amish cabinetry. A spacious formal dining room features extensive built-in drop-zone cabinetry, including a hand-washing sink, and a half bath plus a bedroom or office space complete the main level. A stunning glass-enclosed sunroom overlooks the backyard, floods the home with natural light, and opens directly onto your personal outdoor playground. Upstairs, the expansive second-floor primary suite is a true sanctuary, complete with custom closet organization, a sitting area, and a dedicated attached bonus room ideal for a private home office or gym. The spa-like ensuite bathroom features his-and-hers vanities with custom cabinetry and a luxury walk-in shower with jets. Two additional spacious bedrooms and a hall bath with a dual-sink vanity and custom Amish cabinetry round out this floor. The exterior is an entertainer's paradise, featuring a premium paver patio with an illuminated water fountain, an outdoor shower, and an above-ground Master Spas Swim Spa wrapped in a custom sun deck. Gather around the dedicated firepit for evenings under the stars on your park-like lot, beautifully finished with professional landscape lighting. A major highlight of this property is the phenomenal, fully insulated 3,000-square-foot detached shop and garage—the ultimate hobbyist and RV haven. It features a separate electrical sub-panel, heating, its own full bathroom, a massive loft area, and an oversized bay with 14-foot ceilings—perfectly sized to accommodate a 40' RV, complete with a dedicated on-site dump station. Perfectly positioned in a scenic rural setting, you're just a short drive from world-class public amenities, including the championship Arthur Hills-designed golf course and premier dining at Heritage Shores. Enjoy the ultimate Delmarva lifestyle, with seamless, straight-shot access to the tax-free boutique shopping and pristine coastal attractions of Lewes and Rehoboth Beach—or travel west across the Chesapeake Bay. An absolute must-see!

Save
Ask
Tour
Hide
Share
Listing Snapshot
Price 
$699,000
Days On Site 
107 Days
Bedrooms 
4
Inside Area (SqFt) 
3,200 sqft
Total Baths 
3
Full Baths 
2
Partial Baths 
1
Lot Size 
1.58 Acres
Year Built 
2004
MLS® Number 
DESU2113996
Status 
Active
Property Tax 
$2,030
HOA/Condo/Coop Fees 
N/A
Sq Ft Source 
Estimated
Friends & Family
Recent Activity
2 days agoPrice changed to $699,000
2 days agoListing updated with changes from the MLS®
3 months agoStatus changed to Active
4 months agoListing first seen on site
General Features
Acres 
1.58
Attached Garage 
Yes
Garage 
Yes
Garage Spaces 
7
Levels 
Two
Parking 
OversizedGarage Door OpenerGarageDrivewayCoveredInside EntranceAttachedDetached
Parking Spaces 
17
Property Sub Type 
Single Family Residence
Special Circumstances 
Standard
SqFt Above 
3200
SqFt Total 
3200
Style 
Colonial
Water Source 
Well
Zoning 
AR-1
Interior Features
Appliances 
Gas RangeGas OvenRange HoodRefrigeratorDishwasherWasherDryerTankless Water Heater

Basement 
Crawl Space
Cooling 
Central AirCeiling Fan(s)Electric
Fireplace 
Yes
Fireplace Features 
Gas
Fireplaces 
1
Flooring 
CarpetCeramic TileVinyl
Heating 
ElectricPropaneHeat Pump
Interior 
Ceiling Fan(s)Kitchen IslandRecessed LightingWalk-In Closet(s)Built-in FeaturesCrown MoldingOpen Floorplan
Laundry Features 
Main Level
Main Level Bedrooms 
1
Window Features 
Window CoveringsWindow Treatments
Save
Ask
Tour
Hide
Share
Exterior Features
Exterior 
Lighting
Fencing 
Vinyl
Other Structures 
OutbuildingSecond Garage
Patio And Porch 
PatioDeck
Pool Features 
Pool/Spa ComboAbove GroundPrivate
Private Pool 
Yes
Roof 
ShingleAsphalt
Windows/Doors 
Window CoveringsWindow Treatments
Community Features
Association Amenities 
Playground
MLS Area 
Nanticoke Hundred (31011)
School District 
WOODBRIDGE
Schools
School District
WOODBRIDGE
Elementary School
Unknown
Middle School
Unknown
High School
Unknown
Listing courtesy of The Parker Group


The real estate listing information is provided by Bright MLS is for the consumer's personal, non-commercial use and may not be used for any purpose other than to identify prospective properties consumer may be interested in purchasing. Any information relating to real estate for sale or lease referenced on this web site comes from the Internet Data Exchange (IDX) program of the Bright MLS. This web site references real estate listing(s) held by a brokerage firm other than the broker and/or agent who owns this web site. The accuracy of all information is deemed reliable but not guaranteed and should be personally verified through personal inspection by and/or with the appropriate professionals. Properties in listings may have been sold or may no longer be available. The data contained herein is copyrighted by Bright MLS and is protected by all applicable copyright laws. Any unauthorized collection or dissemination of this information is in violation of copyright laws and is strictly prohibited. Copyright © 2020 Bright MLS. All rights reserved.

Neighborhood & Commute
Source: Walkscore
Disclosure: Community information and market data powered by Constellation Data Labs. Information is deemed reliable but not guaranteed.
Save
Ask
Tour
Hide
Share
Popular areas we serve

Northern Virginia Communities

  1. Aldie
  2. Alexandria
  3. Annandale
  4. Arlington
  5. Ashburn
  6. Bluemont
  7. Brambleton
  8. Bristow
  9. Broadlands
  10. Burke
  11. Centreville
  12. Chantilly
  13. Fairfax
  14. Falls Church
  15. Gainesville
  16. Great Falls
  17. Herndon
  18. Leesburg
  19. Manassas
  20. Manassas Park
  21. McLean
  22. Middleburg
  23. Oakton
  24. Reston
  25. South Riding
  26. Springfield
  27. Sterling
  28. Stone Ridge
  29. Vienna
  30. Winchester
  31. Woodbridge

Browse by Area

Start A Custom Search