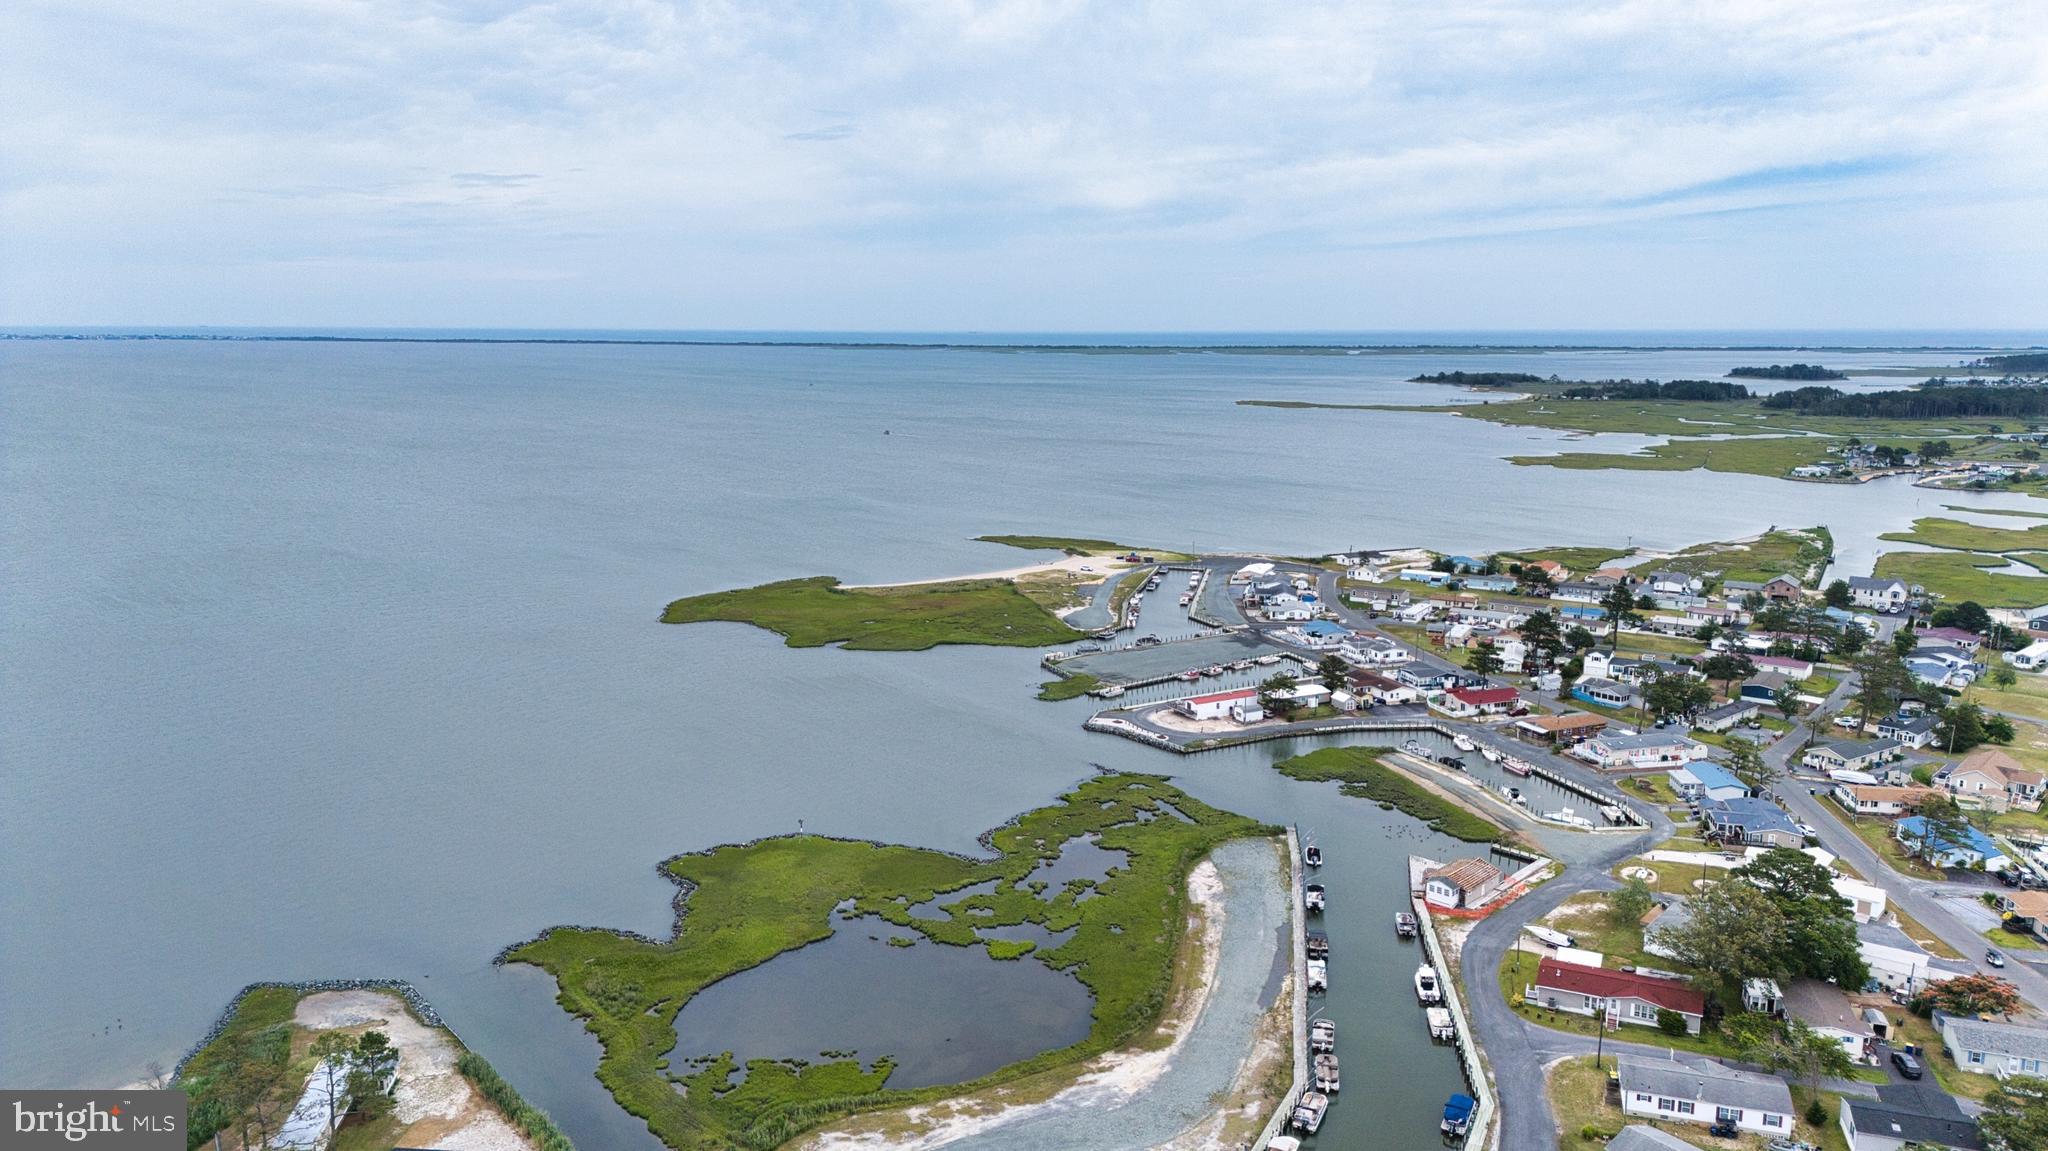
Welcome to your dream beach escape! Situated on the scenic Long Neck peninsula in the highly coveted waterfront community of Bay City, this stunning, contemporary 3-bedroom, 2-bathroom double-wide home offers high-end finishes and an exceptional coastal lifestyle.
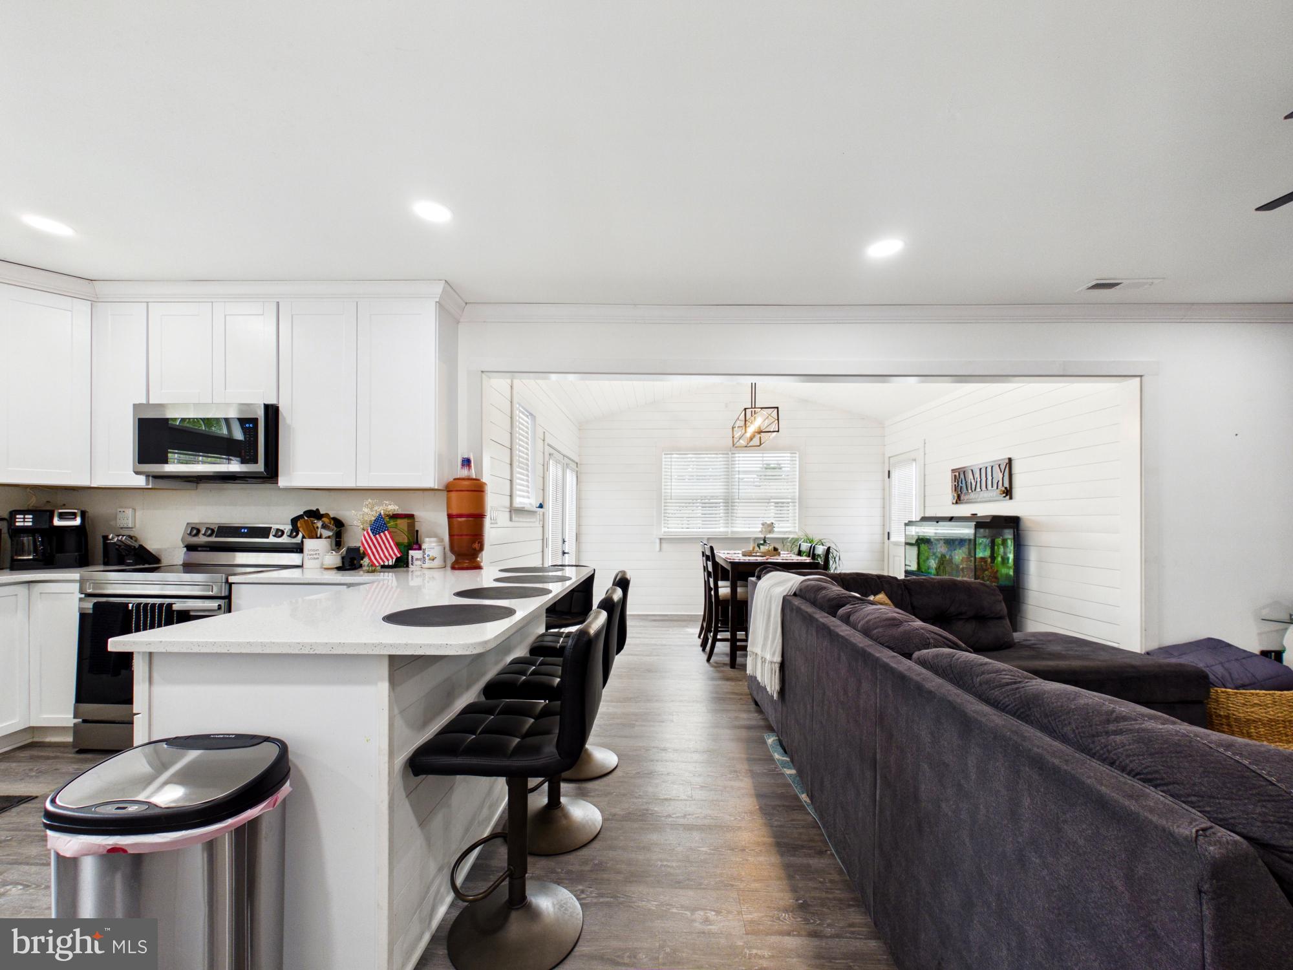
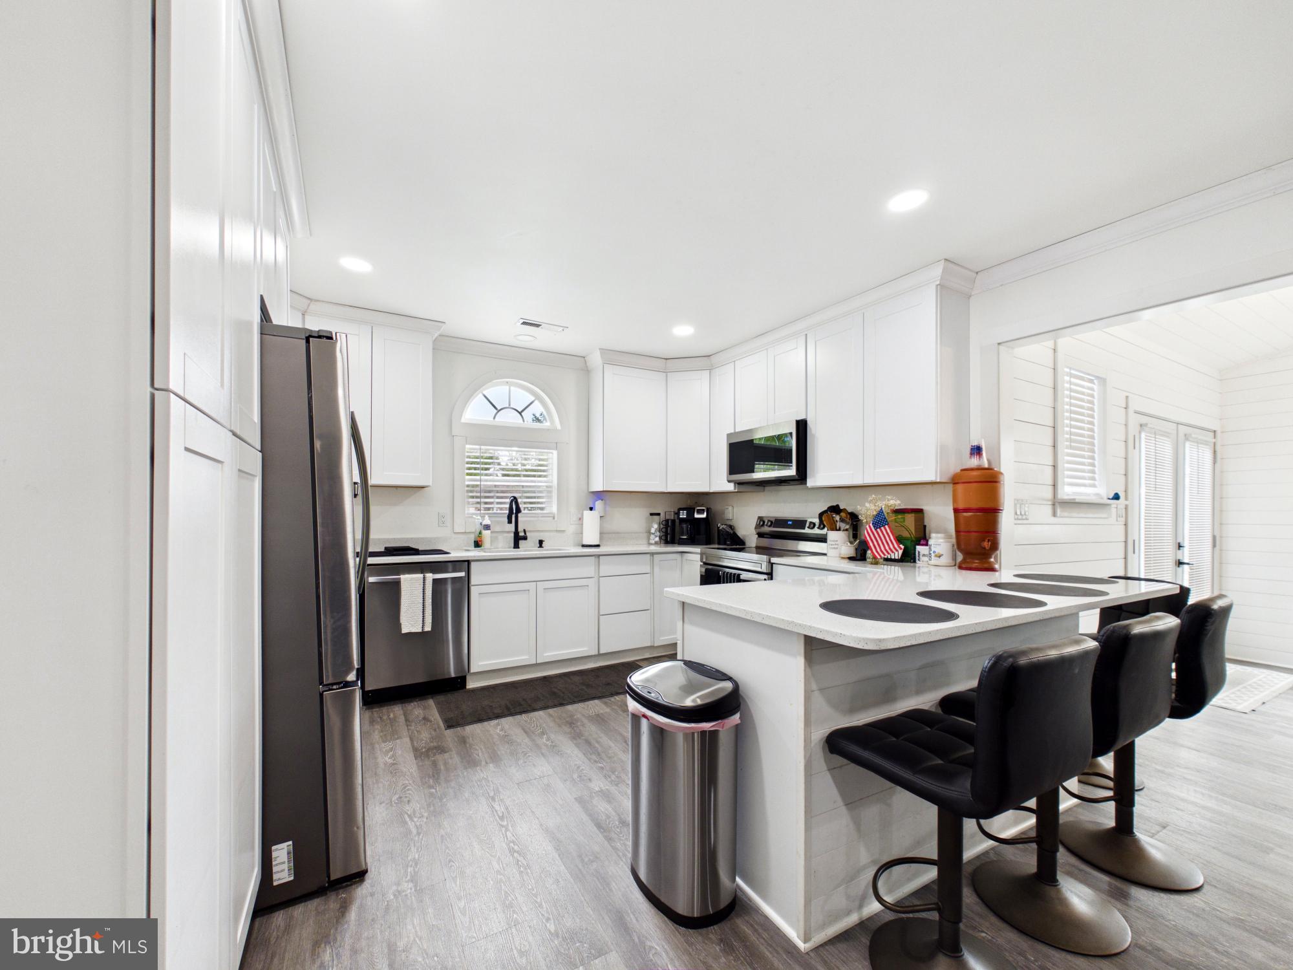
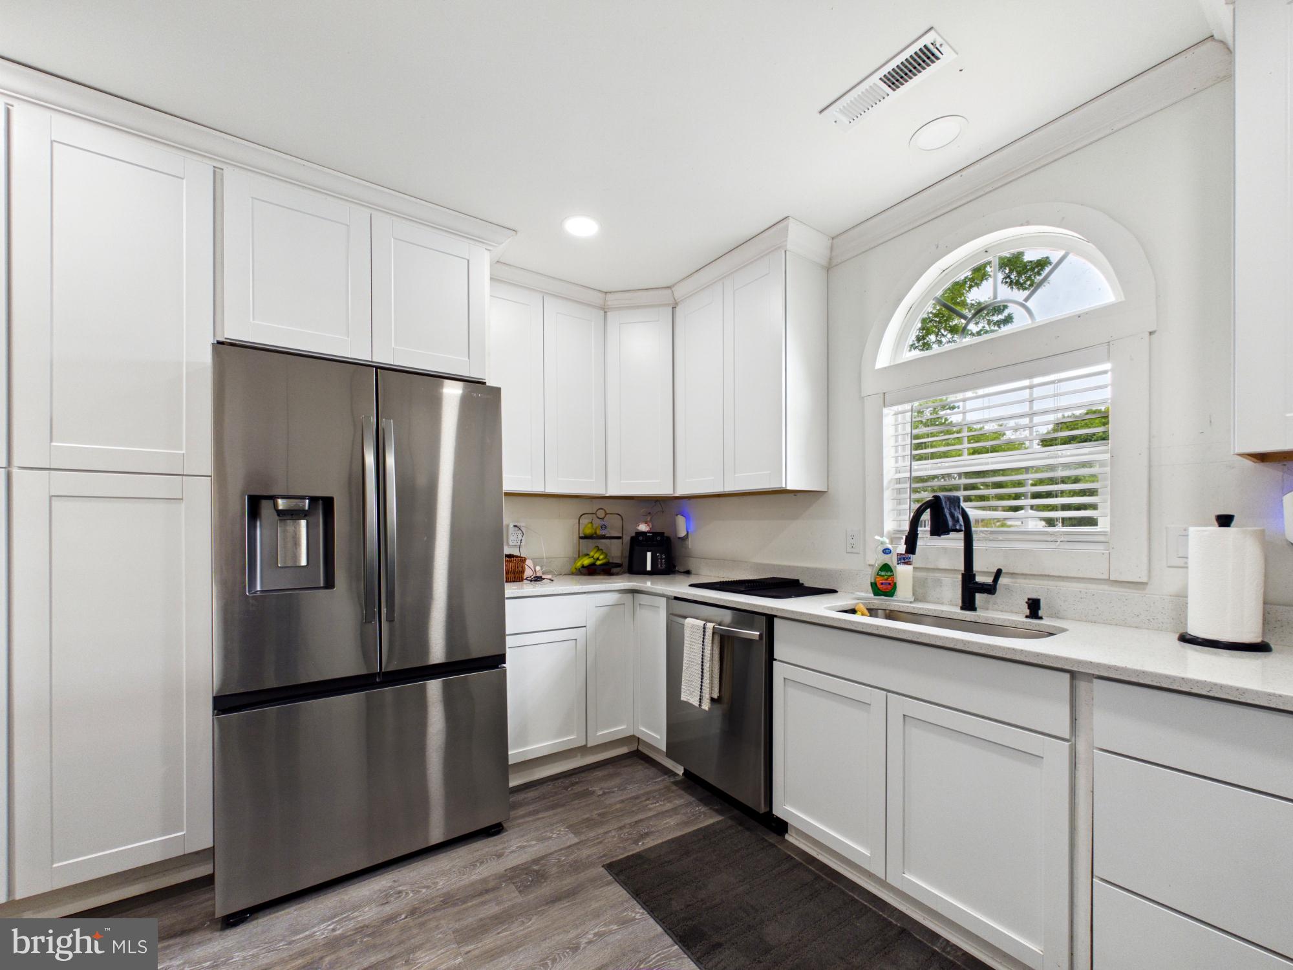
From the moment you arrive, the premium curb appeal sets this property apart, showcasing an elegant, expansive brick paver driveway with ample parking, pristine landscaping, and striking modern vinyl siding. Step inside to an impressive, wide-open layout bathed in natural light, detailed with high-end wood-look flooring, crown molding, and recessed lighting. The gourmet kitchen is a chef's delight, boasting crisp white cabinetry, premium stainless steel appliances, beautiful countertops, and a massive center island perfect for casual dining and entertaining. The adjacent dining space features elegant accent lighting and double French doors that lead seamlessly outside. Unwind in the luxurious primary suite, complete with a dramatic tray ceiling with custom lighting and an upscale ensuite bathroom featuring a spacious modern walk-in shower. Two additional bright bedrooms offer maximum flexibility for guests or a home office, alongside a beautifully styled second full bath.
The outdoor space is custom-tailored for resort-style relaxation, featuring a gorgeous brick paver rear patio ideal for evening cookouts, a lush side yard, and a large matching detached storage shed for your golf cart, bikes, and water gear.
The impeccably maintained Bay City community delivers unrivaled amenities, including a private beach area, boat ramp, tennis and basketball courts. Just minutes from Delaware’s premier tax-free shopping, dining, and world-class beaches, this turnkey gem offers the perfect luxury hub for your coastal adventures. Schedule your private showing today!
Save
Ask
Tour
Hide
Share
Listing Snapshot
Price
$185,000
Days On Site
122 Days
Bedrooms
3
Inside Area (SqFt)
1,184 sqft
Total Baths
2
Full Baths
2
Partial Baths
N/A
Lot Size
N/A
Year Built
1980
MLS Number
DESU2114184
Status
Active
Property Tax
$207
HOA/Condo/Coop Fees
$1.67 monthly
Sq Ft Source
Estimated
Friends & Family
React
Invite
Recent Activity
4 months ago
Listing updated with changes from the MLS
4 months ago
Listing first seen on site
General Features
Foundation
Other
Land Lease
Yes
Lease Amount
$848.97
Lease Amount Frequency
Monthly
Levels
One
Parking
Off StreetDriveway
Parking Spaces
2
Property Sub Type
Manufactured Home
Sewer
Public Sewer
Special Circumstances
Standard
SqFt Above
1184
SqFt Total
1184
Style
Ranch/Rambler
Water Source
Public
Zoning
R1
Interior Features
Appliances
Electric RangeElectric OvenElectric Water HeaterRefrigeratorDishwasherWasherDryerMicrowave