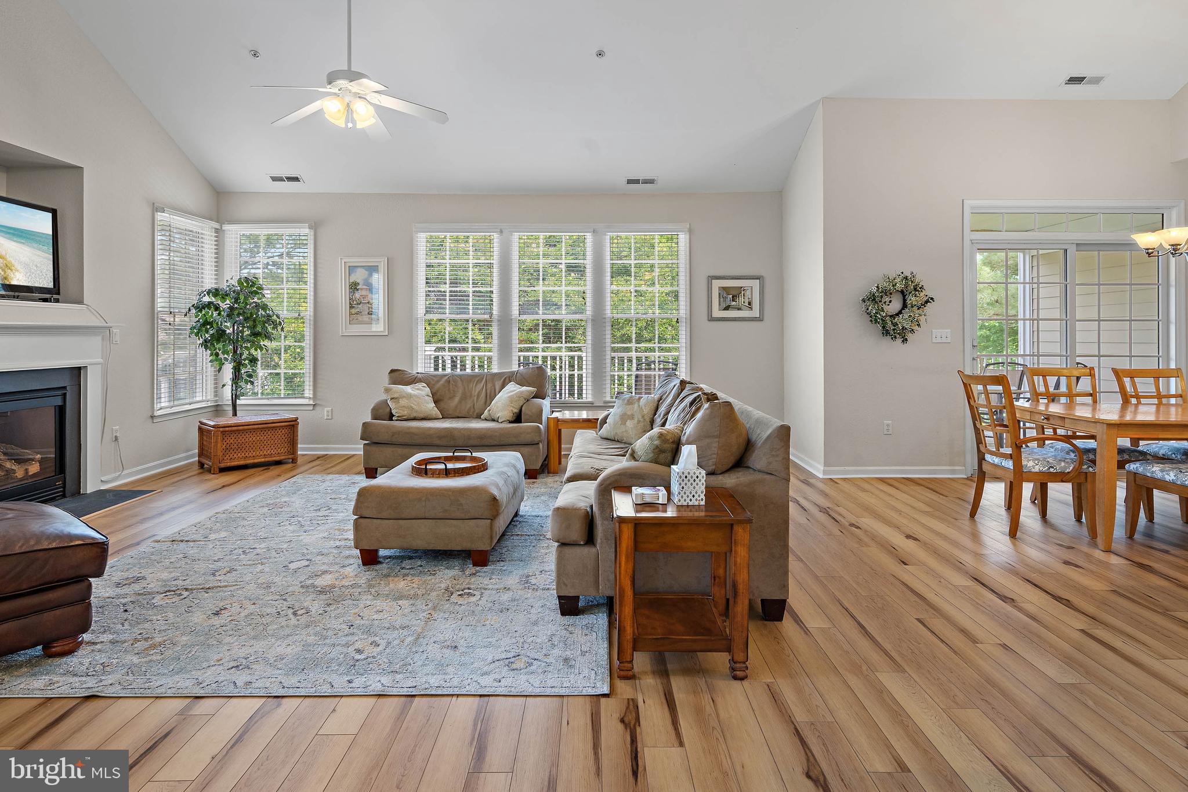
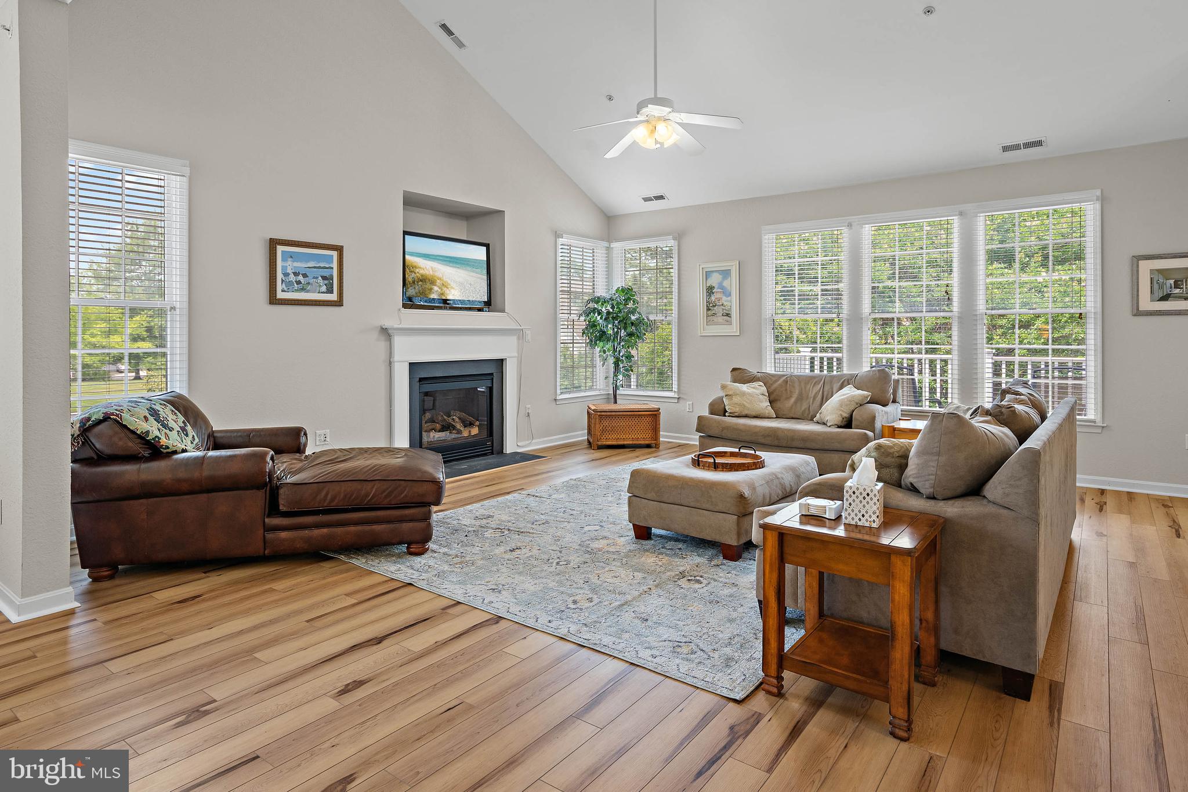
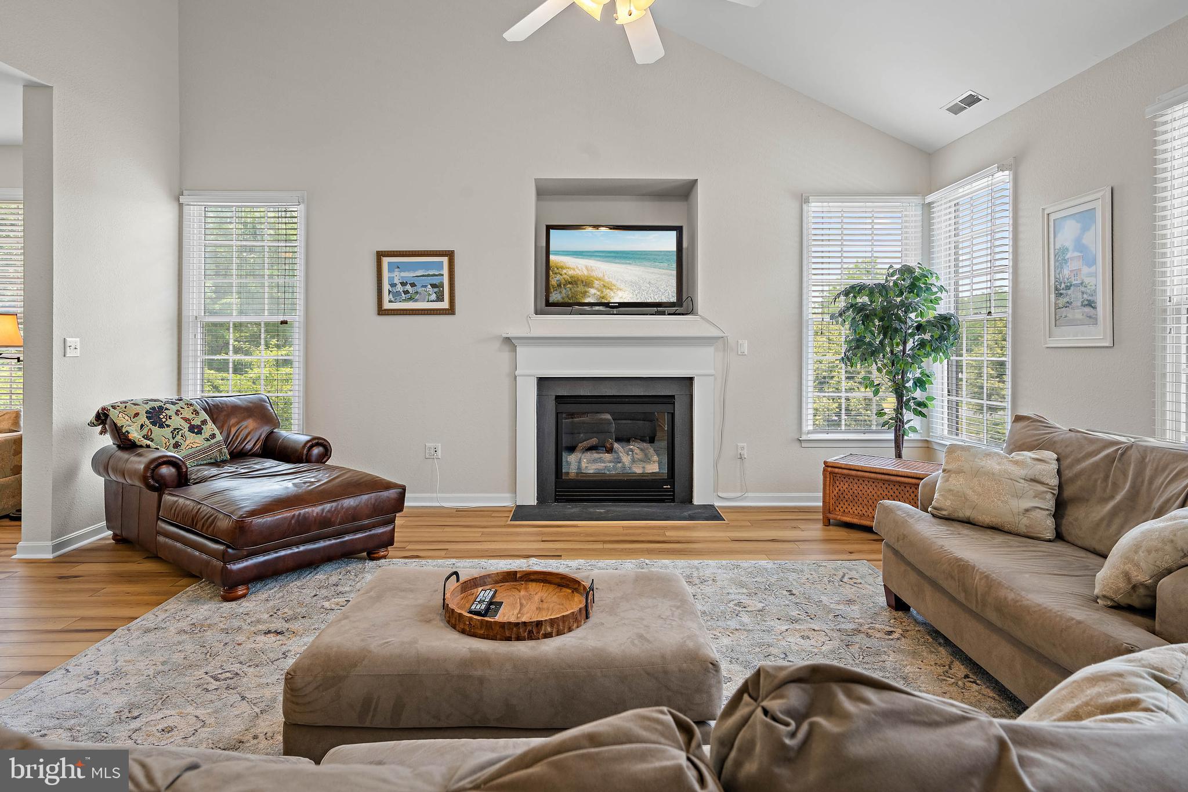
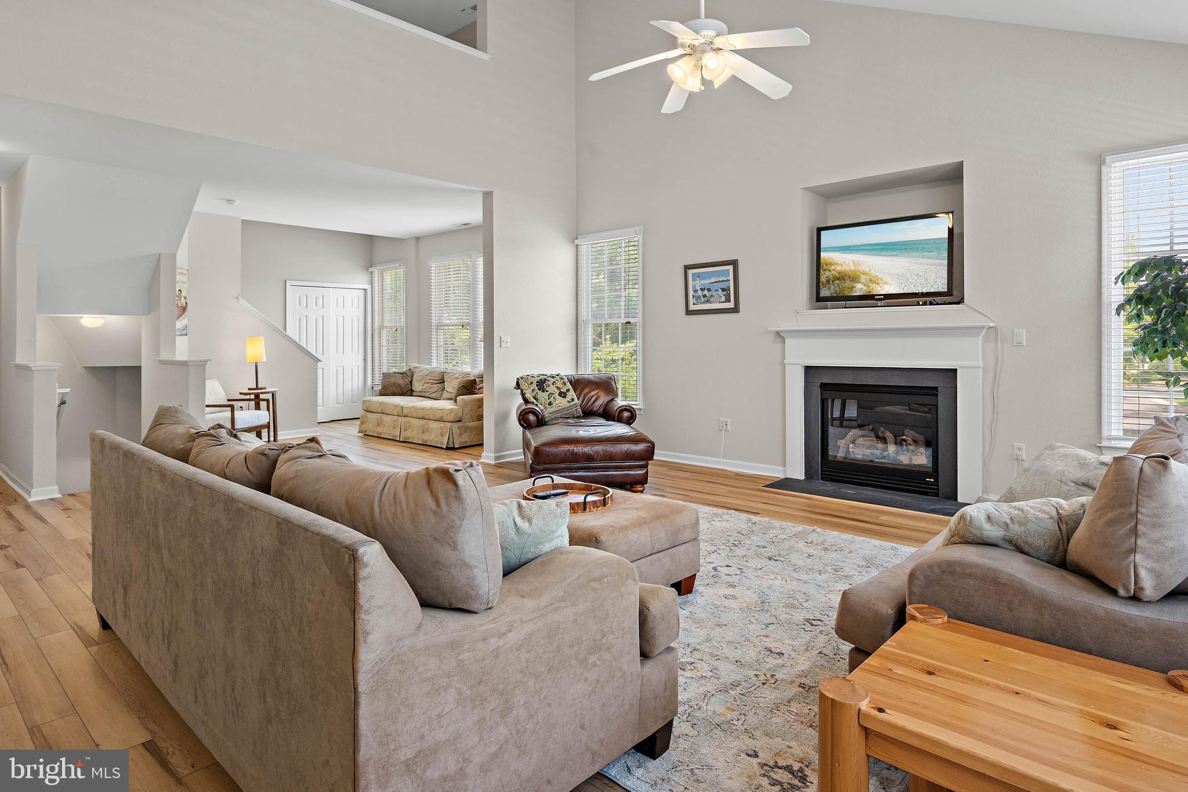
Welcome to your coastal retreat in the desirable Bear Trap Dunes community! This beautifully maintained second-floor condominium overlooks one of Bear Traps Greens features 3 bedrooms and 3 full bathrooms, offering the perfect blend of comfort and easy coastal living. Step inside to an inviting open-concept floor plan filled with natural light, ideal for both relaxing and entertaining. The spacious living area flows seamlessly into the dining space and thoughtfully designed kitchen, creating a warm and functional layout. Step outside to enjoy both a screened porch and open deck, perfect for morning coffee, outdoor dining, or unwinding after a day at the beach or on the golf course. Each of the three generously sized bedrooms offers ample space and privacy, including a primary suite with a private bath, making it ideal for hosting guests. With three full bathrooms, convenience and comfort are ensured for everyone. Located in the amenity-rich Bear Trap Dunes, residents enjoy access to indoor and outdoor pools, a fitness center, tennis courts, and a championship golf course. Plus, you're just minutes from Bethany Beach, local dining, shopping, and entertainment.
Whether you're looking for a primary residence, vacation getaway, or investment opportunity, this move-in-ready condo delivers the best of coastal Delaware living.
Save
Ask
Tour
Hide
Share
Listing Snapshot
Price
$410,000
Days On Site
107 Days
Bedrooms
3
Inside Area (SqFt)
1,714 sqft
Total Baths
3
Full Baths
3
Partial Baths
N/A
Lot Size
N/A
Year Built
2003
MLS® Number
DESU2114186
Status
Active
Property Tax
$1,696.31
HOA/Condo/Coop Fees
$792.94 monthly
Sq Ft Source
Assessor
Friends & Family
React
Comment
Invite
No Comments Yet
Did you know? You can invite friends and family to your search. They can join your search, rate and discuss listings with you.
Recent Activity
3 weeks ago
Price changed to $410,000
3 weeks ago
Listing updated with changes from the MLS®
4 months ago
Listing first seen on site
General Features
Levels
Two
Parking
Parking Lot
Pets
Number LimitYes
Property Sub Type
Condominium
Sewer
Public Sewer
Special Circumstances
Standard
SqFt Above
1714
SqFt Total
1714
Style
Coastal
Water Source
Public
Zoning
TN
Interior Features
Appliances
Electric RangeElectric OvenElectric Water HeaterDishwasherDryerExhaust FanMicrowaveRefrigeratorWasherWater Heater
Cooling
Central AirElectric
Fireplace
Yes
Fireplaces
1
Furnished
Furnished
Heating
Exhaust FanElectricHeat Pump
Laundry Features
Washer Hookup
Main Level Bedrooms
2
Save
Ask
Tour
Hide
Share
Exterior Features
Construction Details
FrameAluminum Siding
Pool Features
Community
View
Golf Course
Waterview
Golf Course
Community Features
Association Amenities
ClubhouseFitness CenterTennis Court(s)
Association Fee
$295.94
Association Fee Frequency
Monthly
Additional Association Fee
$497.0
Additional Association Fee Frequency
Monthly
Community Features
Pool
MLS Area
Baltimore Hundred (31001)
School District
INDIAN RIVER
Schools
School District
INDIAN RIVER
Elementary School
Unknown
Middle School
Unknown
High School
Unknown
Listing courtesy of Long & Foster Real Estate, Inc.



Did you know? You can invite friends and family to your search. They can join your search, rate and discuss listings with you.