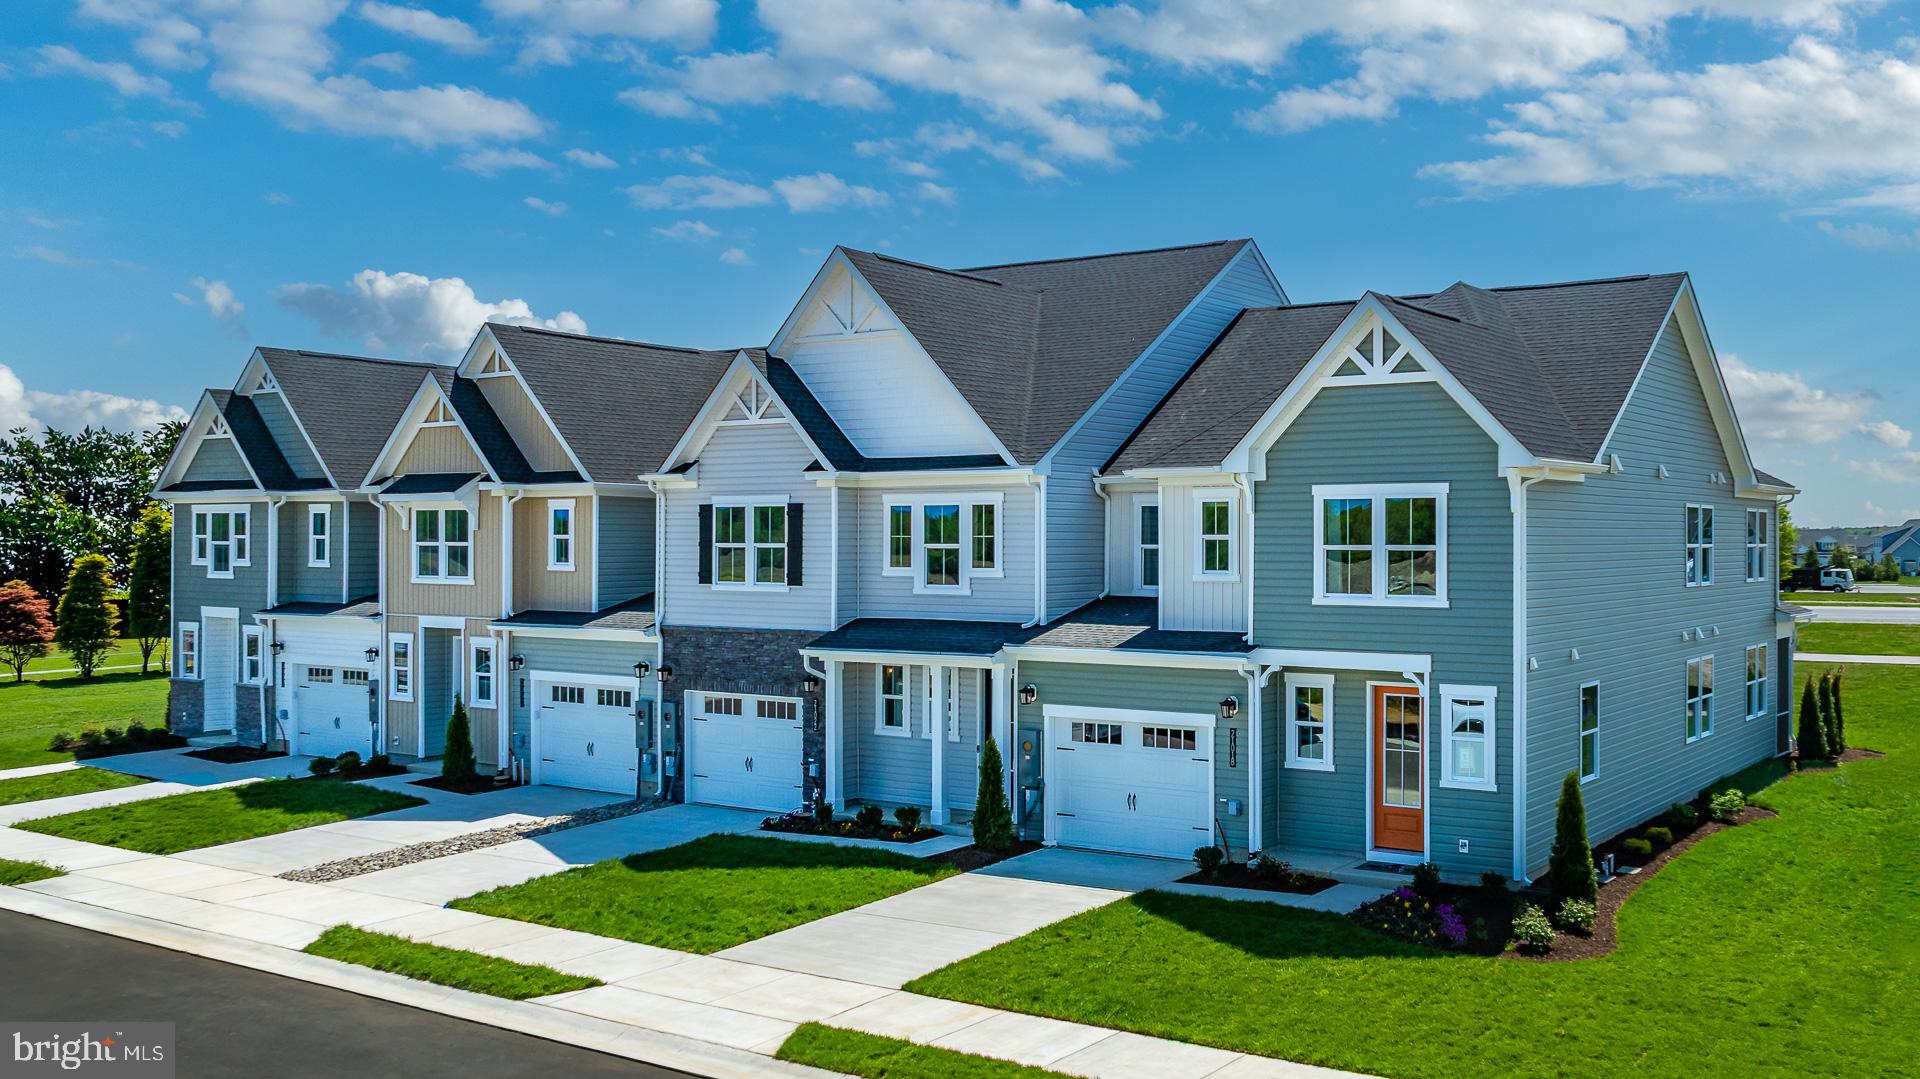
Offering one of the most versatile layouts in the community, this Sandpiper villa is ideal for buyers seeking extra space for guests, extended family, or a dedicated work-from-home setup. Featuring 4 bedrooms and 3 full bathrooms, this home delivers flexibility without sacrificing comfort.
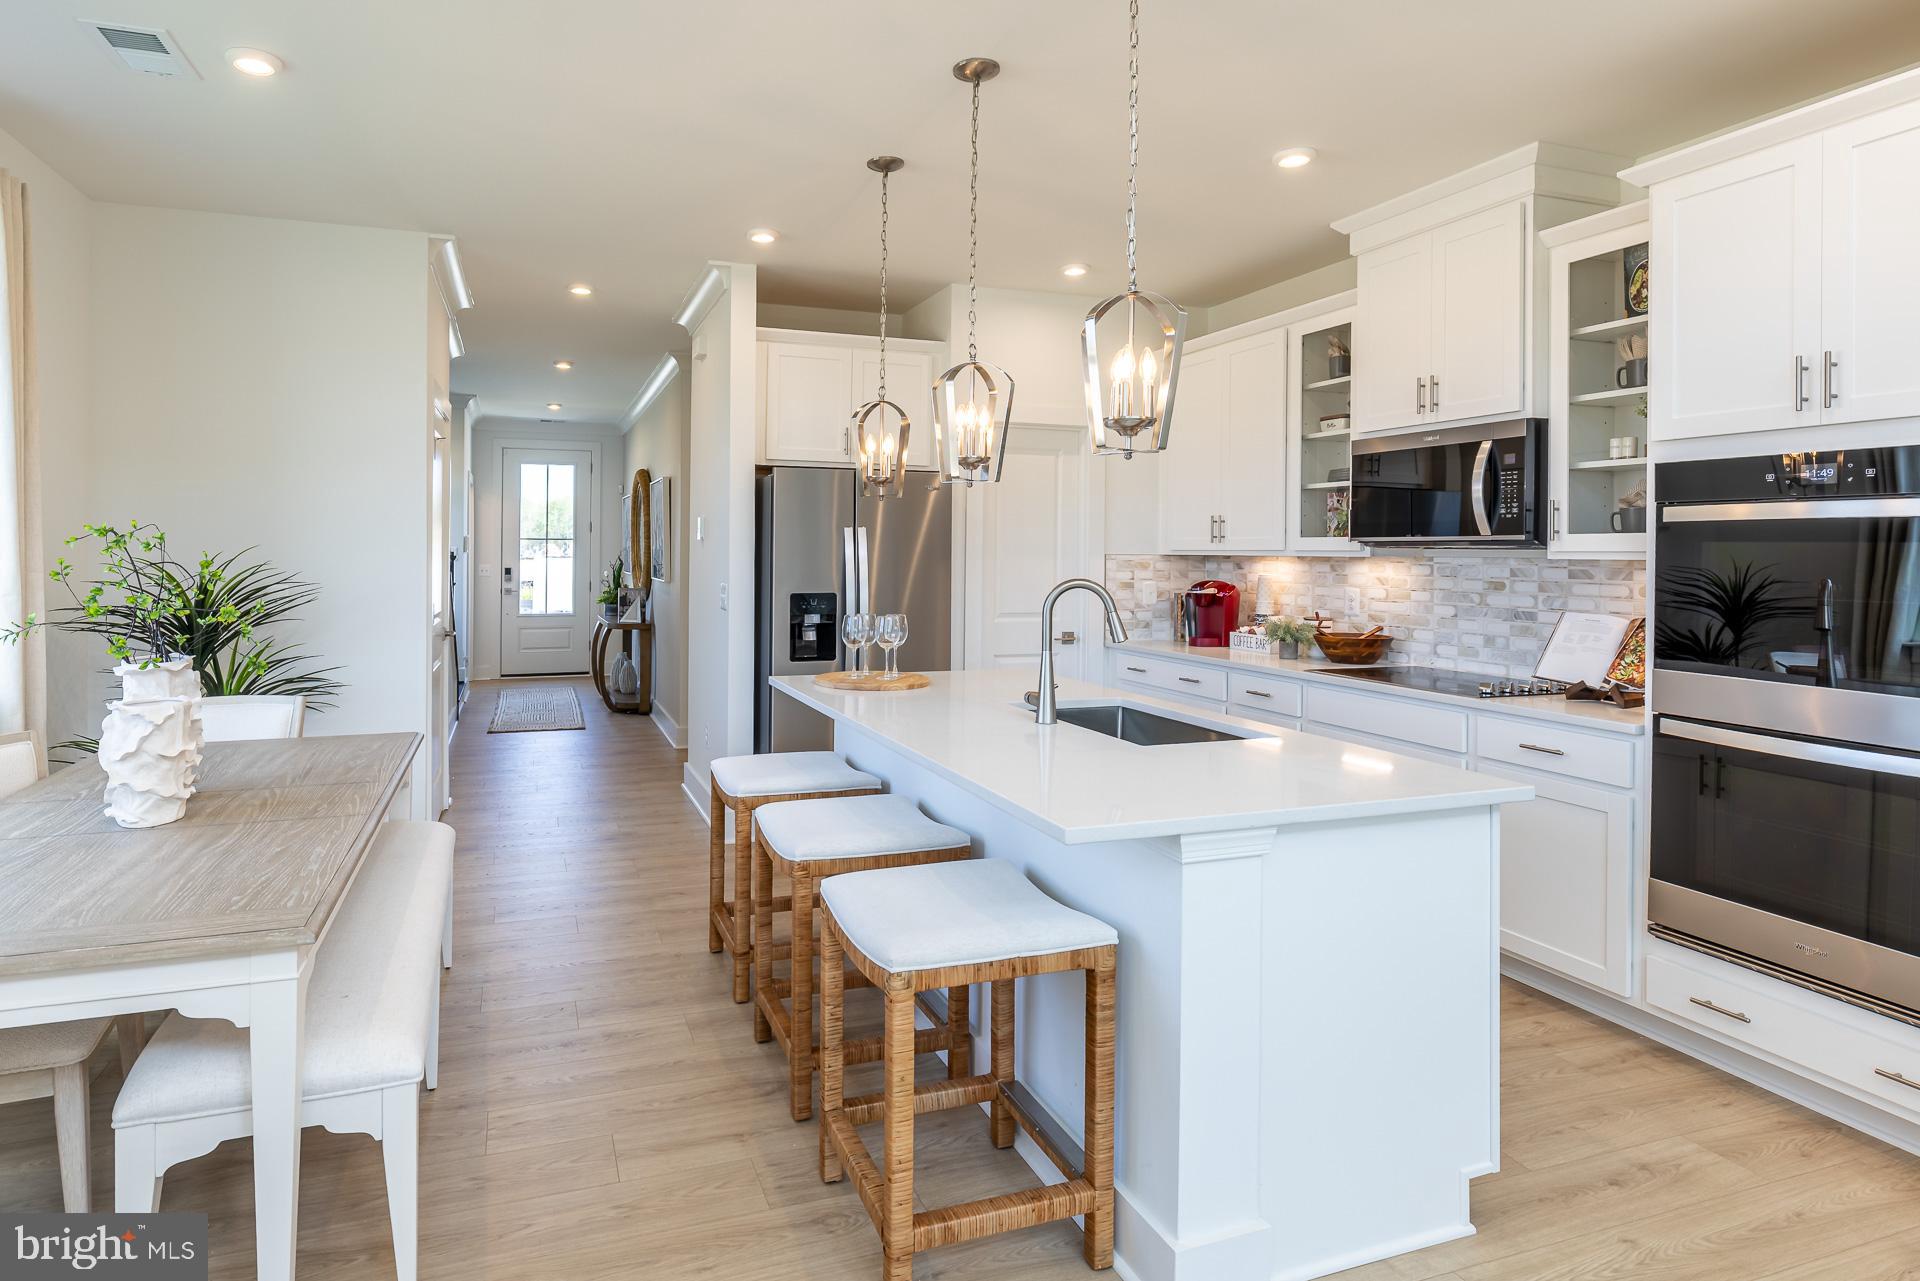
The main level showcases an open-concept design where the kitchen, dining area, and living room flow seamlessly together. The kitchen features quartz countertops, pull-out shelving, ample cabinetry, and a spacious island perfect for gathering with family and friends. The first-floor primary suite provides privacy and convenience, creating a comfortable owner's retreat separate from guest spaces.
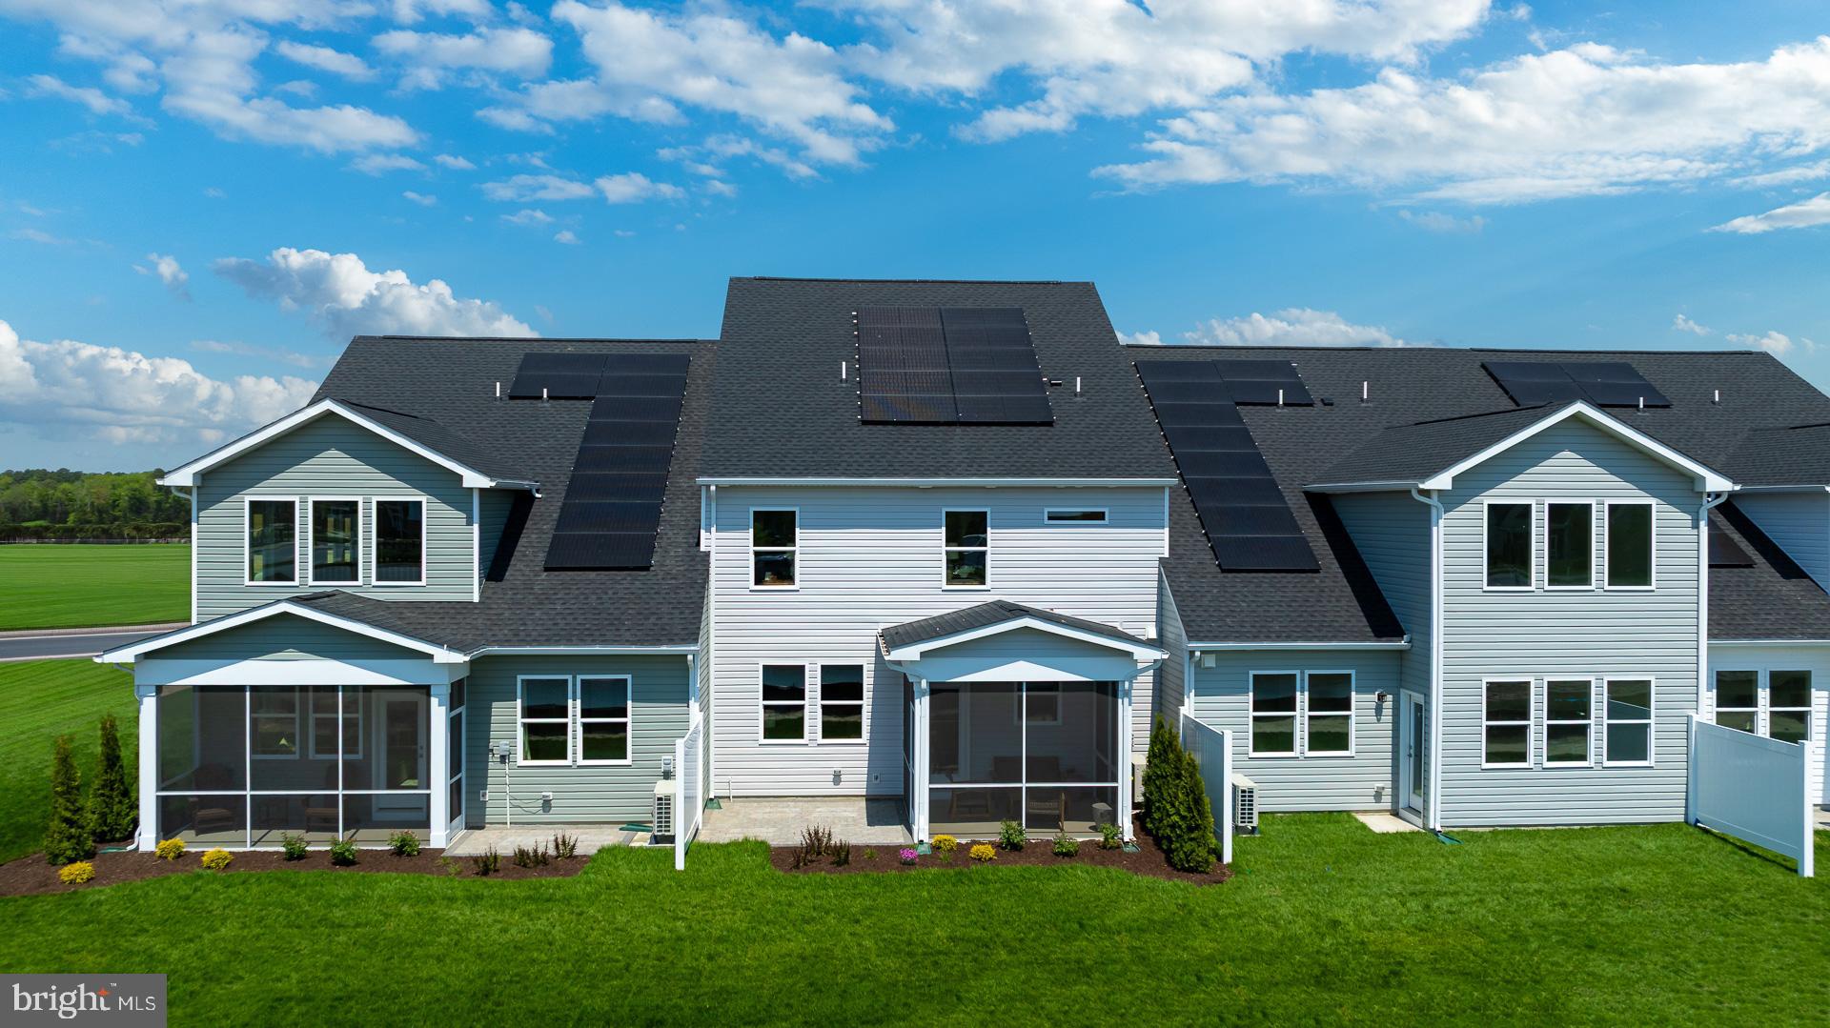
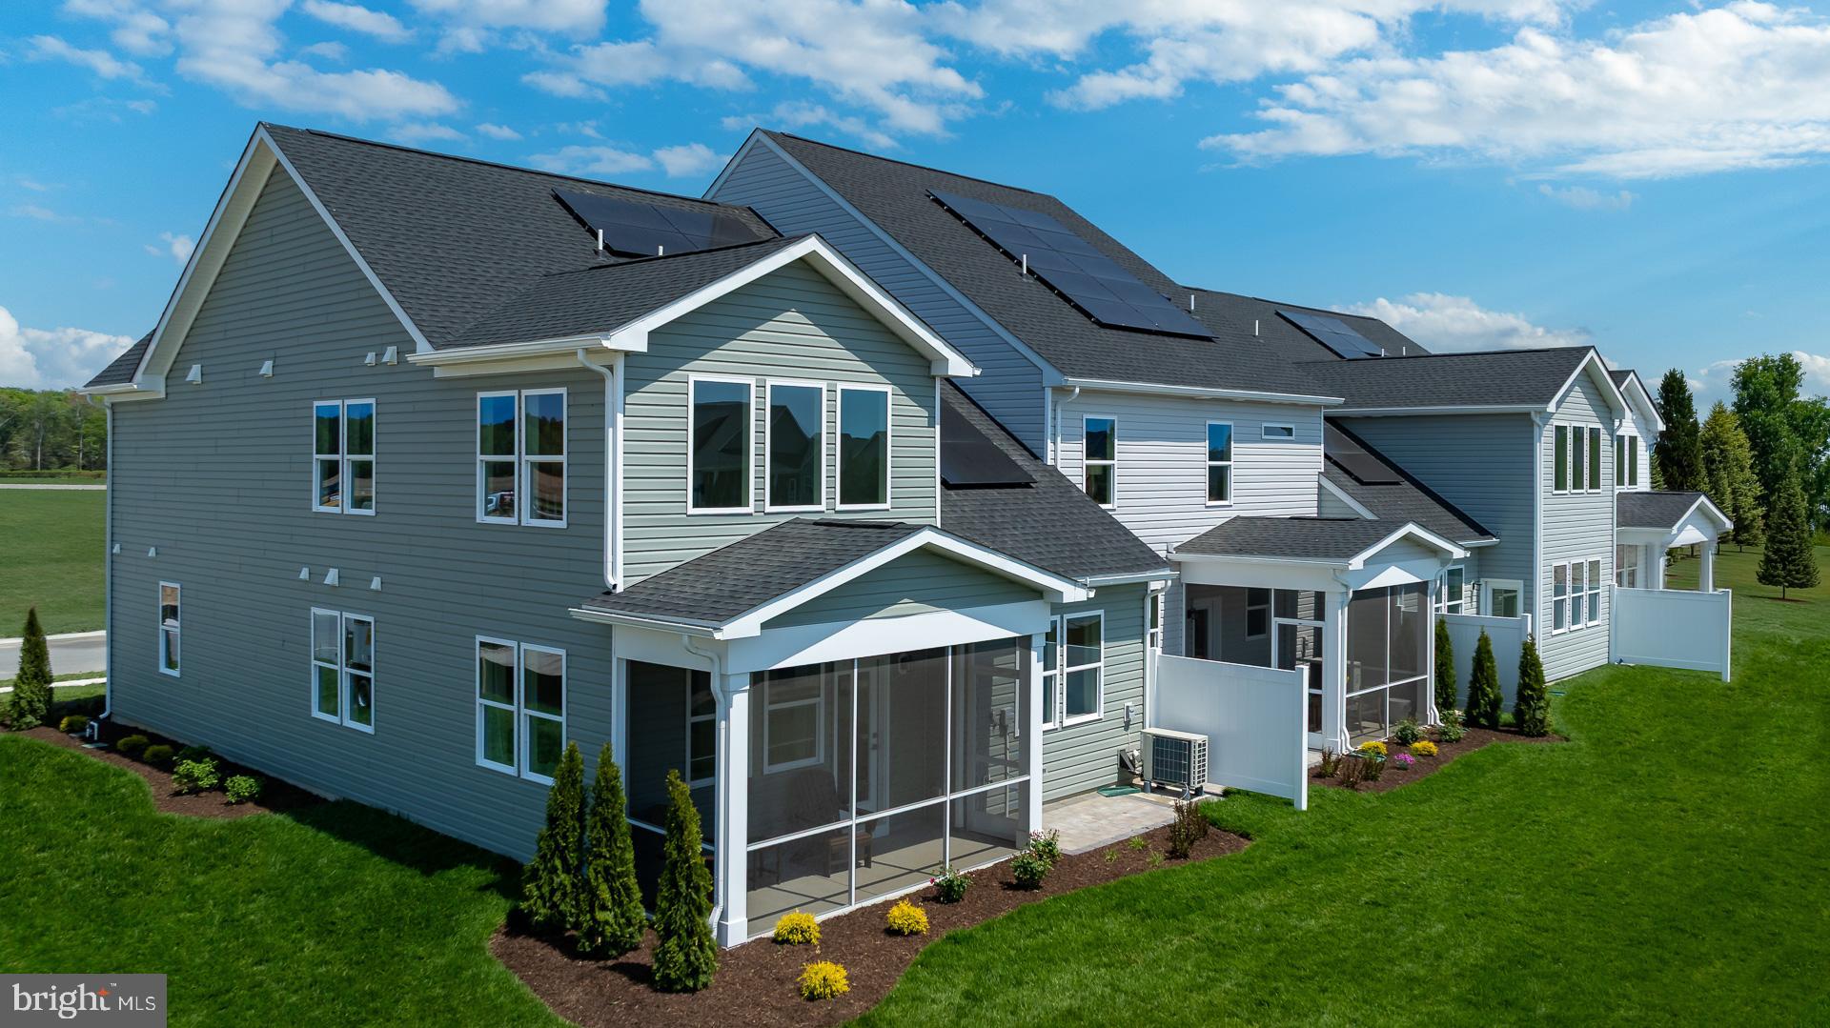
Unlike the traditional Sandpiper layout with a two-story great room, this home utilizes that space to provide an additional upstairs bedroom and full bathroom, making it an excellent option for multi-generational living or frequent overnight guests. Hardwood stairs lead to the second level where family and visitors can enjoy their own private space. A covered rear porch extends the living area outdoors and offers a relaxing setting for outdoor dining, morning coffee, or simply enjoying the peaceful surroundings.
Residents of Sycamore Chase enjoy access to a variety of established amenities including a clubhouse, fitness center, swimming pool, sports court, firepit gathering area, and walking paths. Future community amenities are planned, creating even more opportunities to enjoy the coastal lifestyle. Conveniently located near Delaware beaches, shopping, dining, and recreation. Ask about investment opportunities in the community. *Beazer Homes is proud to be America’s #1 Energy‑Efficient homebuilder. Our FY25 average gross HERS score of 32 (38 excluding solar) was the lowest of the publicly reported scores among the top 30 U.S. homebuilders by volume identified by Builder Magazine’s Top 100 List (based on 2025 total closings).
Save
Ask
Tour
Hide
Share
Listing Snapshot
Price
$471,990
Days On Site
110 Days
Bedrooms
3
Inside Area (SqFt)
2,088 sqft
Total Baths
3
Full Baths
2
Partial Baths
1
Lot Size
0.18 Acres
Year Built
N/A
MLS® Number
DESU2114190
Status
Pending
Property Tax
N/A
HOA/Condo/Coop Fees
$261 monthly
Sq Ft Source
Estimated
Friends & Family
React
Comment
Invite
No Comments Yet
Did you know? You can invite friends and family to your search. They can join your search, rate and discuss listings with you.
Recent Activity
3 days ago
Listing updated with changes from the MLS®
4 weeks ago
Status changed to Pending
2 months ago
Price changed to $471,990
4 months ago
Listing first seen on site
General Features
Acres
0.18
Attached Garage
Yes
Foundation
Slab
Garage
Yes
Garage Spaces
2
Levels
Two
Parking
Garage Door OpenerConcreteGarageDrivewayOtherAttached
Parking Spaces
2
Pets
Number LimitYes
Property Condition
New Construction
Property Sub Type
Townhouse
Sewer
Public Sewer
Special Circumstances
Standard
SqFt Above
2088
SqFt Total
2088
Style
Coastal
Water Source
Public
Zoning
RES
Interior Features
Appliances
OvenElectric RangeElectric OvenElectric Water HeaterDishwasherDisposalIce MakerStainless Steel Appliance(s)MicrowaveENERGY STAR Qualified FreezerENERGY STAR Qualified RefrigeratorENERGY STAR Qualified DishwasherENERGY STAR Qualified AppliancesENERGY STAR Qualified Water Heater
Cooling
Central AirENERGY STAR Qualified EquipmentElectric
Electric
200+ Amp Service
Flooring
LaminateCarpetCeramic Tile
Furnished
Unfurnished
Heating
ElectricCentralHeat Pump
Laundry Features
Washer Hookup
Main Level Bedrooms
1
Window Features
Double Pane WindowsScreensLow Emissivity Windows
Save
Ask
Tour
Hide
Share
Exterior Features
Construction Details
FrameVinyl Siding
Pool Features
Community
Roof
Shingle
Windows/Doors
Double Pane WindowsScreensLow Emissivity Windows
Community Features
Association Amenities
ClubhouseFitness CenterTennis Court(s)
Association Fee
$261.0
Association Fee Frequency
Monthly
Community Features
Pool
MLS Area
Baltimore Hundred (31001)
School District
INDIAN RIVER
Schools
School District
INDIAN RIVER
Elementary School
Unknown
Middle School
Unknown
High School
Unknown
Listing courtesy of Long & Foster Real Estate, Inc.



Did you know? You can invite friends and family to your search. They can join your search, rate and discuss listings with you.