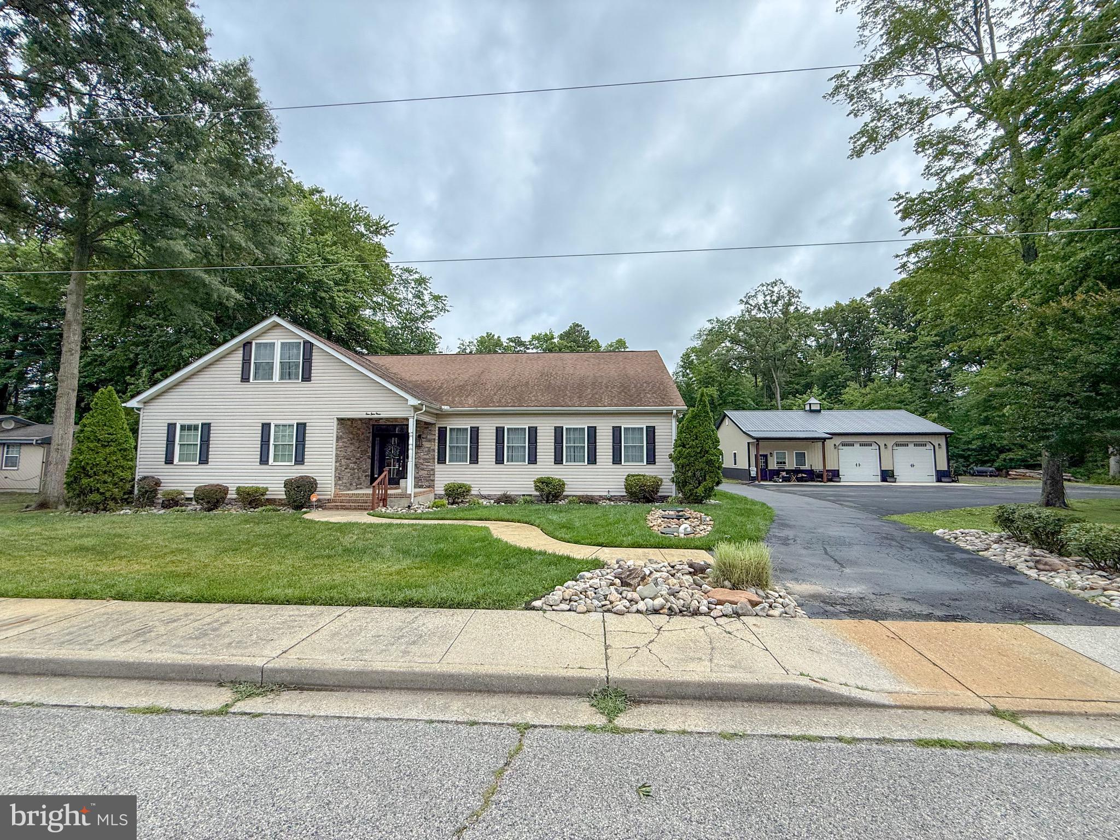
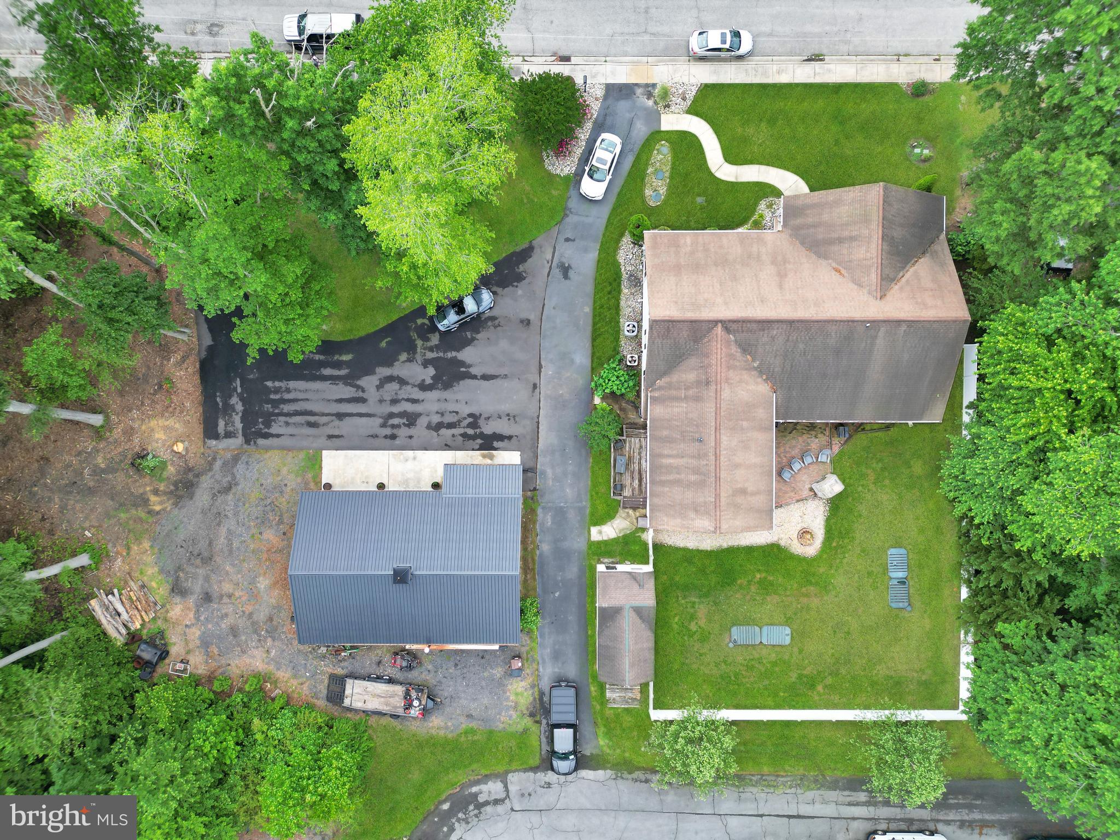
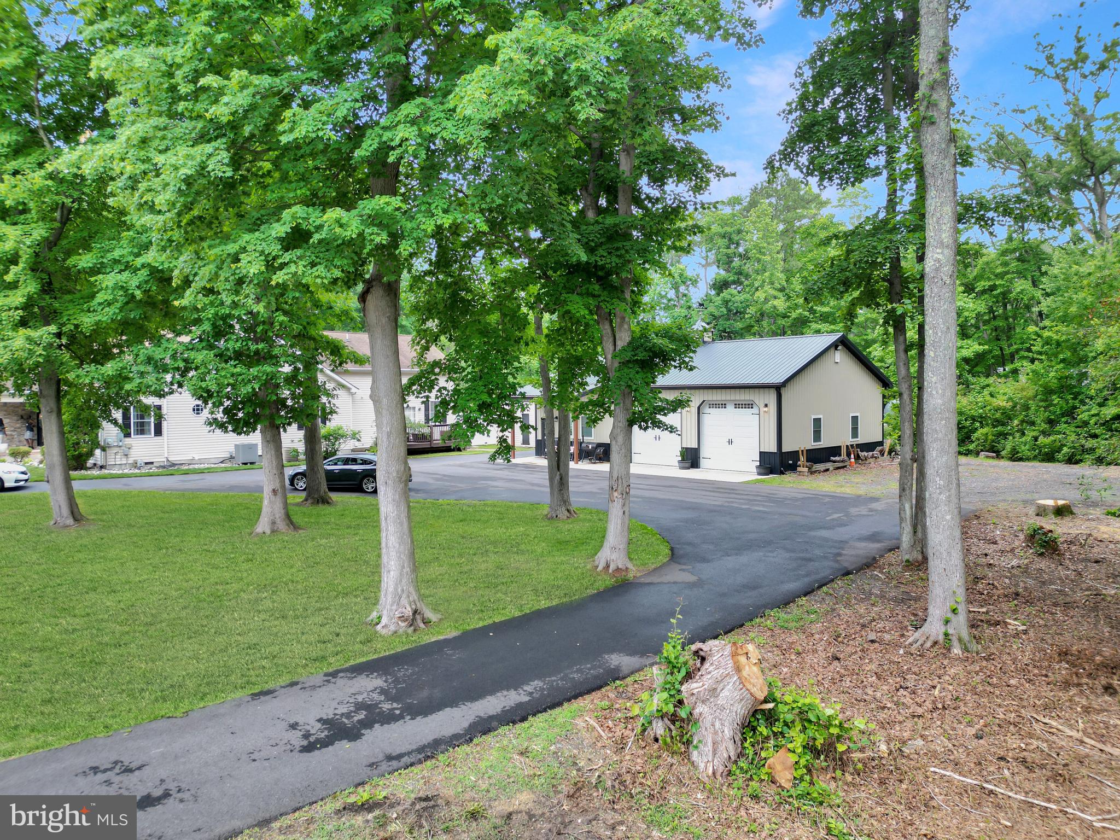
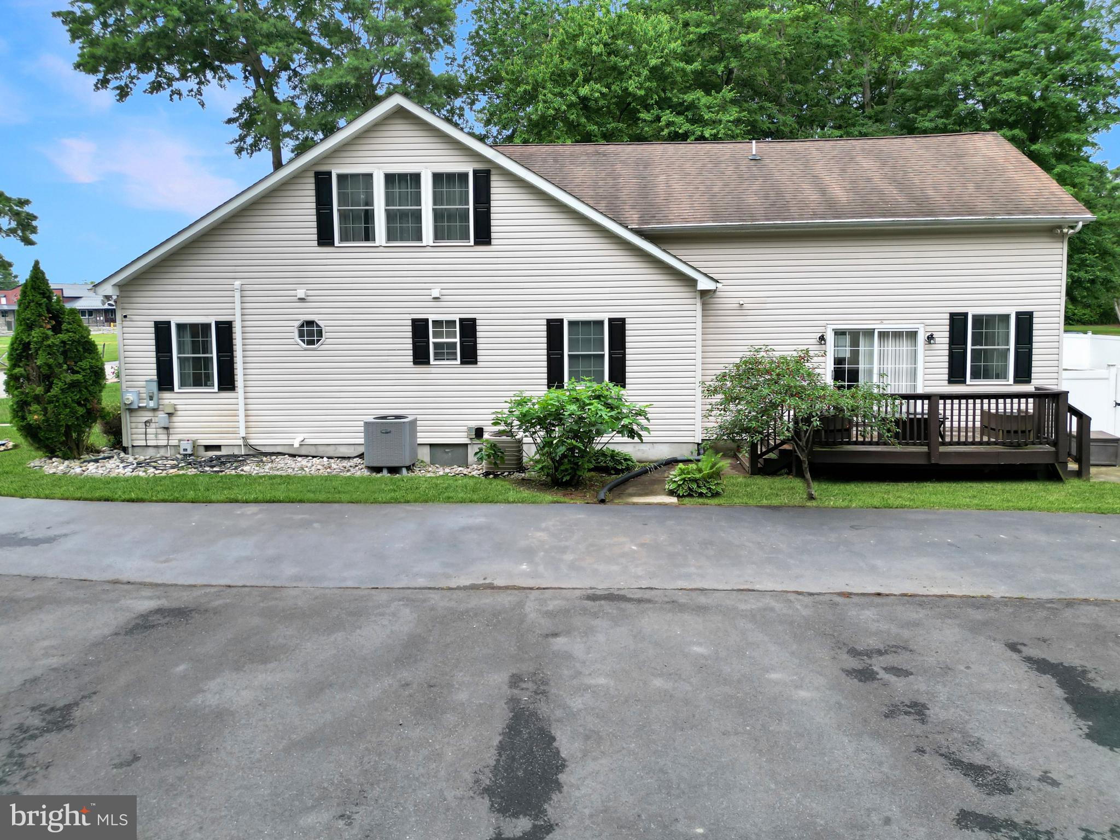
Welcome to this spacious 6-bedroom, 4.5-bathroom home in Delmar, DE, offering approximately 4,300 square feet of living space and room for everyone to spread out. Step inside to find a well-designed floor plan featuring a formal dining room and a large living room highlighted by a brick fireplace. The oversized kitchen is the heart of the home, complete with ample cabinet space, a large center island, granite countertops, tile backsplash, stainless steel appliances, cooktop, wall ovens, and a sliding glass door leading to the covered rear porch. The first floor features a primary suite, along with three additional bedrooms that share a full bathroom, plus a convenient half bath for guests. Upstairs, you'll find a second expansive primary suite with a walk-in tile shower, as well as an additional bedroom with its own full bathroom, providing excellent space for extended family, guests, or multi-generational living. Enjoy outdoor living from the covered porch overlooking the paver patio and impressive stone outdoor fireplace, creating the perfect setting for entertaining or relaxing year-round. Additional highlights include a paved driveway and an oversized pole building with three garage doors, offering exceptional storage, workshop space, or room for hobbies and equipment. This property combines generous living space, functional amenities, and outdoor features in a desirable Delmar location.
Save
Ask
Tour
Hide
Share
Listing Snapshot
Price
$625,000
Days On Site
124 Days
Bedrooms
6
Inside Area (SqFt)
4,300 sqft
Total Baths
5
Full Baths
4
Partial Baths
1
Lot Size
0.66 Acres
Year Built
2007
MLS Number
DESU2114198
Status
Active
Property Tax
$2,924
HOA/Condo/Coop Fees
N/A
Sq Ft Source
Estimated
Friends & Family
React
Invite
Recent Activity
4 months ago
Listing updated with changes from the MLS
4 months ago
Listing first seen on site
General Features
Acres
0.66
Garage
Yes
Garage Spaces
3
Levels
One and One Half
Parking
OversizedGarageDrivewayDetached
Parking Spaces
13
Property Sub Type
Single Family Residence
Special Circumstances
Standard
SqFt Above
4300
SqFt Total
4300
Style
Contemporary
Water Source
Well
Zoning
TN
Interior Features
Appliances
Electric Water HeaterTankless Water Heater
Basement
Crawl Space
Cooling
Central AirElectric
Fireplace
Yes
Fireplaces
1
Heating
PropaneHeat Pump
Main Level Bedrooms
4
Save
Ask
Tour
Hide
Share
Exterior Features
Construction Details
Vinyl Siding
Other Structures
Outbuilding
Patio And Porch
DeckPatio
Pool Features
None
Community Features
MLS Area
Little Creek Hundred (31010)
School District
DELMAR
Schools
School District
DELMAR
Elementary School
Unknown
Middle School
Unknown
High School
Unknown
Listing courtesy of Berkshire Hathaway HomeServices PenFed Realty