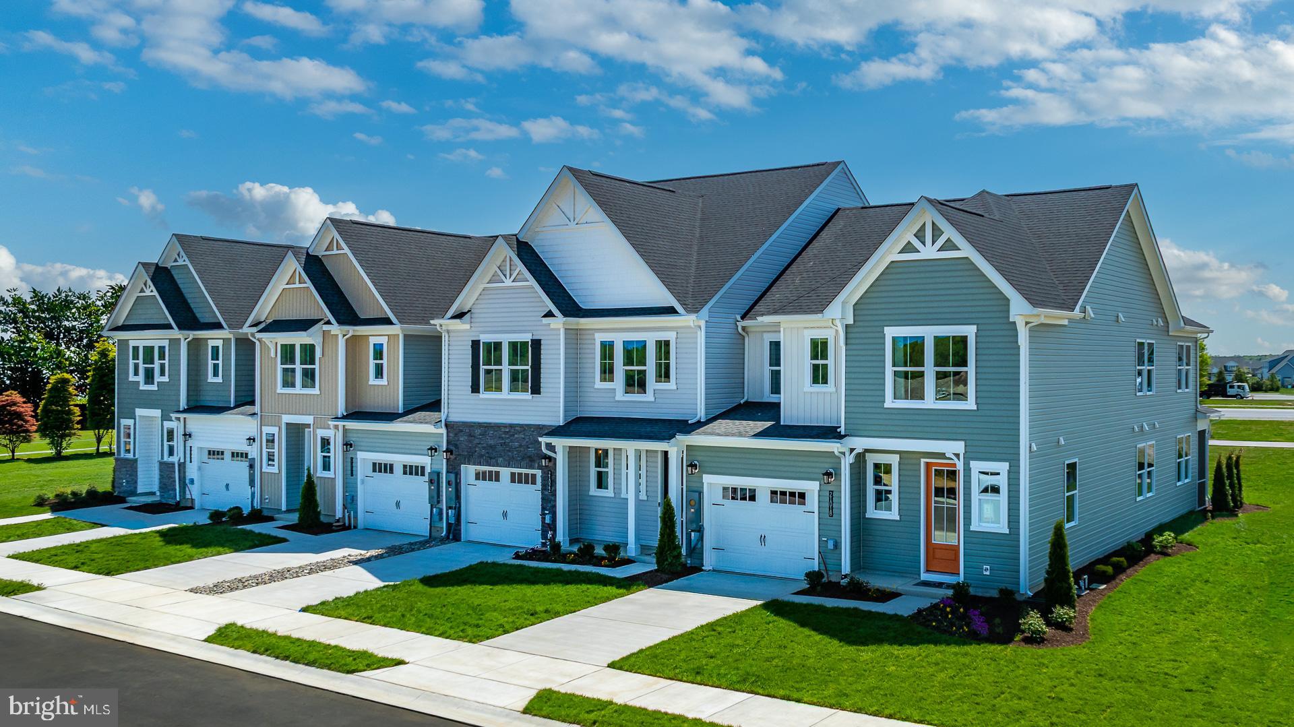
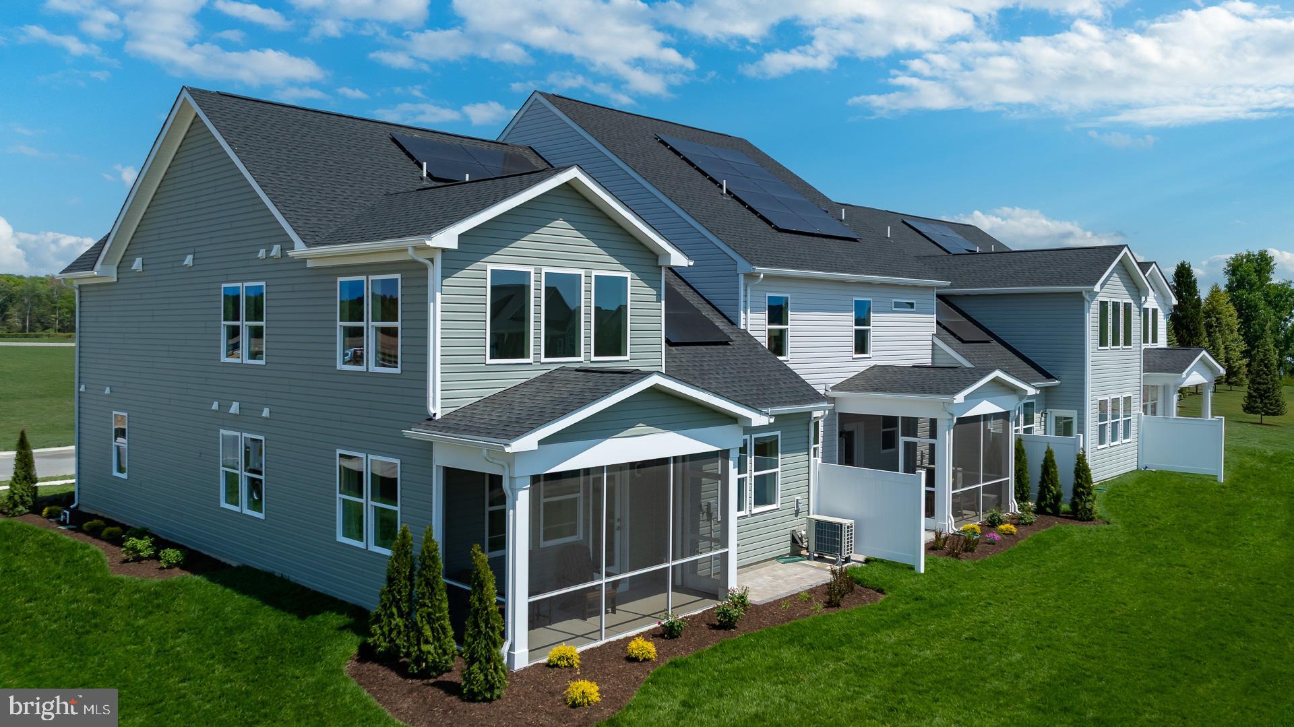
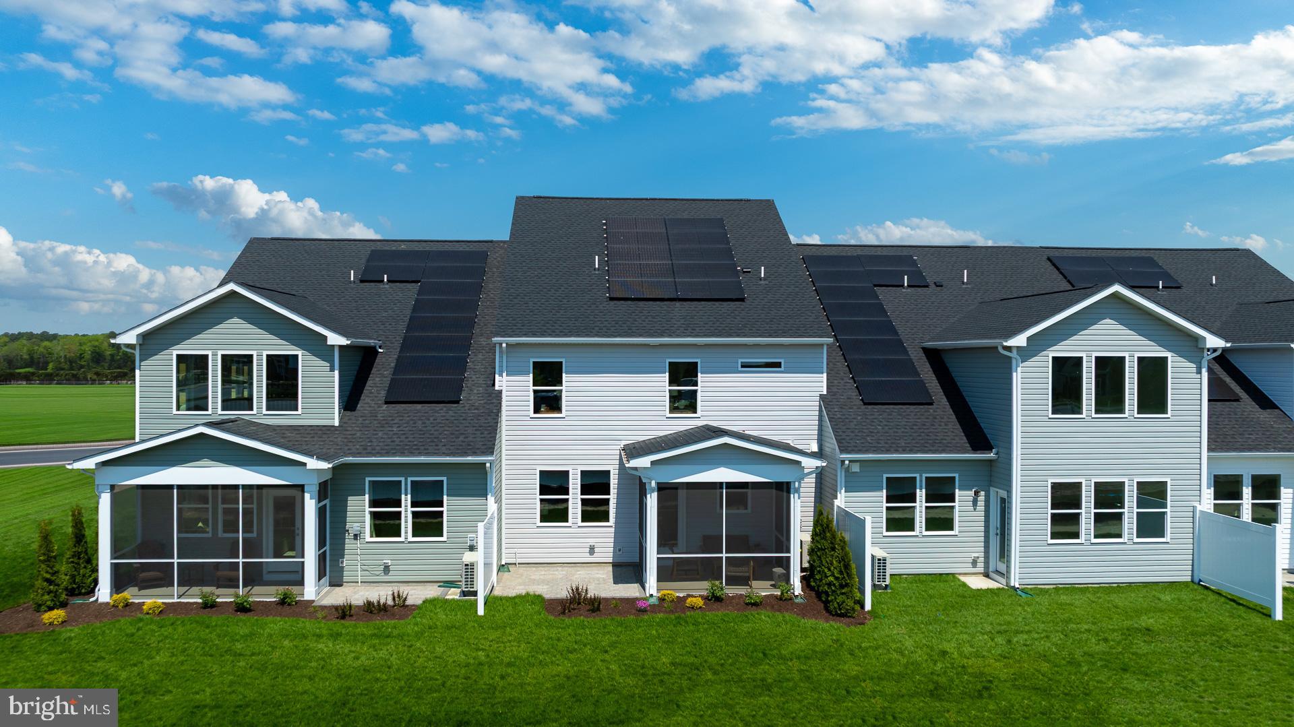
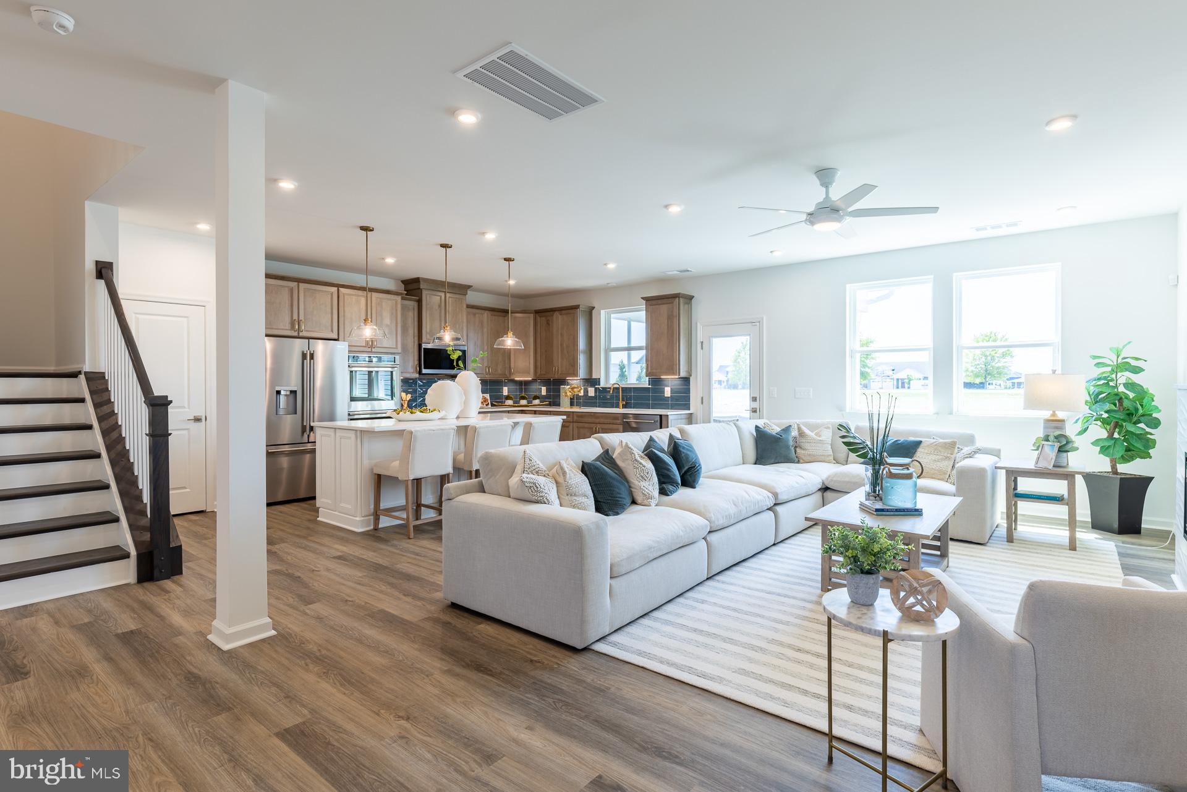
Welcome to the Heron, a beautifully designed end-unit villa that offers the perfect balance of open-concept living, private bedroom spaces, and low-maintenance convenience. Featuring 3 bedrooms and 2.5 bathrooms, this home is ideal for those seeking a coastal retreat, full-time residence, or lock-and-leave lifestyle. The main level is designed for gathering and entertaining, with an open layout that seamlessly connects the kitchen, dining area, and great room. The kitchen is thoughtfully appointed with quartz countertops, pull-out shelving, abundant cabinet storage, and plenty of workspace for everyday meal preparation or hosting family and friends. The spacious living area offers flexibility for furniture placement and creates a welcoming environment for both relaxing and entertaining. Upstairs, all three bedrooms are privately tucked away from the main living areas. The owner's suite serves as a comfortable retreat, while two additional bedrooms and a full bathroom provide space for guests, family members, or a dedicated home office. As an end unit, this home enjoys additional windows that allow natural light to fill the living spaces throughout the day, creating a bright and airy atmosphere. The covered rear porch offers a peaceful outdoor living space perfect for morning coffee, outdoor dining, or unwinding after a day at the beach.
Located within Sycamore Chase, homeowners enjoy immediate access to established resort-style amenities including a clubhouse, fitness center, outdoor pool, sports court, firepit gathering area, and walking paths. Additional amenities are planned, providing even more opportunities for recreation and social connection in the future. Conveniently located near Delaware beaches, shopping, dining, golf, and entertainment. Ask about investment opportunities in the community.
Save
Ask
Tour
Hide
Share
Listing Snapshot
Price
$506,990
Days On Site
129 Days
Bedrooms
3
Inside Area (SqFt)
2,273 sqft
Total Baths
3
Full Baths
2
Partial Baths
1
Lot Size
N/A
Year Built
N/A
MLS Number
DESU2114244
Status
Pending
Property Tax
N/A
HOA/Condo/Coop Fees
$261 monthly
Sq Ft Source
Estimated
Friends & Family
React
Comment
Invite
No Comments Yet
Did you know? You can invite friends and family to your search. They can join your search, rate and discuss listings with you.
Recent Activity
a month ago
Status changed to Pending
a month ago
Listing updated with changes from the MLS
3 months ago
Price changed to $506,990
4 months ago
Listing first seen on site
General Features
Attached Garage
Yes
Foundation
Slab
Garage
Yes
Garage Spaces
2
Levels
Two
Parking
Garage Door OpenerConcreteGarageDrivewayOtherAttached
Parking Spaces
2
Pets
Number LimitYes
Property Condition
New Construction
Property Sub Type
Townhouse
Sewer
Public Sewer
Special Circumstances
Standard
SqFt Above
2273
SqFt Total
2273
Style
Coastal
Water Source
Public
Zoning
RES
Interior Features
Appliances
OvenElectric RangeElectric OvenElectric Water HeaterDishwasherDisposalIce MakerStainless Steel Appliance(s)MicrowaveENERGY STAR Qualified FreezerENERGY STAR Qualified RefrigeratorENERGY STAR Qualified DishwasherENERGY STAR Qualified AppliancesENERGY STAR Qualified Water Heater
Cooling
Central AirENERGY STAR Qualified EquipmentElectric
Electric
200+ Amp Service
Flooring
LaminateCarpetCeramic Tile
Furnished
Unfurnished
Heating
ElectricCentralHeat Pump
Laundry Features
Washer Hookup
Main Level Bedrooms
1
Window Features
Double Pane WindowsScreensLow Emissivity Windows
Save
Ask
Tour
Hide
Share
Exterior Features
Construction Details
FrameVinyl Siding
Pool Features
Community
Roof
Shingle
Windows/Doors
Double Pane WindowsScreensLow Emissivity Windows
Community Features
Association Amenities
ClubhouseFitness CenterTennis Court(s)
Association Fee
$261.0
Association Fee Frequency
Monthly
Community Features
Pool
MLS Area
Baltimore Hundred (31001)
School District
INDIAN RIVER
Schools
School District
INDIAN RIVER
Elementary School
Unknown
Middle School
Unknown
High School
Unknown
Listing courtesy of Long & Foster Real Estate, Inc.



Did you know? You can invite friends and family to your search. They can join your search, rate and discuss listings with you.