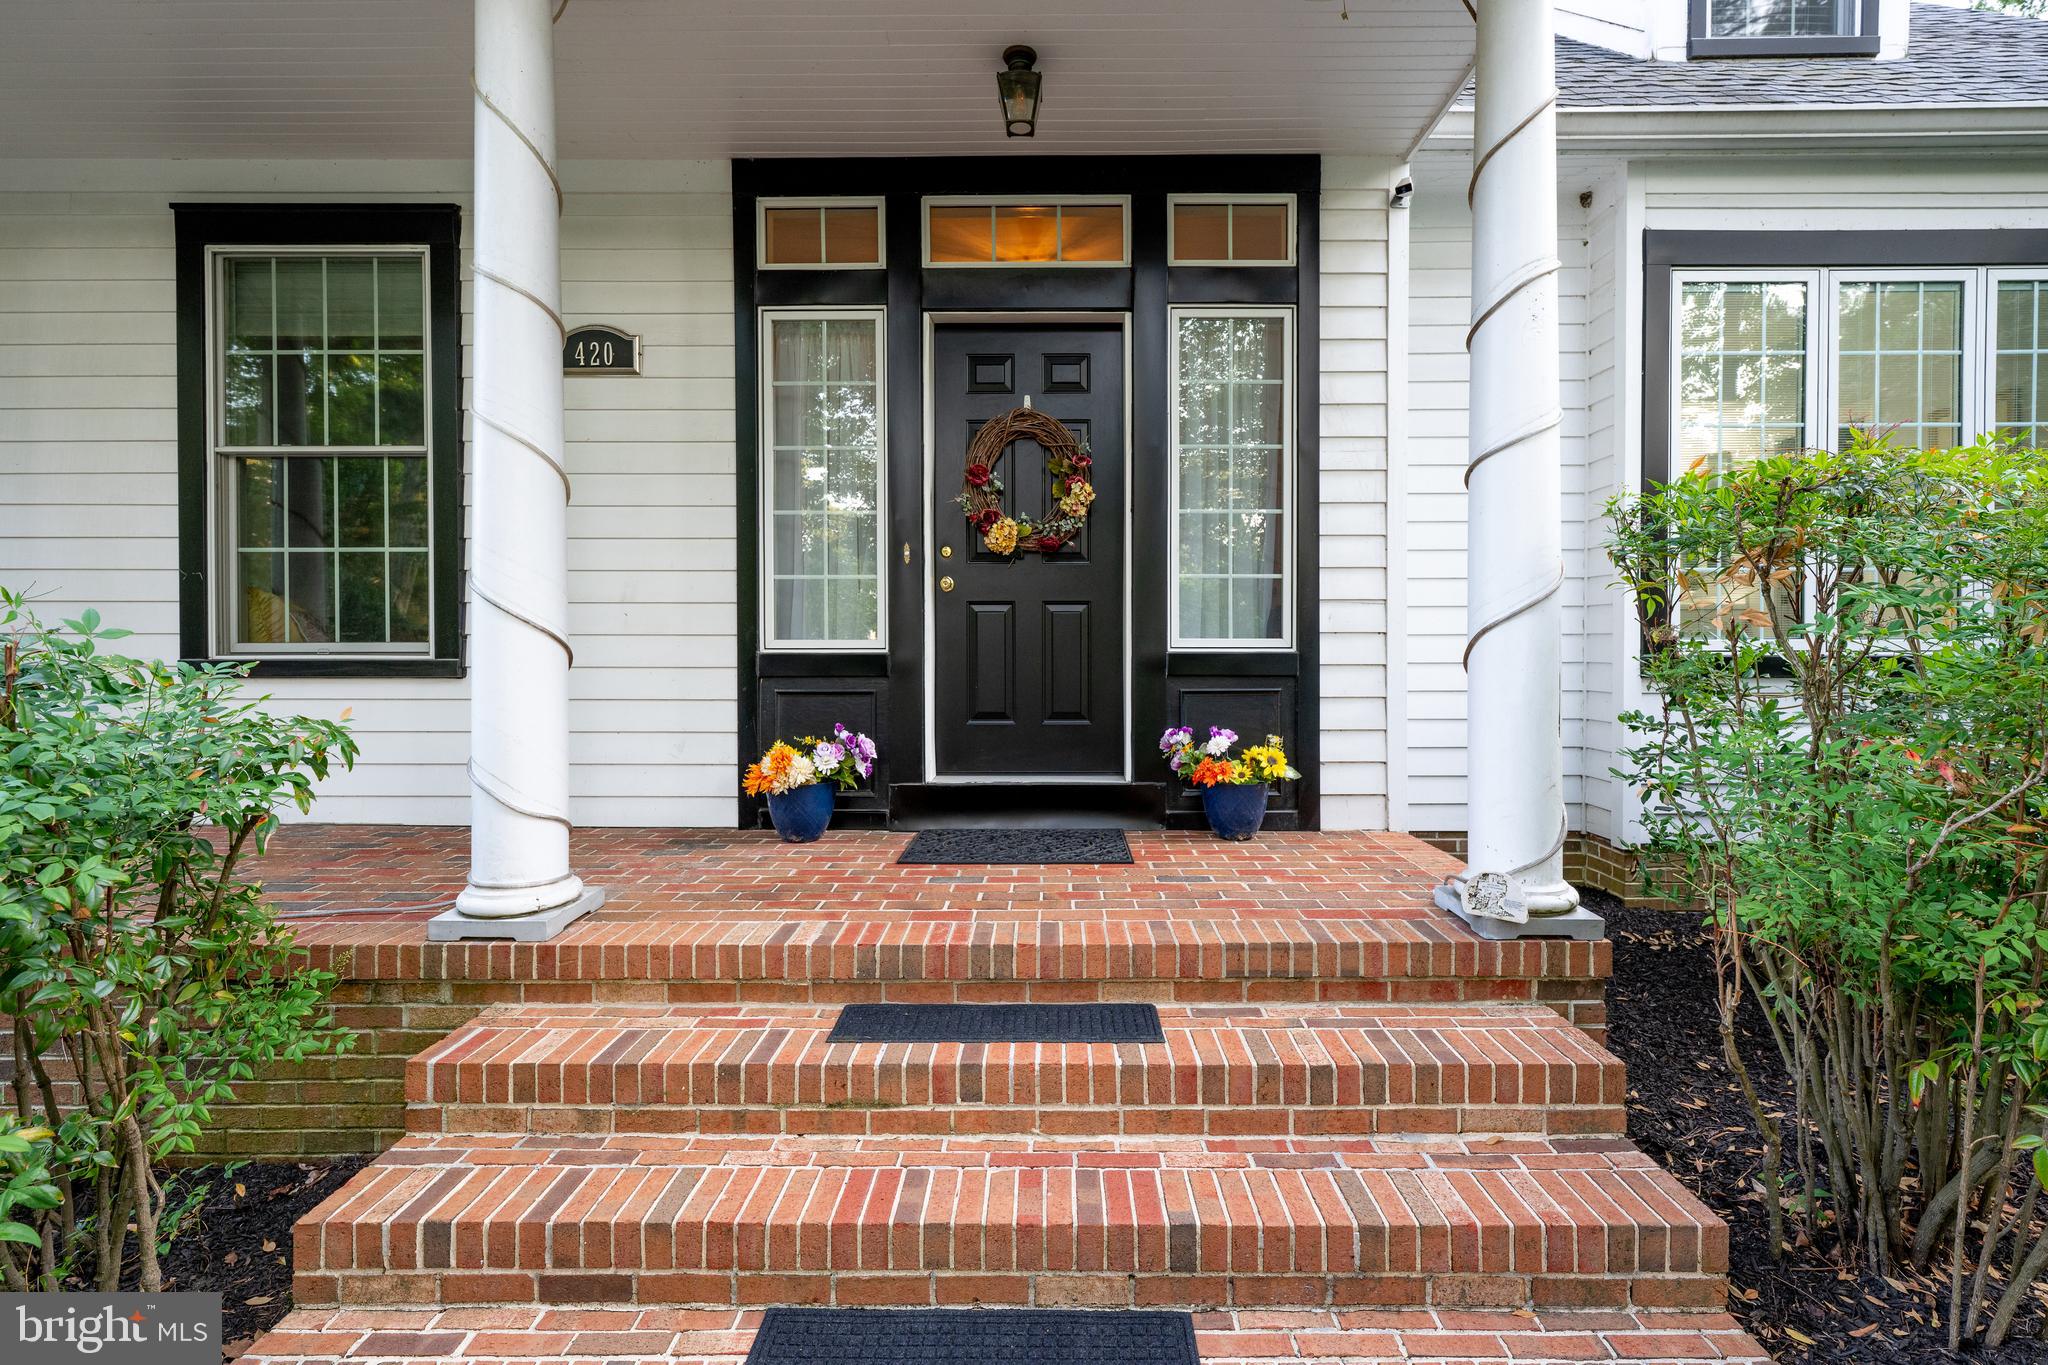
Spacious in-town Milford property offers over an acre of land and a rare combination of privacy, flexibility, and convenience just minutes from shopping, dining, parks, and local events.
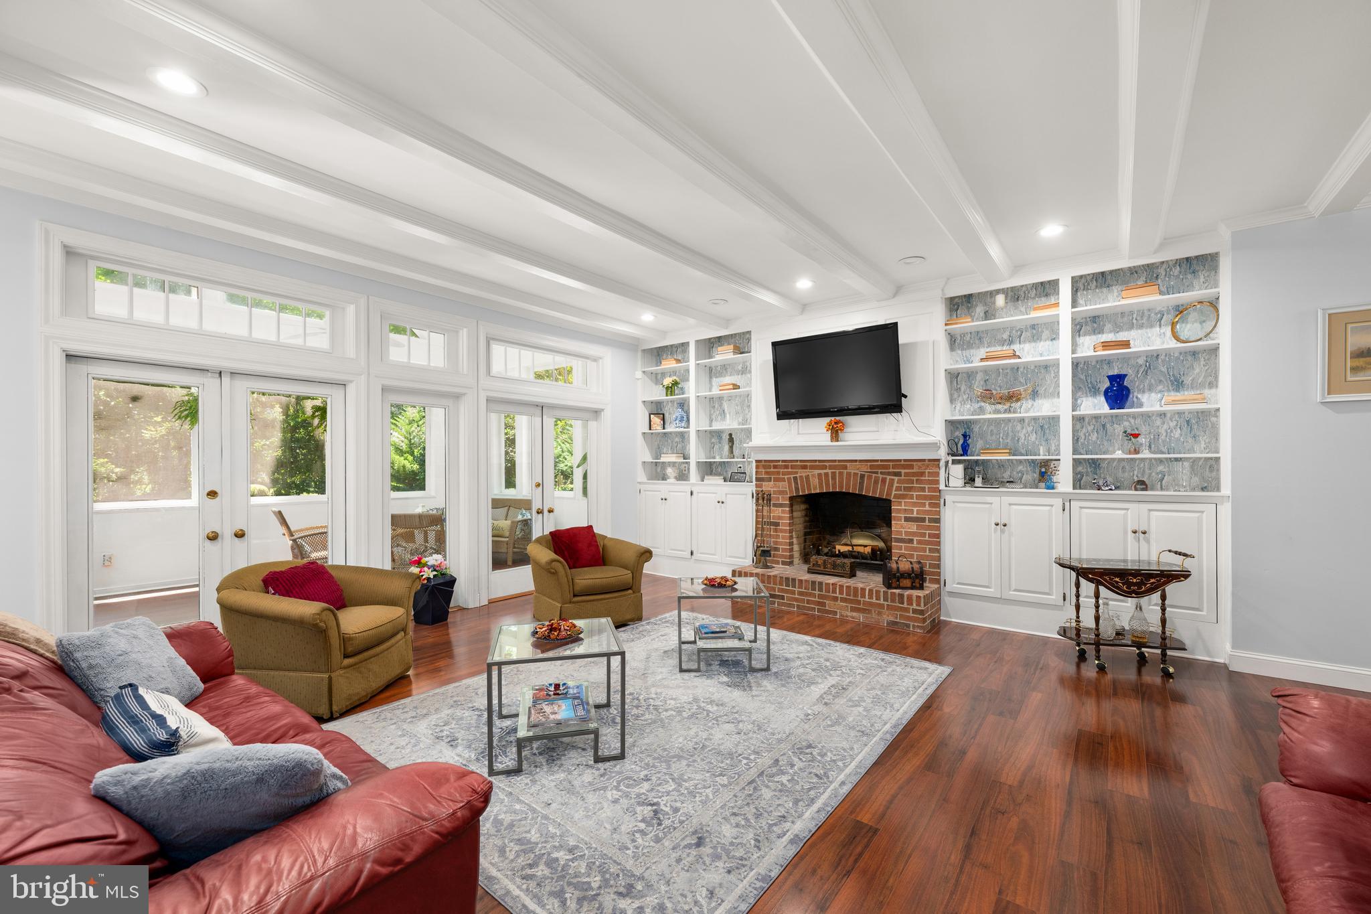
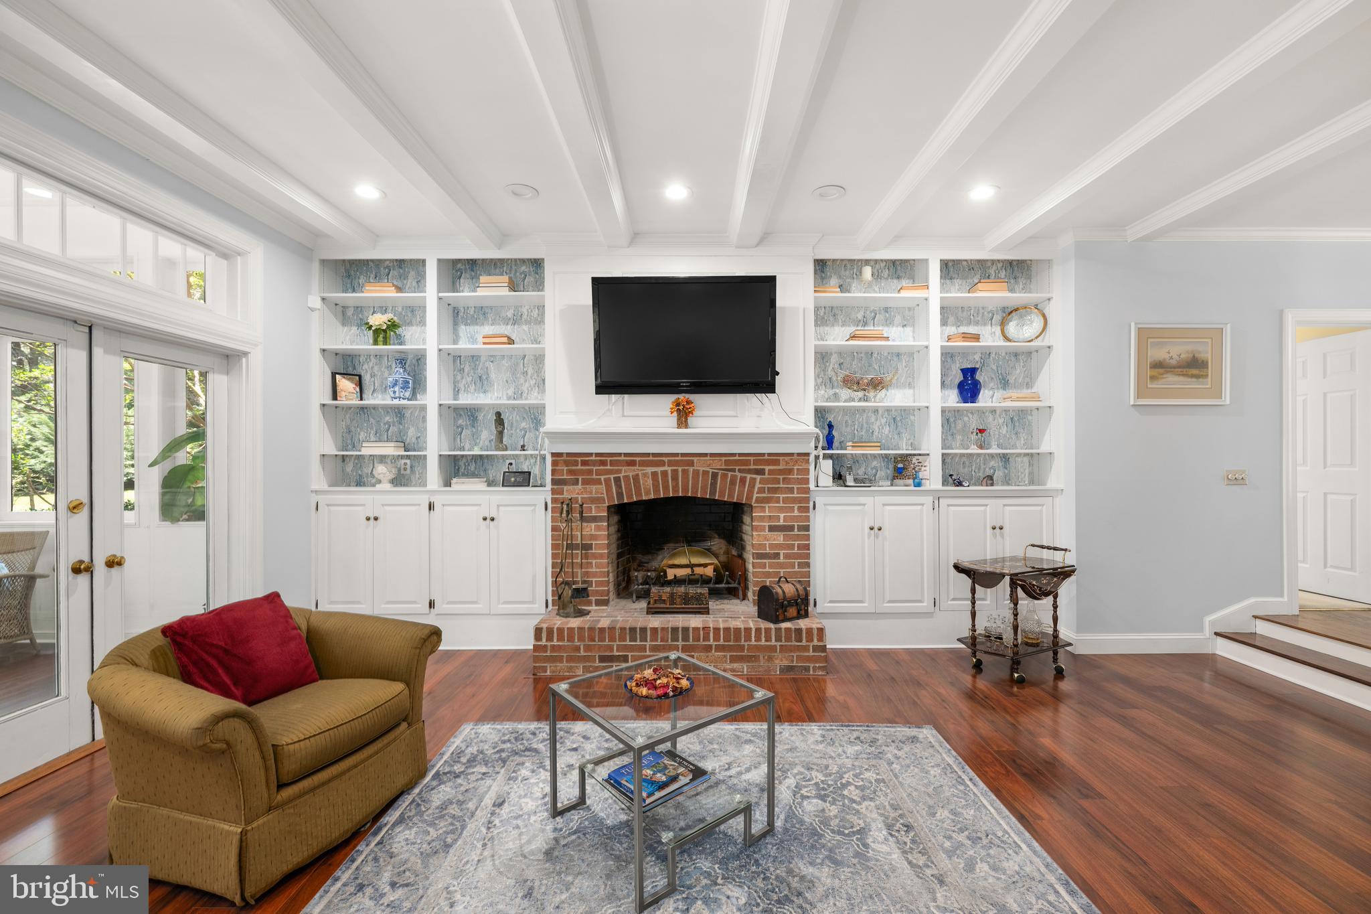
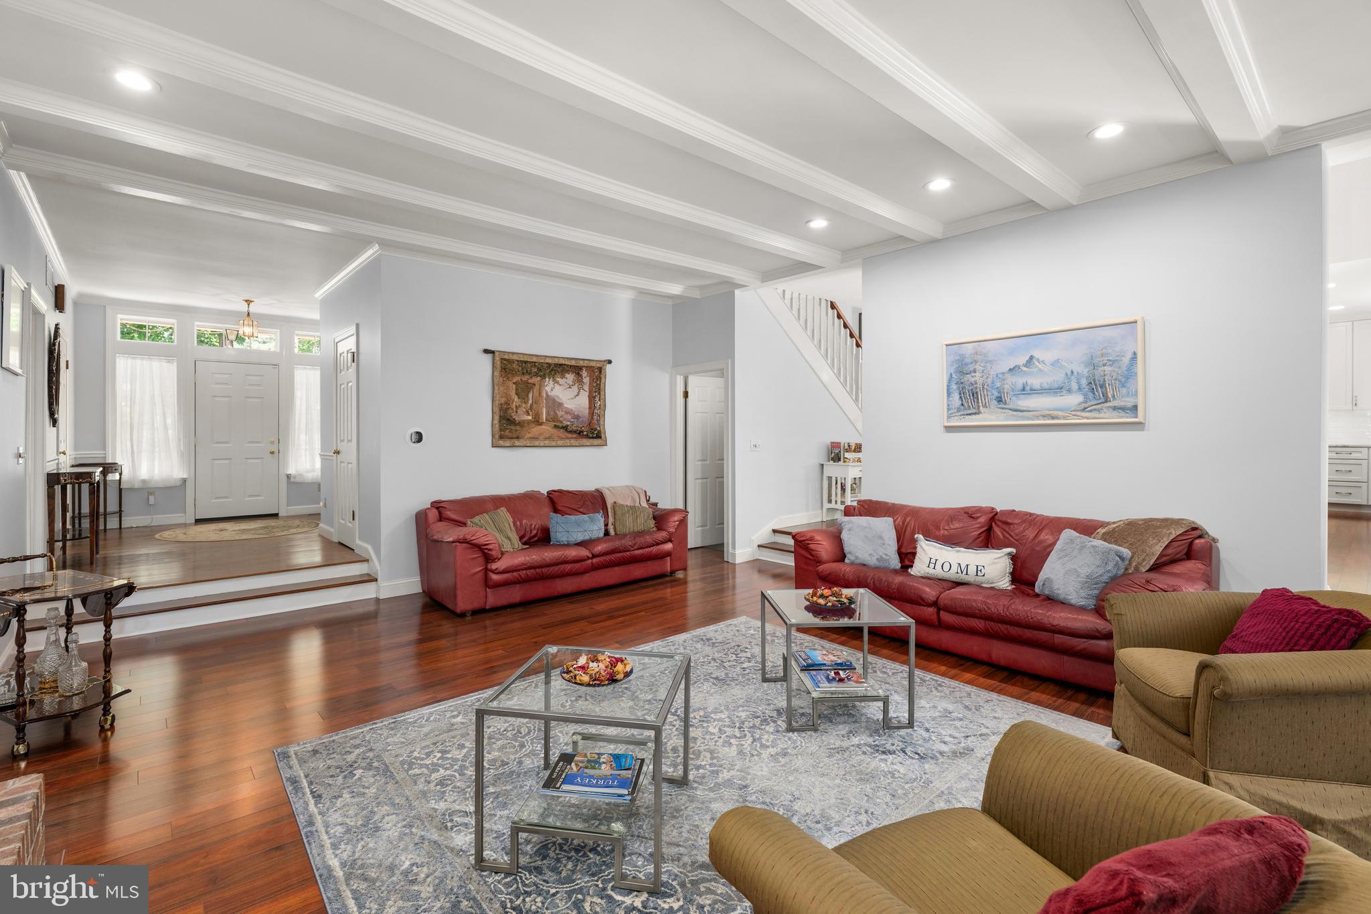
With approximately 3,878 square feet of living space, the home features 4 bedrooms and 3.5 bathrooms, including a highly desirable first-floor primary suite for added convenience. The layout provides exceptional versatility with multiple living areas, including a family room with a wood-burning fireplace, a formal dining room with built-ins, and a living room featuring window seats, built-in shelving, and a decorative fireplace.
The fully renovated kitchen is a standout, showcasing quartz countertops, a large center island with seating for five, stainless KitchenAid appliances, a farmhouse sink, wine fridge, custom bar area, soft-close cabinetry, and a bright bay window overlooking the property.
Upstairs offers additional bedrooms including a private ensuite, walk-in closets, and cedar closet storage, while the home’s thoughtful design includes pocket doors, abundant storage, and multiple flexible-use spaces. A bonus suite with a private entrance provides excellent potential for multigenerational living, guest accommodations, or a home office setup.
The partially finished basement adds even more usable space for recreation and entertaining, complete with game room features that convey. Outside, the property continues to impress with a screened porch, oversized driveway with parking for 10+ vehicles, detached shed, and a rear-entry garage with workshop space and upper-level storage.
Additional updates include new noise-dampening windows, dual-zone HVAC, recent interior paint, and a well-maintained systems history.
Rare opportunity to own a large, flexible property in a prime Milford location with space, character, and convenience of close proximity to different Delaware beaches.
Save
Ask
Tour
Hide
Share
Listing Snapshot
Price
$799,500
Days On Site
93 Days
Bedrooms
4
Inside Area (SqFt)
3,878 sqft
Total Baths
4
Full Baths
3
Partial Baths
1
Lot Size
1.14 Acres
Year Built
1986
MLS® Number
DESU2114326
Status
Active
Property Tax
$2,956
HOA/Condo/Coop Fees
N/A
Sq Ft Source
Estimated
Friends & Family
React
Invite
Recent Activity
3 months ago
Listing updated with changes from the MLS®
3 months ago
Status changed to Active
3 months ago
Listing first seen on site
General Features
Acres
1.14
Attached Garage
Yes
Foundation
Block
Garage
Yes
Garage Spaces
2
Levels
Two
Parking
OversizedGarage Door OpenerOff StreetGarageDrivewayOtherCoveredAttached
Parking Spaces
2
Property Sub Type
Single Family Residence
Sewer
Public Sewer
Special Circumstances
Standard
SqFt Above
3878
SqFt Total
3878
Style
Cape Cod
Water Source
Public
Zoning
TN
Interior Features
Appliances
Double OvenWasherWater PurifierGas Water HeaterDishwasherDisposalMicrowaveCooktopRefrigeratorWater Heater
Basement
Cooling
Central AirCeiling Fan(s)
Fireplace
Yes
Fireplace Features
Wood Burning
Fireplaces
1
Flooring
CarpetWood
Heating
PropaneForced Air
Interior
Cedar Closet(s)Ceiling Fan(s)PantryRecessed LightingWalk-In Closet(s)Other
Laundry Features
Laundry RoomMain Level
Main Level Bedrooms
1
Bathroom 1
Level - Main
Bathroom 2
Bathroom 3
Bedroom 2
Bedroom 3
Bedroom 4
Bonus Room
Breakfast Room
Level - Main
Dining Room
Level - Main
Family Room
Level - Main
Half Bath
Level - Main
Kitchen
Level - Main
Laundry
Level - Main
Library
Level - Main
Save
Ask
Tour
Hide
Share
Exterior Features
Construction Details
Frame
Lot Features
Corner LotClearedFront YardSecludedOtherBack Yard
Other Structures
Outbuilding
Patio And Porch
ScreenedPatio
Pool Features
None
Roof
Shingle
View
WaterLakeScenic
Waterview
WaterLakeScenic
Community Features
MLS Area
Cedar Creek Hundred (31004)
School District
MILFORD
Schools
School District
MILFORD
Elementary School
Unknown
Middle School
Unknown
High School
MILFORD
Listing courtesy of Coldwell Banker Premier - Lewes