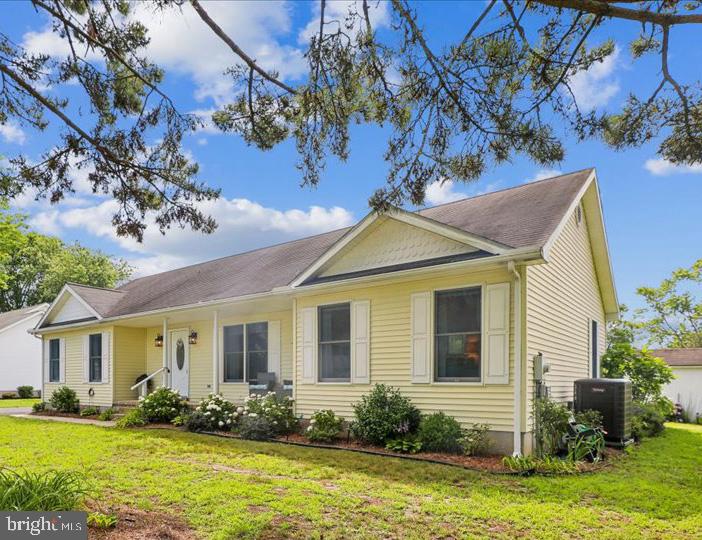
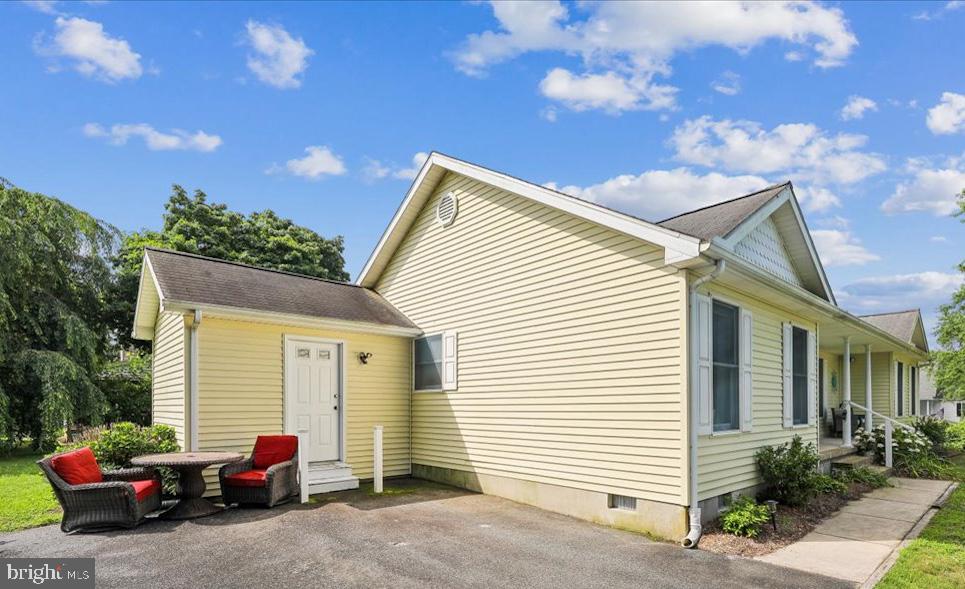
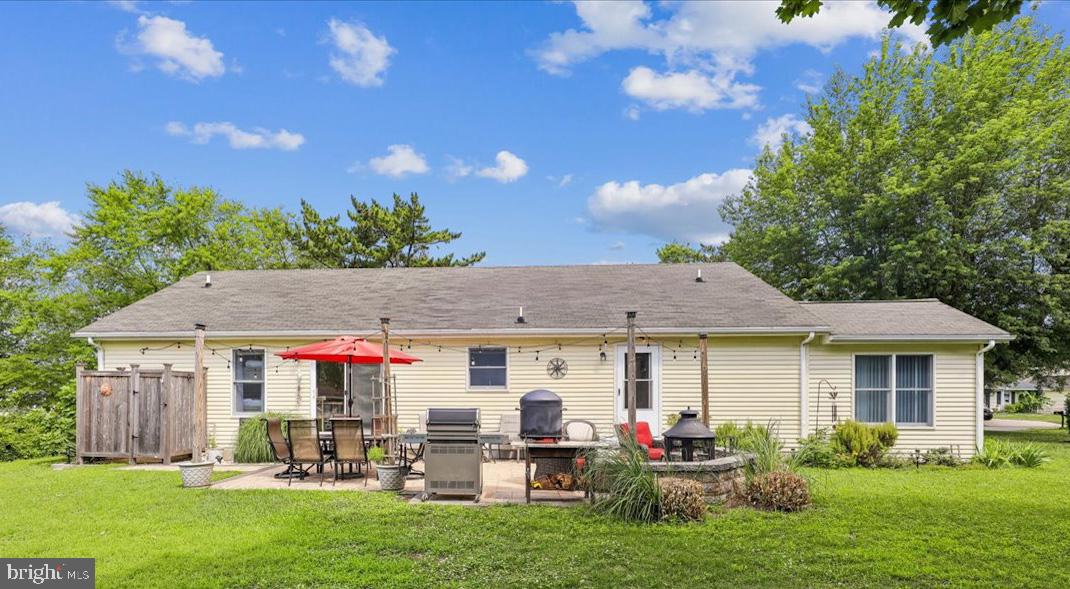
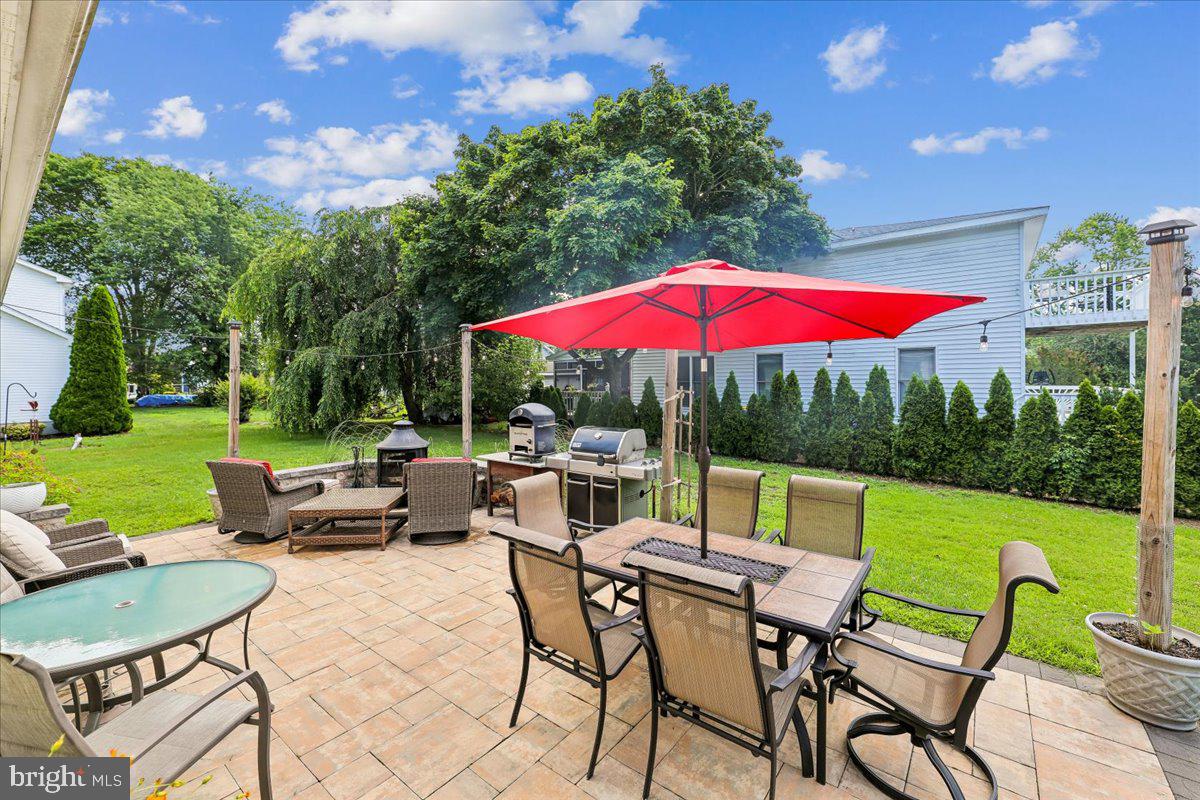
Welcome to coastal living at its best in desirable Whites Creek Manor! This beautifully maintained 3-bedroom, 2-bath home offers easy single-level living just minutes from Bethany Beach, with the comfort, amenities, and lifestyle you've been looking for. Step inside to a bright, inviting open floor plan where the spacious living room, cozy fireplace, well-appointed kitchen, and dining area create a welcoming space for everyday living and effortless entertaining. The spacious primary suite provides a peaceful retreat with its own bath and generous walk-in closet, while two additional bedrooms offer plenty of room for family, guests, a home office or craft room. A bonus room with its own private entrance adds valuable flexibility—perfect for business, a home office, game or hobby room, or quiet retreat. You'll also appreciate the convenience of a separate laundry and storage room with a washer and dryer, and a large shed for all your storage needs. Outside, enjoy the beautifully landscaped yard and patio, perfect for grilling, dining, morning coffee or gathering with family and friends. The oversized outdoor shower is a lovely way to wash away the sand and salt. And don't miss the amazing sunsets from the front porch—it's the perfect spot to unwind at the end of the day and enjoy the beauty of the Delaware coast. As a resident of Whites Creek Manor, you'll also have access to an impressive selection of amenities, including a private marina, swimming pool, tennis and pickleball courts, and more. With a Blue-Ribbon Elementary School (Lord Baltimore), stunning beaches, shopping, dining, and recreation all close by, this home is equally appealing as a family home, retiree residence or a coastal getaway. Located just a short walk from the tranquil waters of Whites Creek, this home offers not only a residence but a lifestyle enriched by nature and a vibrant community. This property is a rare gem that promises an exciting living experience. Embrace the opportunity to make this wonderful retreat your own, where every detail has been curated for comfort and convenience. Experience the perfect blend of modern living and natural beauty in this exceptional home. Come see for yourself why 736 Hickman Drive could be the place you've been waiting for!
Save
Ask
Tour
Hide
Share
Listing Snapshot
Price
$475,000
Days On Site
106 Days
Bedrooms
3
Inside Area (SqFt)
1,595 sqft
Total Baths
2
Full Baths
2
Partial Baths
N/A
Lot Size
0.23 Acres
Year Built
1998
MLS® Number
DESU2114520
Status
Active
Property Tax
N/A
HOA/Condo/Coop Fees
$41.67 monthly
Sq Ft Source
Estimated
Friends & Family
React
Comment
Invite
No Comments Yet
Did you know? You can invite friends and family to your search. They can join your search, rate and discuss listings with you.
Recent Activity
3 weeks ago
Listing updated with changes from the MLS®
a month ago
Price changed to $475,000
3 months ago
Status changed to Active
4 months ago
Listing first seen on site
General Features
Acres
0.23
Direction Faces
North
Foundation
Block
Levels
One
Parking
Driveway
Parking Spaces
6
Pets
Yes
Property Sub Type
Single Family Residence
Sewer
Public Sewer
Special Circumstances
Standard
SqFt Above
1595
SqFt Total
1595
Style
Ranch/Rambler
Utilities
Cable AvailablePhone AvailablePropaneWater AvailableSewer Available
Water Source
Public
Zoning
MR
Interior Features
Appliances
Electric RangeElectric OvenElectric Water HeaterWasherDishwasherDisposalDryerRefrigeratorWater HeaterMicrowave



Did you know? You can invite friends and family to your search. They can join your search, rate and discuss listings with you.