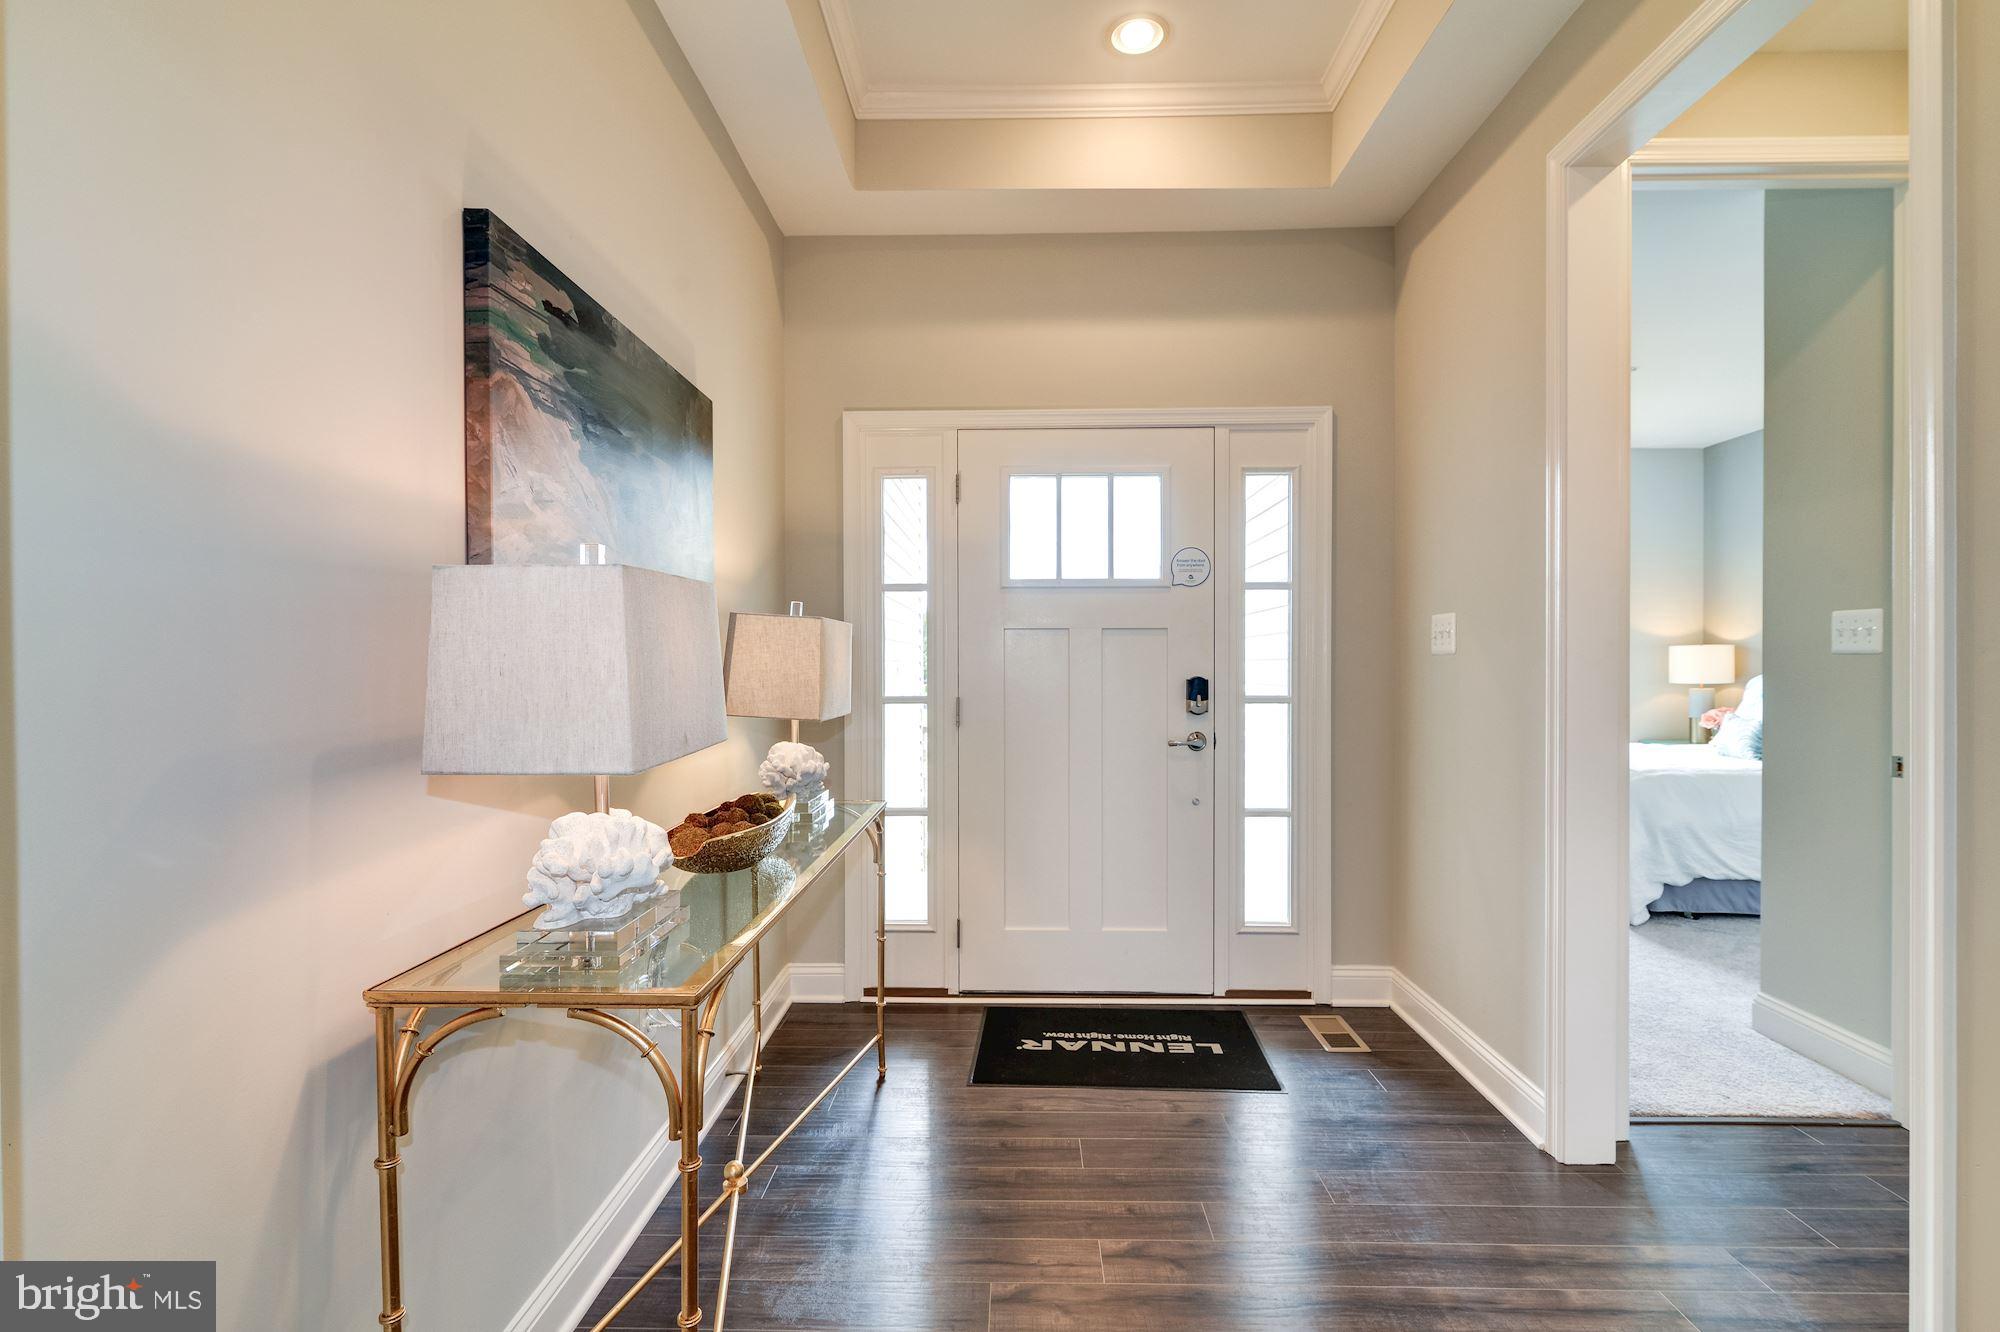
Former builder model home in the desirable North Shores section of Plantation Lakes! This impressive Captiva model offers exceptional living space with a finished basement and expanded second floor, combining luxury, comfort, and flexibility.
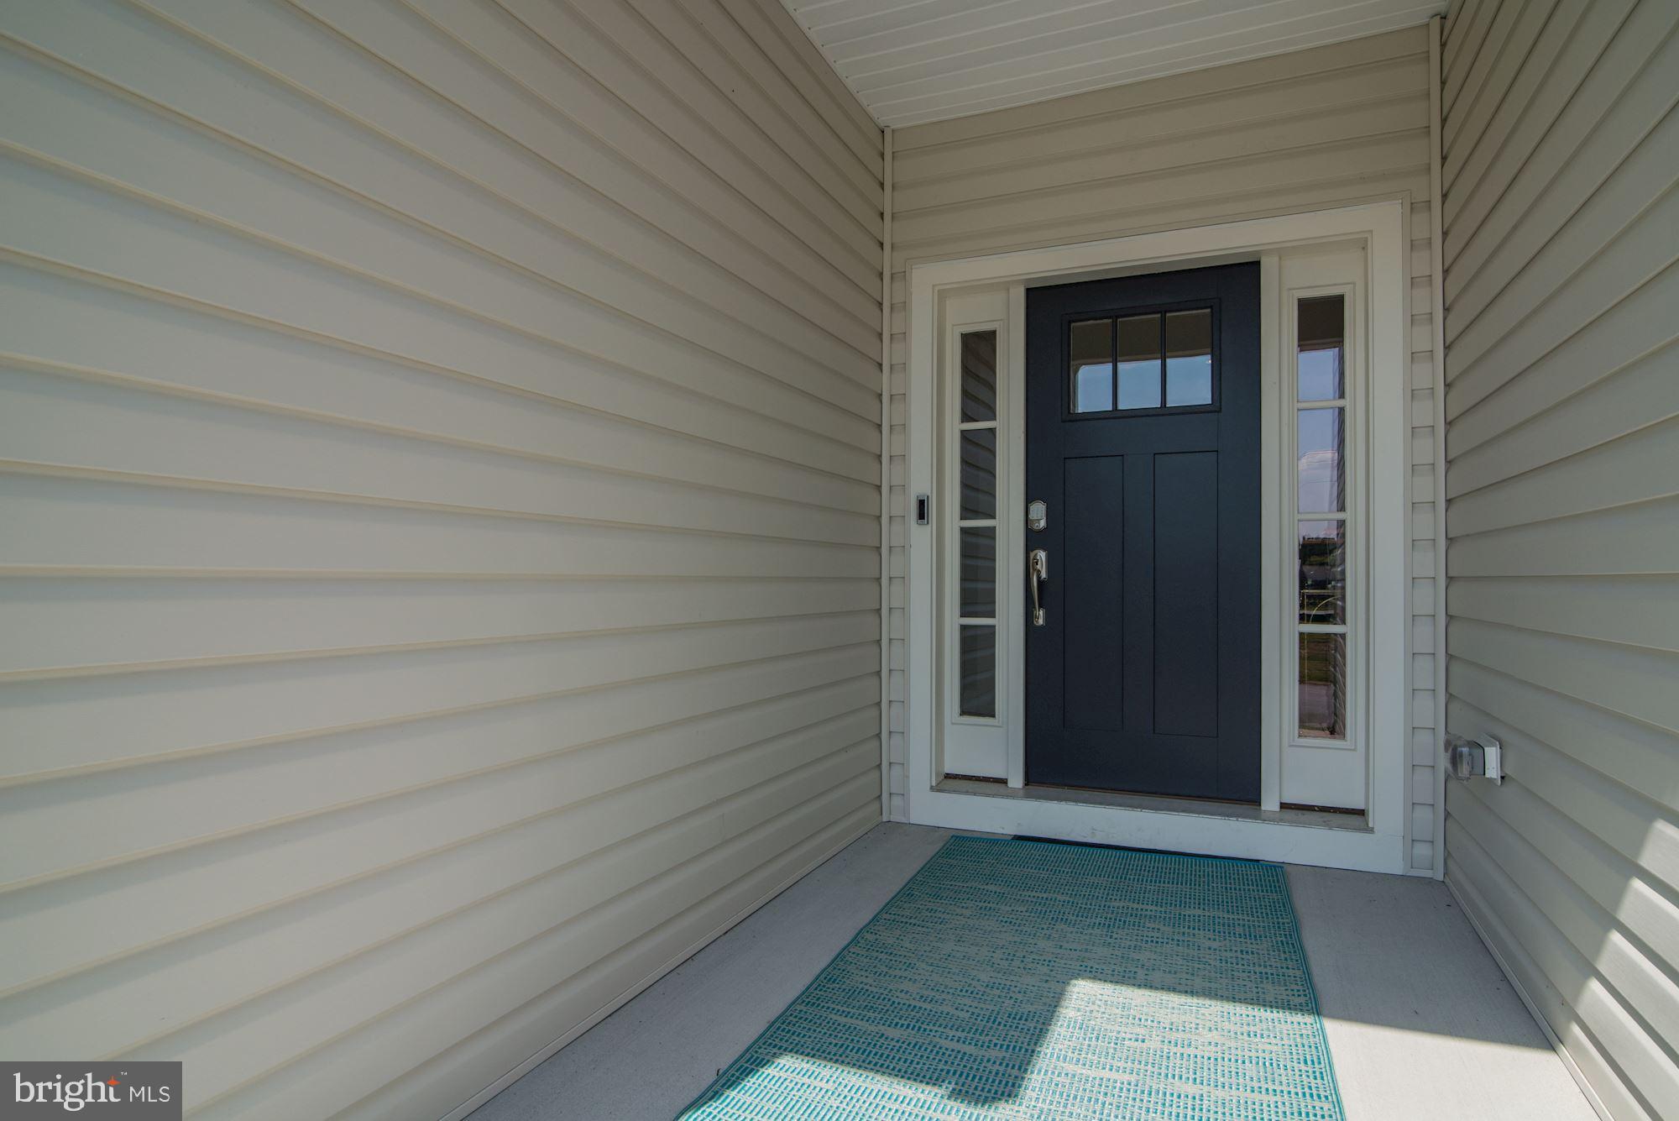
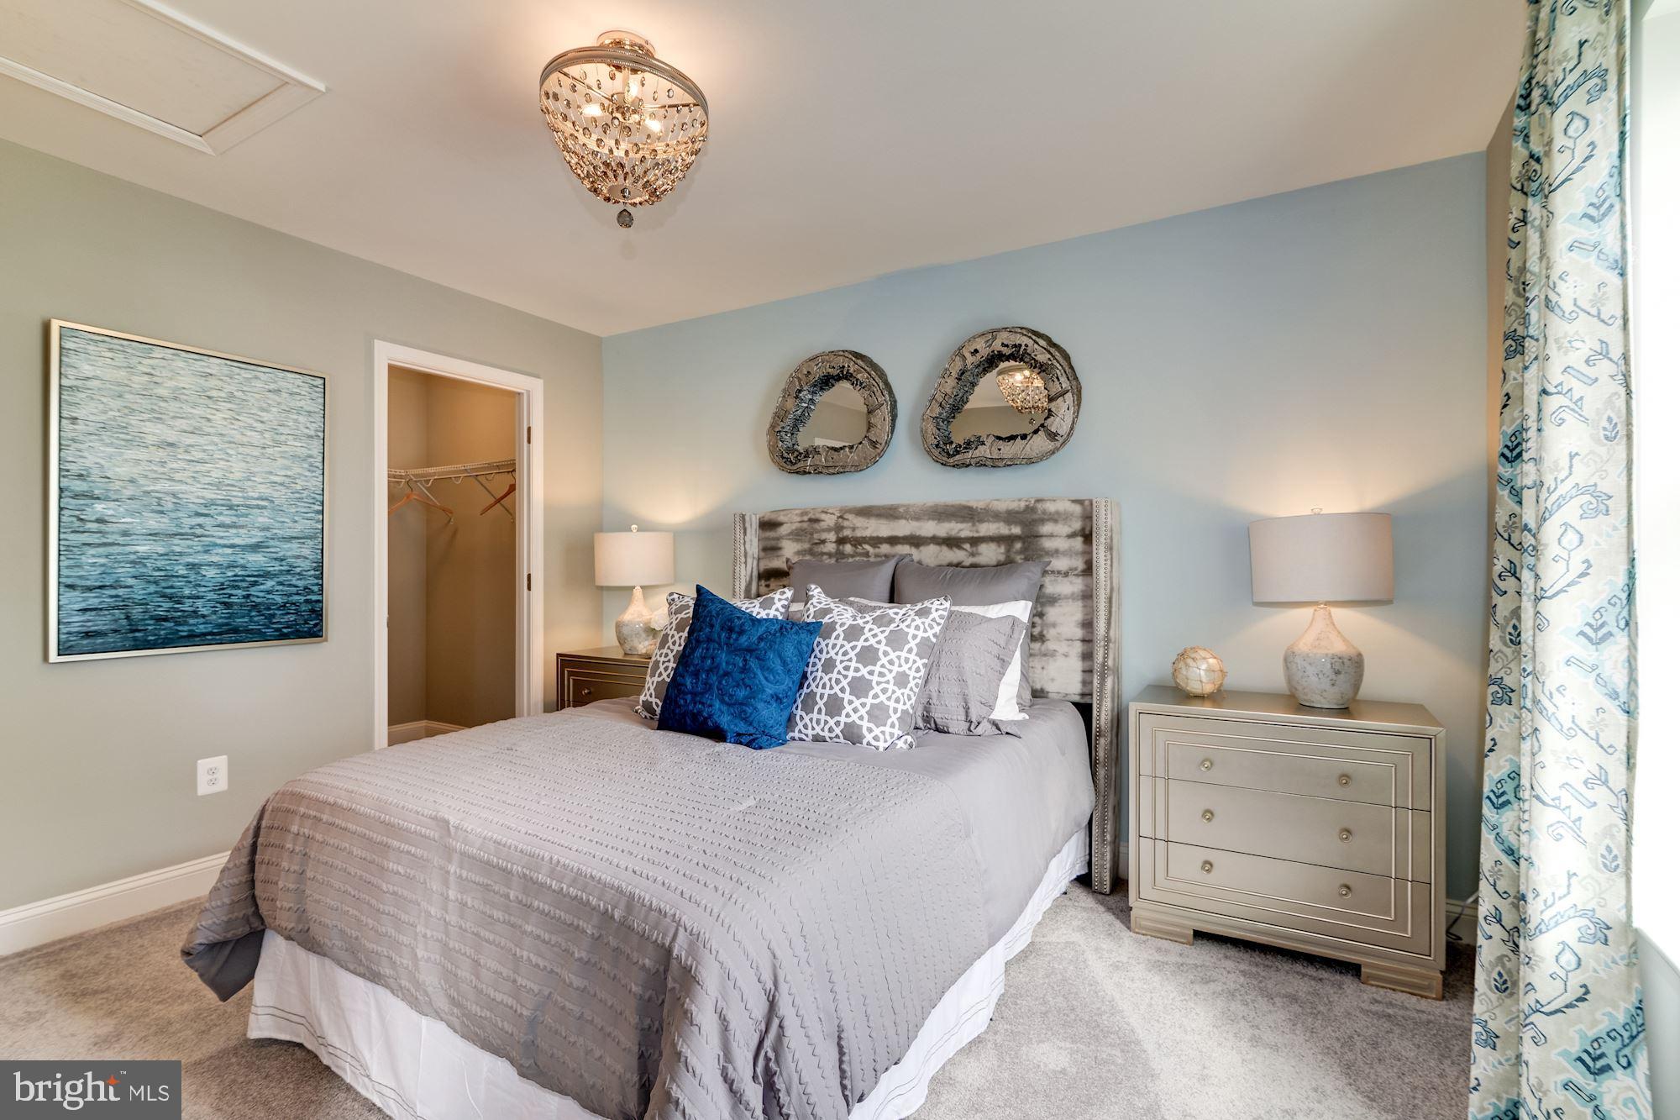
The main level features two bedrooms, including an expansive primary suite, a gourmet kitchen with premium finishes, a spacious great room, a separate den or formal dining room, and a covered porch perfect for enjoying the outdoors year-round.
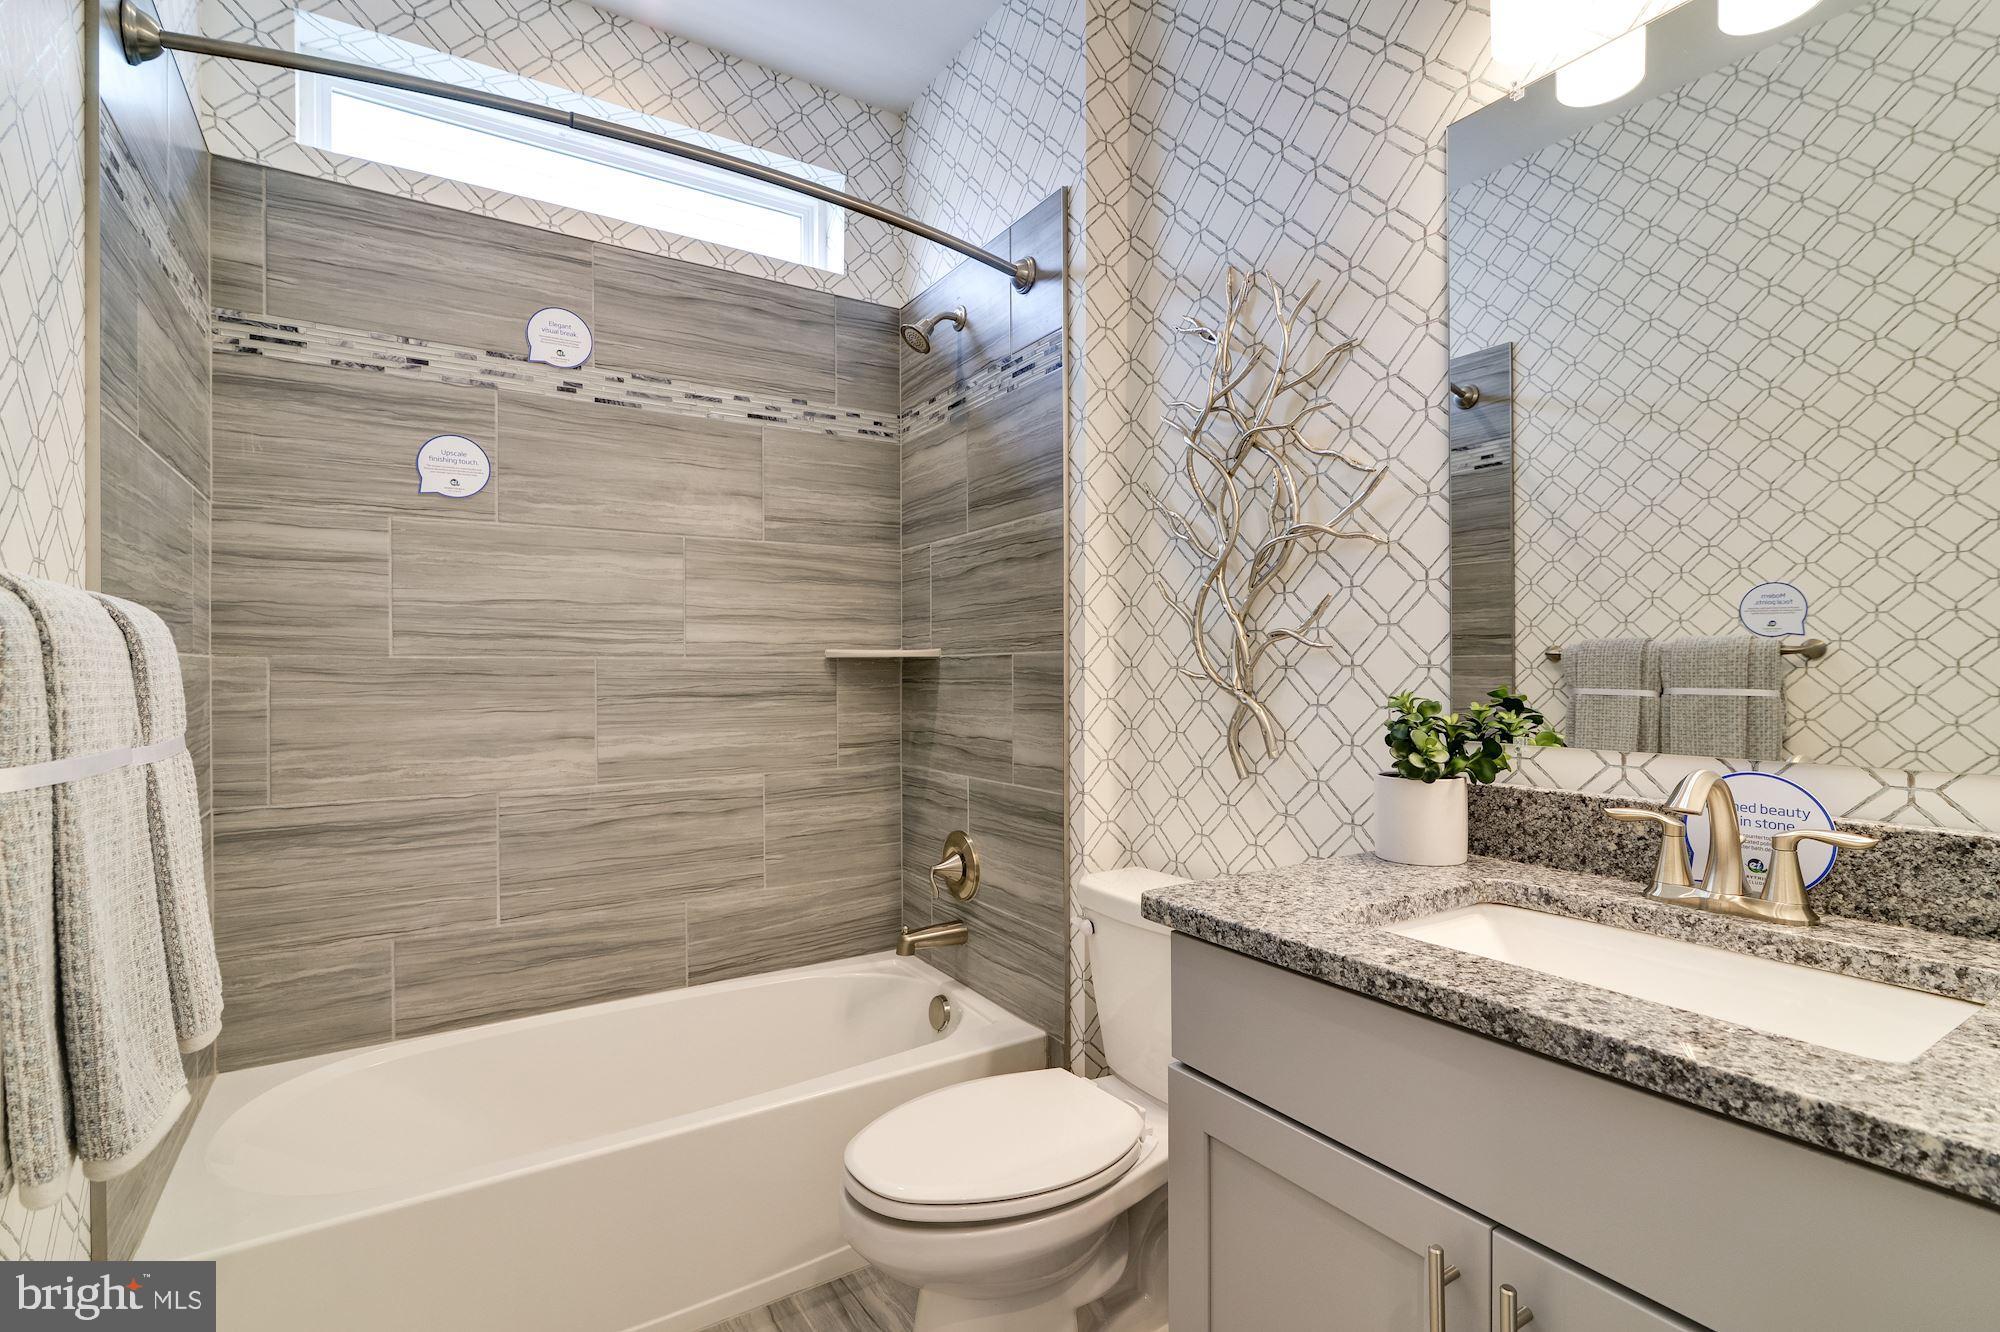
Upstairs, you'll find a private retreat complete with a loft, an additional bedroom, and a full bathroom—ideal for guests or multi-generational living.
The finished walk-out basement provides even more room to spread out with a large recreation room, versatile flex room, full bathroom, and generous unfinished storage space. Step outside to the beautifully designed patio featuring a stunning stone fireplace and expansive entertaining area, creating the perfect setting for gatherings in every season.
Located in the award-winning Plantation Lakes community, residents enjoy resort-style amenities including championship golf, swimming pools, fitness centers, tennis and pickleball courts, walking trails, clubhouse dining, and more. This former model home offers the perfect combination of elegant design, abundant living space, and an exceptional lifestyle.
Save
Ask
Tour
Hide
Share
Listing Snapshot
Price
$549,995
Days On Site
125 Days
Bedrooms
3
Inside Area (SqFt)
3,252 sqft
Total Baths
4
Full Baths
4
Partial Baths
N/A
Lot Size
0.2 Acres
Year Built
2019
MLS Number
DESU2114578
Status
Active
Property Tax
$4,198
HOA/Condo/Coop Fees
$188 monthly
Sq Ft Source
Estimated
Friends & Family
React
Comment
Invite
No Comments Yet
Did you know? You can invite friends and family to your search. They can join your search, rate and discuss listings with you.
Recent Activity
a month ago
Listing updated with changes from the MLS
4 months ago
Listing first seen on site
General Features
Acres
0.2
Attached Garage
Yes
Foundation
Slab
Garage
Yes
Garage Spaces
2
Levels
Three Or More
Parking
Garage Door OpenerGarageDrivewayAttached
Parking Spaces
4
Property Sub Type
Single Family Residence
Sewer
Public Sewer
Special Circumstances
Standard
SqFt Above
2480
SqFt Below
772
SqFt Total
3252
Style
Craftsman
Water Source
Public
Zoning
TN
Interior Features
Appliances
Double OvenGas RangeGas OvenGas Water HeaterDishwasherDryerMicrowaveRefrigeratorStainless Steel Appliance(s)Washer
Basement
Finished
Cooling
Central AirElectric
Heating
Natural GasForced Air
Laundry Features
Main Level
Main Level Bedrooms
2
Save
Ask
Tour
Hide
Share
Exterior Features
Lot Features
Cleared
Patio And Porch
PatioScreenedPorch
Pool Features
Community
Community Features
Association Fee
$188.0
Association Fee Frequency
Monthly
Community Features
Pool
MLS Area
Dagsboro Hundred (31005)
School District
INDIAN RIVER
Schools
School District
INDIAN RIVER
Elementary School
Unknown
Middle School
Unknown
High School
Unknown
Listing courtesy of Long & Foster Real Estate, Inc.



Did you know? You can invite friends and family to your search. They can join your search, rate and discuss listings with you.