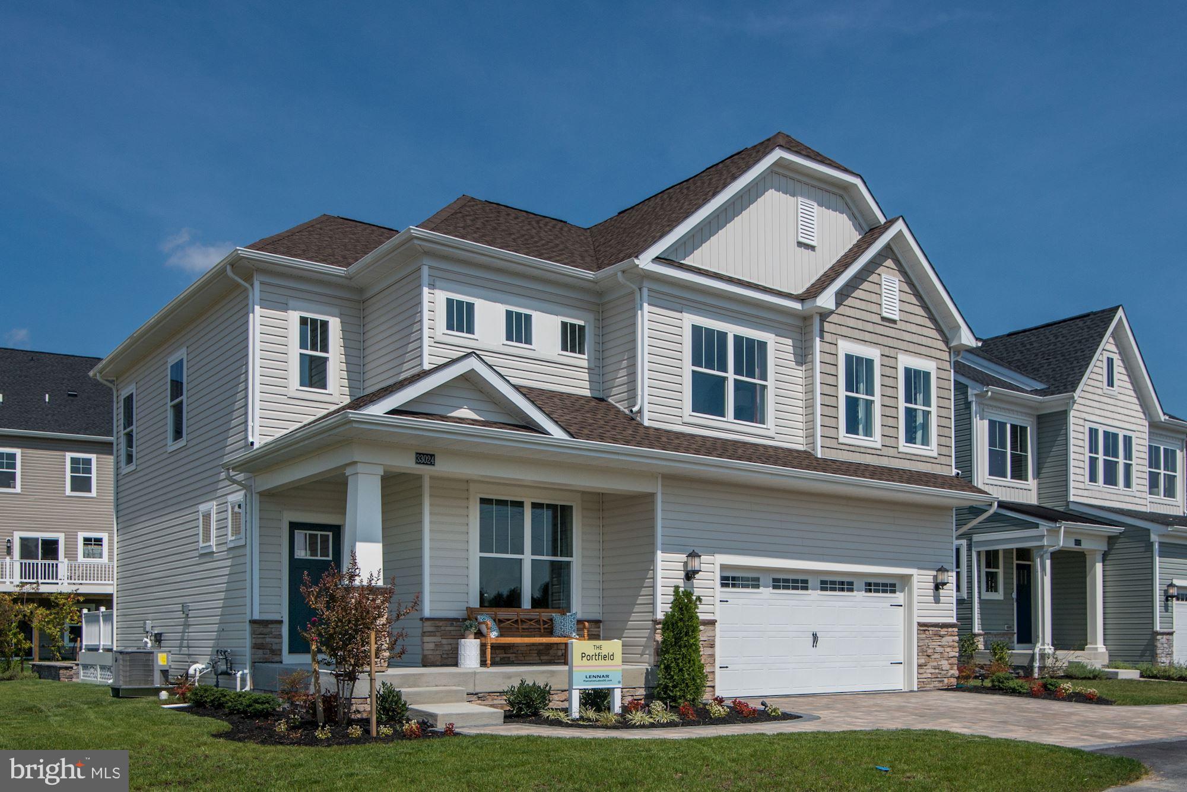
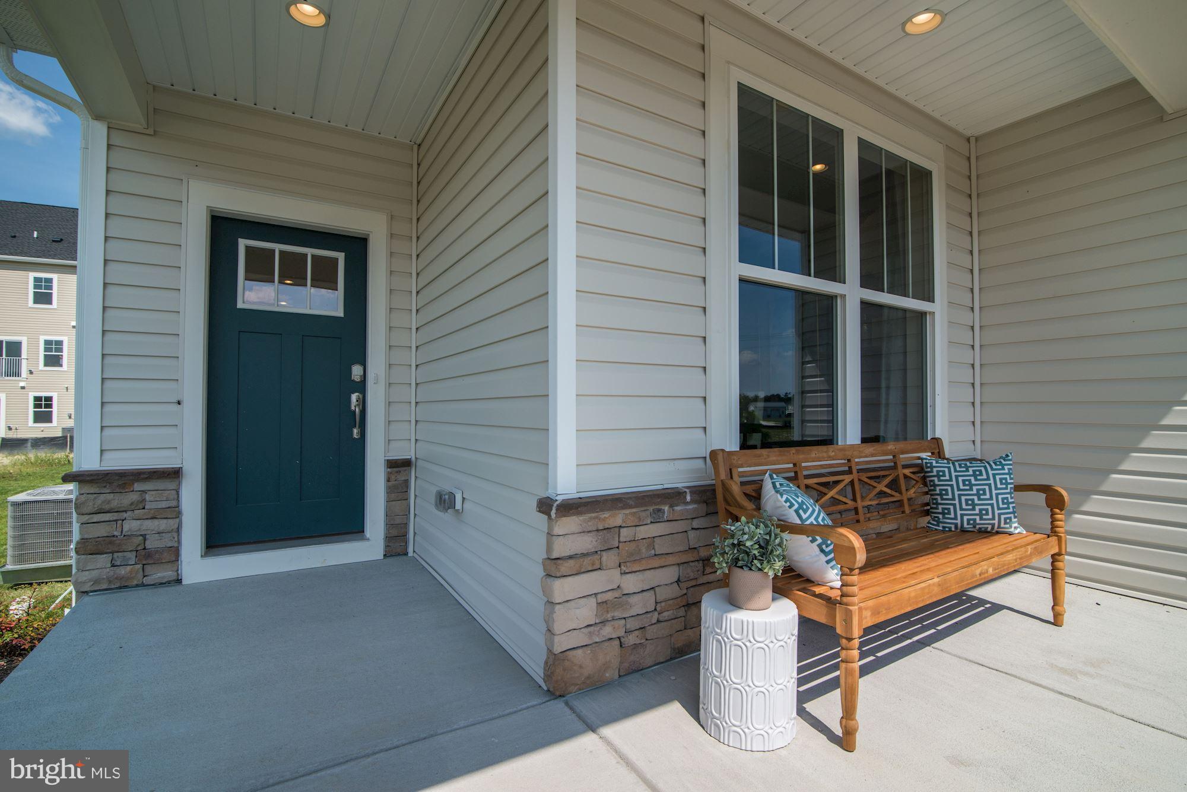
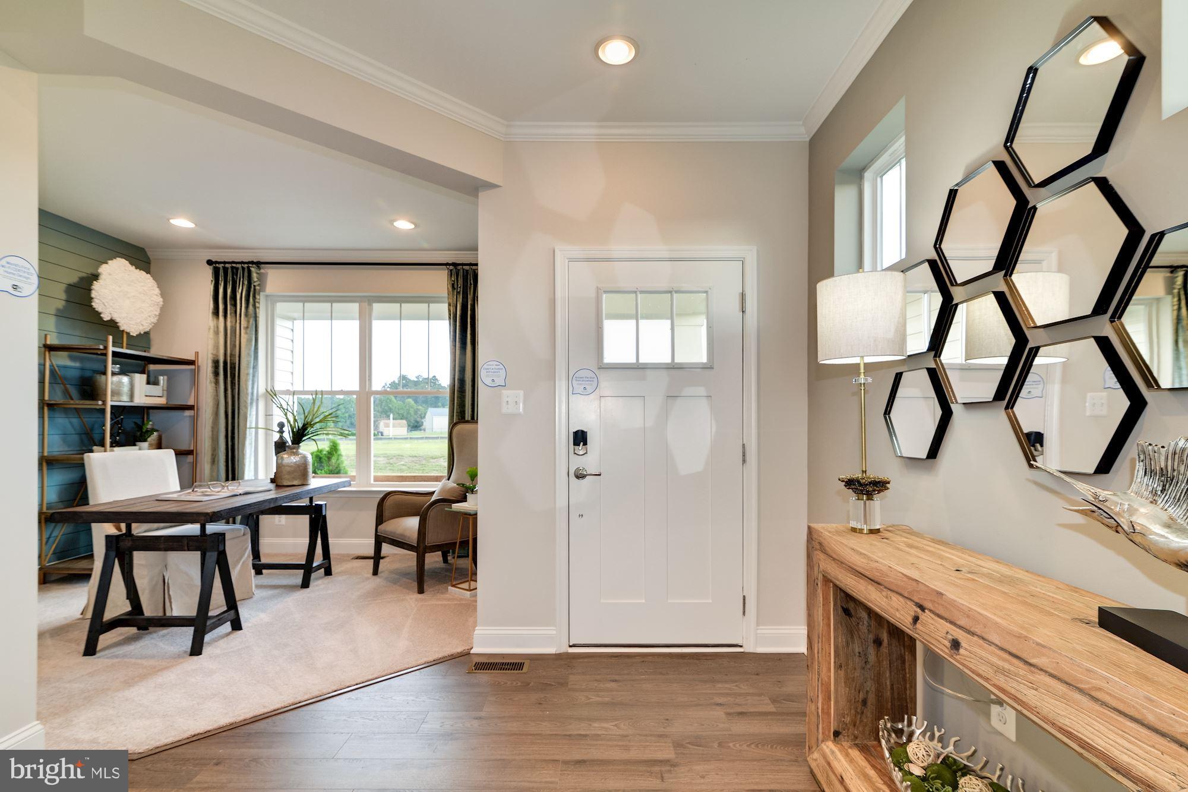
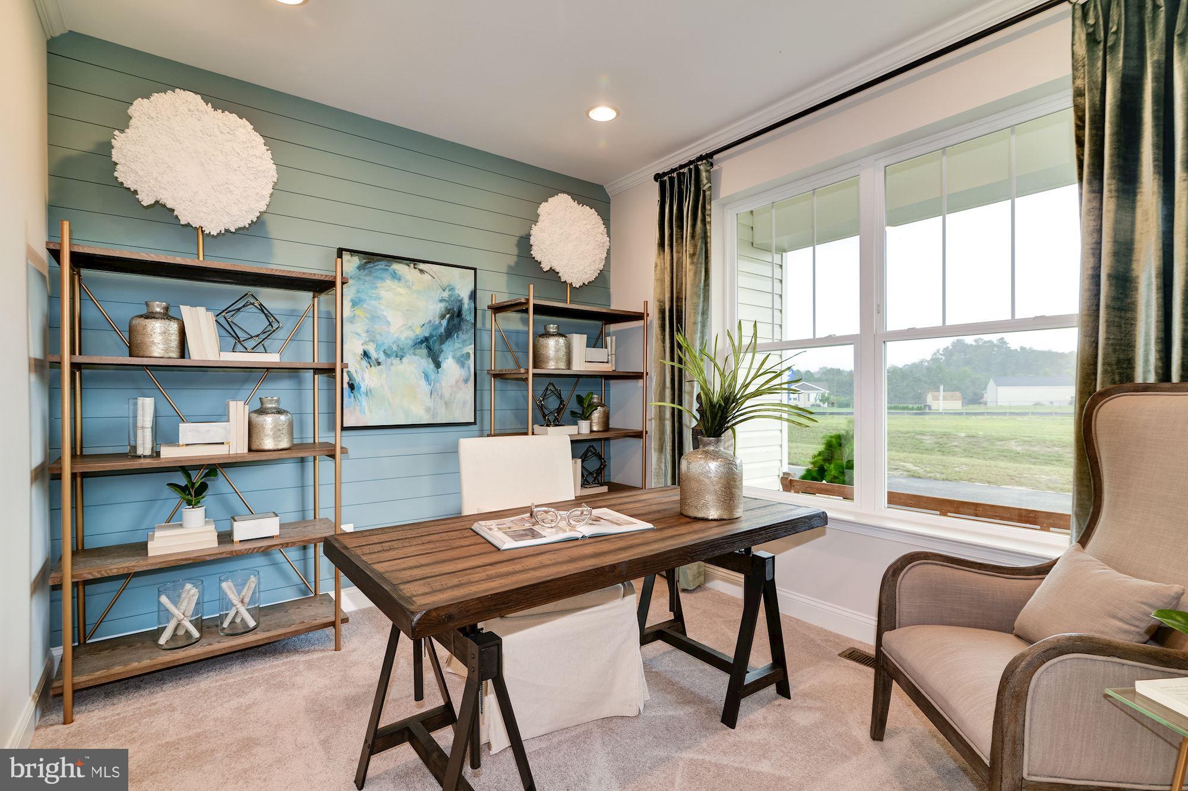
Former model home in the sought-after North Shores section of Plantation Lakes! This impressive Lennar Portfield model offers over three levels of beautifully designed living space with designer finishes, custom trim work, and stylish wallpaper throughout. The thoughtfully designed first floor features a private study, spacious living room, powder room, expansive kitchen with abundant cabinetry and workspace, and a bright morning room ideal for everyday dining. Upstairs, you'll find a versatile loft, a luxurious primary suite, an additional ensuite bedroom with its own private bath, two additional guest bedrooms, and another full bathroom, providing comfortable accommodations for family and guests alike. The finished walkout basement adds exceptional living space with a large recreation room, fifth bedroom, full bathroom, sliding glass door, and walkout stairs, making it ideal for entertaining, extended guests, or multi-generational living. Outdoor living is equally impressive with a spacious deck overlooking a large patio featuring a built-in grilling area and expansive entertaining space designed for gatherings year-round. Offering five bedrooms, three full bathrooms, one half bath, a loft, private study, morning room, and an expansive finished basement, this move-in ready home combines the quality and upgrades of a former model home with the space today's buyers are looking for. Enjoy all that Plantation Lakes has to offer, including championship golf, swimming pools, clubhouse, fitness center, walking trails, and convenient access to Delaware beaches, shopping, and dining.
Save
Ask
Tour
Hide
Share
Listing Snapshot
Price
$589,999
Days On Site
98 Days
Bedrooms
5
Inside Area (SqFt)
3,350 sqft
Total Baths
5
Full Baths
4
Partial Baths
1
Lot Size
0.17 Acres
Year Built
2019
MLS® Number
DESU2114620
Status
Active
Property Tax
$3,860
HOA/Condo/Coop Fees
$188 monthly
Sq Ft Source
Estimated
Friends & Family
React
Comment
Invite
No Comments Yet
Did you know? You can invite friends and family to your search. They can join your search, rate and discuss listings with you.
Recent Activity
2 weeks ago
Listing updated with changes from the MLS®
3 months ago
Listing first seen on site
General Features
Acres
0.17
Attached Garage
Yes
Foundation
Slab
Garage
Yes
Garage Spaces
2
Levels
Three Or More
Parking
Garage Door OpenerGarageDrivewayAttached
Parking Spaces
4
Property Sub Type
Single Family Residence
Sewer
Public Sewer
Special Circumstances
Standard
SqFt Above
2550
SqFt Below
800
SqFt Total
3350
Style
Craftsman
Water Source
Public
Zoning
TN
Interior Features
Appliances
Gas RangeGas OvenGas Water HeaterDishwasherDryerMicrowaveRefrigeratorStainless Steel Appliance(s)Washer



Did you know? You can invite friends and family to your search. They can join your search, rate and discuss listings with you.